
A basement renovation Milton homeowners will still be happy with in ten years begins below the floor slab, not at the drywall. Much of Milton sits on heavy clay soils that drain slowly, hold water against foundation walls after prolonged rain, and move seasonally with moisture content. Finish a basement over an unresolved water path and the flooring cups, the baseboards mark, and a musty smell appears within two seasons no matter how good the materials were. Autumn, with its longer and heavier rain events, is the right time to watch what a basement actually does before deciding how to finish it. This guide covers what a basement renovation Milton project costs in 2026, how to diagnose and correct moisture, what the Ontario Building Code requires, and how to sequence the work.
What A Basement Renovation Milton Project Costs In 2026
A basement renovation Milton quote varies more than any other room in the house, because two projects with identical square footage can have completely different amounts of preparation underneath them. The ranges below are supply-and-install, excluding HST, for permitted work by licensed trades in a typical Milton subdivision home.
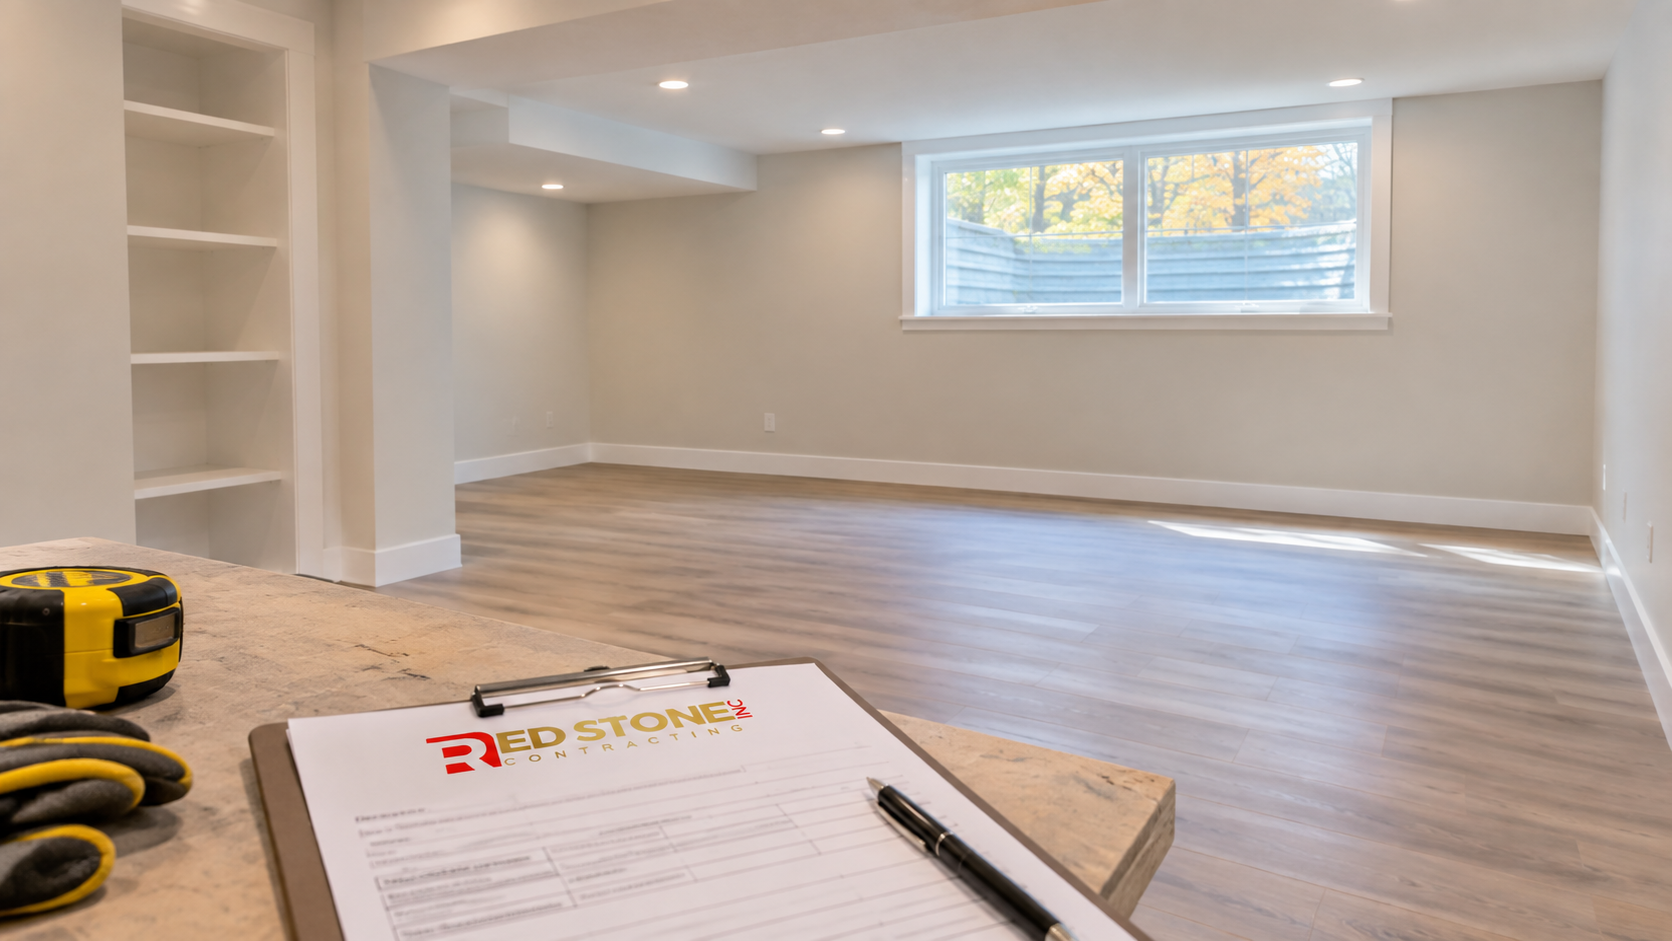
| Scope | What it includes | Typical 2026 range | Duration on site |
|---|---|---|---|
| Basic finish, no bathroom | Framing, insulation, drywall, flooring, lighting, trim | $45,000 to $70,000 | 6 to 9 weeks |
| Standard finish with bathroom | All of the above plus a three-piece bathroom | $65,000 to $105,000 | 8 to 12 weeks |
| Full finish with wet bar and bedroom | Bathroom, bar, egress window, storage, media wiring | $95,000 to $145,000 | 10 to 16 weeks |
| Moisture correction before finishing | Interior drainage, sump, grading and downspout work | $9,000 to $35,000 additional | 1 to 3 weeks |
| Secondary suite with separate entrance | Code-compliant suite, fire separation, second kitchen | $120,000 to $200,000 | 14 to 22 weeks |
The fourth row is the one that catches people out. A basement renovation Milton quote that assumes a dry basement will not include drainage correction, and if the assumption is wrong that money has to come from somewhere. Watching the space through an autumn rain event before signing is the cheapest diagnostic available.
Clay Soils, Drainage And Why Moisture Comes First
Clay behaves differently from sand or gravel, and it shapes every basement renovation Milton crews carry out. It holds water rather than letting it pass, which means that after a sustained rain the backfill around a foundation can stay saturated for days. Hydrostatic pressure builds against the wall and finds any available path: a cold joint, a form tie, a crack, a window well, or the gap where the wall meets the footing.
Clay also shrinks and swells with moisture content, which is why exterior grading matters so much. Soil that has settled over the years, leaving a slight depression against the foundation, directs water exactly where you do not want it. Correcting that grade so it falls away from the house for the first two metres is inexpensive and often solves the problem entirely.
Three exterior items are worth checking before any interior work is priced on a basement renovation Milton project:
- Downspout discharge. Extensions should carry roof water at least two metres from the foundation, discharging onto ground that slopes away. Downspouts ending at the wall are the single most common cause of basement moisture in subdivision housing.
- Grading and window wells. Ground should fall away from the house. Window wells need drainage at the base and should not sit full of debris.
- Sump and weeping tile. Most newer Milton homes have both. Confirm the pump works, the discharge runs well clear of the foundation, and there is a backup arrangement if the basement is being finished to a high standard.
Diagnosing Water Before Anything Gets Framed
Interpreting what a basement is telling you is a skill, and the signs are readable if you know what to look for. This diagnosis should happen before a basement renovation Milton contractor prices the finish work, not after demolition.
| What you see | Likely cause | Typical correction | Indicative cost |
|---|---|---|---|
| Damp patch at the floor and wall joint | Hydrostatic pressure, failed or blocked weeping tile | Interior perimeter drain to a sump | $9,000 to $22,000 |
| White powdery deposit on concrete | Efflorescence from moisture migrating through the wall | Exterior grading, downspouts, dampproofing review | $1,500 to $8,000 |
| Water entering at a single crack | Shrinkage or settlement crack in poured concrete | Injection repair from inside, exterior excavation if severe | $700 to $4,500 per crack |
| Musty odour with no visible water | High humidity and poor air movement | Dehumidification, air sealing, mechanical ventilation | $1,200 to $5,000 |
| Water pooling in a window well | Blocked or missing well drainage | Clear or install well drain, regrade surrounding soil | $800 to $3,500 |
Autumn is genuinely useful here. A prolonged rain event tells you more about a basement in two days than a dry inspection tells you in a month. If you are planning a basement renovation Milton crews would start this winter, walk the space during and immediately after heavy rain and photograph anything you see.
Waterproofing Approaches And What Each One Is For
There is no single correct waterproofing method on a basement renovation Milton project, only the correct method for the specific problem. Interior and exterior approaches solve different things.
Exterior excavation and membrane is the most thorough option. The foundation is exposed, cleaned, repaired, coated with a waterproof membrane, fitted with a drainage board and new weeping tile, and backfilled with free-draining material. It addresses water before it reaches the wall and typically runs $350 to $600 per linear metre of wall. It is disruptive to landscaping and rarely justified unless the wall itself is failing.
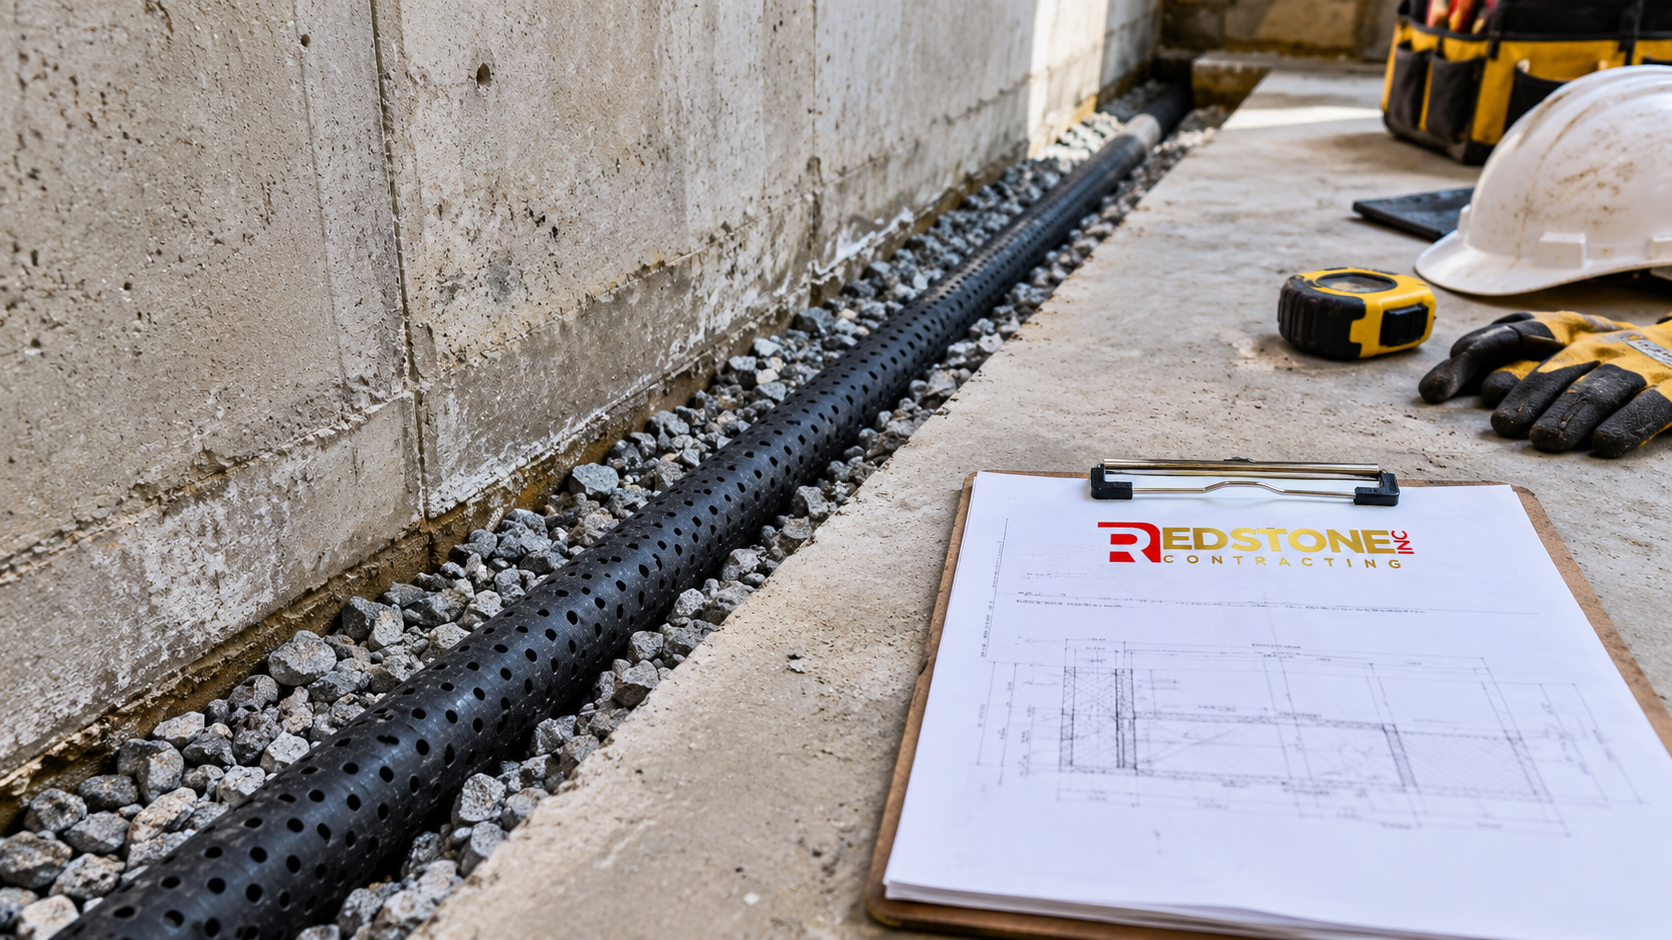
Interior perimeter drainage is the more common solution in a subdivision home. A channel is cut in the slab at the perimeter, a drain pipe is bedded in stone, and water is routed to a sump with a pump. It does not stop water reaching the wall, it manages it once it does, and for most clay-lot basements that is sufficient and considerably cheaper.
Crack injection addresses discrete entry points in poured walls using polyurethane or epoxy. It is a targeted repair, not a system, and it works well when the rest of the foundation is sound.
Grading and roof water management is the cheapest intervention and should always be done first, because it frequently resolves a problem the other methods would only manage. Correcting grade and extending downspouts before committing to a drainage system has saved many homeowners a five-figure expense.
Permits, Egress Windows And Ceiling Height
A basement renovation Milton owners undertake almost always requires a building permit in Ontario. Framing new rooms, adding or relocating plumbing, and creating a bedroom all trigger it, and the Town of Milton reviews the application under the Ontario Building Code.
Three code requirements matter most in practice. First, any room used for sleeping needs a compliant means of escape, which in most basements means an egress window of the required size and sill height, often with an enlarged window well. Cutting an opening in a concrete foundation wall and installing a code-size window and well typically runs $5,500 to $12,000. Second, ceiling height must meet minimum clearances over the required floor area, and dropped ducts or beams can compromise that. Third, interconnected smoke alarms and carbon monoxide alarms are required, and any fuel-fired appliance in the space has combustion air and clearance requirements.
A basement renovation Milton project that skips the permit creates two problems later: an insurance claim can be denied for unpermitted work, and unpermitted finished space complicates a sale. Our summary of renovation services for Milton homeowners sets out how permits and inspections are handled as part of the contract rather than left with the owner.
Insulation, Vapour Control And Air Sealing Below Grade
Wall assemblies in a basement renovation Milton homeowners commission fail in a specific and predictable way. Warm interior air carrying moisture reaches a cold concrete surface, condenses, and the moisture has nowhere to go because it is trapped behind a finish. The fix is not more vapour barrier, it is keeping the concrete surface warm enough that condensation cannot occur.
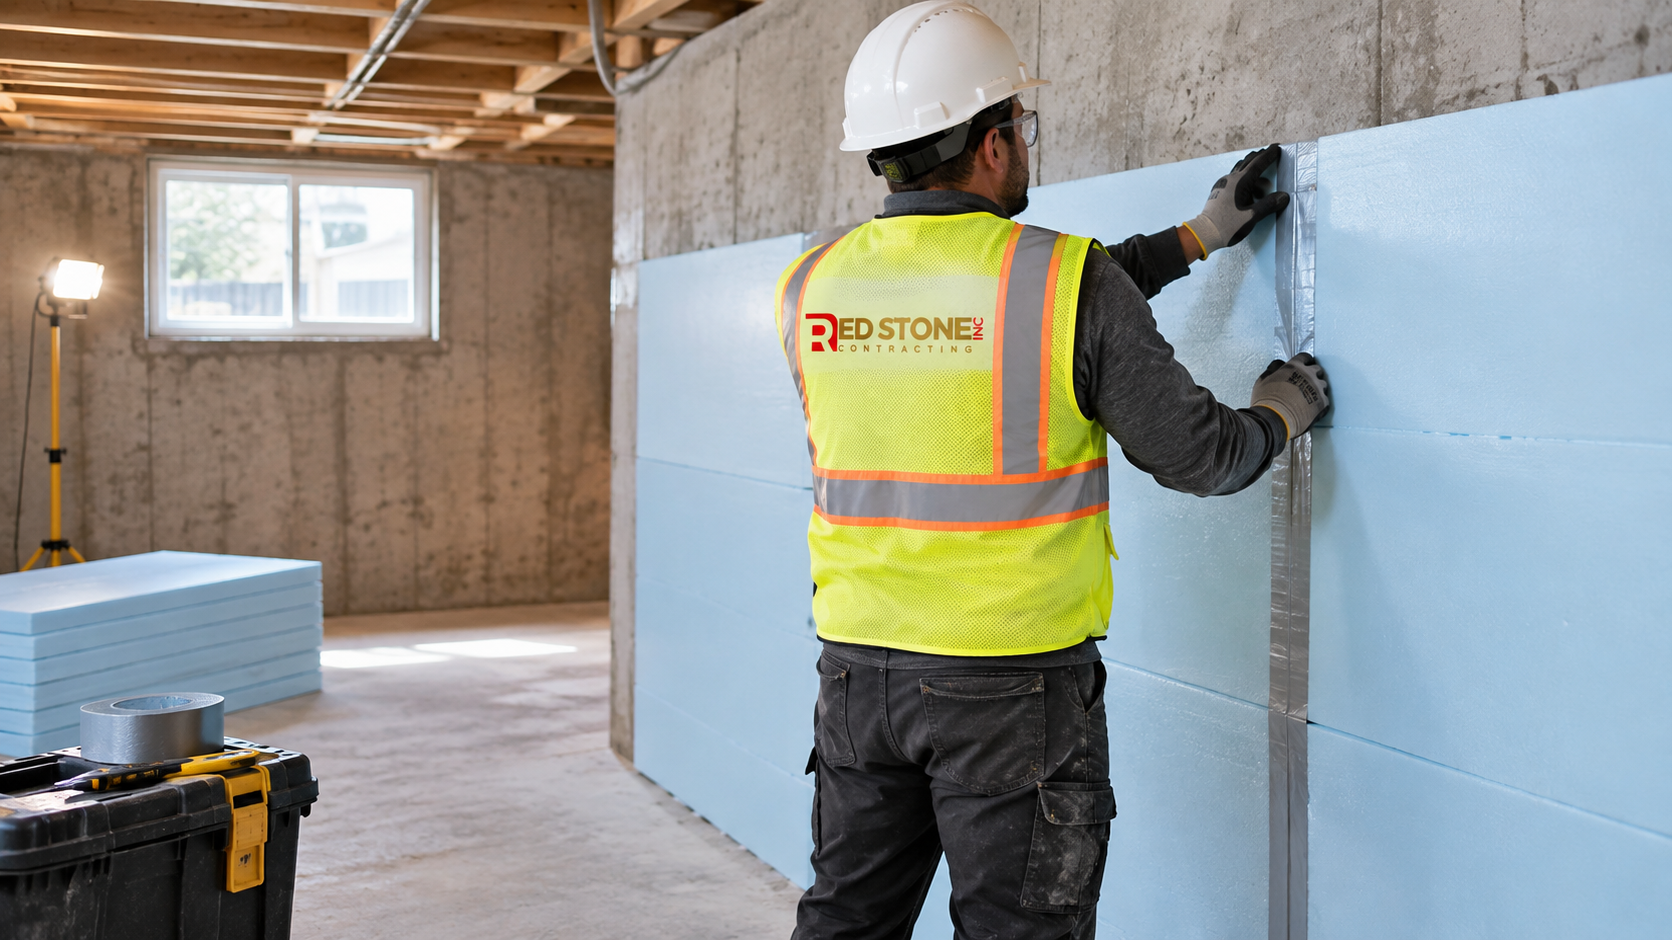
That means rigid foam insulation installed directly against the foundation wall, with joints sealed, before any framing goes up. The stud wall is then built inside the foam rather than against the concrete. This arrangement keeps the dew point within the insulation rather than on the wall surface, and it is the single most important detail in any basement renovation Milton builders take on.
Two further details complete the assembly. The rim joist at the top of the foundation wall is a significant air leakage and condensation point and should be insulated and sealed with rigid foam or spray foam. And the finished space needs mechanical ventilation, either through the existing forced air system with a properly sized return, or through a heat recovery ventilator, because a sealed basement with no air exchange holds humidity.
Layout, Bathrooms And Secondary Suites
Once the technical work on a basement renovation Milton project is settled, layout is mostly about where the services already are. Adding a bathroom requires drainage, and if there is no existing rough-in the slab must be cut, which adds cost and time.
| Element | Typical 2026 cost | Permit required | Practical note |
|---|---|---|---|
| Three-piece bathroom, existing rough-in | $18,000 to $32,000 | Yes | Confirm rough-in location suits your layout |
| Three-piece bathroom, no rough-in | $26,000 to $45,000 | Yes | Slab cutting, drain, backfill and patch |
| Egress window and enlarged well | $5,500 to $12,000 | Yes | Required for any basement bedroom |
| Wet bar or kitchenette | $12,000 to $30,000 | Usually yes | Ventilation and drainage drive the cost |
| Separate exterior entrance | $18,000 to $40,000 | Yes | Excavation, stairs, drainage and door |
Secondary suites are a common motivation in Milton, and they are legal in most residential zones subject to conditions covering fire separation, egress, ceiling height, parking and registration. They are also considerably more involved than a recreation room, so a basement renovation Milton project intended as a suite should be scoped as one from the first drawing rather than converted partway through.
A Realistic Timeline Starting This Autumn
A basement renovation Milton schedule is entirely interior once any exterior drainage correction is finished, which makes autumn and the colder months a sensible window. The one exception is exterior excavation, grading or a separate entrance, all of which need workable ground.
A typical sequence runs as follows. Weeks one to two cover assessment, moisture diagnosis and design. Weeks two to six cover drawings and the permit application. Any exterior drainage or grading correction happens as soon as possible, ideally while the ground is still workable. Framing, egress window installation and rough-in for electrical, plumbing and HVAC follow, with inspections booked at the required stages. Insulation and drywall come next, then flooring, trim, paint, bathroom finishing and final fixtures.
Total time on site for a standard finish with a bathroom is commonly eight to twelve weeks. Starting in September means a finished lower level ready well before the following summer, and it puts the diagnostic phase in exactly the season that reveals the most.
Choosing A Contractor For Basement Work
A basement renovation Milton job rewards a contractor who understands building science, not just finishes. When comparing proposals for a basement renovation Milton job, look for these specifics.
- A written moisture assessment before pricing, with any drainage correction priced separately rather than assumed away.
- An insulation specification naming rigid foam against the concrete rather than batt insulation directly against the wall.
- Confirmation that the contractor applies for the permit and books inspections.
- A current WSIB clearance certificate and liability insurance confirmed by the broker.
- Licensed trades for regulated work, meaning an ECRA licensed electrical contractor and a TSSA registered contractor for any gas work.
- A written contract with named allowances, milestone payments and a workmanship warranty.
Where the work includes drainage, framing, mechanical and finishing together, it is usually scoped as a single basement renovation package so that one party is accountable for the assembly working as a whole rather than for individual trades doing their part correctly in isolation.
How much does a basement renovation Milton homeowners plan cost in 2026?
Do I need a permit to finish a basement in Milton?
Why does clay soil matter for a basement renovation Milton project?
Should I use spray foam, rigid foam or batt insulation on basement walls?
Do I need an egress window for a basement bedroom?
Can I finish the basement before fixing a minor damp spot?
Plan Your Basement Renovation Milton Project With A Local Team
Red Stone Contracting assesses, permits and builds lower-level projects throughout Milton, starting with drainage and moisture before any finish is specified. Every basement renovation Milton project begins with a site assessment, a written scope that separates correction work from finishing, and a schedule you can plan around. Call us today at (905) 901-1006 or request a free consultation.
Proudly serving Milton, Halton Region and the Greater Toronto Area.