
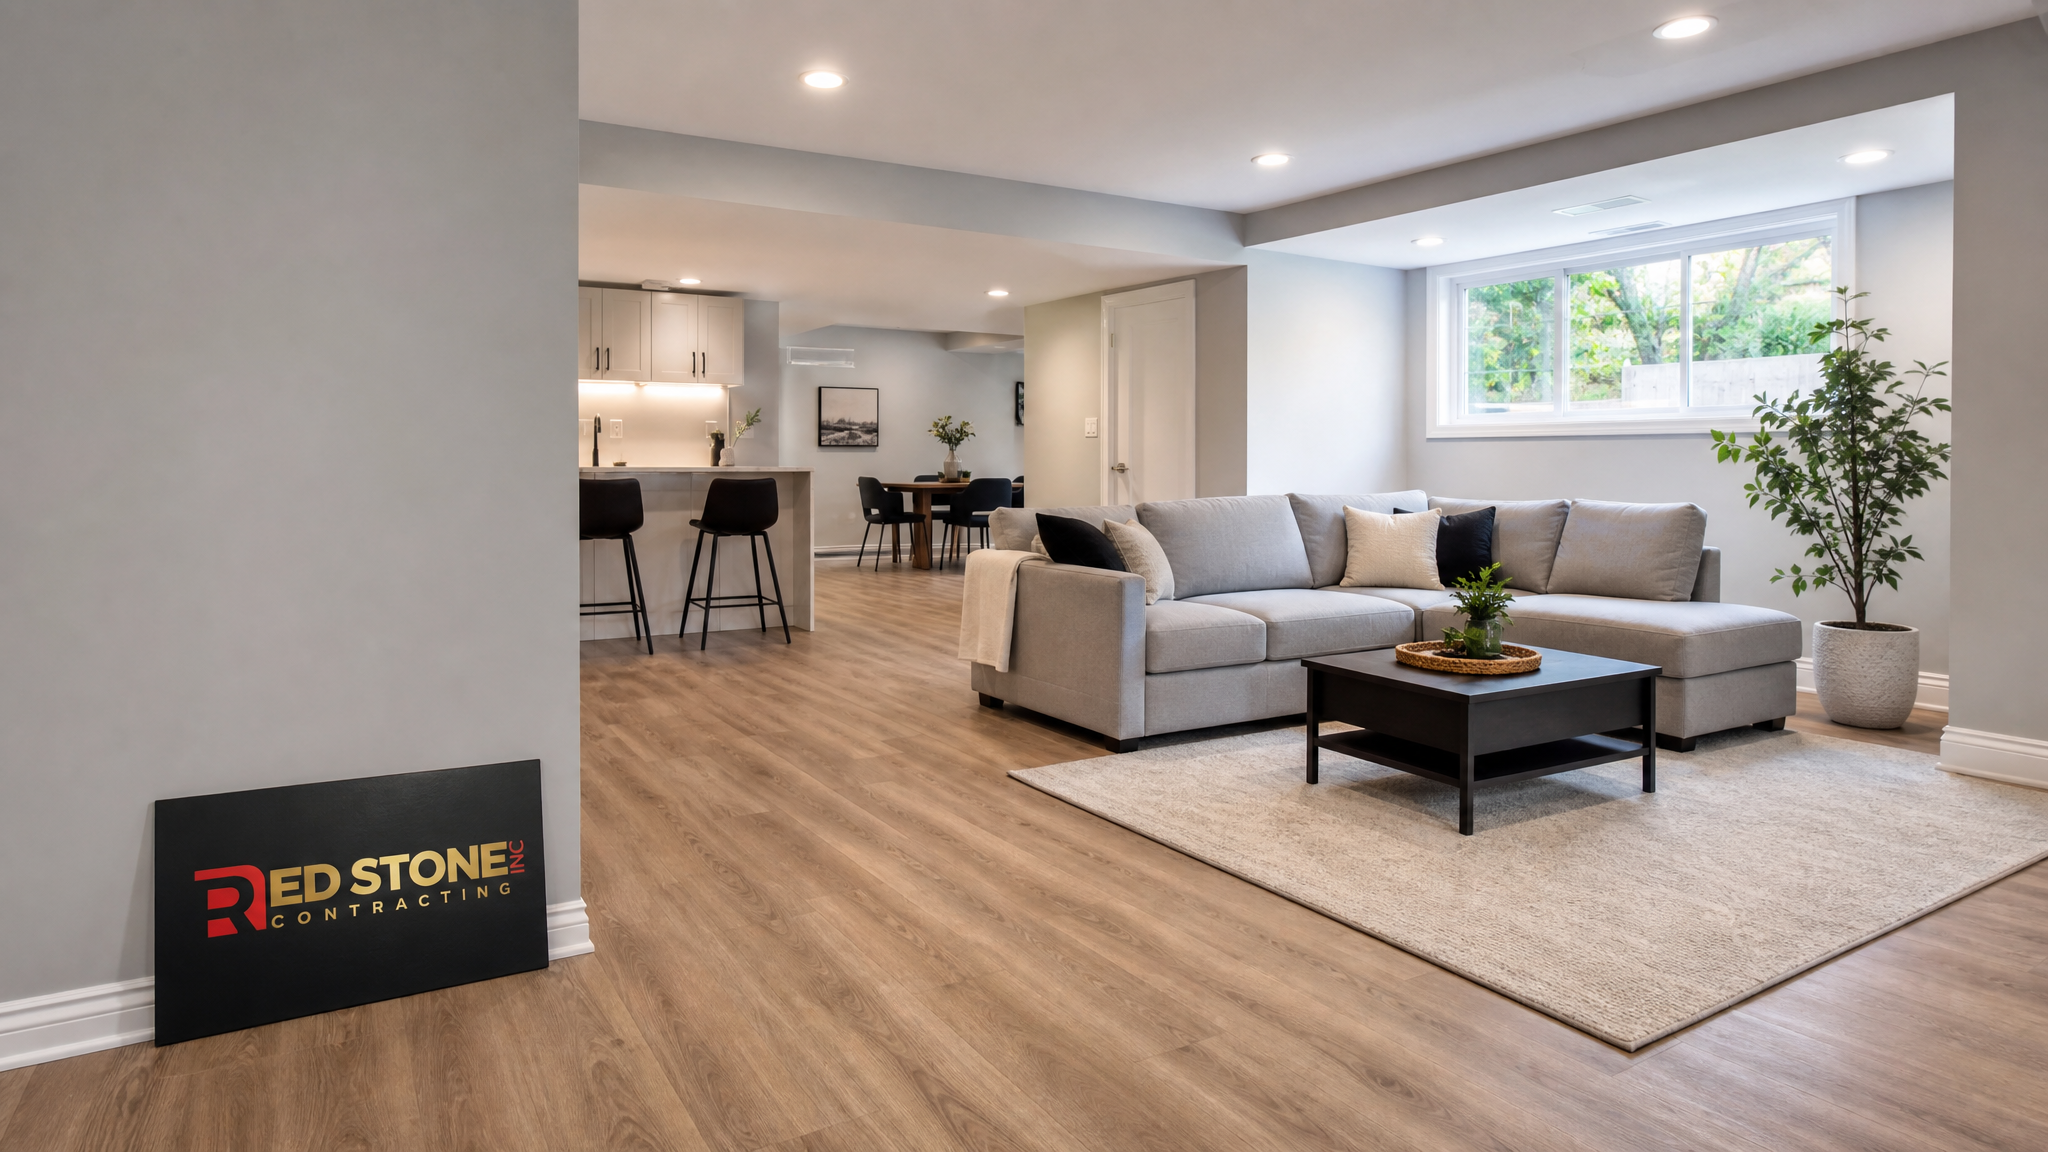
A well-planned basement renovation markham homeowners invest in does far more than add square metres of usable floor space. It transforms a cold, underused level into a bright secondary suite, a home office, a rental unit, or a family retreat that raises the value and livability of the entire house. Across Markham’s established neighbourhoods, from Unionville and Cornell to Wismer Commons and Berczy Village, a basement renovation markham families can actually enjoy has become one of the smartest ways to unlock space without the cost and disruption of moving. This guide walks you through 2026 costs, permit realities, timelines, and the practical decisions that separate a finished basement you love from one that constantly reminds you of what went wrong.
Why a Basement Renovation Markham Homeowners Choose Pays Off
Markham’s housing stock ranges from 1980s bungalows to newer two-storey builds in Cornell and Cathedraltown, and nearly all of them share one thing: a full-height basement that is often left as bare concrete, storage clutter, or a builder-grade partial finish. A basement renovation markham owners commit to typically returns 70 to 75 percent of its cost at resale, and in a market where Markham detached homes regularly trade above the Toronto average, that percentage translates into real dollars. Beyond resale, the day-to-day value is immediate. A finished lower level can absorb a growing family’s need for a bedroom, give a work-from-home professional a quiet office, or generate rental income through a legal secondary suite.
The reason so many York Region families turn a basement renovation into their first major project is simple economics. Adding footprint through a home addition or building up means foundations, roofing, and exterior finishes. Finishing a basement uses space you already own and already heat. The structure, the walls, and the slab are in place. You are paying to insulate, frame, wire, plumb, and finish, rather than to build from the ground up. That makes the basement the lowest cost-per-square-metre living space you can add to a Markham home.
What a Basement Renovation Costs in Markham in 2026
Cost is the first question every homeowner asks, and the honest answer is that it depends on scope, ceiling height, moisture conditions, and whether you are adding a bathroom or a full second kitchen. As a working baseline for 2026, most Markham basements land between $45 and $95 per square foot for a quality finish, with legal secondary suites and wet bars pushing the upper end. A straightforward open-concept recreation room costs far less than a two-bedroom suite with its own kitchen, egress windows, and separate entrance.
The table below reflects typical 2026 pricing we see across York Region for a standard 1,000 square foot basement. Use it to frame your budget conversation rather than as a fixed quote, since every home carries its own conditions.
| Renovation Scope | Typical 2026 Cost Range | Timeline |
|---|---|---|
| Basic finish (open rec room, one closet) | $35,000 – $55,000 | 4 – 6 weeks |
| Mid-range (bedroom, bathroom, family room) | $55,000 – $85,000 | 6 – 9 weeks |
| Legal secondary suite (kitchen, egress, separate entry) | $85,000 – $135,000 | 9 – 14 weeks |
| Luxury finish (wet bar, home theatre, spa bathroom) | $110,000 – $175,000 | 12 – 18 weeks |
Several factors move the number within these ranges. Low ceiling height may require underpinning or bench footings to reach the 1.95 metre minimum for habitable space, which is a major cost driver. Existing moisture or a history of seepage means waterproofing and drainage work before any framing begins. Adding a bathroom means connecting to existing drains or installing an ejector pump if the plumbing sits below the sewer line. A clear-eyed contractor will surface these variables early rather than after the demolition reveals them. If you are weighing a basement against other projects, our team also handles kitchen renovation and bathroom renovation work, so you can compare where your budget delivers the most value.
Permits and Building Code for Markham Basements
This is where many DIY basement projects run into trouble. The City of Markham requires a building permit for basement finishing that involves new walls, plumbing, electrical, or a change in use such as creating a bedroom or secondary suite. Skipping the permit does not save money in the long run. Unpermitted work surfaces during a future sale, insurance claim, or municipal inspection, and the cost to retroactively open walls and bring work up to code almost always exceeds what the permit would have cost in the first place.
Markham follows the Ontario Building Code, and a compliant basement renovation markham inspectors will approve hinges on a handful of non-negotiable requirements. Every bedroom needs an egress window sized for escape and rescue. Ceiling height in habitable rooms must meet the minimum clear height. Smoke and carbon monoxide alarms must be interconnected. Legal secondary suites carry additional rules around fire separation, sound transmission, and a second means of egress. A qualified contractor manages the permit application, the drawings, and the inspection stages so the process stays on schedule.
| Code Requirement | What It Means for Your Basement | Applies To |
|---|---|---|
| Egress window | Minimum opening for escape, well and cover if below grade | Every bedroom |
| Minimum ceiling height | 1.95 m clear in habitable areas under beams and ducts | All living space |
| Interconnected alarms | Smoke and CO detectors wired together across floors | Whole home |
| Fire separation | Rated ceiling and walls between suite and main dwelling | Legal secondary suites |
| Second exit | Independent egress path for the suite occupant | Legal secondary suites |
Permit timelines in Markham typically add two to four weeks before construction, so factor that into your planning. The upside is peace of mind: permitted, inspected work protects your insurance coverage, your resale, and your family’s safety. Our design solutions team prepares the drawings and specifications that a smooth permit approval depends on.
The Basement Renovation Process Step by Step
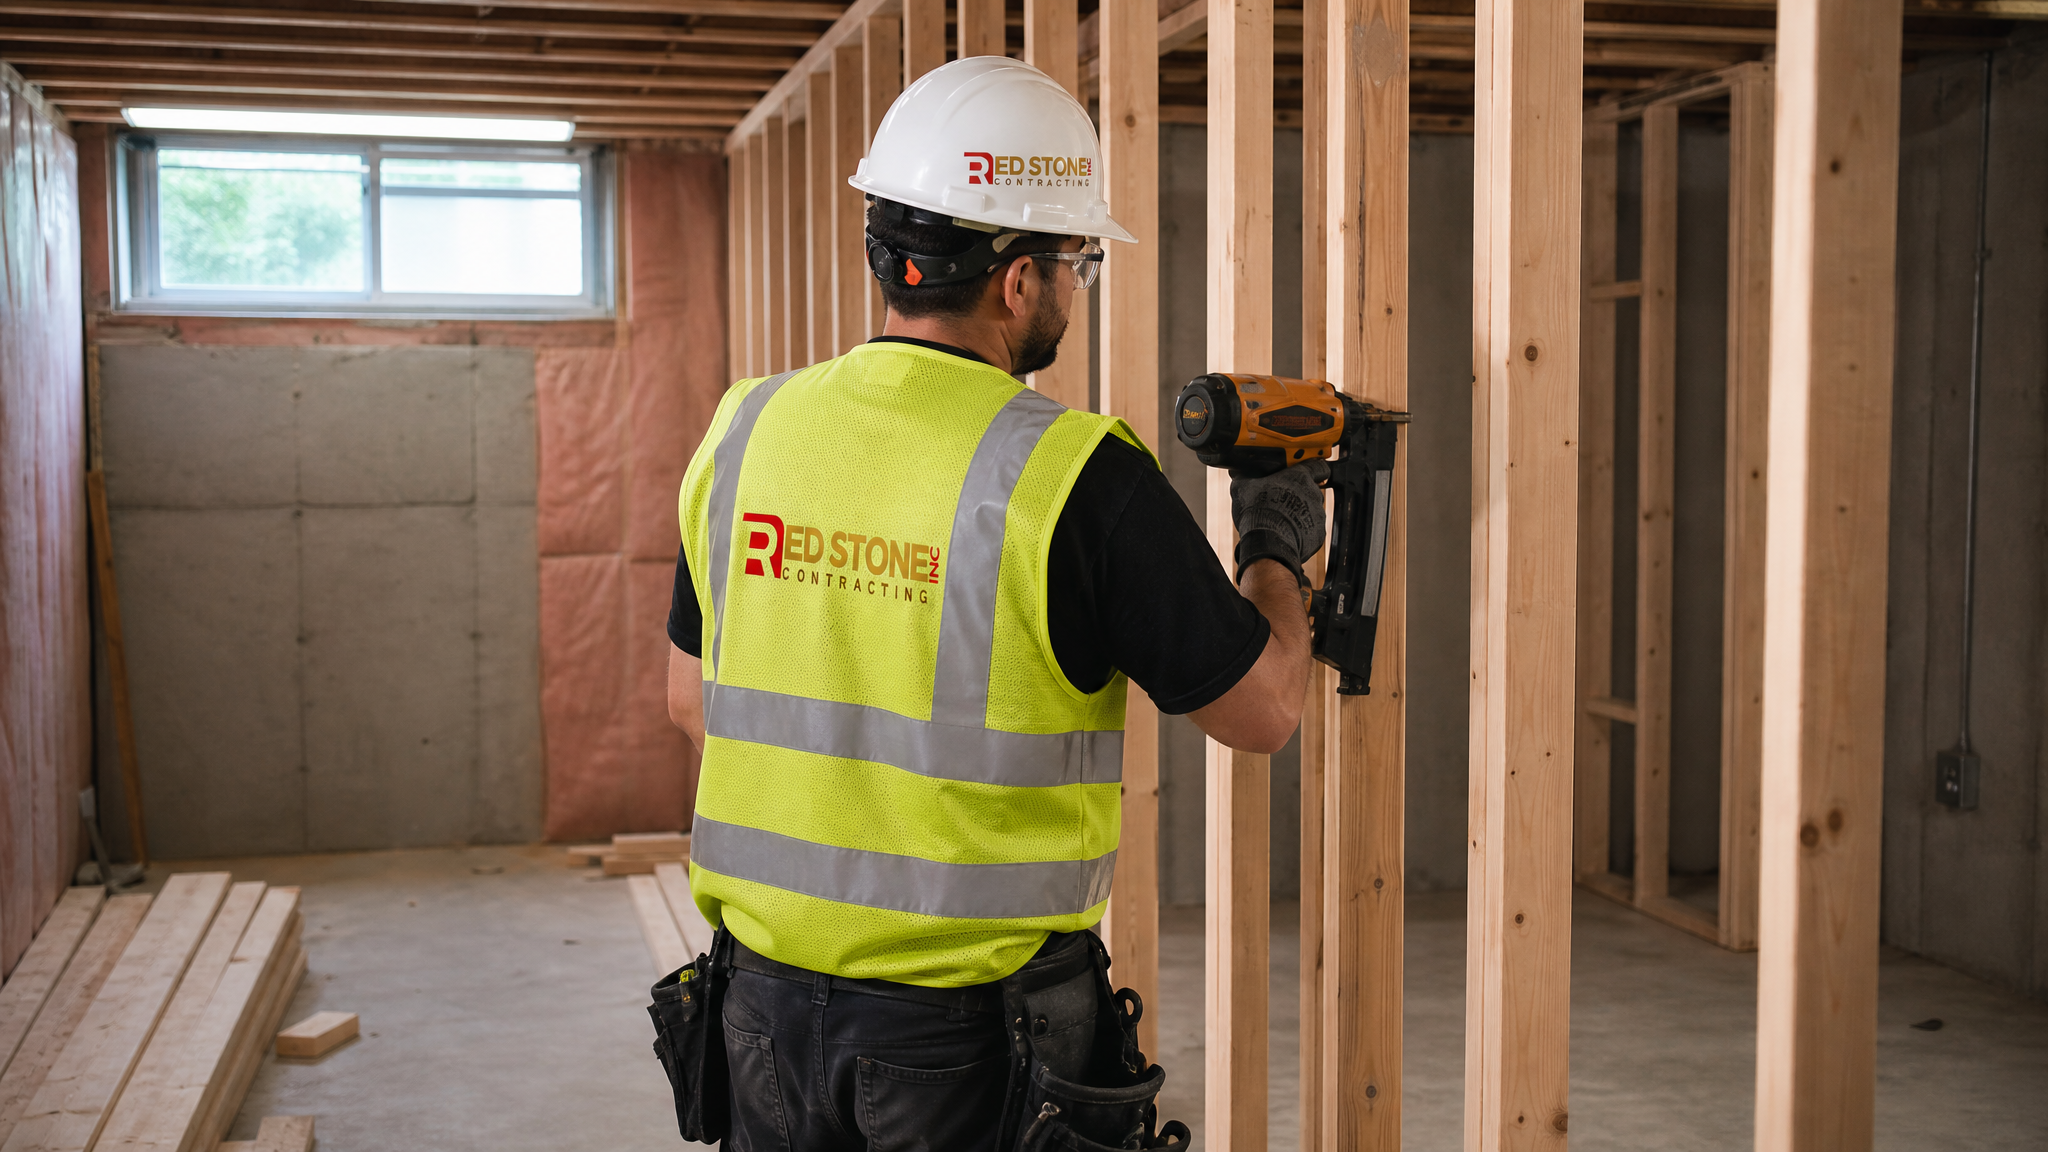
Understanding the sequence helps you set realistic expectations and spot a contractor who cuts corners. A professional basement renovation markham crews follow moves through predictable phases, each building on the one before it. Rushing or skipping a stage is the single most common source of callbacks and moisture problems down the road.
The first phase is assessment and moisture control. Before a single stud goes up, the crew evaluates the foundation, checks for any signs of water intrusion, and addresses drainage or waterproofing. Framing over a damp wall traps moisture and invites mould, so this step is not optional. Next comes rough-in: framing the walls, running electrical, installing plumbing, and adding HVAC where needed. This is when the permit inspections for framing, electrical, and plumbing take place.
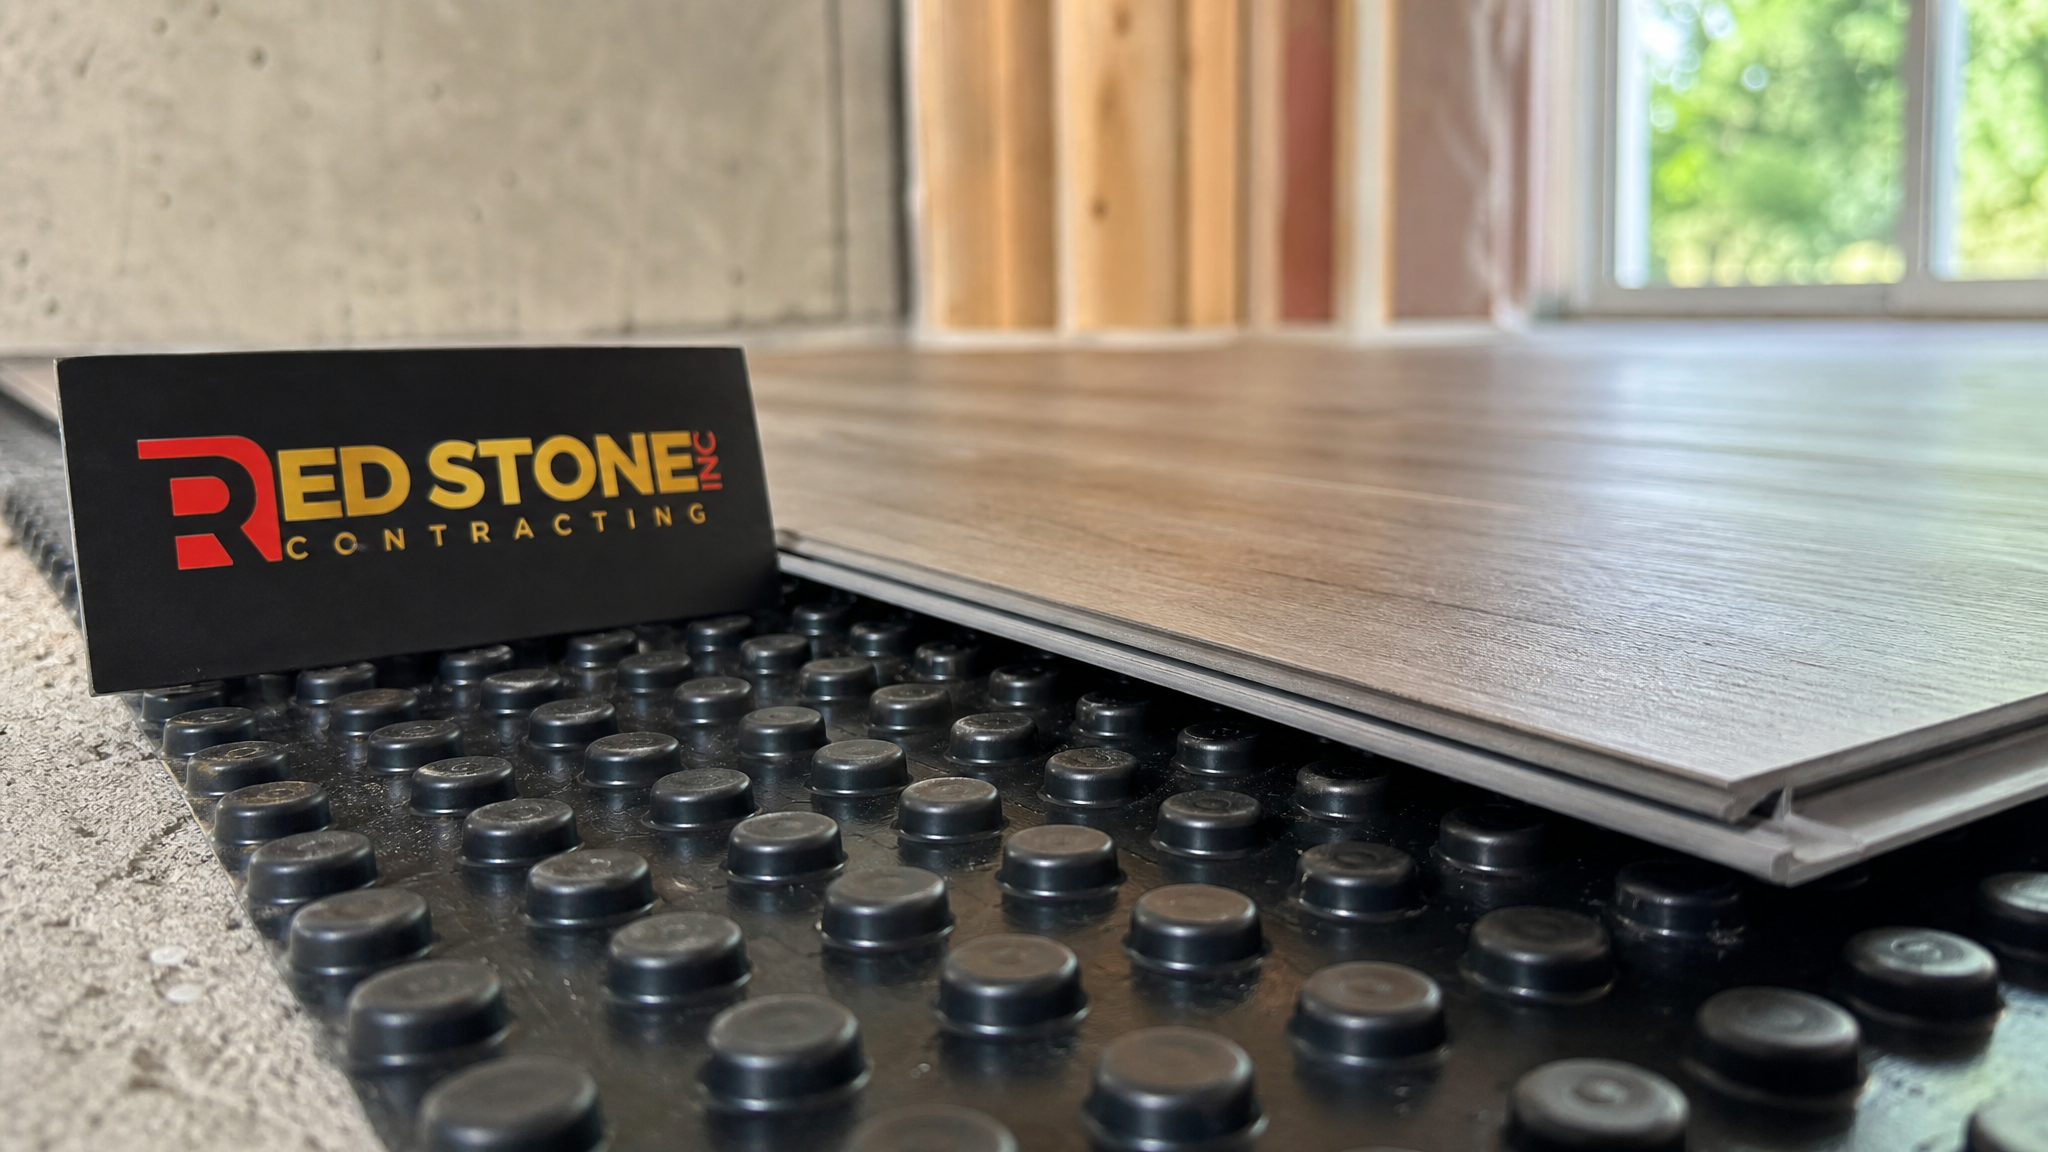
Insulation and vapour management follow, which matter enormously for comfort and energy cost in a below-grade space. Then drywall, taping, and priming close in the rooms. Flooring, trim, doors, cabinetry, and fixtures bring the space to life, and a final inspection confirms everything meets code before you move in. Throughout, a good contractor keeps the site clean, protects the rest of your home from dust, and communicates timeline changes before they become surprises. For larger scopes that combine a basement with main-floor work, our custom home renovation service coordinates the whole project under one roof.
Design Ideas That Work in Markham Basements
The best basement designs solve for the two challenges every lower level shares: limited natural light and the psychological sense of being underground. Thoughtful design overcomes both. Larger egress and enlarged windows pull daylight in, while a consistent light-toned floor and ceiling colour keeps the space from feeling closed in. Recessed LED lighting on dimmers layered with wall sconces gives you flexible mood control that a single overhead fixture never could.
Layout should follow how your family actually lives. A young family might prioritize an open play zone with a guest bedroom and a three-piece bathroom. Multigenerational households in Markham, which are common given the community’s demographics, often want a full in-law suite with a kitchenette, a private bedroom, and an accessible bathroom. Professionals working from home increasingly carve out a soundproofed office with a hardwired connection. The key is deciding the primary function first, then designing lighting, storage, and circulation around it. If your vision spills beyond the basement, we also build home additions that expand the footprint above grade.
Choosing the Right Basement Renovation Contractor in Markham
The contractor you hire determines whether your basement renovation markham project finishes on time, on budget, and to code, or becomes a cautionary tale. The lowest quote is rarely the best value, because underpriced bids often exclude permits, waterproofing, or code-required upgrades that reappear as change orders once the work is underway. Look for a licensed, insured contractor who provides a written scope, itemized pricing, and a realistic schedule.
Ask direct questions before you sign. Who pulls the permit, and is it included in the price? What is the plan if moisture is found behind the walls? How are change orders documented and priced? Can you speak with recent clients whose basements are similar to yours? A contractor who answers these clearly and puts the answers in writing is one you can trust. Red Stone Contracting has finished basements across Markham, Vaughan, and the wider GTA, and we serve homeowners through our dedicated Toronto renovation services as well. You can also review our basement renovation portfolio to see the standard of finish we deliver.
Timeline: How Long a Markham Basement Takes
Most homeowners underestimate the timeline, then feel frustrated when a basement takes longer than a quick online estimate suggested. A realistic basement renovation markham schedule accounts for permit approval, inspection wait times, and material lead times, none of which a contractor fully controls. A basic finished rec room might wrap in four to six weeks of on-site work. A mid-range basement with a bedroom and bathroom runs six to nine weeks. A legal secondary suite, with its additional inspections and fire-separation work, commonly takes nine to fourteen weeks.
Add two to four weeks upfront for the permit, and factor in that summer is peak renovation season across York Region, so booking a reputable contractor may require lead time. The trade-off is worth it. A rushed basement that skips proper moisture control or inspection stages costs far more to correct than the few extra weeks a proper job requires. Building the schedule around quality, not speed, is the choice you will be glad you made a year later.
Permits, Timelines and Working With Local Trades in Markham
Every basement renovation in Markham sits inside the same municipal framework, and understanding it up front prevents the mid-project delays that frustrate homeowners most. Structural changes, new electrical circuits and plumbing relocations all trigger permit requirements, and inspections are scheduled on the city’s calendar rather than your contractor’s. Building the permit and inspection windows into your timeline from day one keeps the project moving and avoids the scramble of booking an inspector at the last minute.
The table below outlines the typical approval and inspection milestones a basement renovation in Markham passes through, so you can plan realistically around them.
| Stage | Typical Timeframe | What Happens | Homeowner Action |
|---|---|---|---|
| Permit application | 1-3 weeks | Drawings and scope submitted to the city | Approve final layout early |
| Rough-in inspection | After framing/plumbing | Inspector checks concealed work before it is closed | Keep the site accessible |
| Insulation/vapour check | Where applicable | Confirms code-compliant assemblies | None |
| Final inspection | Project completion | Sign-off that work meets code | Schedule promptly to close the file |
Working with a licensed team that regularly pulls permits in Markham means the paperwork is handled correctly the first time, and inspectors recognize compliant work when they see it. This is one of the quiet advantages of hiring an established local contractor over an unlicensed crew offering a lower cash price that reappears as failed inspections later.
How much does a basement renovation markham homeowners plan cost in 2026?
Do I need a permit for a basement renovation in Markham?
How long does a basement renovation markham project take to complete?
Can I add a legal rental suite to my Markham basement?
Will a finished basement add value to my Markham home?
What causes moisture problems in a finished basement?
Start Your Basement Renovation Markham Project With Confidence
Your basement is the most cost-effective space you can add to your home, and the right team turns bare concrete into rooms your family will use every day. Red Stone Contracting brings permitted, code-compliant, moisture-smart craftsmanship to every Markham basement we finish, backed by clear pricing and honest timelines. Whether you want a bright family room, a private in-law suite, or a legal rental unit, we design and build it to last.
Call us today at (905) 901-1006 or request a free consultation to get started.
Red Stone Contracting proudly serves Toronto, Mississauga, Markham, Vaughan, Brampton, Oakville and Burlington.