
Finishing a lower level is one of the few projects that adds genuinely usable living space without changing a home’s footprint, which is why a basement renovation Caledon homeowners take on is often the best value item on their list. The work is also less forgiving than it looks. Below grade you are dealing with moisture, low headroom, mechanical equipment that cannot simply be moved, and a section of the Ontario Building Code that treats basements differently from the storeys above.
This guide covers what a basement renovation Caledon families should expect in 2026: realistic costs, permit requirements, the moisture work that has to happen before any framing goes up, mechanical and electrical planning, and a schedule that reflects how these projects actually run. It is written for the housing stock you actually find across the town, from the 1970s and 1980s bungalows and side splits in the older villages to the newer subdivision homes around Bolton and the estate properties on larger rural lots.
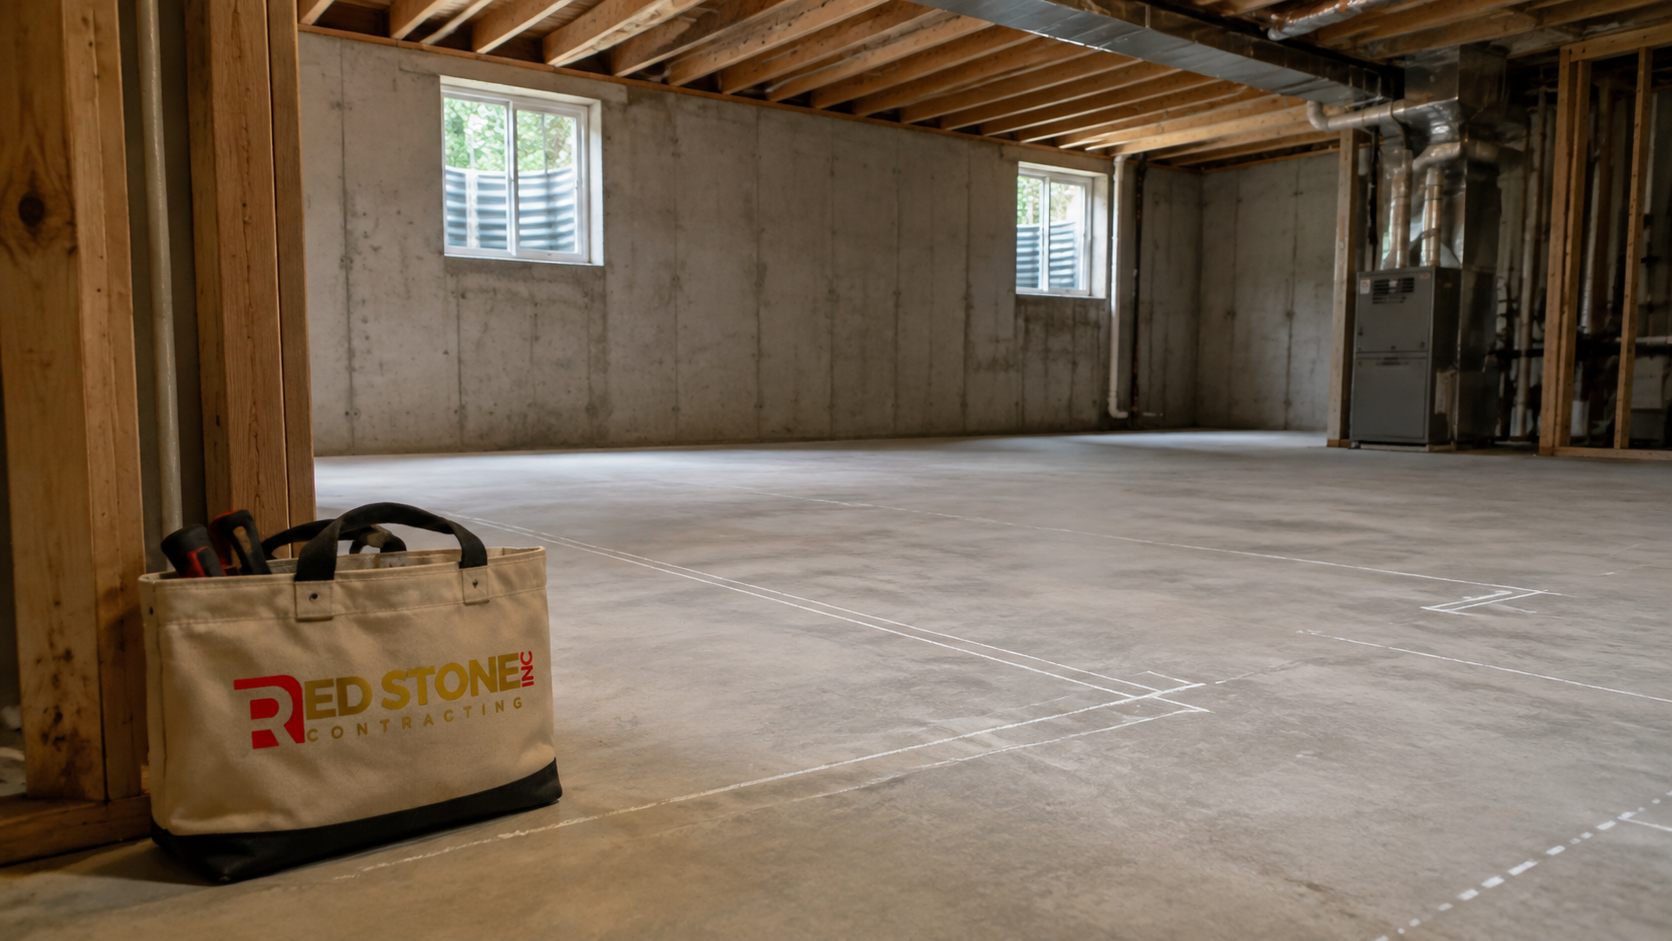
What Makes a Basement Renovation Caledon Homes Need Different From Any Other Room
Every basement renovation Caledon contractors quote starts from a different baseline than a kitchen or a bedroom, because the space is surrounded on all sides by soil. Three conditions drive almost every decision.
The first is water. Concrete is porous, and hydrostatic pressure pushes moisture through foundation walls and slabs whenever the surrounding soil is saturated. Spring melt and heavy summer storms are the usual triggers. A basement that has been dry for twenty years can still transmit enough vapour through the slab to ruin an engineered floor if no vapour barrier is installed.
The second is headroom. Older homes across the town were frequently built with a finished ceiling height below what modern finishes comfortably allow. Once you add a subfloor, a drop ceiling to conceal ductwork, and pot light housings, a basement that measured a little over two metres from slab to joist can end up feeling tight. Ontario’s Building Code sets a minimum clear height for finished basement spaces, and where existing headroom falls short you are looking at underpinning or bench footings, which changes the budget substantially.
The third is mechanical equipment. Furnaces, water heaters, water softeners, pressure tanks, electrical panels and, in many rural properties, well equipment all live down there. Each one has clearance requirements that cannot be framed over. A good layout works around them rather than pretending they do not exist.
Homeowners who are also weighing other work often find it helps to look at the full scope of home renovation services available to Caledon homeowners before committing, since a basement project frequently overlaps with electrical upgrades, HVAC changes or an addition already under consideration.
How Caledon’s Housing Stock Shapes the Work
The town covers a large geographic area with very different building eras, and the age of the house predicts most of what you will find behind the walls. Scoping a basement renovation Caledon properties can actually support starts with identifying which era you are working in.
Homes from the 1950s through the early 1970s often have block foundations, limited perimeter drainage, and original electrical service that may not have the capacity for a finished lower level with a bathroom, additional lighting circuits and a dedicated appliance load. Century farmhouses and older brick homes on rural lots can have rubble or fieldstone foundations, uneven slabs, and crawl space sections that need to be addressed before the rest of the basement can be finished.
Homes built from the mid 1980s onward generally have poured concrete foundations, exterior damp proofing, weeping tile and a sump. These basements are usually far more straightforward, though many were roughed in for a bathroom in a location that suits the drain rather than the layout you actually want.
Newer subdivision homes typically have nine foot basement walls, a rough in for a three piece bathroom, and a cold cellar under the front porch. They are the easiest starting point, but they also tend to have engineered floor systems with long spans and a great deal of ductwork running through the joist space, which affects ceiling height and lighting placement.
Rural properties on well and septic bring one more consideration. Adding a bathroom or a second kitchen increases fixture load on a septic system, and the existing system has to have the capacity to handle it. That is a question to answer early, not after the plumbing is roughed in. On rural lots, a basement renovation Caledon homeowners plan around a septic system needs that capacity confirmed at design stage.
What a Basement Renovation Caledon Homeowners Commission Costs in 2026
Pricing is usually quoted per square foot of finished area, but that figure varies enormously with scope. A basement renovation Caledon budget should be built from the scope you actually want rather than from a single number you heard from a neighbour, because a plain recreation room and a legal second unit are different projects with different code obligations.
| Scope of work | Typical 2026 cost per square foot | Typical total, 900 sq ft basement | What is included |
|---|---|---|---|
| Basic finish | $70 to $100 | $63,000 to $90,000 | Framing, insulation, drywall, trim, flooring, lighting, paint, no bathroom |
| Standard finish with three piece bathroom | $95 to $135 | $85,000 to $121,000 | Above plus full bathroom, upgraded lighting, one closet, basic storage |
| Premium finish | $135 to $190 | $121,000 to $171,000 | Custom millwork, wet bar, tiled shower, engineered flooring, in floor heat |
| Legal secondary suite | $120 to $180 | $108,000 to $162,000 | Separate entrance, kitchen, fire separation, interconnected alarms, egress windows |
| Underpinning to gain headroom | Add $1,100 to $2,100 per linear metre | Add $45,000 to $90,000 | Engineered lowering of footings, new slab, structural review |
Several line items sit outside the per square foot figure and are worth budgeting separately. Egress window installation, which requires cutting the foundation and building a window well, generally runs $4,500 to $9,000 per opening depending on wall thickness and excavation access. Upgrading electrical service from 100 amp to 200 amp typically costs $3,500 to $6,500 including permit and utility coordination. A new bathroom rough in that requires breaking and re trenching the slab adds $4,000 to $8,500 before fixtures. These allowances are the difference between a basement renovation Caledon estimate that holds and one that drifts by twenty percent.
If you are comparing this against other work in the house, the same square foot logic applies to a kitchen renovation or an above grade home addition, though basements almost always deliver more finished area per dollar because the shell already exists.
Permits, Zoning and the Ontario Building Code
A building permit is required for most basement finishing work in Caledon. Framing new walls, adding plumbing fixtures, altering structure, and cutting new openings in the foundation all trigger permit requirements. Homeowners occasionally assume that because the work is interior and invisible from the street it does not need review. That assumption creates real problems at resale, at insurance claim time, and during any future permit application on the property. Treat the permit as part of the basement renovation Caledon scope rather than as an optional add on.
Permit applications generally require a site plan, floor plans showing the proposed layout, framing and insulation details, plumbing layout, and a heat loss or ventilation summary. Where you are adding a second unit, the requirements expand to include fire separation details, sound transmission ratings, egress provisions and smoke and carbon monoxide alarm interconnection across both units. Second unit applications also involve zoning review to confirm parking, entrance and unit size provisions are met.
Several code requirements shape the design directly. Any bedroom below grade needs an egress window with a minimum unobstructed opening and a maximum sill height above the floor. Ceiling height in finished areas has a minimum clear dimension, measured to the lowest projection such as a beam or duct. Insulation on foundation walls has to meet the prescribed effective thermal resistance for the region, and the assembly has to be built so that the dew point falls outside the wood framing. Mechanical ventilation has to be extended into the new space, not just borrowed from the floor above.
Budget four to eight weeks for permit review on a standard finish, and longer for a second unit where zoning comments are involved. Permit fees for a basement finish are typically calculated on floor area and commonly fall in the range of several hundred to a few thousand dollars. Inspections generally occur at framing and rough in, at insulation and vapour barrier, and at final. Building that review time into the basement renovation Caledon schedule from the outset avoids the most common source of frustration.
Moisture, Drainage and Foundation Work Come First
The single most common failure in a basement renovation Caledon homeowners regret is finishing over an unresolved moisture problem. Drywall, insulation and flooring hide the symptom for a season or two, then the smell appears, the trim swells, and the wall has to come apart. Every dollar spent on water management before framing is cheaper than the same dollar spent afterward.
Start with the exterior. Grading should fall away from the foundation across the first two metres. Downspouts should discharge well clear of the wall rather than into a splash pad beside it. Window wells should have drainage and covers. On rural lots with heavier clay soils, surface water management matters even more, because saturated soil against the wall is what generates the pressure that drives water inward.
Then assess the basement itself. Efflorescence, a white mineral crust on the concrete, indicates that water has moved through the wall. Staining along the cove joint where the wall meets the slab points to hydrostatic pressure at the footing. A musty smell with no visible water usually means slab vapour transmission. Each of these has a different remedy and a different cost, and each should be priced into the basement renovation Caledon budget before framing begins.
| Condition observed | Likely cause | Typical remedy | 2026 cost range |
|---|---|---|---|
| White powdery deposits on walls | Moisture migrating through porous concrete | Grading and downspout correction, interior vapour control | $800 to $4,000 |
| Water along the wall and floor joint | Failed or absent weeping tile | Interior perimeter drainage tied to a sump | $300 to $600 per linear metre |
| Active seepage through a wall crack | Settlement crack in poured foundation | Injection repair, or exterior excavation and membrane | $700 to $3,500 per crack |
| Chronic dampness on multiple walls | No exterior waterproofing membrane | Excavation, membrane, drainage board, new weeping tile | $400 to $900 per linear metre |
| Sump pit overflows in heavy rain | Undersized pump or no backup | New pump plus battery backup system | $1,200 to $2,800 |
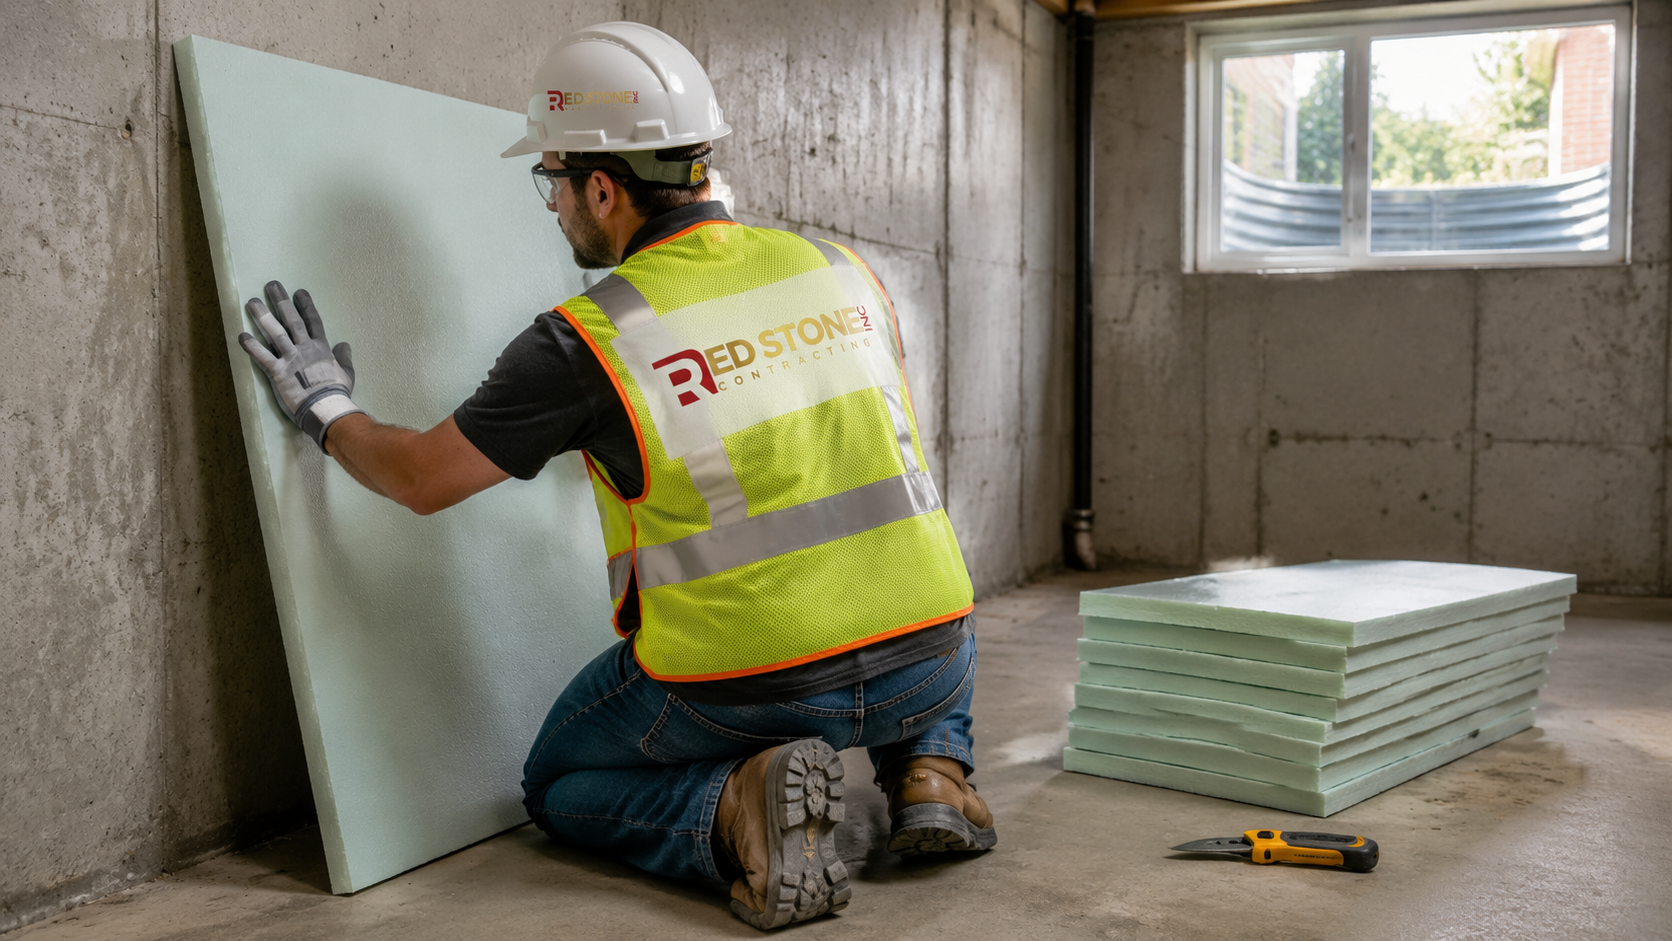
Once the water is managed, the wall assembly matters. The approach that performs best in our climate places rigid or spray foam insulation directly against the concrete so the concrete stays warm enough to avoid condensation, with the wood framing held off the wall and no polyethylene trapped between two impermeable layers. Batt insulation stuffed against bare block, with poly on the warm side, is the assembly that produces mould, and it is still occasionally installed by contractors working from habit rather than current building science.
Heating, Ventilation, Plumbing and Electrical Planning
Mechanical planning is where good basements separate from mediocre ones. A finished lower level that is five degrees colder than the rest of the house does not get used, no matter how well it is finished, which is why comfort planning belongs in the basement renovation Caledon design phase rather than at the end of it.
On heating, the existing forced air system is usually extended, but simply adding registers to an already balanced system often starves the upper floors. A proper approach involves confirming the furnace has the capacity for the added load, adding supply runs sized for the new rooms, and, critically, providing adequate return air. Basements are frequently under returned, which is why they feel stuffy. In premium builds, electric in floor heating under tile in the bathroom and hydronic or electric mats in the main living area solve the cold slab problem that no amount of forced air fully addresses. Budget $18 to $30 per square foot for electric in floor heat including the thermostat and installation.
On ventilation, code requires that mechanical ventilation reach the finished space. Where a heat recovery ventilator is present, a supply and exhaust point should be added below grade. A new bathroom needs its own exhaust fan vented to the exterior, not into the joist space or the cold cellar.
On plumbing, drain location dictates layout more than any other factor. If the existing rough in sits in an inconvenient corner, moving it means cutting the slab, trenching to maintain the required fall, and re pouring. That is straightforward work but it adds cost and schedule. Where the new fixture sits below the sewer invert, an upflush system or sewage ejector pit is required.
On electrical, count the load honestly. Additional lighting circuits, a bathroom circuit, a dedicated circuit for any appliance, and any electric heating add up quickly. Homes still on 100 amp service with electric range, central air and a hot tub often have no headroom left. A load calculation done at design stage prevents an unwelcome surprise at rough in, and it is a standard part of any well run basement renovation Caledon project.
Layout and Design Choices That Hold Their Value
The most successful lower levels are planned around how the family actually lives rather than around a magazine image. A few principles hold up consistently across every basement renovation Caledon homeowners ask us about.
Keep the largest open area under the longest clear span, and push bedrooms, bathrooms and storage toward the perimeter where beams and bulkheads already break up the ceiling. Place the bathroom near the existing stack whenever the layout allows. Use the space under the stairs deliberately, either as a closet or as mechanical access, rather than letting it become an awkward void.
Lighting deserves more attention than it usually gets in a basement. With little or no natural light, a single grid of pot lights produces a flat, institutional result. Layering matters: recessed lighting for general illumination, wall sconces or linear fixtures to wash the perimeter, and dimmers on everything. Where headroom permits, dropping a small section of ceiling deliberately to create a coffer reads as design rather than as a compromise.
Flooring should tolerate moisture. Luxury vinyl plank over a dimpled subfloor membrane is the most common choice for good reason, since it handles humidity swings and survives a minor incident. Solid hardwood below grade is a poor choice regardless of how good the drainage is. Tile works well in bathrooms and entry areas and pairs naturally with in floor heat.
Sound control between floors is worth the modest cost. Insulation in the joist space, resilient channel, and a solid core door at the top of the stairs make a meaningful difference, particularly where the basement includes a media area or a home gym. If you are working through finish selections and want the layout resolved before pricing, a formal design process costs far less than changing your mind after framing.
A Realistic Timeline for a Basement Renovation Caledon Project
Most finished basements take ten to sixteen weeks on site once permits are in hand. The design and approval phase before that typically adds another six to twelve weeks. Homeowners who plan for a six month total window from first conversation to final walkthrough are rarely disappointed, while those expecting a six week transformation almost always are. The table below breaks a typical basement renovation Caledon schedule into its working phases.
| Phase | Typical duration | What happens | Homeowner decisions due |
|---|---|---|---|
| Design and drawings | 2 to 4 weeks | Measure, layout options, construction drawings | Layout, bathroom location, bedroom count |
| Permit review | 4 to 8 weeks | Municipal application, comments, revisions | None, but avoid scope changes here |
| Demolition and moisture work | 1 to 2 weeks | Strip out, drainage repairs, concrete work | Confirm any structural changes |
| Framing, rough ins and inspection | 3 to 4 weeks | Framing, plumbing, electrical, HVAC, inspection | Lighting plan, outlet locations, fixture rough ins |
| Insulation, drywall and taping | 2 to 3 weeks | Insulation inspection, board, three coat taping | Paint colours, trim profiles |
| Finishes and completion | 3 to 5 weeks | Flooring, trim, doors, tile, fixtures, paint, deficiency list | Hardware, tile layout, final walkthrough |
Two things extend schedules more than anything else: changes made after framing, and long lead finish items ordered late. Selecting tile, plumbing fixtures, doors and flooring during the permit window costs nothing and removes the most common cause of delay.
Choosing a Contractor and Protecting Your Budget
Basement work attracts a wide range of contractors because the barrier to entry looks low. It is not. The trades that matter most below grade are concrete, waterproofing, HVAC and electrical, and those are exactly the ones that get subcontracted out by less established firms. The quality of a basement renovation Caledon crew is usually decided by who is doing that work, not by the finish selections.
Ask any contractor bidding on a basement renovation Caledon project for a written scope that names the wall assembly, the insulation type and thickness, the subfloor system, the drainage approach, and who is pulling the permit. Vague scopes are where change orders come from. Confirm liability insurance and WSIB coverage. Ask how mechanical loads were verified rather than assumed.
Build a contingency of ten to fifteen percent into the budget. In older homes it should be closer to fifteen, because what is behind a finished wall or under a slab is not fully known until it is opened. Knob and tube remnants, undersized floor joists, abandoned drains and unexpected concrete conditions all show up occasionally, and a basement renovation Caledon contract that leaves room for them finishes on budget more often than one that does not.
Finally, be realistic about what belongs in this project and what does not. A dedicated basement renovation service should deliver a finished, code compliant, comfortable space. Adding an unrelated bathroom renovation upstairs or a kitchen refresh mid project is possible, but it should be priced and scheduled as its own scope rather than folded in informally.
How much does a basement renovation in Caledon cost in 2026?
Do I need a building permit to finish my basement?
How long does a basement renovation take?
What should I do about moisture before finishing the basement?
Can I add a legal basement apartment in my Caledon home?
What ceiling height do I need for a finished basement?
Plan Your Basement Renovation Caledon Project With an Experienced Team
Red Stone Contracting is a Toronto area renovation company serving homeowners across the Greater Toronto Area, including Caledon. Our team handles every stage of a basement renovation Caledon homeowners commission, from design and permit drawings through moisture and structural work, mechanical coordination and finishing, all under one contract, so the parts of a lower level that matter most are not left to whoever happens to be available.
If you are weighing a finished recreation room, an in law suite, or a full lower level with a bathroom and bedroom, we will walk the space, identify the moisture and headroom issues before they become budget surprises, and give you a written scope you can actually compare. Call us today at (905) 901-1006 or request a free consultation.
Red Stone Contracting proudly serves Caledon, Bolton, Brampton, Mississauga and communities throughout the Greater Toronto Area.