
Brampton homeowners are sitting on some of the most underused square footage in the Greater Toronto Area, and it is directly below their feet. A well planned basement renovation Brampton project turns 800 to 1,200 square feet of cold storage into a family room, a home office, a gym, an in law suite, or a legal second unit that helps carry the mortgage. The question is almost never whether the space is worth finishing. It is what the work costs, what the City will require, and how long the house will be a construction zone.
This guide lays out 2026 pricing for a basement renovation Brampton residents can realistically budget for, based on current Peel Region labour and material rates. It covers scope levels, line item costs, permits and Ontario Building Code requirements, moisture control, second unit rules, and a week by week timeline. Every figure is a range, because two houses on the same block can differ by twenty thousand dollars once you open the walls.
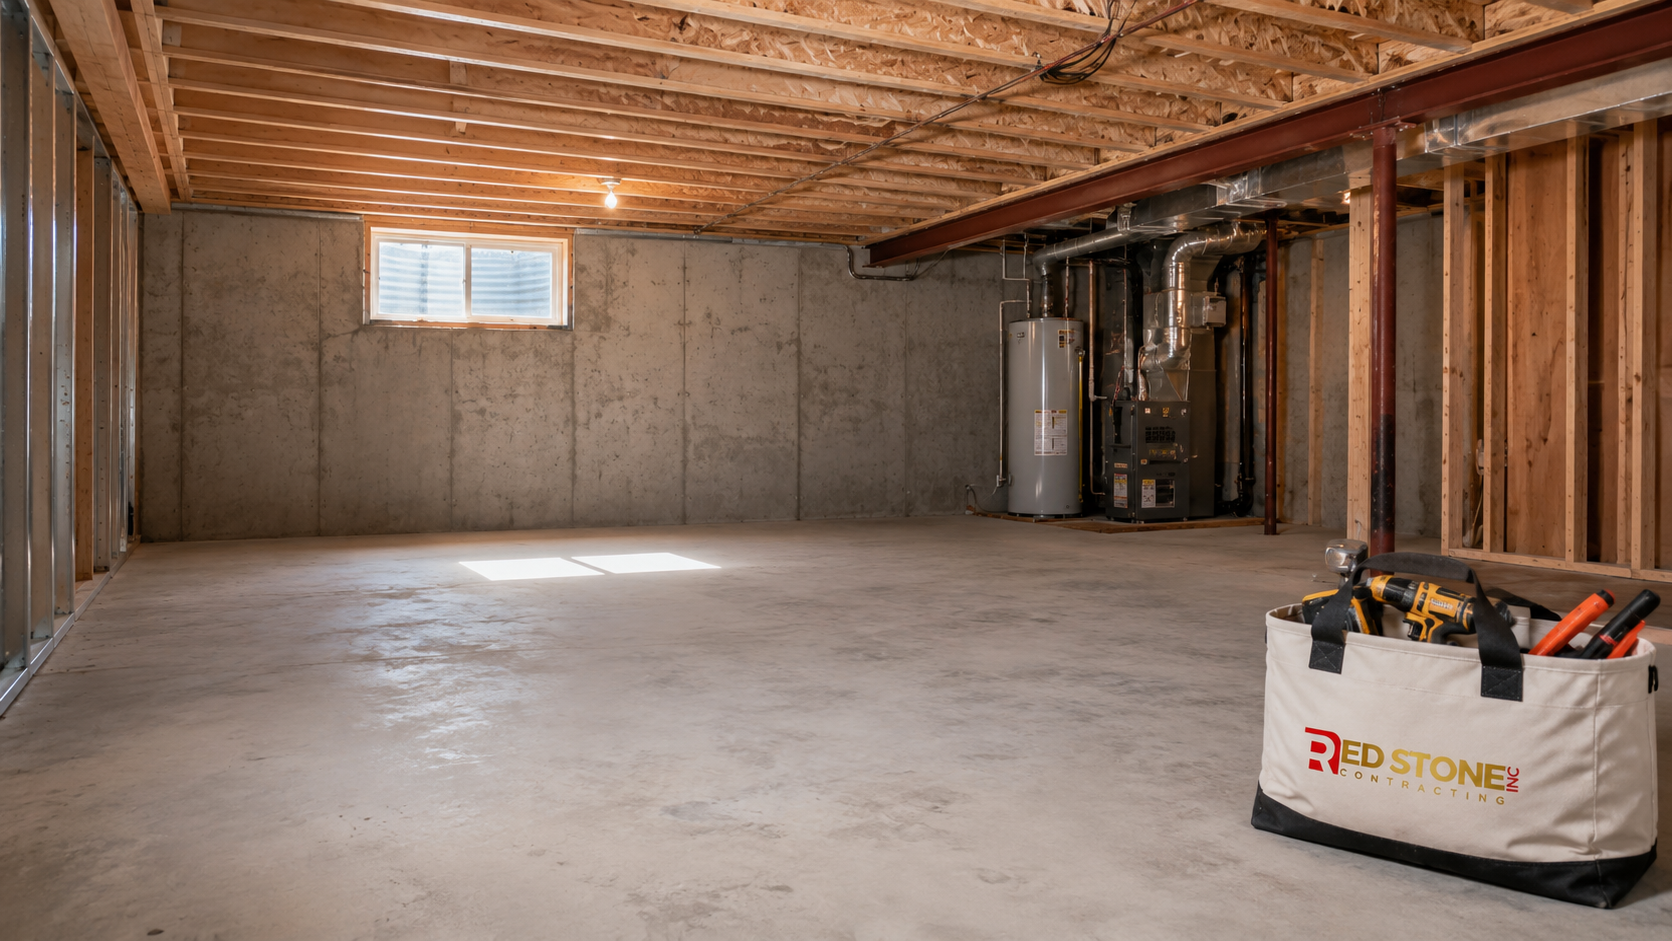
What a Basement Renovation Brampton Homeowners Plan Costs in 2026
The single biggest driver of cost is scope, not finish. Adding a bathroom, a kitchen, or a bedroom means plumbing, ventilation, egress, and inspections, and each of those multiplies the trade count. An open rec room with a single electrical panel upgrade sits at the bottom of the range. A registered second unit with its own kitchen, bath, and fire separation sits at the top.
The table below reflects a typical 1,000 square foot Brampton basement with reasonable headroom and no major structural surprises. Costs are for supplied and installed work by a licensed general contractor, including permit coordination but excluding furniture and appliances.
| Scope level | What is included | Typical total (1,000 sq ft) | Cost per square foot |
|---|---|---|---|
| Basic finish | Open rec room, framing, insulation, drywall, paint, vinyl plank flooring, pot lights, one closet | $45,000 to $65,000 | $45 to $65 |
| Mid range family space | Rec room plus one bedroom, three piece bathroom, upgraded lighting, laundry relocation | $70,000 to $98,000 | $70 to $98 |
| High end finish | Custom millwork, wet bar, heated floors, tiled bathroom, engineered flooring, sound isolation | $105,000 to $145,000 | $105 to $145 |
| Legal second unit | Separate entrance, full kitchen, bathroom, egress windows, fire separation, interconnected alarms, registration | $95,000 to $155,000 | $95 to $155 |
| Remediation add on | Interior waterproofing, weeping tile, sump system, crack injection, structural repair | $12,000 to $42,000 | Varies by condition |
Two numbers surprise people. First, the per square foot cost of a small basement is higher than a large one, because bathrooms, mechanical work, and permit fees do not scale down. A 550 square foot basement in a semi can easily run $85 per square foot for work that costs $60 in a 1,200 square foot detached home. Second, the finish level matters less than most homeowners expect. Moving from builder grade to premium flooring, trim, and lighting across a whole basement typically adds $8,000 to $18,000, while adding a bathroom where none existed adds far more.
How Brampton Housing Stock Changes the Basement Renovation Brampton Budget
Brampton’s housing is not one thing, and the age of the house predicts most of the cost surprises. Older central areas hold postwar bungalows and small storey and a half homes with modest ceiling heights, original block or poured foundations, and electrical services that were never sized for a finished lower level. Ceilings in these homes frequently measure between seven feet and seven feet six inches under the joists, and mechanical ducting often hangs lower still.
The 1970s and 1980s brought sidesplits and backsplits, which complicate a basement renovation Brampton contractors quote because the lower level is split across two or three elevations. These homes often have partial below grade walls and larger existing windows, which makes egress easier but insulation detailing more involved.
The large subdivisions built from the 1990s onward across the north and west of the city produced the most renovation friendly basements: taller poured foundations, eight foot or better clear height, cold rooms under the front porch, and rough in plumbing stubs already placed in the slab. If your home came with a three piece rough in, you have already saved several thousand dollars in concrete cutting and drain work. Estate lots on the city’s edges add another variable, since larger footprints and different servicing arrangements change what the mechanical layout can support.
None of this is guesswork on site. A proper assessment measures clear height at multiple points, checks the panel capacity, inspects the perimeter for efflorescence and staining, confirms whether a rough in exists, and locates the main stack. That one hour walkthrough determines whether your basement renovation Brampton estimate lands at the low or high end of the ranges above. Homeowners comparing options across the region can review the full range of home renovation services available to Brampton homeowners before deciding how much of the lower level to tackle at once.
Line Item Costs: Where the Money Actually Goes
Lump sum quotes hide the story. The breakdown below shows 2026 GTA pricing for the individual components of a basement renovation Brampton crews perform most often. Use it to sanity check any quote you receive, and to understand what disappears from the budget if you cut a bathroom or keep the laundry where it is.
| Component | 2026 cost range | Notes |
|---|---|---|
| Demolition and bin disposal | $2,500 to $6,500 | Higher when removing an old finished basement with suspected asbestos in tile or texture coat |
| Interior waterproofing, weeping tile and sump | $9,000 to $22,000 | Priced by linear foot of foundation wall treated |
| Underpinning or bench footing | $350 to $600 per linear foot | Only when clear height is inadequate; requires engineered drawings |
| Framing, insulation and vapour control | $10 to $16 per sq ft | Assumes standard steel or wood studs with continuous rigid or spray foam at the perimeter |
| Electrical rough in and finish | $7,500 to $15,000 | Panel upgrade to 200 amp adds $3,000 to $5,500 |
| Plumbing for a three piece bathroom | $6,000 to $12,000 | Add $2,500 to $5,000 if the slab must be cut for new drains |
| HVAC modifications and ductwork | $3,500 to $9,000 | Includes supply and return balancing; a separate system for a second unit costs more |
| Drywall, taping, priming and paint | $11 to $19 per sq ft | Level 4 finish standard; smooth ceilings cost more than textured |
| Flooring supplied and installed | $7 to $17 per sq ft | Luxury vinyl plank at the low end, engineered hardwood and porcelain tile at the high end |
| Complete three piece bathroom | $17,000 to $32,000 | Tiled shower, vanity, fixtures, exhaust fan, waterproofing membrane |
| Basement kitchen or kitchenette | $15,000 to $38,000 | Required for a second unit; includes cabinets, counters, venting and appliance connections |
| Egress window and window well | $5,000 to $9,500 | Concrete cutting, lintel, well, drainage and grading restoration |
| Drawings, permit fees and inspections | $2,800 to $7,000 | Second units sit at the high end because of fire and life safety review |
Add roughly 10 to 15 percent contingency to whatever total you arrive at. Below grade work uncovers conditions that nobody can see through a concrete wall, and the honest response is to budget for it rather than pretend it will not happen.
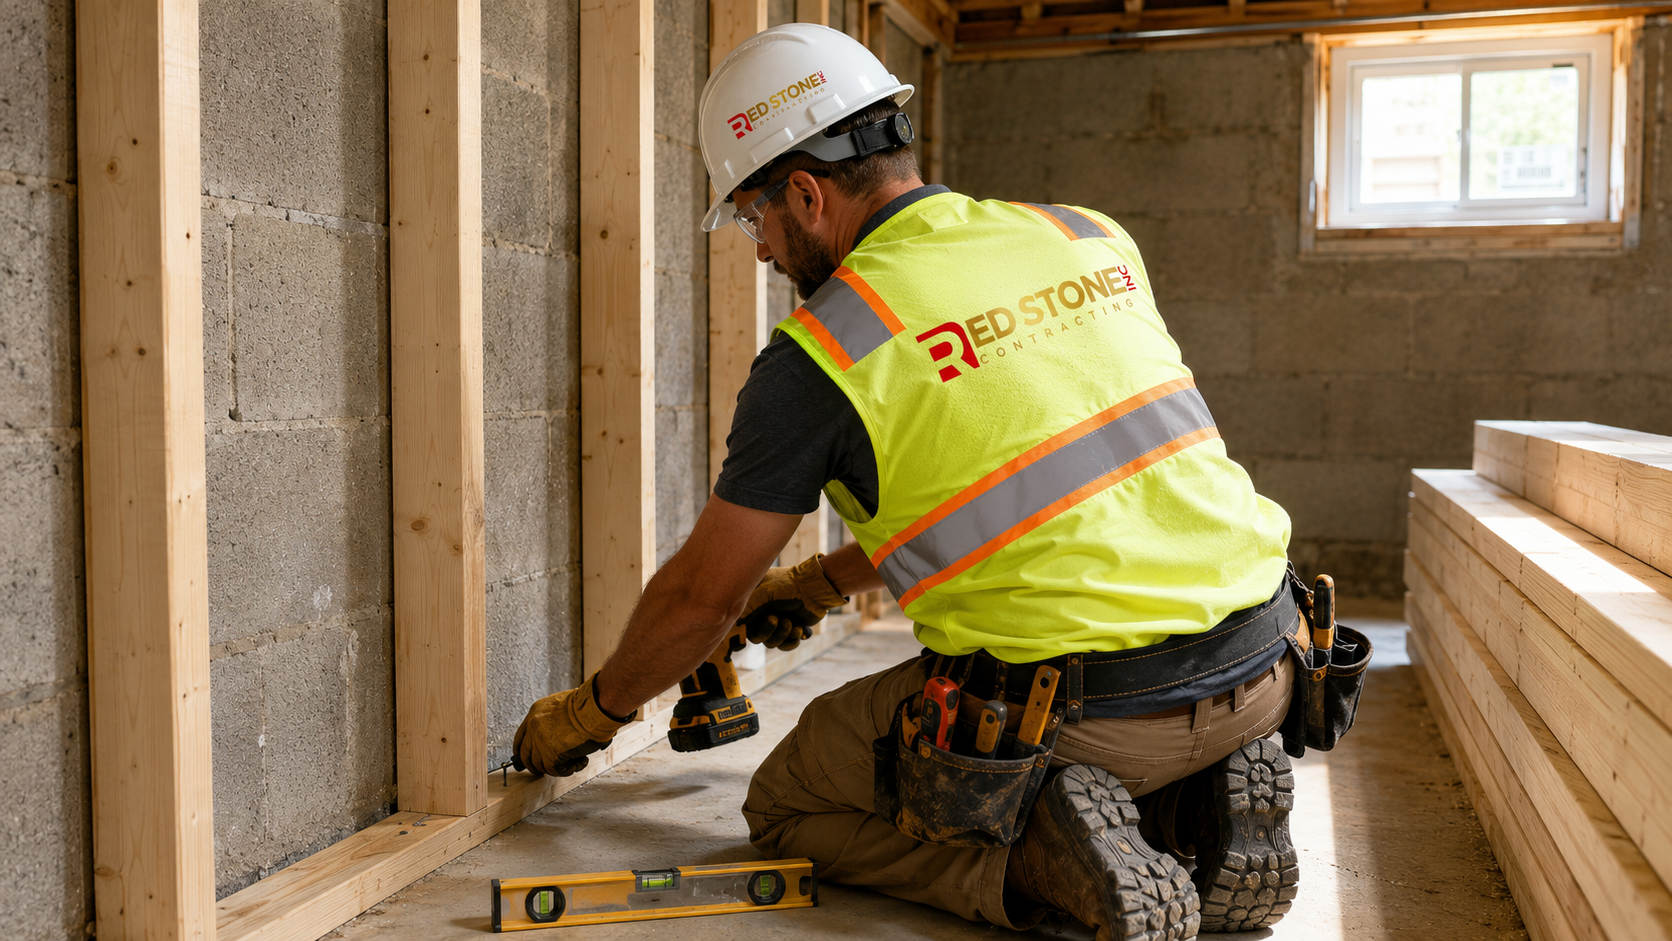
Permits, Inspections and the Ontario Building Code
A building permit is required in Brampton for finishing a basement whenever you frame new walls, alter plumbing or electrical, cut a new window opening, or create a separate dwelling unit. Homeowners occasionally hear that a permit is optional for a simple rec room. It is not, and the consequences show up later: insurers can deny claims on unpermitted work, and buyers’ lawyers routinely request permit records during a sale.
The Building Code governs the technical requirements, and a few provisions drive most of the design decisions in a basement renovation Brampton inspectors will sign off on:
- Ceiling height. Habitable rooms need minimum clear height measured under joists, ducts and beams. Existing homes are assessed under the provisions for existing buildings, which are more forgiving than new construction. Confirm the applicable figure with the City before finalising a ceiling design, because dropped bulkheads around ductwork can push an otherwise compliant room out of compliance.
- Egress. Every below grade bedroom requires an openable window or door meeting minimum unobstructed area and minimum dimension requirements, with a window well sized to let the sash open fully.
- Fire separation. A second dwelling unit requires a rated separation between units, protected means of egress, and interconnected smoke alarms on every storey of both units.
- Ventilation. Bathrooms require mechanical exhaust vented outdoors, and the finished space must be integrated into the home’s ventilation strategy rather than fed by one extra register cut into an existing trunk.
- Insulation and vapour control. Foundation walls must be insulated to the current effective R value with a properly detailed air and vapour barrier. Getting this detail wrong is the leading cause of mould behind finished basement walls.
Expect the permit process to take three to eight weeks from drawing submission to issuance for a straightforward basement, and longer for a second unit that requires fire and life safety review. Building that time into the schedule is the difference between a project that starts on the date you were promised and one that drifts through a season. Our design and drafting support handles the drawing set and the submission so homeowners are not chasing the file themselves.
Moisture Control Comes Before Finishes, Always
The most expensive basement renovation Brampton homeowners can undertake is the one that gets done twice. Water is the reason. Finishing over a foundation that leaks, weeps, or wicks moisture through the slab means the drywall, insulation and flooring come out again in three to five years, and the second attempt costs more than the first because you are paying to demolish your own investment.
Before framing begins, the following should be assessed and resolved:
- Exterior grading and downspouts. Soil should slope away from the foundation, and downspouts should discharge well clear of the wall. This is the cheapest fix available and it solves a meaningful share of basement moisture complaints.
- Foundation cracks. Non structural cracks in poured walls are typically resolved with polyurethane injection at $500 to $1,200 each. Structural cracks and bowing walls require an engineer’s assessment first.
- Weeping tile and sump. Older Brampton homes often have clay or partially collapsed weeping tile. Interior drainage with a new sump pit and pump is the common remedy where exterior excavation is impractical.
- Slab moisture. A plastic sheet taped to the floor for 48 hours reveals vapour drive. If moisture appears underneath, the flooring assembly needs a vapour barrier or a dimpled subfloor membrane.
- Backwater valve. Homes with basement fixtures benefit from a mainline backwater valve, and municipal subsidy programs have historically been available toward installation.
Budget honestly here. Spending $14,000 on drainage before you spend $70,000 on finishes is not a cost overrun, it is insurance on the larger number. A contractor who quotes a finished basement without ever discussing water is quoting a problem, not a project.
Legal Second Units and Rental Income Potential
A large share of demand for a basement renovation Brampton wide comes from homeowners who want a legal, registered second unit. Ontario permits second units in most low rise residential dwellings, and the City requires that they be registered and inspected. Registration protects the homeowner: an unregistered unit can trigger enforcement orders, insurance complications, and difficulty at resale.
The added cost over a comparable finished basement is generally $25,000 to $45,000, driven by the kitchen, the separate entrance, egress windows in every bedroom, the fire separation assembly, and the additional inspections. A separate side or rear entrance with an exterior stairwell alone runs $12,000 to $25,000 depending on excavation, retaining walls, drainage and the landing design.
The financial case depends on your local rental market and on the unit’s size and layout, not on optimistic assumptions. Work out the actual monthly figure a comparable unit rents for in your area, subtract incremental utilities, insurance and maintenance, and compare that to the financing cost of the renovation. Many homeowners find the payback period lands somewhere in the six to eleven year range, with the added resale value of a legal unit as a separate benefit. What you should not do is start a basement renovation Brampton second unit build without confirming zoning, parking and registration requirements first, because retrofitting compliance after the walls are closed is far more expensive than designing for it.
Project Timeline: What the Schedule Really Looks Like
A basement renovation Brampton crews run efficiently still takes months, not weeks. The largest variable is the permit, and the second largest is inspection scheduling. The phases below assume a mid range 1,000 square foot basement with one bathroom and no structural work.
| Phase | Duration | What happens |
|---|---|---|
| Design, drawings and permit | 3 to 8 weeks | Site measure, layout, mechanical coordination, drawing set, City submission and issuance |
| Demolition and site protection | 2 to 5 days | Strip existing finishes, dust containment, floor protection on the path in and out, bin removal |
| Waterproofing and concrete work | 1 to 2 weeks | Crack injection, interior drainage, sump installation, slab cutting for new drains |
| Framing and rough ins | 2 to 3 weeks | Walls, bulkheads, plumbing, electrical, HVAC, egress window opening |
| Rough in inspections | 3 to 10 days | Framing, plumbing, electrical and insulation inspections, plus any corrections |
| Insulation, vapour barrier and drywall | 2 to 3 weeks | Perimeter insulation, air sealing, board, tape, sand and prime |
| Flooring, trim, doors and paint | 2 to 3 weeks | Underlay and flooring, casing and base, interior doors, finish paint |
| Fixtures, final inspection and deficiencies | 1 to 2 weeks | Vanity, shower glass, lighting trim, hardware, final inspection, punch list |
Total elapsed time from signed contract to final inspection typically runs 10 to 18 weeks. A second unit adds two to five weeks, mostly in permitting and fire separation detailing. Anyone promising a fully finished basement in four weeks is either skipping the permit or planning to leave before the punch list is done.
Where Brampton Homeowners Overspend and How to Avoid It
Cost control on a basement is not about choosing cheaper materials. It is about making decisions early and not moving walls after the drywall is up.
- Late scope changes. Adding a bathroom after rough in has passed inspection can cost three times what it would have cost at the drawing stage. Decide the layout before demolition begins.
- Chasing headroom you do not need. Underpinning is transformative in a low bungalow and wasteful in a subdivision home that already has eight feet of clear height. Measure before you assume.
- Over building the bathroom. A basement bathroom used by guests and a teenager does not need the fixture package of a primary ensuite. Save that budget for the bathroom renovation on the main floor where it is used daily.
- Undersized electrical planning. Discovering mid project that the panel cannot carry a second unit means opening finished walls. Have the service assessed at the estimate stage.
- Cheap sound control. Resilient channel, insulated interior partitions and solid core doors add a modest amount to the total and change how usable the space is, particularly under bedrooms.
- Multiple uncoordinated trades. Homeowners who hire trades individually to save on general contractor markup often pay more in schedule gaps, rework and failed inspections than they saved.
The most reliable way to keep a basement renovation Brampton budget intact is a fixed scope, a detailed contract, and a single accountable contractor managing the sequence. Homeowners can see how the process works on our basement renovation service page, including what a typical scope of work covers and how material allowances are handled.
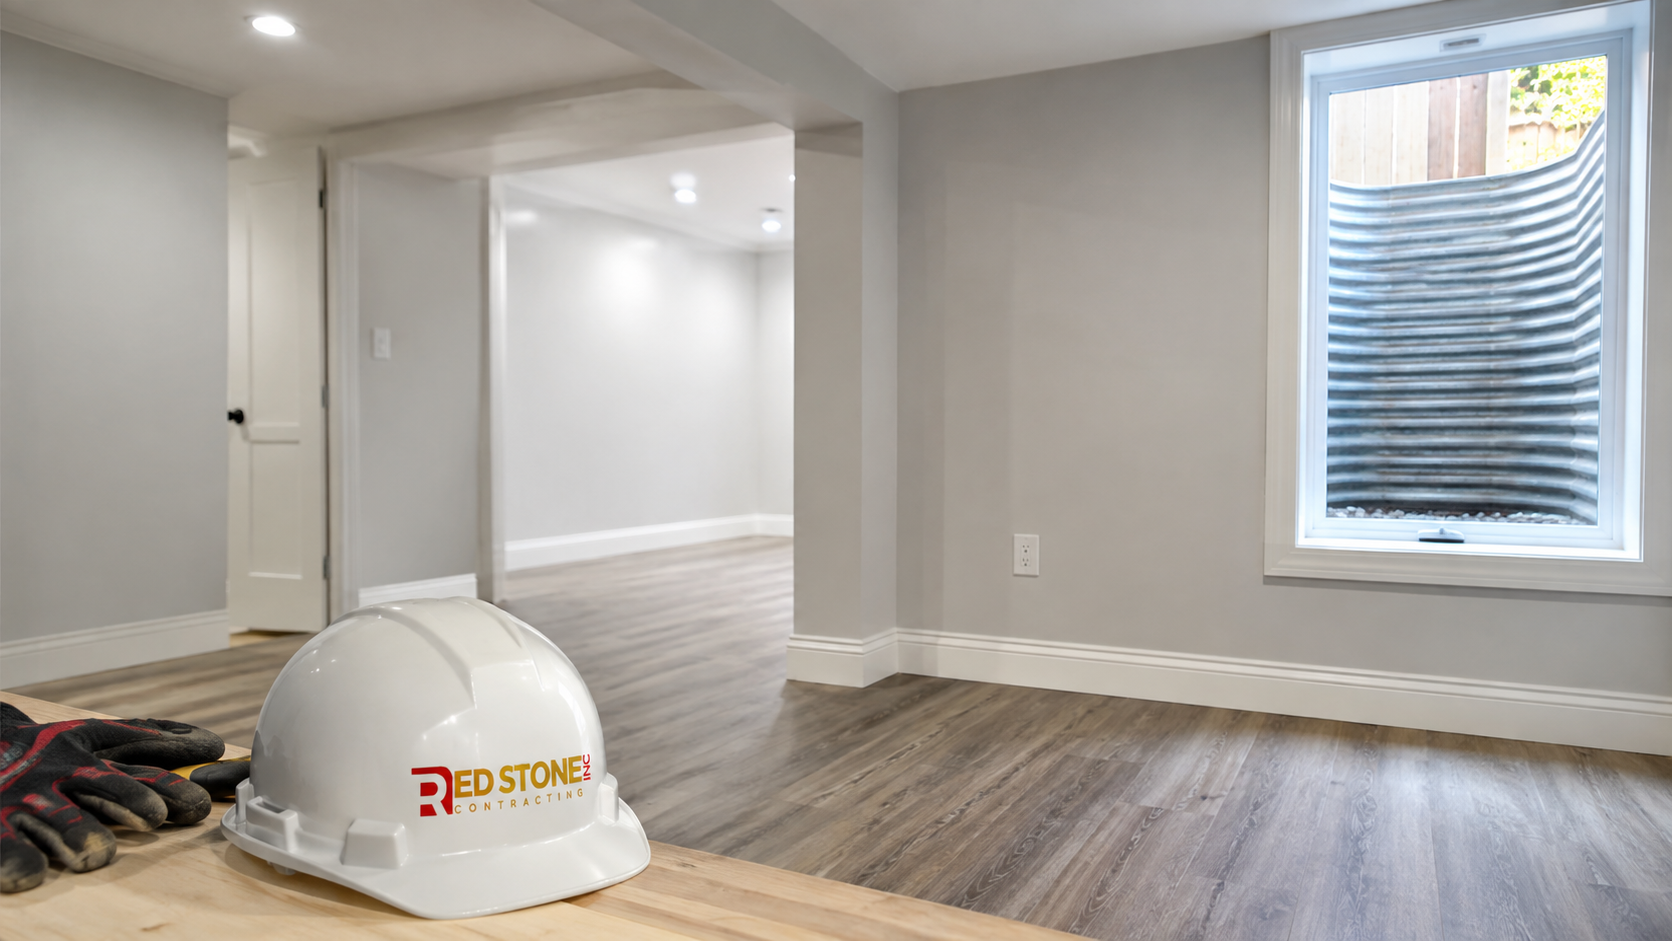
Choosing a Contractor for a Basement Renovation Brampton Project
Below grade work rewards experience and punishes improvisation. When you evaluate contractors, look past the price and examine the process. Ask how they detail the vapour barrier at the rim joist. Ask whether the quote includes permit drawings or expects you to supply them. Ask what happens if the slab needs cutting and how that change is priced. Ask for the WSIB clearance certificate and proof of liability insurance, and confirm the company works under a written renovation contract that meets Ontario consumer protection requirements.
A trustworthy quote for a basement renovation Brampton homeowners can compare fairly will itemise allowances for flooring, tile, plumbing fixtures and lighting rather than burying them in a single number. It will tie the payment schedule to milestones, not to calendar dates. It will state a start date and a substantial completion window. And it will be free of pressure tactics, because good crews are booked weeks out and do not need them.
Red Stone Contracting is a Toronto area renovation company serving Brampton and the wider GTA, handling design, permits and full construction under one contract. The same team also completes kitchen renovations and home additions, which matters when a basement project connects to work happening elsewhere in the house.
How much does a basement renovation in Brampton cost in 2026?
Do I need a permit to finish a basement in Brampton?
How long does a basement renovation take from start to finish?
Is a finished basement a good return on investment?
What ceiling height do I need to finish a basement legally?
Should waterproofing be done before finishing the basement?
Book Your Basement Renovation Brampton Consultation Today
A finished lower level should feel like part of the house, not an afterthought below it. Red Stone Contracting handles basement projects across Brampton and the Greater Toronto Area from first measurement through permit, construction and final inspection, with a fixed scope and a single point of accountability.
Call us today at (905) 901-1006 or request a free consultation to review your basement, discuss layout options, and receive a written estimate with itemised allowances.
Red Stone Contracting serves Brampton, Mississauga, Caledon and communities across the Greater Toronto Area with full service renovation and construction.