
The demographic landscape of the Greater Toronto Area is undergoing a massive, undeniable shift. As the baby boomer generation reaches retirement, a profound realization is occurring: the multi-level, traditional family homes they purchased in the 1980s and 90s are structurally hostile to the physical realities of aging. Steep oak staircases, slippery cast-iron bathtubs, and narrow doorways present daily, catastrophic physical hazards. Yet, the desire to remain deeply rooted in established communities—surrounded by familiar neighbors, doctors, and amenities—is driving a massive surge in specialized architectural retrofits. This is the era of the “forever home” transformation. Redstone Contracting specializes in highly technical, flawlessly integrated universal design. We do not build clinical, hospital-like environments; we engineer stunning, luxurious spaces that invisibly accommodate absolute accessibility. This exhaustive 2026 architectural guide dissects the exact structural requirements of an aging in place renovation Toronto homeowners need, detailing precise costs, critical bathroom safety retrofits, and how to future-proof your property without sacrificing high-end aesthetic appeal.
The Philosophy of Universal Design
The core tenet of modern aging-in-place architecture is “Universal Design.” This is the architectural philosophy that a space should be inherently accessible to all people, regardless of their age, size, or physical ability, without requiring stigmatizing, bolted-on “disability” modifications later. When executed perfectly, universal design is completely invisible. It looks like a highly premium, expansive, luxurious custom home.
A true universal design custom home renovation requires a massive structural reimagining of the property’s flow. It dictates the violent removal of all unnecessary interior walls to create sprawling, open-concept floor plans that easily accommodate walkers or wheelchairs. It demands the widening of every single interior door frame from the standard 30 inches to a highly accessible 36 inches, allowing frictionless movement between rooms. Crucially, it involves the total eradication of all floor thresholds—the small, raised wooden or metal transition strips between hardwood and tile that act as incredibly dangerous tripping hazards.
The Zero-Threshold Bathroom Revolution
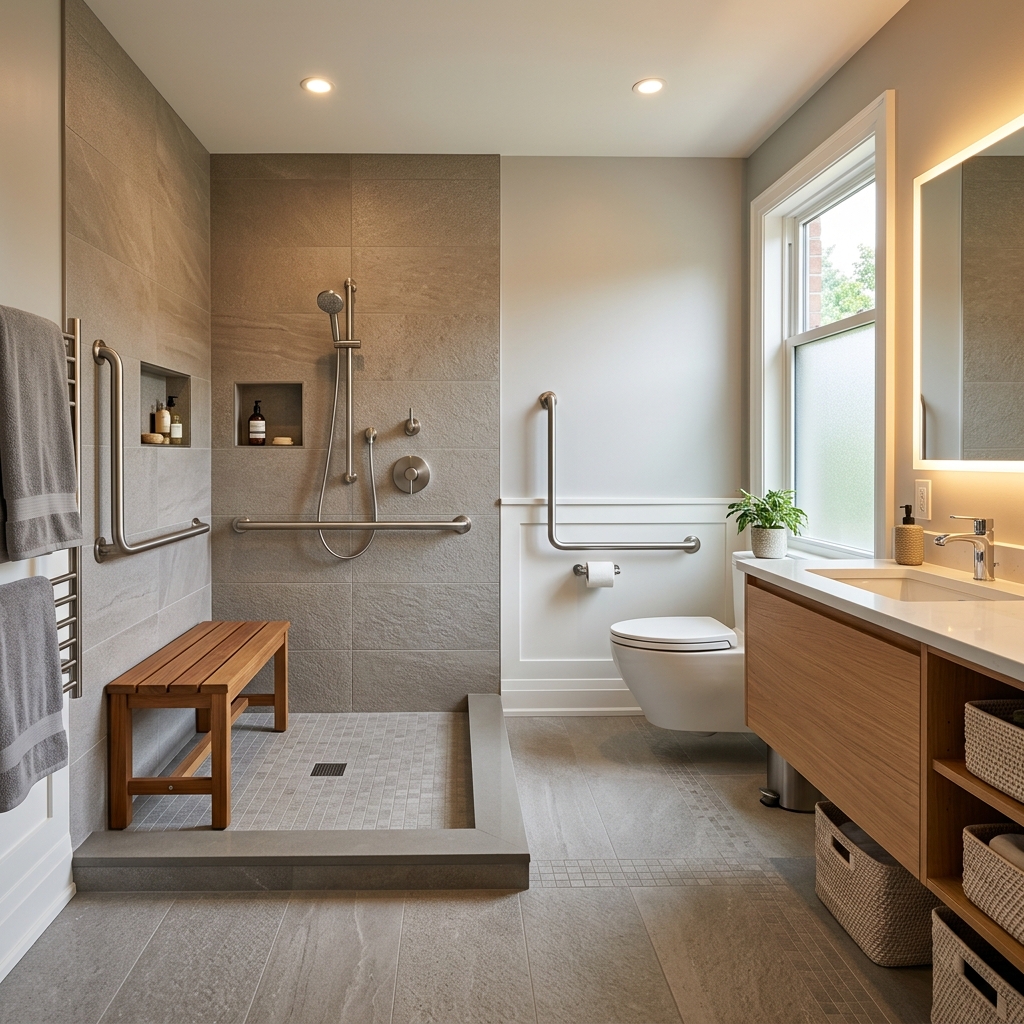
The bathroom is statistically the most dangerous room in a residential property for an aging adult. The traditional Toronto bathroom, featuring a deep cast-iron tub that requires a massive, unbalanced physical step over a 16-inch high wet porcelain wall, is a catastrophic liability. The absolute centerpiece of any accessibility retrofit is the bathroom renovation, specifically the integration of the “Zero-Threshold” (or Curbless) shower.
Engineering the Curbless Shower
Creating a true curbless shower is not a simple cosmetic upgrade; it is a complex structural engineering challenge. Because there is no raised curb to keep the water inside the shower enclosure, the actual floor joists beneath the bathroom must often be physically cut down and structurally reinforced. This allows the contractor to drop the subfloor, creating a massive, gently sloped mortar bed that seamlessly pitches water directly toward a sleek, linear drain hidden against the back wall.
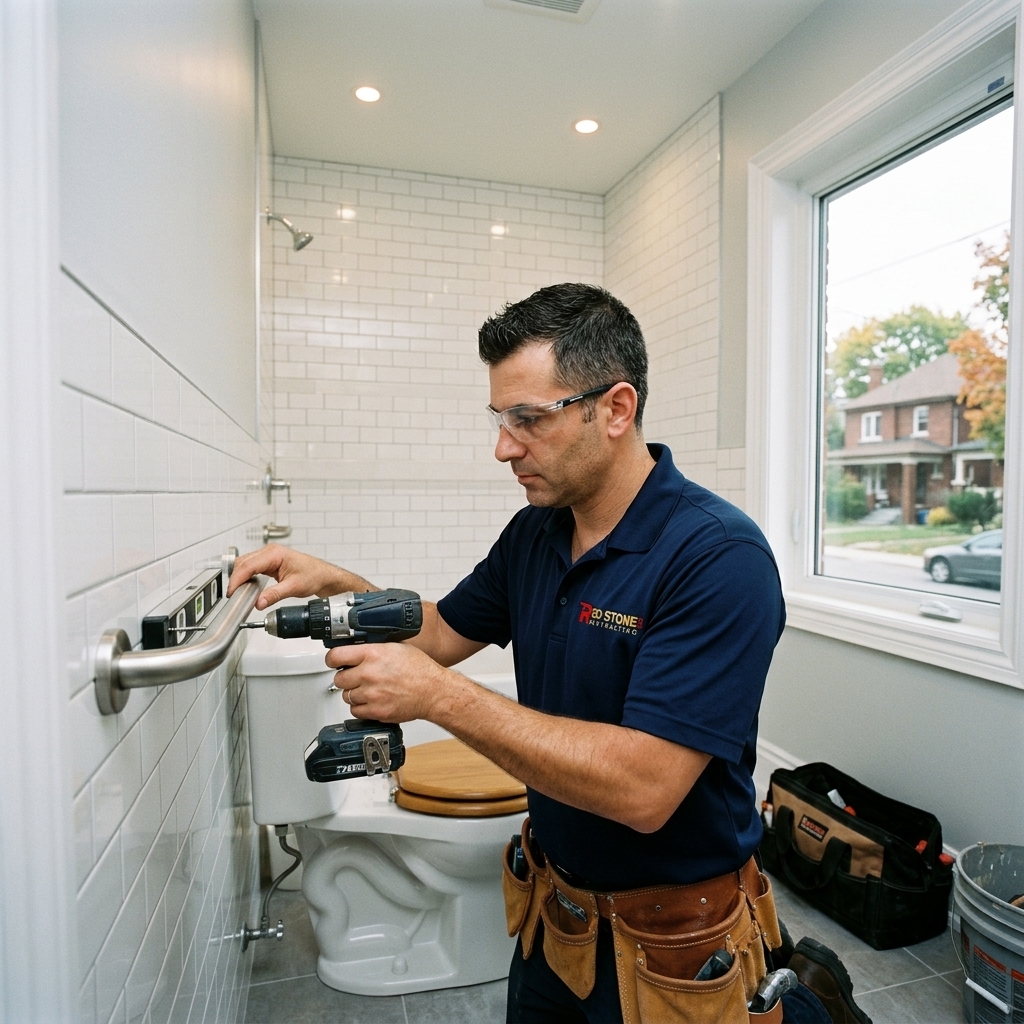
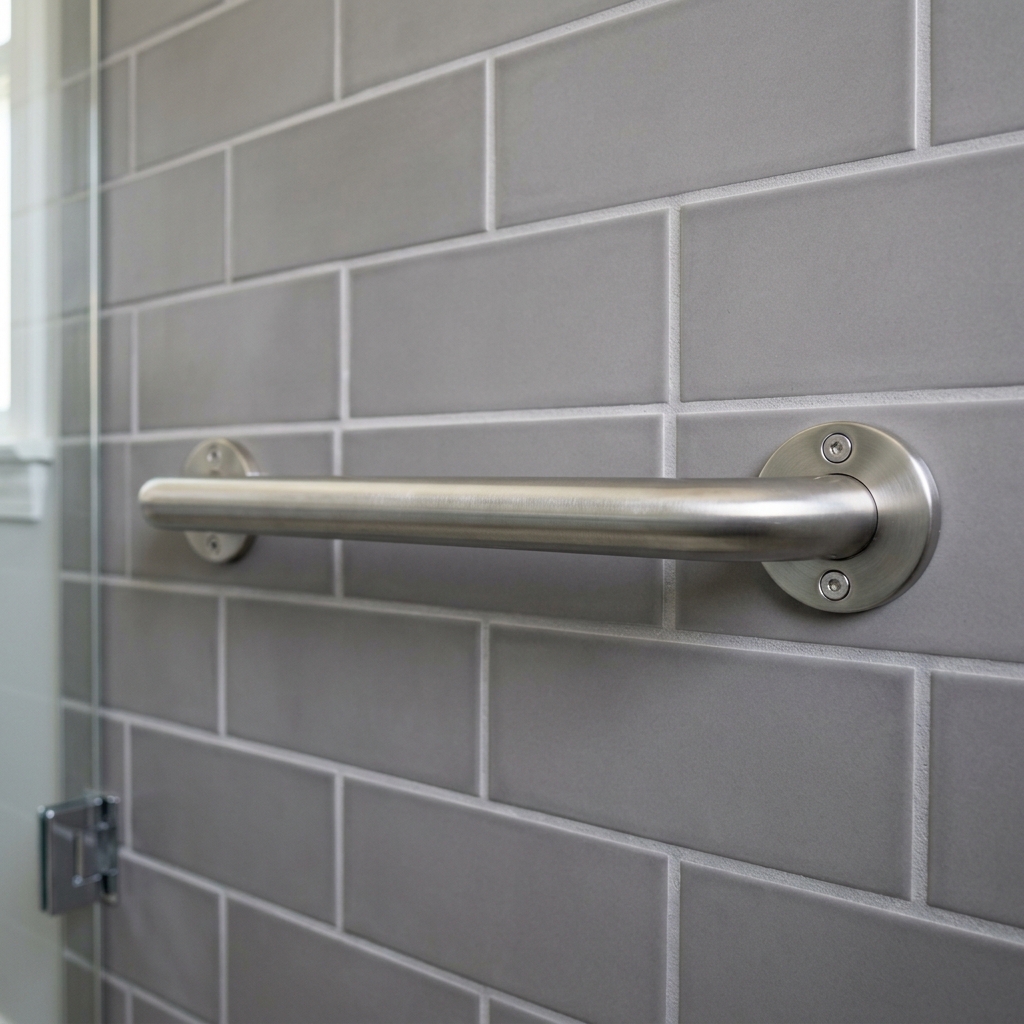
The result is a stunning, unbroken plane of large-format, highly textured (slip-resistant) porcelain tile that flows continuously from the bathroom door straight into the shower. A wheelchair or walker can simply roll directly in without encountering a single obstacle. Furthermore, the installation of structural blocking inside the walls before the tile goes up allows for the future installation of heavy-duty, designer grab bars that can safely support 300+ pounds of dynamic kinetic force.
| Bathroom Accessibility Feature | The Structural Execution | Estimated 2026 Cost Add-On |
|---|---|---|
| Zero-Threshold (Curbless) Shower | Requires dropping the structural subfloor, complex waterproofing membranes, and linear drains. | $3,500 – $5,500+ (Over standard shower) |
| Structural Wall Blocking | Installing massive 2×6 wood blocks horizontally between studs before drywall to anchor future grab bars. | $300 – $600 |
| Comfort-Height Toilets | Installing toilets elevated to 17-19 inches (ADA compliant) for massively reduced knee/hip strain. | $400 – $800 (Unit cost) |
| Floating Vanities (Wheelchair Access) | Wall-mounted custom cabinetry with an open space underneath to allow a wheelchair to roll directly beneath the sink. | $1,200 – $2,500 |
| Thermostatic Anti-Scald Valves | Advanced plumbing valves that instantly cut water flow if the temperature spikes, preventing severe burns. | $800 – $1,200 |
The Ergonomic Kitchen Transformation
The kitchen presents massive physical challenges regarding reach, bending, and fine motor skills. A traditional kitchen forces a homeowner to bend aggressively to reach low pots or stretch dangerously on a step-stool to access high cabinets. A universally designed kitchen renovation prioritizes exact ergonomics.
Upper cabinets are frequently abandoned entirely in favor of massive, highly engineered lower drawers. Instead of crouching and blindly digging into the dark recesses of a lower cabinet, a homeowner simply pulls out a massive, heavy-duty drawer (equipped with premium Blum soft-close hardware) that brings the pots and pans directly up to them. Wall ovens are mounted precisely at waist height, completely eliminating the dangerous requirement of bending over a hot, open oven door. Furthermore, massive “D-shaped” cabinet pulls replace small, round knobs, allowing doors to be opened effortlessly with a closed fist if arthritis makes gripping impossible.
Conquering the Staircase: Elevators and Lifts
The ultimate barrier in a multi-story Toronto home is the staircase. If mobility severely declines, the second floor and the basement become entirely inaccessible, effectively shrinking the usable square footage of the home by 60%. While an aggressive main-floor home addition (building a massive master suite on the ground floor) is an excellent solution, lot size restrictions in dense Toronto neighborhoods often make this impossible.
The luxury solution is the integration of a residential pneumatic or hydraulic elevator. A pneumatic vacuum elevator is a stunning, clear polycarbonate tube that physically uses air pressure to lift the cab. It requires an incredibly small footprint (roughly 37 inches in diameter) and does not require a massive, excavated concrete pit or a dedicated machine room. Alternatively, integrating a premium, architecturally hidden hydraulic elevator into stacked closets provides massive, heavy-duty wheelchair access to all three levels of the home.
| Mobility Solution | The Architectural Requirement | Estimated 2026 Cost Bracket |
|---|---|---|
| Main Floor Master Suite Addition | Requires massive foundation pouring, new roofing, and heavy HVAC integration. Requires sufficient lot depth. | $150,000 – $250,000+ |
| Hydraulic Residential Elevator | Requires highly engineered structural framing, a massive concrete pit, and a dedicated electrical machine room. | $45,000 – $65,000+ |
| Pneumatic Vacuum Elevator | Extremely minimal footprint. Cuts a perfectly circular hole through the floors; requires zero pit. | $35,000 – $55,000+ |
| Premium Stairlift (Curved) | Bolts directly to the stair treads (not the wall). Custom bent rail matches the exact curve of the staircase. | $12,000 – $18,000 |
| Exterior Ramp Integration | Requires pouring concrete footings and building a gently sloped (1:12 ratio) architectural ramp to the front door. | $5,000 – $15,000 |
Lighting, Technology, and Sensory Design
As we age, our eyes require significantly more light to perform basic tasks, and our contrast sensitivity degrades. A dark, moody hallway that was highly stylish in 1995 is now a massive fall hazard. An accessibility retrofit demands a total design solution overhaul of the home’s lighting plot.
We aggressively flood the home with high-lumen, precisely aimed LED lighting. We install continuous, hidden LED strip lighting underneath the kitchen base cabinets and bathroom vanities. These act as passive, highly effective nightlights that illuminate the physical floor surface without requiring the homeowner to fumble for a wall switch in the dark. We also strongly recommend swapping traditional toggle light switches for massive, modern “rocker” switches that can be activated easily with an elbow or the back of a hand.
| Sensory Upgrade | The Architectural Benefit | Estimated Cost Bracket |
|---|---|---|
| Baseboard LED Strip Lighting | Eliminates deep shadows on the floor; prevents catastrophic tripping during the night. | $800 – $1,500 |
| Rocker Style Light Switches | Massive, easy to hit targets that do not require fine motor pinching or gripping. | $10 – $20 (Per Switch) |
| Contrasting Floor Transitions | Using distinct tile colors to clearly visually demarcate exactly where a step begins and ends. | Included in flooring cost |
| Acoustic Sound Dampening | Installing massive sound insulation (Safe’n’Sound) to reduce echoing, which severely disorients hearing-aid users. | $1,500 – $3,000 |
| Smart Home Voice Controls | Integration of voice-activated thermostats, locks, and lights to eliminate physical travel to switches. | $1,000 – $2,500 |
The Financial Reality: Is It Worth It?
Executing a comprehensive, full-scale aging in place renovation Toronto homeowners require is a massive capital expenditure. A full main-floor overhaul featuring a curbless bathroom, widened doorways, an ergonomic kitchen, and a residential elevator can rapidly exceed $150,000 to $250,000. However, the financial mathematics must be compared against the terrifying alternative: premium assisted living facilities in the GTA frequently cost $6,000 to $10,000 per month. Within three years, the facility will consume the entire cost of the renovation, and you will have forfeited the massive equity appreciation of your property.
Renovating your forever home is not merely an expense; it is a highly calculated, defensive investment that protects your massive real estate equity while granting you absolute dignity, safety, and independence. Furthermore, the massive integration of smart-home technology and universal design actively increases the resale value of the property to younger demographics who appreciate the sprawling, open-concept luxury aesthetic. The investment is mathematically sound, architecturally stunning, and emotionally invaluable.
What is the absolute most critical structural change required in an aging in place renovation Toronto homeowners execute?
Why is widening the interior doorways of an older Toronto home so incredibly expensive?
What is “structural blocking,” and why is it mandatory during an accessibility bathroom retrofit?
Can a pneumatic vacuum elevator actually be installed in a standard two-story Toronto house?
How does an ergonomic kitchen design specifically benefit someone suffering from severe arthritis?
Does tearing out my walls and installing grab bars destroy the resale value of my luxury home?
Schedule Your Universal Design Consultation Today
Securing your independence and absolute safety within your own home requires hyper-precise architectural engineering. Do not entrust your forever home to a contractor who merely builds standard kitchens; you require a master firm fluent in complex universal design and structural mobility integration.
Call us today at (905) 901-1006 or request a comprehensive architectural consultation to discuss future-proofing your property.
Redstone Contracting has been the elite authority for highly complex, universally designed custom renovations across Toronto, Mississauga, and Burlington for decades. From stunning curbless showers to massive structural elevator retrofits, our master craftsmen deliver uncompromising luxury combined with absolute accessibility.