
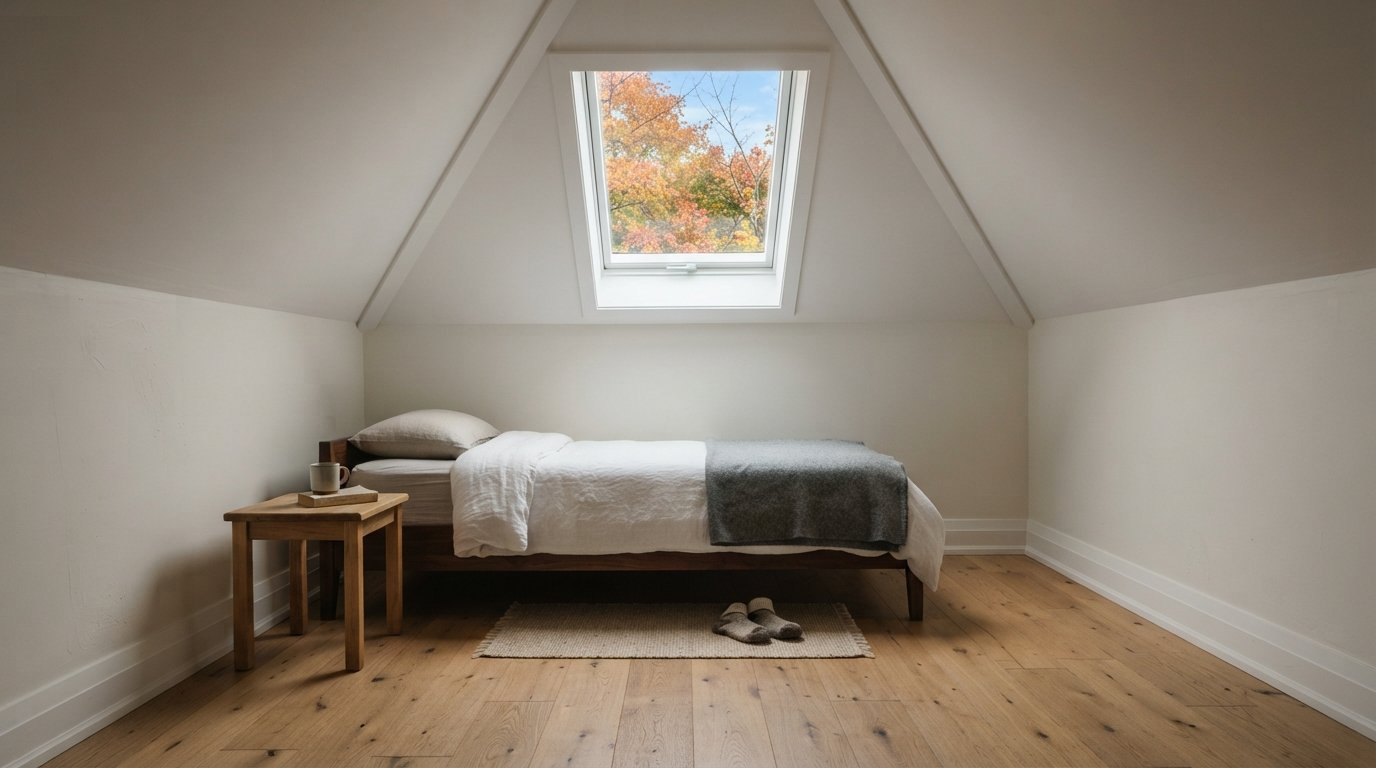
An attic conversion can add a bedroom, office or suite without touching the yard, but whether it is practical depends on things you can only check by climbing up with a flashlight and a tape measure. The height under the ridge, the way the roof was framed, the size of the joists you would be standing on and where a staircase could possibly land all decide if the project is a straightforward renovation or a major structural rebuild. Those are the questions to settle, roughly in that order, before you spend money on drawings.
Can Your Attic Conversion Actually Work?
Start with four quick checks. If an attic fails one of them badly, the project is not necessarily impossible, but it becomes much more expensive.
- Headroom. Measure from the top of the existing ceiling joists to the underside of the ridge. Remember that a new floor structure, subfloor, insulation and finished ceiling will each take some of that height.
- Framing type. Look at the roof structure. Individual sloped rafters with an open space between them are a good sign. A web of diagonal members in a W or similar pattern means trusses, which change the picture entirely.
- Floor framing. Note the size and spacing of the joists you are standing on. Attic joists are often sized for a ceiling, not a floor.
- Stair location. Picture where a full staircase could rise from the floor below and arrive under the highest part of the roof.
Because a conversion touches structure, insulation, mechanical systems and the roof all at once, it is usually handled as a custom home renovation with a designer, engineer and contractor working from the same drawings.
Headroom And Usable Floor Area
Ontario’s Building Code sets minimum ceiling heights for habitable rooms such as bedrooms and living spaces, and it treats very low areas under a sloped roof differently when calculating how much floor area a room actually has. The exact figures depend on the room type and are applied by your designer and building department, so treat any rule of thumb as a starting point and confirm current requirements with your municipality.
In practical terms, a convertible attic needs a reasonable stretch of floor down the middle where an adult can stand comfortably, not just a narrow strip under the ridge. The low areas toward the eaves are still useful, but mostly as storage, built-ins or space for a bed headboard rather than walking room.
When height is tight, there are three main ways to gain it:
- Add a dormer to raise part of the roof and create vertical walls with full height under them.
- Lower the attic floor, which means lowering the ceiling of the rooms below. This is disruptive and only possible if those rooms have height to spare.
- Raise or rebuild the roof, which is the most expensive option and often triggers zoning review because it changes the house’s height and profile.
It is also worth thinking about knee walls, the short vertical walls built where the roof slope meets the floor. Their height sets where the usable floor begins, and the space behind them can become storage with small access doors.
Rafters Vs Trusses: The Framing Question
Older homes, and many built before the widespread use of prefabricated trusses, have stick framed roofs with individual rafters running from the wall plate to a ridge, often tied together with ceiling joists and sometimes collar ties. That leaves an open triangle of space that can be adapted, although collar ties and ceiling joists play a structural role and cannot simply be removed.
Many homes built from the later decades of the twentieth century onward have engineered roof trusses. Each truss is a designed triangle of chords and webs, and every member is doing a job. Cutting a web to make room creates a real risk of roof sagging or failure. Converting a truss attic generally means an engineered redesign, often replacing the trusses with a new roof structure, which turns the project into something close to an addition.
| Factor | Stick framed rafters | Engineered trusses |
|---|---|---|
| Typical appearance | Sloped rafters with open space between, a ridge board or beam | Repeating triangles with diagonal webs through the middle |
| Usable volume | Open space under the ridge | Webs block most of the space |
| Can members be cut or moved? | Only with engineered changes, such as a structural ridge beam | No, not without an engineered redesign |
| Conversion difficulty | Moderate to significant | Major; often means rebuilding the roof |
| Insulation depth | Limited by rafter depth; often needs added depth or spray foam | Depends on the new roof design |
Why ceiling ties matter
In a stick framed roof, the ceiling joists or collar ties often keep the rafters from pushing the walls outward. If the design calls for removing or raising them to gain headroom, the engineer typically adds a structural ridge beam supported down to the foundation, or another way of resisting that outward thrust. This is one of the most important structural details in any attic conversion and should never be improvised on site.
Reinforcing The Floor
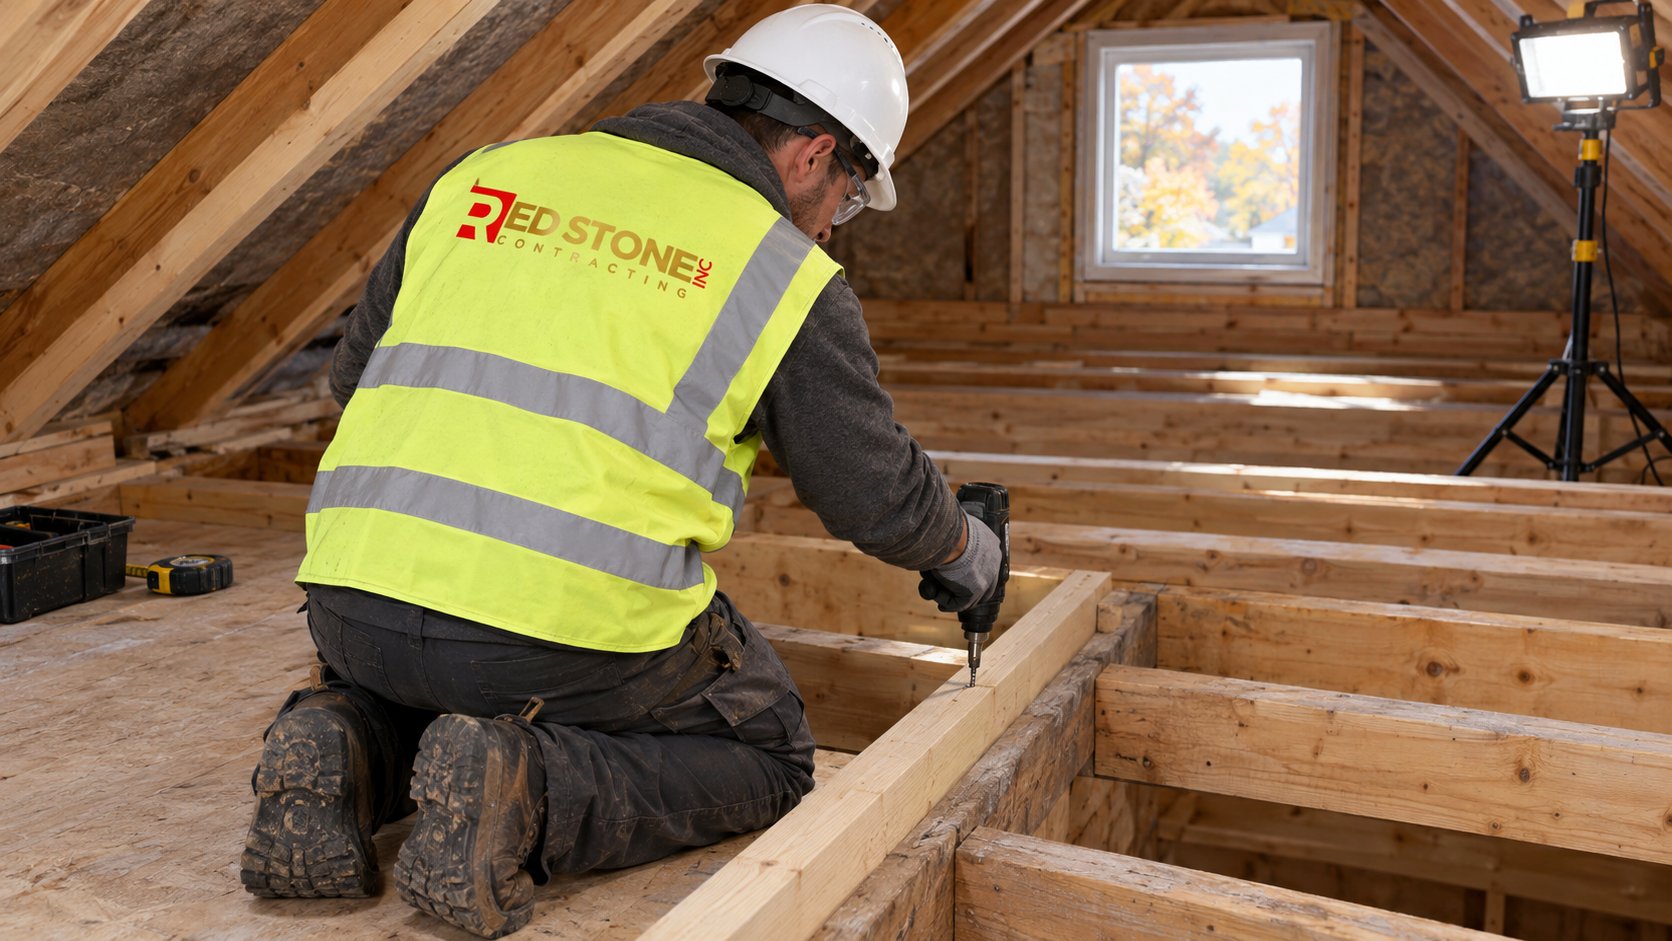
The joists in most attics were sized to hold up a drywall or plaster ceiling and some insulation. A bedroom with furniture, people and possibly a bathroom puts far more load on them. A designer or engineer will size a new floor system, and common approaches include:
- Installing new, deeper floor joists alongside the existing ones, bearing on walls or beams below.
- Adding beams to shorten spans where joists would otherwise be too long.
- Making sure new loads reach the foundation through bearing walls, posts or beams below, not through a partition that was never meant to carry weight.
Deeper joists raise the finished floor and eat into headroom, which is why floor design and headroom are always worked out together. Expect some ceiling cracking in the rooms below as new framing goes in, particularly in older plaster ceilings.
Stairs, Egress And Safety
Stair placement
A permanent staircase is required for a habitable attic; a pull-down ladder is not acceptable for a living space. The stair has to meet code limits for rise, run, width and headroom, and that headroom is the problem in many attics: the stair must arrive where the roof is high enough overhead. The best location is usually directly above the existing stair, continuing the same stairwell. If that is not possible, the new stair often takes space from a bedroom or a large closet on the floor below. A dormer placed over the top of the stair is a common way to solve the headroom where it meets the roof.
Egress windows and alarms
Bedrooms in Ontario homes generally need a window that can be opened from the inside without tools and provides a minimum clear opening for escape, unless other fire protection is provided. In an attic, that can be a dormer window or, in some cases, a suitably sized and placed roof window. Your designer will confirm what qualifies. Smoke alarms are required on every storey, and new work usually means interconnected alarms; carbon monoxide alarms are needed where there is fuel burning equipment or an attached garage. Check current requirements as part of the permit drawings.
Insulating And Ventilating A Finished Attic
Turning a cold attic into heated space moves the building envelope from the attic floor to the roof slope, and this is where many conversions go wrong. Warm, moist air leaking into a cold roof assembly causes condensation, mould and, on winter days, ice dams at the eaves.
There are two broad approaches:
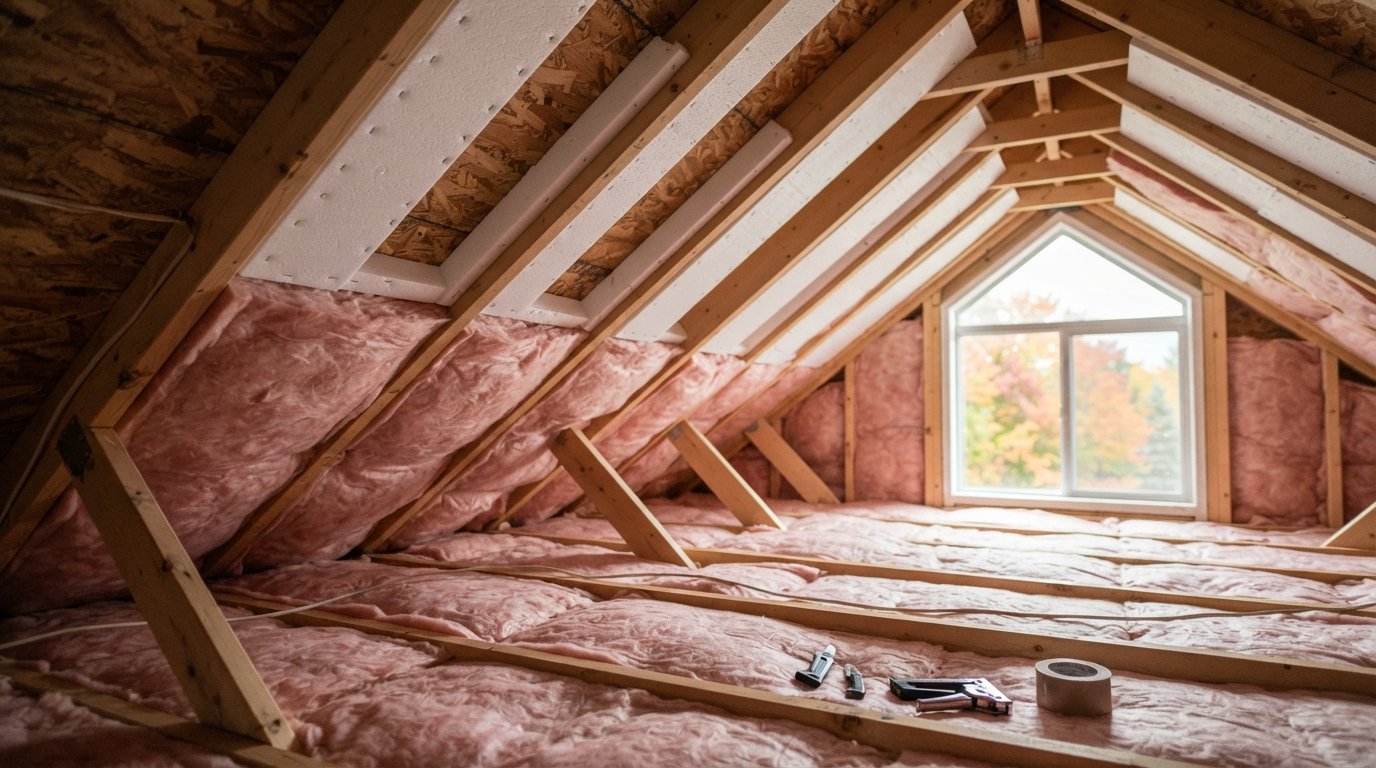
- Vented roof assembly. Insulation fills the rafter bays, but a continuous air channel, created with baffles, runs from the soffit vents to a ridge vent above it. This keeps the roof deck cold and dry. Rafter depth is often too shallow to fit both the channel and enough insulation, so extra framing depth or rigid insulation on the inside may be needed.
- Unvented roof assembly. Closed cell spray foam is applied to the underside of the roof deck, sealing and insulating in one layer. It handles shallow rafters well but must be designed carefully, and the roof can no longer dry to an attic space.
Knee walls need their own decision: either the knee wall and the floor behind it are insulated, leaving the space behind as cold storage, or the roof slope is insulated continuously down to the wall plate so the space behind is warm. Mixing the two leaves gaps that leak heat. Whichever approach is chosen, air sealing the top floor ceiling, wiring holes and plumbing stacks is critical.
Plan heating and cooling too. Attics are warm in summer and can be cool in winter, and extending existing ductwork up a floor is not always effective. A ductless heat pump is a common solution.
Bathrooms, wiring and sound
Adding a bathroom makes an attic conversion far more useful, but it needs a drain route and a vent. The easiest layouts place the bathroom above an existing bathroom or near the main plumbing stack, so the new drain can drop through a wall or closet below without long horizontal runs. New circuits for lighting, receptacles and any heat pump need an ESA notification, so bring a licensed electrician into the planning early. Sound matters more than people expect: footsteps on a new attic floor carry straight into the bedrooms below, so insulation between the new joists and a resilient ceiling detail are worth discussing early.
Dormers Vs Roof Windows
In an attic conversion, light and headroom usually come from one of two places.
| Option | Headroom gained | Light and egress | Approvals and complexity |
|---|---|---|---|
| Shed dormer | Significant, across a wide area | Room for several windows | Major roof framing; zoning review likely |
| Gable dormer | Modest, in one spot | One window, good for egress | Roof framing and flashing details |
| Roof window | None | Strong daylight; egress only in some cases | Simpler; careful flashing required |
| Dormer plus roof windows | Where the dormer sits | Balanced light on both slopes | Most complex; most flexible layout |
Dormers change the outside of the house, so they are reviewed against your municipality’s zoning by-law and, in heritage districts, may need extra approval. Roof windows keep the roofline intact and bring in a lot of light, but they add no floor area and need proper flashing kits and interior shafts.
Permits, Drawings And Timing
An attic conversion almost always requires a building permit in Ontario because it creates habitable space and changes structure. Expect to need:
- Permit drawings prepared by a qualified designer or architect, showing floor plans, sections, stairs, egress and insulation details.
- Structural design or engineering for floor framing, any ridge beam, dormers and new loads down to the foundation.
- Zoning review if dormers or roof changes affect height or the house’s profile.
- Inspections at key stages, including framing and insulation.
Timelines for permits vary by municipality and project complexity. Many homeowners use the late autumn and winter months for design and approvals, then open the roof in spring when weather risk is lower. If a dormer has to be built later in the year, the crew must be prepared to close the roof the same day with temporary protection, especially with autumn rain in the forecast.
Our Durham Region home renovation team usually starts by assessing the attic and the floors below before anyone draws a plan, because the structure determines what is possible.
Budget Ranges For Converting An Attic
Attic projects vary more than most renovations, so treat these broad estimates as a starting point only; the existing structure and access decide the real number.
| Scope | Broad estimate | Biggest cost drivers |
|---|---|---|
| Design drawings and engineering | Often $3,000 to $10,000 | Dormers, ridge beams, complex loads |
| Basic conversion of a rafter attic with roof windows | Often $40,000 to $90,000 | Floor reinforcement, new stair, spray foam |
| Conversion with dormer and bathroom | Often $90,000 to $200,000 or more | Large shed dormers, plumbing runs, finishes |
| Dormer construction alone | Often $15,000 to $50,000 or more | Size, roofing type, exterior cladding |
| Truss attic rebuild | Quoted case by case; often near addition costs | Full roof replacement, engineering |
What To Settle Before You Commit
- Is my roof stick framed or trussed, and what does that mean for this project?
- How much headroom will remain after the new floor and roof insulation are built?
- Where will the stair go, and what space does it take from the floor below?
- Which insulation approach is planned for the roof slope and the knee walls?
- How will the new space be heated and cooled?
Attic Conversion Questions, Answered Briefly
How much headroom do I need to convert an attic?
Can a truss attic be converted?
Is a building permit needed to finish an attic?
Can I use a ladder instead of stairs?
Will an attic conversion cause ice dams?
Are roof windows enough for a bedroom?
Start Your Attic Conversion With A Proper Assessment
A successful attic conversion begins with honest answers about headroom, framing and stairs, followed by drawings that solve structure, insulation and egress together. Red Stone Contracting can inspect your attic, coordinate design and engineering, and build the space through permits and inspections.
Call us today at (905) 901-1006 or request a free estimate.
Creating new living space for homeowners in Durham Region and the wider GTA.