
A bathroom exhaust fan is one of the cheapest components in a bathroom and one of the most consequential. When it is sized properly, ducted outdoors and quiet enough that people actually run it, the room dries out after every shower. When it is undersized, noisy or vented into the attic, moisture stays behind and shows up as peeling paint, swollen trim and dark spots on the ceiling, usually just as the heating season gets going.
Nearly every ventilation complaint traces back to one of four causes: the wrong size of fan, a fan too loud to bear, a poor duct, or a switch nobody leaves on long enough. Each is covered below, along with the warning signs to watch for before a small problem becomes a repair bill.
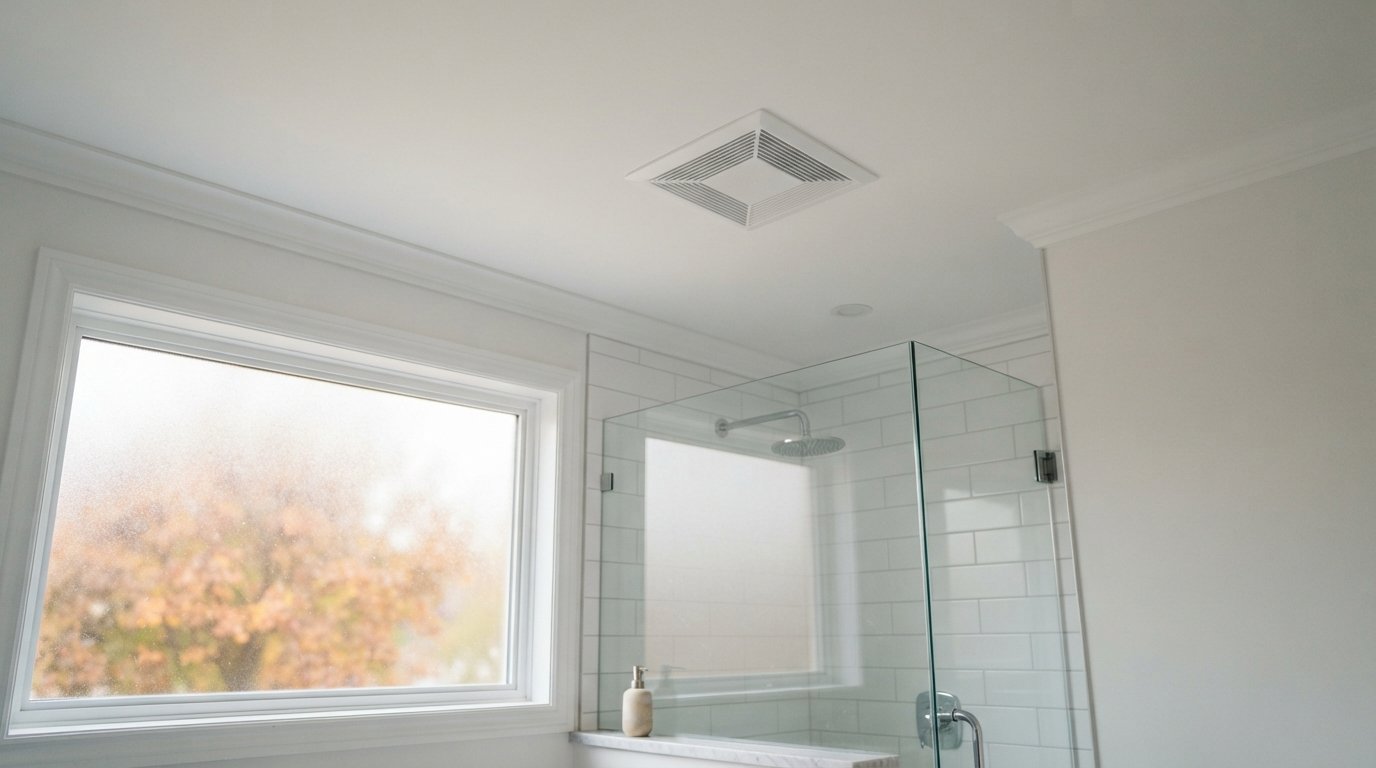
What A Bathroom Exhaust Fan Actually Has To Do
A shower releases a surprising amount of water vapour in a few minutes. Warm air holds that moisture until it touches something cooler, such as a mirror, a window, an exterior wall or a ceiling under a cold attic. There it condenses. A bathroom exhaust fan removes the moist air and sends it outdoors before it has time to settle on those surfaces.
That simple job depends on three things working together: enough airflow for the room, a duct that delivers that airflow outside with little resistance, and controls that keep the fan running long enough. A strong fan with a poor duct performs like a weak one. A good fan that nobody switches on does nothing at all.
When we plan a full bathroom renovation, ventilation is decided with the layout, not left for the end. Fan location, duct route and switch type all affect where joists are cut, where wiring runs and how the ceiling is finished.
Sizing A Bathroom Exhaust Fan For The Room
Fan capacity is rated in cubic feet per minute, or CFM. The industry rules of thumb are a reasonable starting point for most homes:
- Standard bathrooms up to roughly 100 square feet: about 1 CFM per square foot of floor area, with around 50 CFM as a practical minimum.
- Larger bathrooms: add up the fixtures instead. A common approach allows roughly 50 CFM each for a toilet, a shower and a tub, and more for a jetted tub.
- High ceilings: rooms with ceilings well above 8 feet hold more air, so sizing by volume rather than floor area is more accurate.
- Enclosed toilet rooms or steam showers: these may need their own fan, or a fan rated for use in a wet location, depending on the layout and the manufacturer’s listing.
The Ontario Building Code sets minimum ventilation requirements for bathrooms in new construction and renovations. Because the details depend on the overall ventilation system in the house, confirm the current requirements with your municipality or designer rather than relying only on a rule of thumb.
| Bathroom type | Rough size | Rule-of-thumb starting point | Notes |
|---|---|---|---|
| Powder room | Under 40 sq ft | Around 50 CFM | Odour control matters more than moisture |
| Main bathroom with tub and shower combo | 40 to 70 sq ft | Around 50 to 80 CFM | Place fan near the tub, not over the door |
| Ensuite with separate shower | 70 to 100 sq ft | Around 80 to 110 CFM | Consider a second grille in a large shower |
| Large ensuite with shower, tub and toilet room | Over 100 sq ft | Add roughly 50 CFM per fixture | Multiple pickup points or an inline fan often work better |
| Basement bathroom | Varies | As for main floor, sized for duct length | Long duct runs reduce real airflow |
Rated airflow versus real airflow
The CFM on the box is measured at a low resistance test condition. In a real house, every metre of duct, every elbow and the exterior hood add resistance, and actual airflow drops. Flexible ribbed duct and tight bends cost the most. Many fan manufacturers publish airflow at higher static pressure as well. Comparing fans at that higher figure gives a more honest picture of how they will perform in a typical installation.
A modestly oversized bathroom exhaust fan with a short, smooth duct usually outperforms a larger fan fighting a long, crushed one. That is why duct planning matters as much as the fan itself.
Sones, Noise And Why Quiet Fans Get Used
Fan noise is rated in sones. Lower numbers are quieter. Roughly speaking, a fan around 1 sone or less is barely noticeable over the shower, while fans in the 3 to 4 sone range sound like a busy room. Older builder-grade fans were often loud enough that people avoided them, especially at night or early in the morning.
Noise matters more than it seems. A quiet fan gets left running for the twenty minutes or so it takes to clear the air after a shower. A loud one gets turned off the moment someone steps out, which leaves most of the moisture behind. Spending a little more for a quieter, better-built bathroom fan is one of the easiest upgrades in a renovation.
- Look for sone ratings at or near 1 for main bathrooms and ensuites.
- Check that the fan is rated for continuous use if you plan to run it for long periods.
- Remember that a restricted duct makes any fan louder, because the motor works harder and air moves faster through the grille.
Controls: Timers, Humidity Sensors And Continuous Ventilation
The switch is where good ventilation succeeds or fails. A standard on and off switch relies on people remembering to leave it on. Better controls take that decision away:
- Countdown timers let someone switch the fan on for a set period, so it keeps running after they leave.
- Humidity-sensing controls turn the fan on automatically when moisture rises and off when it falls. They are especially useful in kids’ bathrooms and rentals.
- Delay-off switches keep the fan running for a set time after the light is turned off.
- Continuous low-speed fans run quietly all the time and boost when the room is in use. In some houses they also contribute to whole-home ventilation.
Fans with built-in lights or heaters add convenience, but check that the combination suits your wiring and that controls are clearly labelled so nobody runs the heater thinking it is the fan.
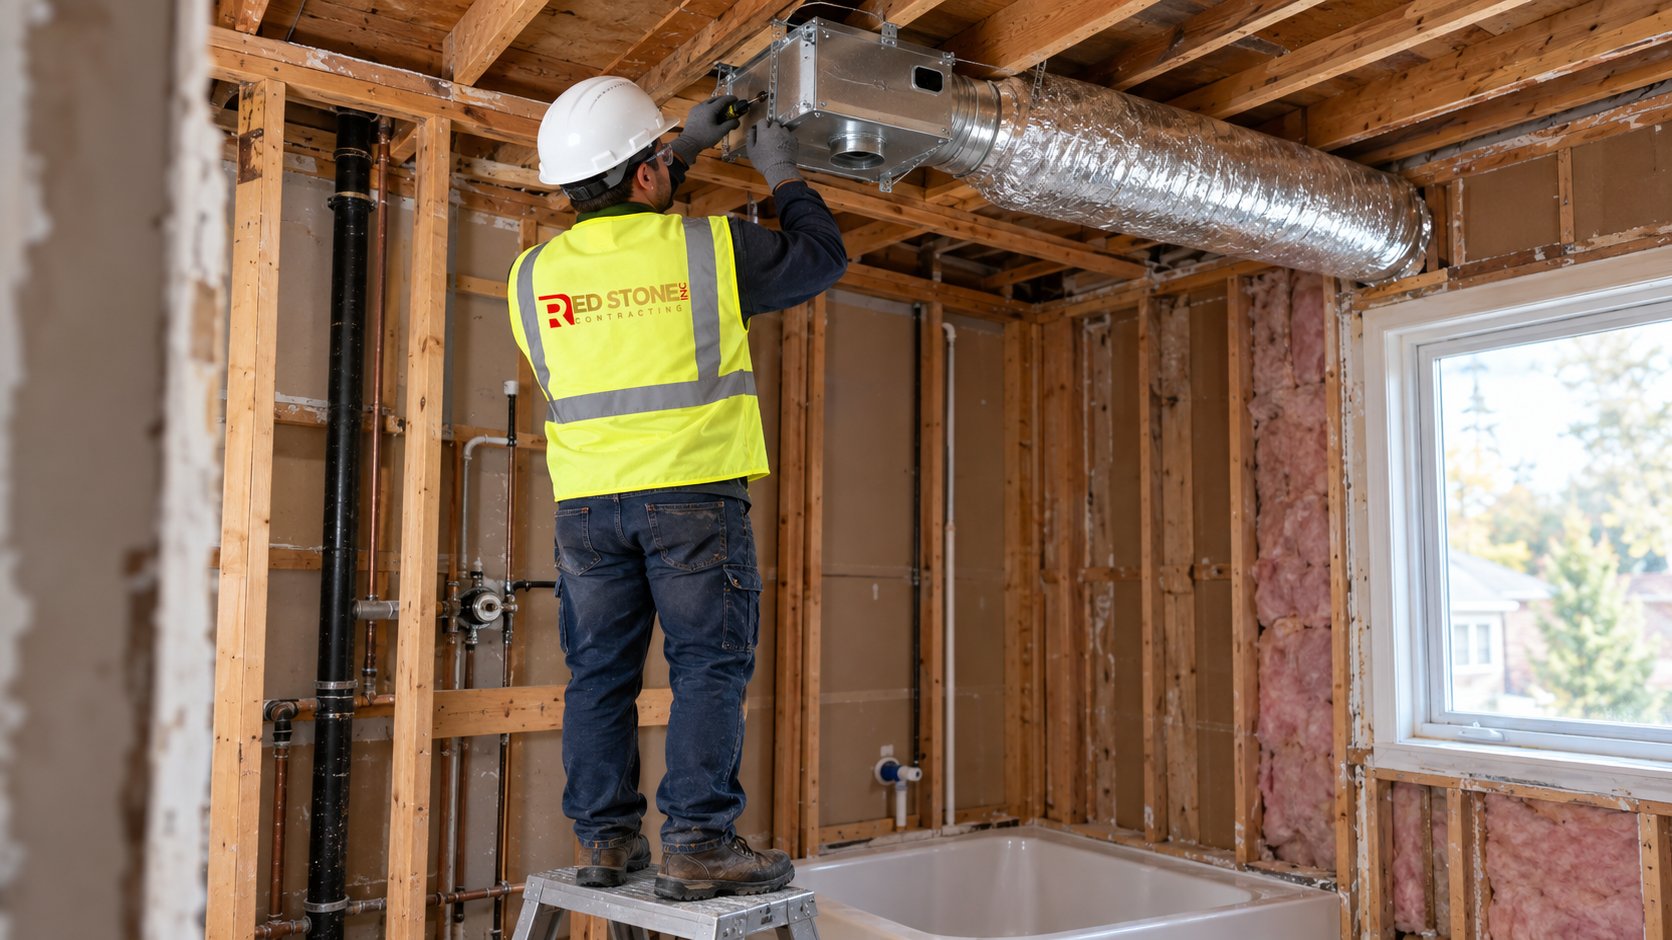
Ducting: The Part Most Installations Get Wrong
The duct is what turns a fan into a ventilation system. In older homes we regularly find a bathroom exhaust fan connected to nothing at all, ducts that end loose in the attic, or long sagging runs of thin plastic flex. Each of these puts moisture where it does the most damage.
Always vent outdoors
A bathroom exhaust fan must discharge to the outside through a proper wall or roof termination with a hood and damper. Venting into the attic, even near a roof vent, sends warm, moist air into a cold space where it condenses on the roof sheathing. Venting into a soffit is also a problem, because soffits are often intake vents and the moist air can be drawn straight back into the attic.
Keep the run short and smooth
- Use rigid or semi-rigid metal duct where possible. Smooth walls reduce resistance and are less likely to sag or crush.
- Match the duct size to the fan outlet and never reduce it. Larger fans often need a wider duct.
- Minimize elbows. Use long, gentle bends instead of sharp ones.
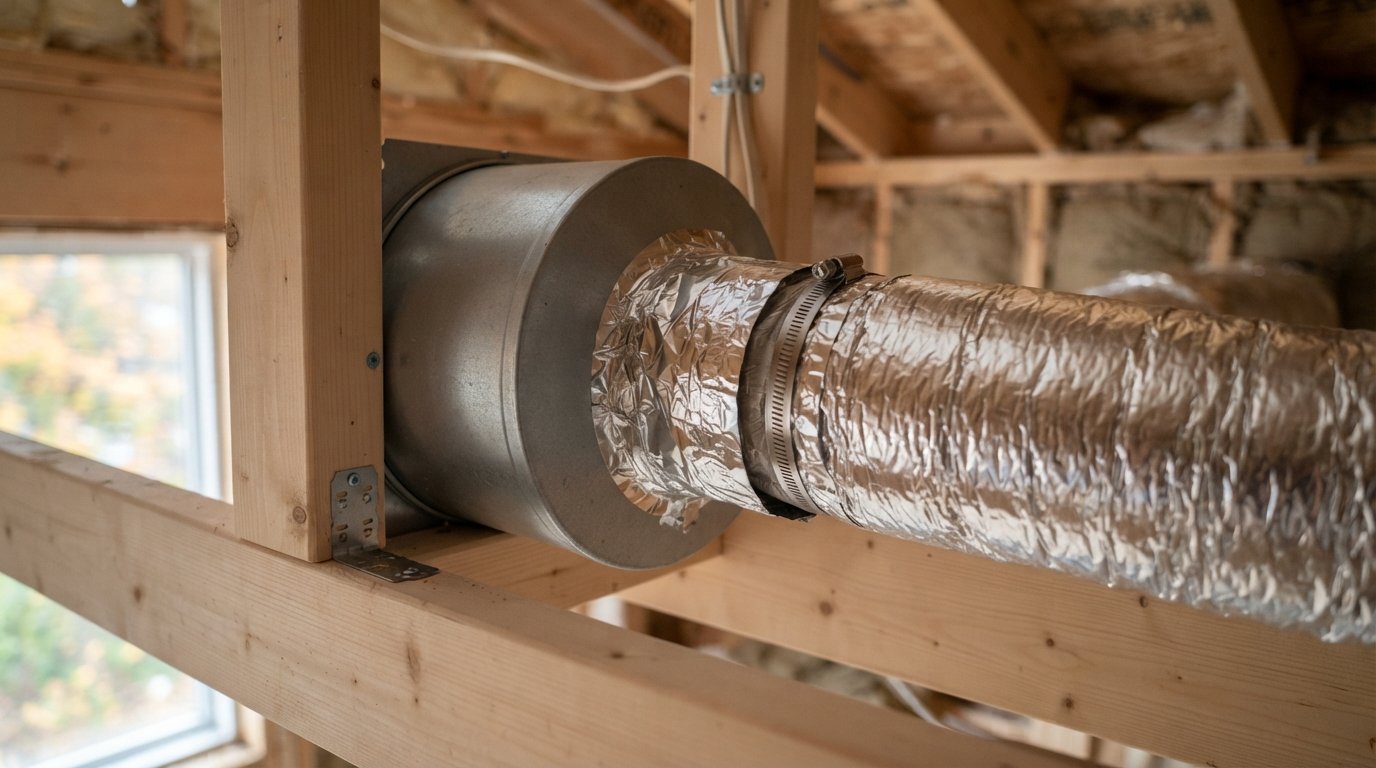
- Seal every joint with foil tape or mastic rated for ducts, not cloth duct tape, which dries out and lets go.
- Support the duct so it does not sag and collect condensation in low spots.
Insulate ducts in cold spaces
Any duct passing through an unheated attic needs to be insulated. Otherwise, warm air cools inside the duct, condenses and runs back down to the fan, dripping through the grille. That water often gets mistaken for a roof leak. Where possible, slope the duct slightly toward the exterior so any condensation drains out rather than back into the housing.
Backdraft dampers
A backdraft damper is a flap that opens when the fan runs and closes when it stops. Most bathroom exhaust fan housings include one at the outlet, and exterior hoods usually have another. Without them, cold outdoor air can flow back into the bathroom, making the room drafty and leaving the duct cold enough to collect frost. Check that dampers move freely and are not painted shut or blocked by debris.
Why Heating Season Exposes Undersized Fans
Summer hides ventilation problems. Warm surfaces and open windows let moisture dry naturally. Once cooler nights arrive and windows stay closed, the same shower produces condensation on cold ceilings, window frames and exterior wall corners. That is when an undersized or poorly ducted bathroom exhaust fan reveals itself.
The most common sign is mould spotting on the ceiling, often in corners near exterior walls or above the shower. Paint may bubble or peel. Bathroom windows fog and stay wet. Water drips from the fan grille during cold weather. In the attic, frost or dark staining on the roof sheathing above the bathroom points to moist air getting there.
| Symptom | Likely cause | What usually fixes it |
|---|---|---|
| Mirror still fogged long after showering | Undersized fan or fan not run long enough | Correctly sized fan with a timer or humidity control |
| Dark spots on ceiling corners | Moisture condensing on cold surfaces | Better ventilation, cleaning, mould-resistant paint |
| Water dripping from the fan grille | Uninsulated duct in a cold attic | Insulated duct, sloped toward the exterior |
| Fan noisy but moves little air | Crushed, long or undersized duct | Shorter, smoother, properly sized duct |
| Cold draft from the grille | Missing or stuck backdraft damper | Repair or replace damper and exterior hood |
| Frost on attic sheathing above bathroom | Fan venting into the attic | Extend duct to a proper exterior termination |
Small patches of surface mould on painted surfaces can often be cleaned, but recurring or widespread growth, or staining that spreads behind drywall, needs a closer look. Fixing the ventilation is what stops it coming back. In basements, a basement renovation that adds a bathroom should plan the duct route early, because finding a path to an exterior wall is often harder below grade.
Electrical Work And The ESA
Swapping a fan on an existing circuit, adding a fan with a light or heater, or running a new circuit is all electrical work, which Ontario’s Electrical Safety Authority oversees. Most of it needs an ESA notification, which is the electrical permit, and a licensed electrical contractor files it as part of the job. Check what your particular installation needs with ESA or your electrician before the ceiling is opened.
Some details to discuss with your electrician:
- Whether the existing circuit can handle the added load of a fan with a heater or light.
- Whether a fan installed over a tub or shower is rated for that location and whether the manufacturer requires ground fault protection.
- Where switches and humidity controls will be mounted, and whether a timer or humidity sensor can be wired into the existing box.
What A Bathroom Exhaust Fan Upgrade Typically Costs
Price depends mostly on the duct route and on whether the ceiling is already open, less on the fan itself. Use these rough estimates for planning only.
| Job | Ballpark (estimate) | Why it varies |
|---|---|---|
| Quality quiet fan unit only | Often $100 to $500 | CFM, sone rating, light or heater, humidity sensing |
| Like-for-like replacement using existing good duct | Commonly $300 to $800 installed | Housing size, ceiling patching, switch upgrade |
| New fan with new insulated duct and exterior hood | Often $700 to $1,800 | Duct length, wall or roof termination, attic access |
| Inline fan serving two or more grilles | Commonly $1,200 to $3,000 | Number of pickups, duct runs, controls |
| New dedicated circuit | Often several hundred dollars or more | Panel location, wall and ceiling access |
What To Ask Before The Ceiling Is Closed
- How did you size the fan for this room, and what airflow will it deliver with the planned duct?
- Where will the duct terminate, and will it have a hood and backdraft damper?
- Is the duct insulated through any unheated space, and how is it sloped?
- What is the sone rating, and is the fan rated for continuous use?
- Which control will be installed: a timer, a humidity sensor or both?
- Who is handling the electrical work, and will an ESA notification be filed?
Answered at the design stage, these points let the fan, duct and controls go in as one system instead of being bolted on at the end, which is how our Peel Region home renovation team prefers to handle bathroom ventilation.
What size bathroom fan do I need?
Can a bathroom fan vent into the attic?
How long should I run the fan after a shower?
Why does water drip from my fan grille in cold weather?
Is a quiet fan worth the extra cost?
Do I need a permit to replace a bathroom fan?
Get Your Bathroom Exhaust Fan Done Right
Good ventilation protects every other finish in the room, from paint to cabinetry to tile. Red Stone Contracting plans fan sizing, duct routes and controls as part of every bathroom project, so moisture leaves the house instead of settling into it. Call us today at (905) 901-1006 or request a free estimate.
Bathrooms that dry out properly, for Peel Region homeowners and the wider GTA.