
The federal Multigenerational Home Renovation Tax Credit was created to help families who build a self-contained living space so a senior parent, grandparent or an adult relative with a disability can live with them. If you are planning that kind of project, the credit can return part of the eligible cost at tax time, but only if the unit, the people involved and the paperwork all line up with the Canada Revenue Agency’s rules. Those rules are specific, and they are easier to satisfy when you plan for them before construction starts rather than after the last invoice is paid.
This article explains the credit in plain, general terms from a renovation contractor’s point of view: what kind of unit it is meant for, who can claim, which costs usually count, what records to keep and how it fits alongside municipal permits. It is not tax advice. Confirm current rules, rates, limits and eligibility on canada.ca or directly with the CRA, and speak with an accountant about your own situation.
What The Multigenerational Home Renovation Tax Credit Is
The multigenerational home renovation tax credit is a refundable federal credit claimed on a personal income tax return. Refundable means it can create or increase a refund even if the person claiming it owes little or no tax. The credit is calculated as a percentage of qualifying expenses, up to a cap per qualifying renovation. The CRA publishes the current rate and limit, and both should be confirmed for the tax year you expect to claim.
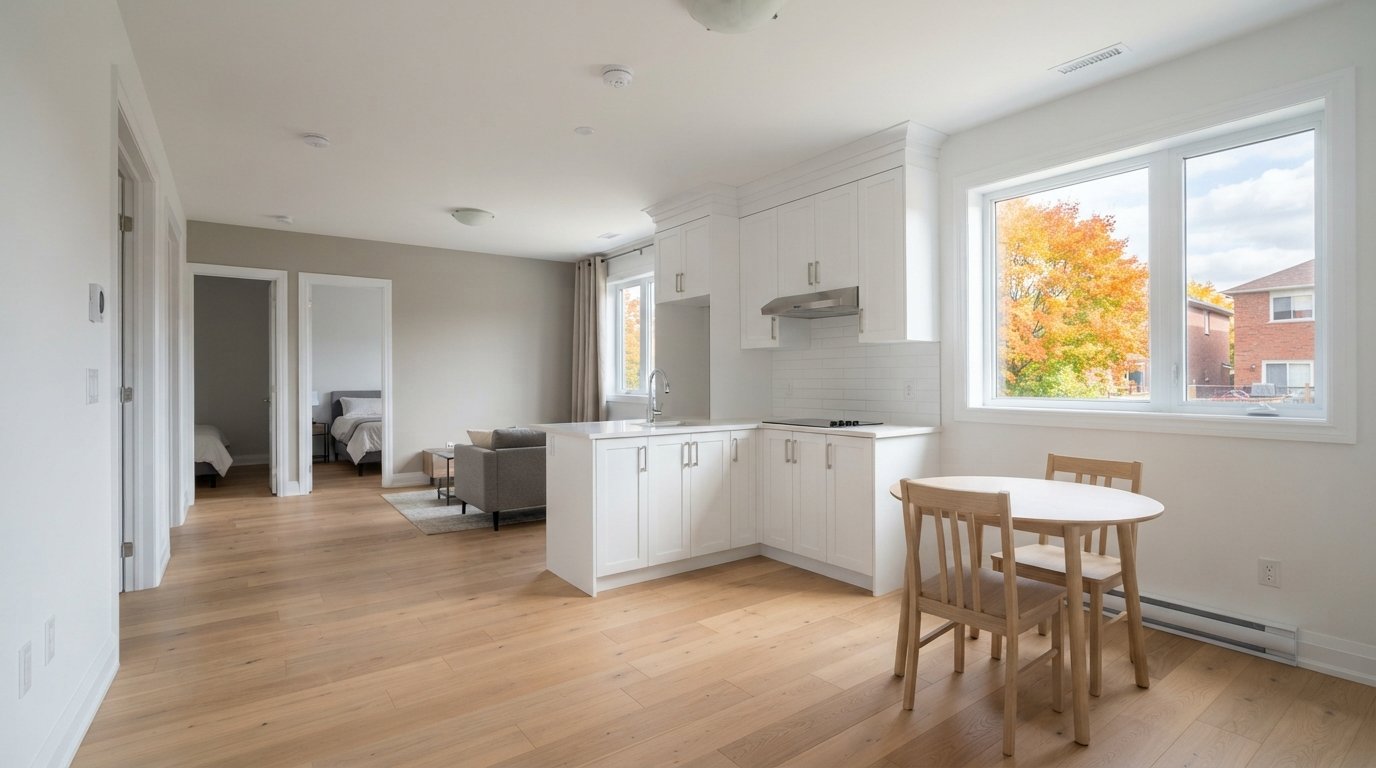
The purpose is narrow. It is not a general renovation credit, and it does not cover a kitchen update or a finished basement for the family. It applies to a renovation that creates a secondary unit, a self-contained dwelling space, so that a qualifying senior or an adult with a disability can live with a qualifying relative. The emphasis on a complete, independent unit is what shapes the design.
Many of these projects are additions or basement conversions. Our home additions for multigenerational living are often planned around exactly this goal: private space for a parent, with enough separation for independence and enough connection for family support.
Who Qualifies
The CRA’s rules use specific terms. In general terms, two kinds of people are involved: the person the unit is for, and the relative they will live with. The exact definitions, including which relatives count and the age and disability conditions, are set out on canada.ca.
| Term | Who it generally refers to | What to confirm with the CRA |
|---|---|---|
| Qualifying individual | A senior, or an adult who is eligible for the disability tax credit, who will live in the secondary unit | Age at the end of the tax year, disability tax credit approval |
| Qualifying relation | An adult relative of the qualifying individual, such as a child or grandchild, who lives in the home | Which family relationships count, including spouses and partners |
| Eligible individual | The person who can claim the credit, which may be the qualifying individual, a qualifying relation or certain others who own the home | Ownership, residence and who paid the expenses |
| Eligible dwelling | The home where the secondary unit is created | Ownership and the residence intentions of both people |
| Qualifying renovation | A renovation, alteration or addition that creates a secondary unit | Whether your specific project meets the definition |
Two general points are worth knowing early. First, the senior or adult with a disability and their relative are expected to live in the home together, and the CRA sets conditions on when they must begin living there after the work is done. Second, the credit is generally limited to one qualifying renovation per qualifying individual. If one sibling claims it for a unit built for a parent, another sibling generally cannot claim it again for the same parent. Confirm both points for your situation.
What Kind Of Unit It Is Meant For
The secondary unit has to be self-contained. In general terms, that means a space with its own private entrance, kitchen, bathroom facilities and sleeping area. A bedroom and ensuite added onto the main house, without a kitchen or separate entrance, is unlikely to meet the definition even if it is built for a parent.
Common ways families create a qualifying unit include:
- A basement suite with its own entrance, kitchen, bathroom and bedroom.
- A rear or side addition on the main floor, often the best fit for seniors because it avoids stairs.
- Converting part of the main house, such as a wing, into a separate unit.
- Above a garage, where zoning and access allow.
Detached units such as garden suites raise their own questions about the definition of the dwelling and the unit, so confirm with the CRA before assuming a detached structure qualifies.
Designing for the person who will live there
Meeting the tax definition is only half the planning. The unit should also work for an older adult or someone with a disability, now and in the years ahead:
- Step-free entry where possible, or a ramp-ready layout.
- Wider doorways and hallways for walkers or wheelchairs.
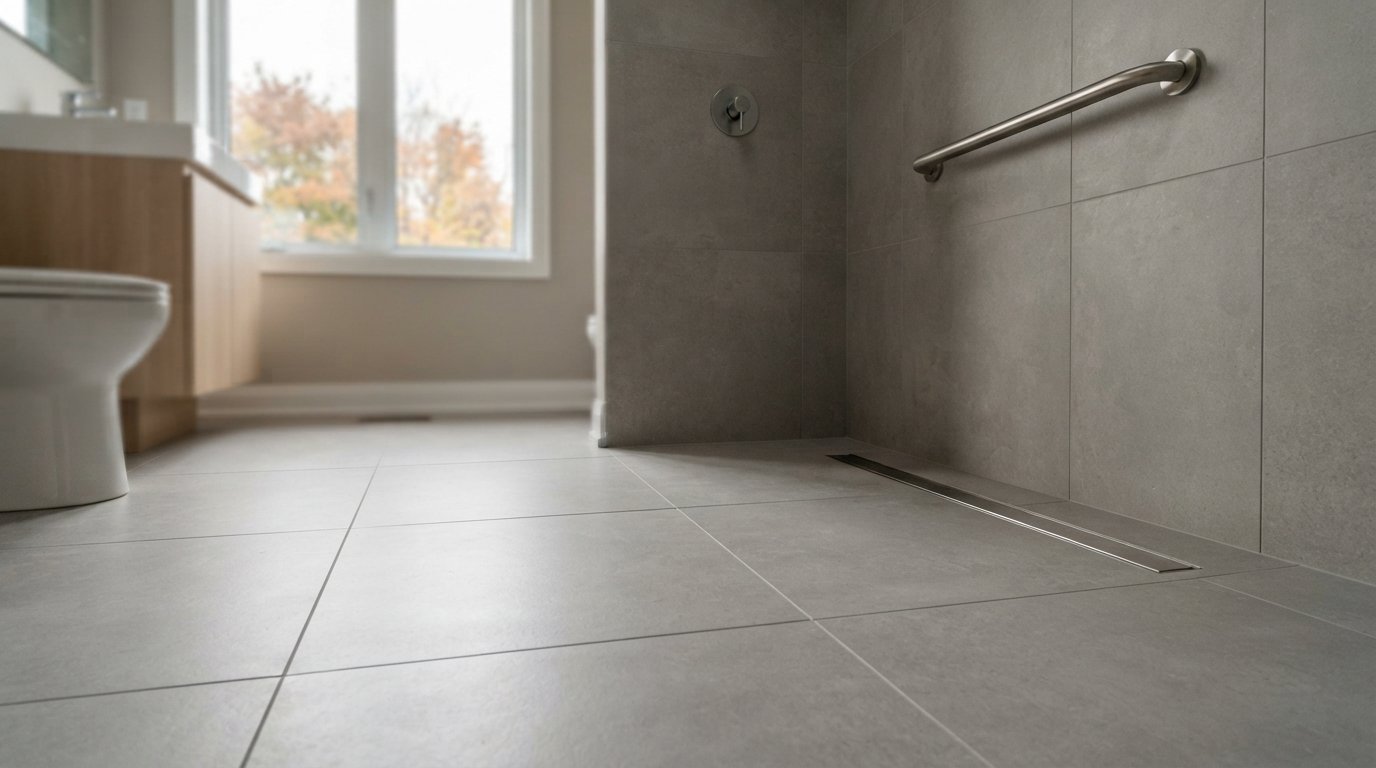
- A curbless or low-threshold shower with solid blocking for grab bars.
- Lever handles and easy-grip hardware on doors and faucets.
- Good lighting on routes, entries and stairs.
- Smoke and carbon monoxide alarms that can be heard throughout both units.
Families also tend to underestimate how much the connection between the two units matters day to day. An interior door between the suite and the main house lets a relative check in without going outside, but it has to be detailed to maintain the required fire separation, usually with a rated, self-closing door. Sound control in the shared walls and floor keeps a grandparent’s early mornings and a teenager’s late nights from colliding. Separate heating controls, or at least a separate thermostat zone, let the suite be kept warmer than the main house, which many older adults prefer through the heating season.
In a bathroom renovation for an older parent, blocking for grab bars and a curbless shower floor are much easier to install during construction than later.
Which Costs Typically Count Toward The Credit
The CRA sets out what counts as a qualifying expense. In general terms, costs claimed under the multigenerational home renovation tax credit must be reasonable, directly related to the qualifying renovation and paid by an eligible individual. Confirm the full list on canada.ca, but the general pattern looks like this:
| Typically eligible | Typically not eligible |
|---|---|
| Contractor labour and professional services for the renovation | Your own labour or the value of your own tools |
| Building materials, fixtures and equipment used in the unit | Household appliances and furniture |
| Building permits and related fees | Routine repairs and ongoing maintenance |
| Equipment rentals needed for the work | Financing costs such as loan interest |
| Design and drawings for the unit | Outdoor maintenance such as landscaping or lawn care |
| Electrical, plumbing and HVAC work for the unit | Security monitoring and similar services |
Some expenses may interact with other credits, such as the medical expense tax credit or the home accessibility tax credit. An accountant can advise how the multigenerational home renovation tax credit fits with other claims you may be eligible for.
Work by family members
Work done or goods supplied by a relative or someone you do not deal with at arm’s length raise specific rules. Confirm with the CRA before counting any of those costs.
Receipts And Records
The CRA may ask for proof that the work happened, that the unit meets the definition and that the expenses were paid. Good records make that easy.
| Record | Why it matters |
|---|---|
| Itemized invoices and receipts | Show what was purchased and who paid |
| Proof of payment | Bank or card records that match the invoices |
| Contracts and scope of work | Show the renovation was for the secondary unit |
| Building permits and inspection records | Document the work and its completion |
| Drawings and photos | Show the unit layout, entrance, kitchen and bathroom |
| Contractor business and tax details | Help confirm the supplier and the expense |
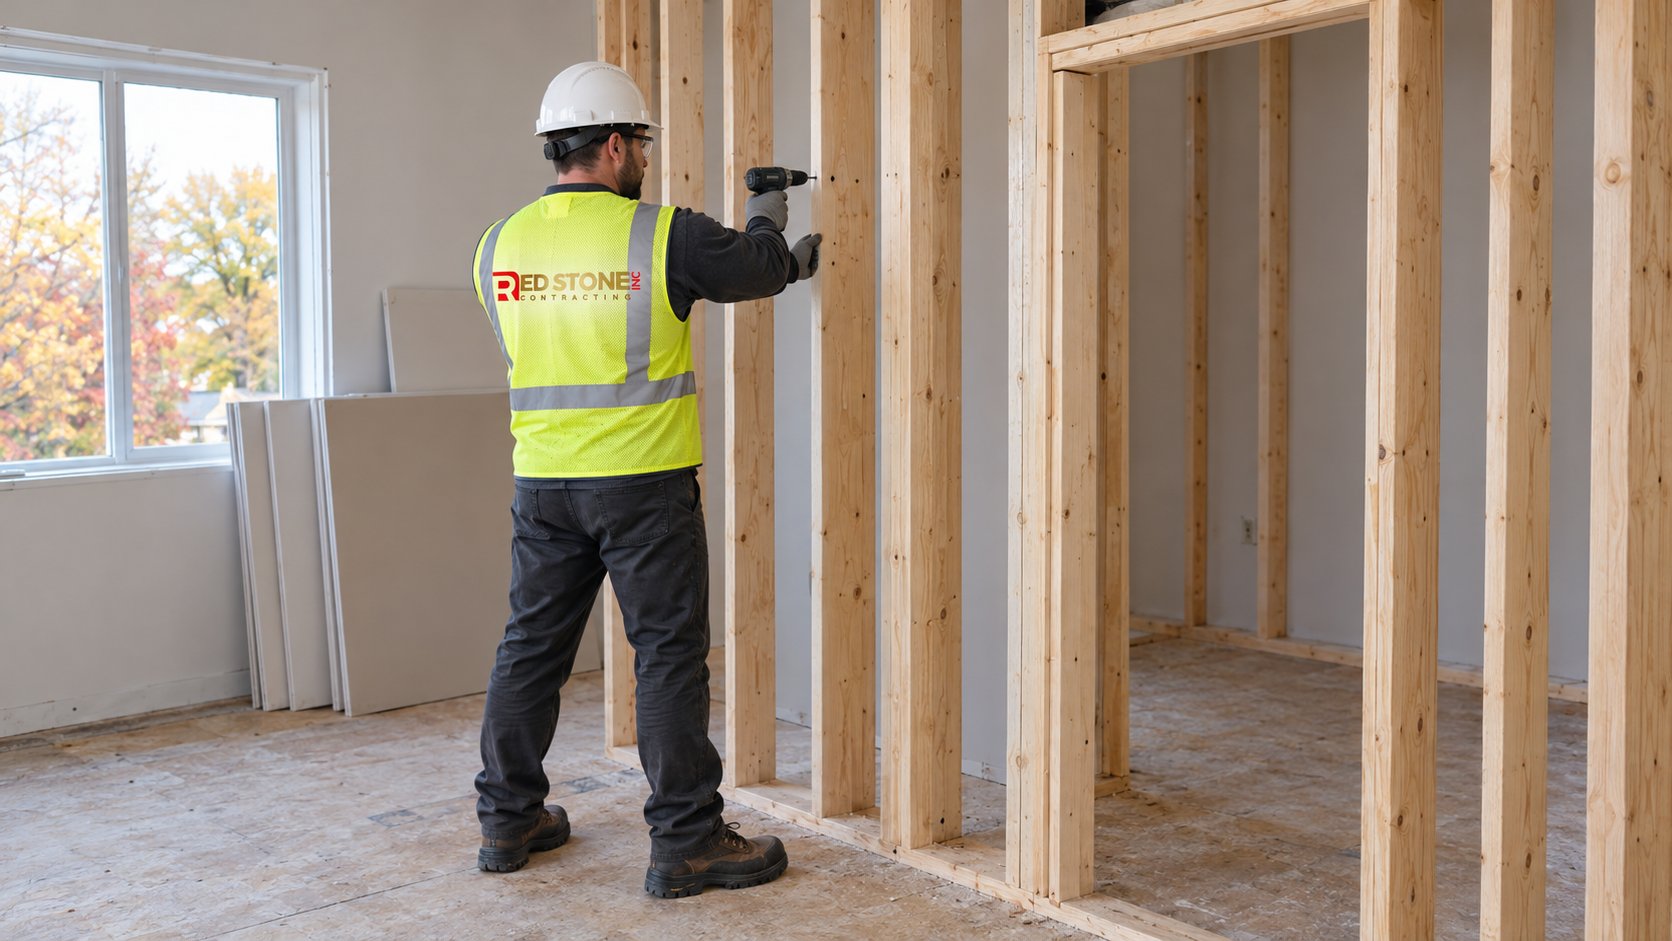
Ask your contractor to separate costs for the secondary unit from any other work done at the same time. If the kitchen in the main house is also being updated, those costs should be invoiced separately, because they are unlikely to qualify.
How It Fits With Municipal Permits
The tax credit and the municipal permit process are separate. The CRA decides whether the credit applies. The municipality decides whether the unit is allowed and built safely. A secondary unit almost always needs a building permit.
Ontario now permits additional residential units in many homes, subject to municipal zoning. Requirements for a secondary unit typically include:
- Fire separation between the units.
- Proper exits from the unit, including compliant egress windows in bedrooms.
- Smoke and carbon monoxide alarms, often interconnected.
- Ceiling height, ventilation and plumbing that meet the Building Code.
- Zoning rules such as parking, lot size or entrance location.
Confirm requirements with your municipal building department. Keeping the issued permit and the final inspection report with your receipts also strengthens your records for the credit.
For basement suites, a basement renovation often involves fire separation, egress and ventilation upgrades that must be planned before framing starts.
Planning The Project Step By Step
- Check eligibility first. Confirm who qualifies, who will claim and whether the planned unit meets the definition. Speak with an accountant.
- Talk to the municipality. Confirm whether a secondary unit is allowed and what the permit will require.
- Design the unit. Plan the entrance, kitchen, bathroom and sleeping area, along with accessibility features.
- Get permits. Submit drawings and obtain approvals before construction.
- Build and document. Keep invoices, receipts and photos as the work progresses.
- Complete inspections. Final inspection confirms the unit is complete and compliant.
- Claim the credit. File the claim for the appropriate tax year with your records ready.
Steps one and two cost little and prevent the most expensive mistakes. When families plan a suite with our Durham Region home renovation team, the first design meeting looks at the permit path and the self-contained unit layout together, before drawings are finalised. Eligibility itself stays a question for the CRA and your accountant.
Timing The Claim
The CRA ties a multigenerational home renovation tax credit claim to the renovation period, so timing matters. In general terms, the credit is claimed for the tax year in which the qualifying renovation is completed, using expenses incurred during the renovation period as the CRA defines it. A project that starts in one year and finishes in the next is generally claimed once, not split across years. Because definitions and conditions can change, confirm the rules that apply to your dates on canada.ca before construction begins.
Timing also affects the people involved. Age conditions are usually measured at a set point in the tax year, and the CRA sets a window for when the qualifying individual and the relative must begin living in the home. If a parent is close to a qualifying age, or a disability tax credit application is still in progress, ask an accountant whether the project schedule should be adjusted.
Mistakes That Can Put The Credit At Risk
From a contractor’s side, most problems with a multigenerational home renovation tax credit claim come from planning gaps rather than tax technicalities:
- Building a suite that is not self-contained. A bedroom, bathroom and kitchenette without a private entrance, or an entrance shared through the main house, may not meet the definition. Settle this at the design stage.
- Mixing invoices. When one invoice covers the parent’s unit and a new kitchen in the main house, separating eligible costs later is difficult. Ask for separate line items or separate contracts.
- Paying in cash without records. Payments should be traceable and match itemized invoices.
- Counting the wrong items. Appliances and furniture for the new unit are easy to assume are included. They are generally not.
- Skipping permits. An unpermitted suite creates safety, insurance and resale problems, and leaves you without inspection records that document the work.
- Assuming eligibility. Confirm the relationship, age or disability tax credit status, ownership and residence conditions before spending money on the strength of the multigenerational home renovation tax credit.
Before You Start: Questions For Your Family And Contractor
- Does the planned unit include a private entrance, kitchen, bathroom and sleeping area?
- Who will own the home, who will pay and who will claim the credit?
- Does the senior or adult with a disability meet the CRA conditions?
- When will both people begin living in the home?
- Does the municipality allow a secondary unit on this property?
- Will the contractor provide itemized invoices separating the unit from other work?
What is the federal credit for adding a secondary unit for a parent?
Does a basement suite qualify?
Which expenses can be claimed?
Do I need a building permit?
Can two siblings claim for the same parent?
Is this tax advice?
Plan A Multigenerational Home Renovation Tax Credit Project
A secondary unit for a parent or relative is a major investment in family. Red Stone Contracting designs, permits and builds self-contained suites and additions, with clear invoices and records to support your claim. Call us today at (905) 901-1006 or request a free estimate.
Secondary suites and additions for families in Durham Region and the wider GTA.