
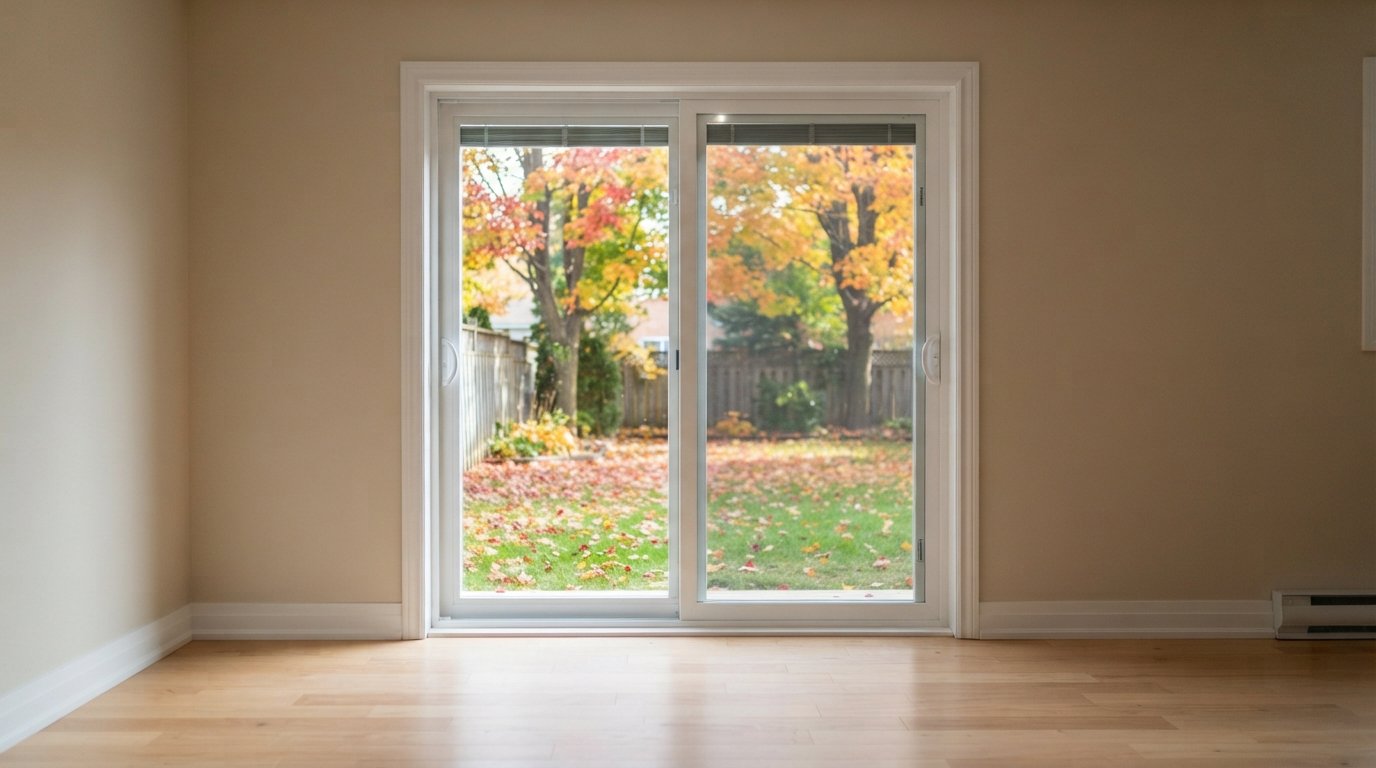
Patio door replacement is usually prompted by something you can feel: a slider that grinds on its track, a draft around the frame on a cool October evening, fogged glass, or a soft spot in the floor just inside the door. The new door itself is only half the job. How the opening is flashed, how the sill is supported and how the door is sealed to the wall decide whether you get twenty quiet years or a slow leak into the subfloor. Below are the door styles, the glass and efficiency basics, the installation details that prevent rot, and how to time the work before winter.
When Patio Door Replacement Makes Sense
Not every tired door needs a full patio door replacement. Worn rollers, a bent screen or a failed weatherstrip can often be repaired for far less. Replacement becomes the better choice when problems are in the frame, the glass or the opening itself:
- Fogged or cloudy glass between panes, which means the seal has failed and the insulating gas has escaped.
- A warped or cracked frame, or a slider that binds no matter how the rollers are adjusted.
- Persistent drafts that new weatherstripping does not fix, often from a frame that has moved out of square.
- Water staining or soft flooring inside the door, or staining on the basement ceiling below it.
- Security concerns, such as an older slider that can be lifted off its track.
- A design change, like swapping a slider for a hinged pair or widening the opening onto a new deck.
If the door is part of a larger change, such as a new rear addition, an opened up kitchen or a remodelled family room, it is worth coordinating it within a broader custom home renovation plan so the opening, flooring and trim are done once.
Sliding, French And Hinged Doors Compared
The three main families of patio door each suit different rooms and habits.
Sliding patio doors
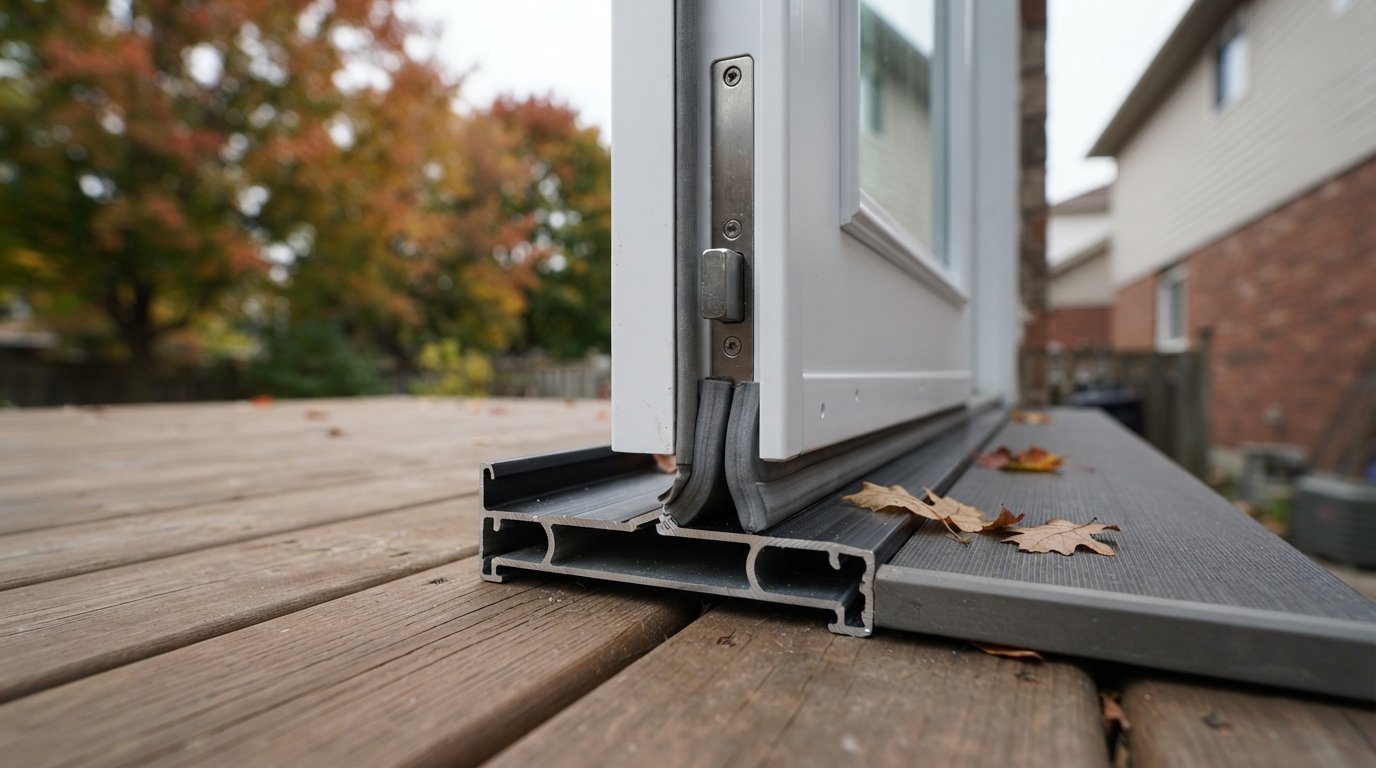
One panel slides past a fixed panel on a track. Sliders need no swing space, so furniture can sit close to the door, and they offer a wide expanse of glass for the wall space used. The opening is only half the door’s width, and the bottom track collects grit, leaves and pet hair, so it needs regular vacuuming to keep rollers running smoothly. Quality varies a great deal: heavier frames, stainless or sealed rollers and good interlocks make a real difference.
French doors
True French doors have two hinged panels that meet in the middle, usually with one active panel and one secured by flush bolts that can be released when you want the full width open. They give the widest clear opening and a traditional look. Many sold in Canada swing inward, which protects hardware from weather but needs clear floor space inside. Outswing models save that space and resist wind-driven rain well, but their hinges are exposed on the outside, so they need security hinges or non-removable pins.
Single hinged doors with sidelites
A single swinging door flanked by fixed glass panels gives a similar feel at a lower cost and a narrower swing. It is a sensible choice where the room cannot spare the floor space for two swinging panels.
| Door type | Space needed inside | Clear opening | Security points | Best suited to |
|---|---|---|---|---|
| Sliding | None for swing | About half the unit width | Anti-lift blocks, secondary locks, security bar | Tight rooms, furniture near the door |
| Inswing French | Full swing of both panels | Nearly full width | Multi-point lock, flush bolts on passive panel | Dining rooms, wide connections to a deck |
| Outswing French | None inside | Nearly full width | Security hinges, multi-point lock | Small rooms with room to swing outside |
| Single hinged with sidelites | One panel’s swing | One door width | Multi-point or deadbolt lock | Moderate openings, lower budgets |
Glass Packages And Energy Efficiency
A patio door is mostly glass, so in any patio door replacement the glass package does much of the work in winter. A few terms are worth knowing when comparing quotes:
- Double or triple glazing. Triple pane units insulate better and reduce cold glass and condensation, but they are heavier, which matters on a slider’s rollers and on hinges.
- Low-e coatings. Microscopically thin coatings reflect heat back into the room. Different coatings balance winter heat retention against summer solar gain, so the right one can depend on which way the door faces.
- Gas fill. Argon or krypton between the panes slows heat loss compared with air.
- Warm edge spacers. Less conductive spacers around the edge of the glass reduce the cold strip and frost that form along the bottom of older units.
- Tempered or laminated glass. Doors require safety glass. Laminated glass adds security and sound reduction because it holds together when broken.
ENERGY STAR certification in Canada is based on climate zones and published performance ratings. A certified door will carry a label showing it meets the requirements for a given zone. Ask your supplier for the exact model’s rating and check it against current program information rather than relying on a general claim. Frame material matters too: vinyl and fibreglass frames resist heat flow well, while aluminium frames need a proper thermal break to avoid cold, sweating frames in winter.
Why Patio Door Leaks Rot Subfloors
The most expensive problems with patio doors happen out of sight. A door sill sits at floor level, just above a deck or patio that catches rain, autumn leaves and later in the year, drifted snow. Any water that gets past the sill or the corners of the frame runs down into the subfloor, the rim joist and sometimes the top of the foundation wall. Because the floor finish hides it, the first sign is often a soft, spongy area, lifting laminate, or a brown stain on the basement ceiling.
| Symptom | Likely cause | What a good installation does |
|---|---|---|
| Soft or stained floor just inside the door | Water entering at the sill with no pan beneath | Sloped sill pan with a back dam and end dams |
| Staining on the basement ceiling below | Leak tracking into the rim joist | Flashing lapped over the weather barrier so water drains out |
| Water at the bottom corners of the frame | Unsealed or poorly lapped jamb corners | Membrane corners shingle lapped from bottom to top |
| Wet trim or drywall above the door | Missing or reversed head flashing | Head flashing tucked under the weather barrier above |
| Puddles on the sill after storms | Blocked weep holes or deck too high | Clear weeps, deck surface kept well below the sill |
What a sill pan does
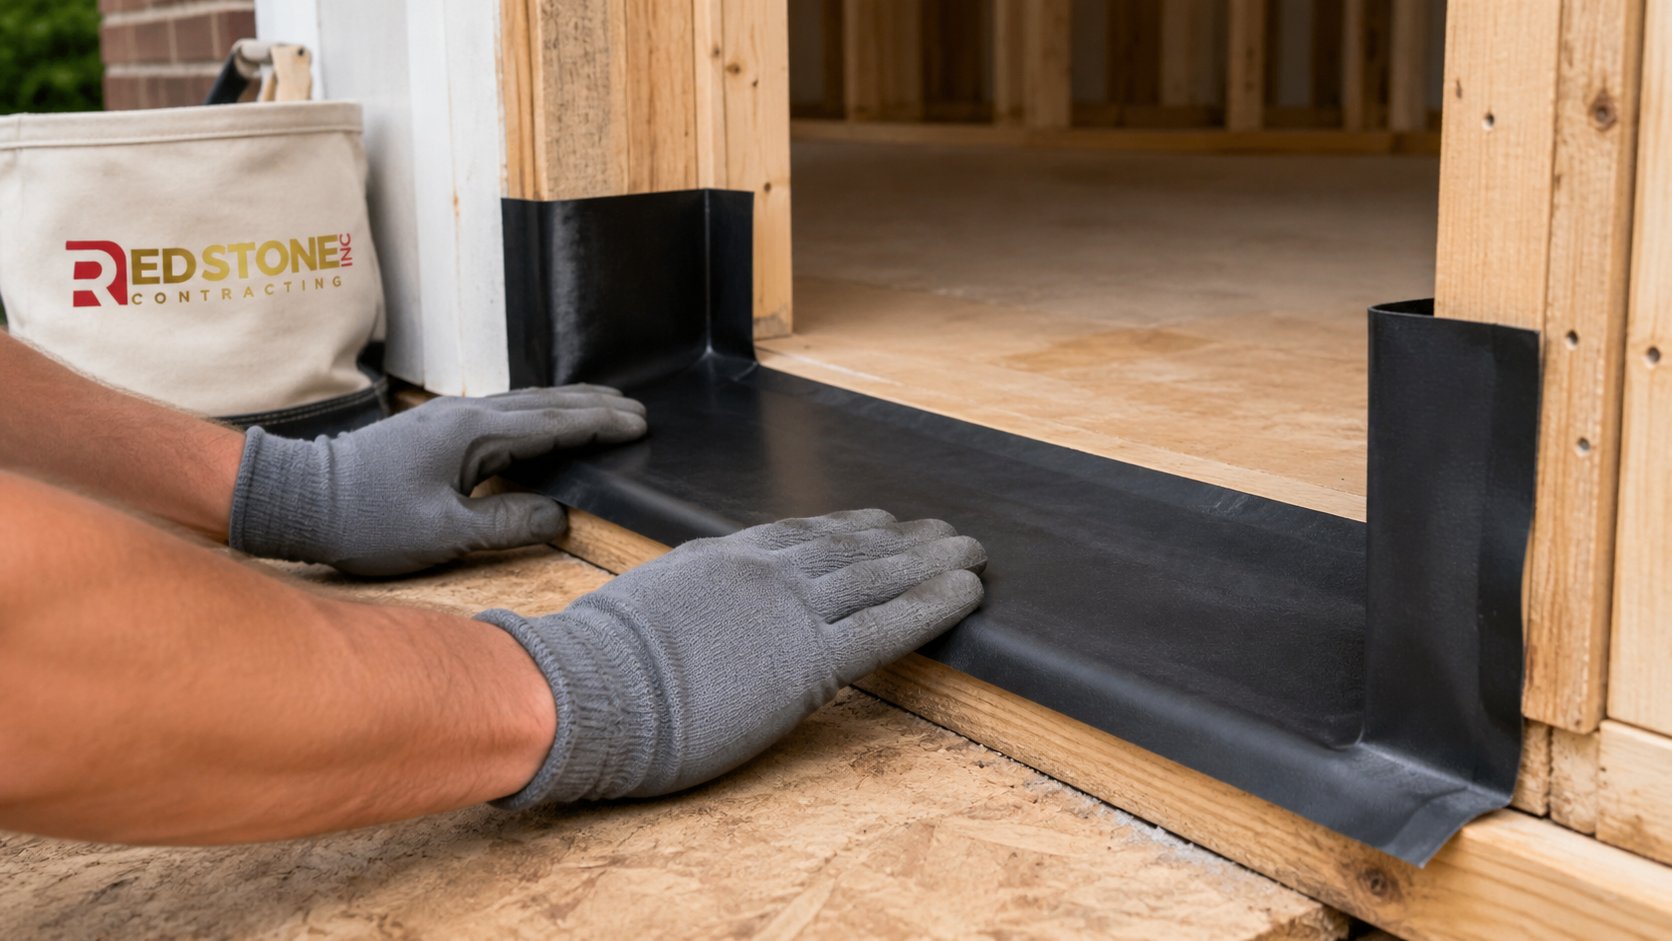
Think of the pan as a shallow tub under the door: preformed or built from flexible membrane, tipped slightly outward, with a raised back edge and turned-up ends, so any water that gets under the door is directed back outdoors instead of into the floor. Sealant goes along the back of the door frame on the pan, not across the front, so the outside edge can still drain. Many older doors were installed with no pan at all, which is why rot is so common when they come out.
The deck connection
Deck boards built up close to the sill let rain splash against the door and allow snow and ice to sit against the frame. Where possible, keep the deck surface comfortably below the sill and make sure the deck’s ledger board is properly flashed where it meets the house. If the old deck is too high, replacing the door is a good time to fix that relationship.
Measuring, Handing And Ordering
Ordering mistakes are a common cause of delays in patio door replacement, so the measuring visit deserves care. The installer measures the rough opening after removing interior trim where possible, not just the visible frame, and checks the wall thickness so the new jambs finish flush with the drywall. An older home may need jamb extensions to reach the interior finish.
Handing is the other detail people miss. On a slider it means which panel moves, viewed from outside; on a hinged door it means which side the hinges are on and which way the door swings. Think about where you walk through, where the barbecue or deck stairs are, and where furniture sits, then confirm the handing in writing on the order. Standard sizes usually arrive sooner and cost less than custom ones, so if your opening is close to a standard size, ask whether a small framing adjustment is cheaper than a custom unit.
What The Installation Day Looks Like
Most patio door replacement work is a full frame tear-out rather than an insert, because sill condition matters so much. A typical sequence:
- Protect the room and remove the old door, including interior trim and the exterior brickmould or trim.
- Inspect the opening. This is when rot in the subfloor, sill plate or rim joist shows up. Small repairs are often done the same day; larger ones may need extra time and cost.
- Prepare and flash the opening: install the sill pan, jamb membranes and head flashing, lapped correctly with the wall’s weather barrier.
- Set the door plumb, level and square, shimmed under the sill so it is fully supported, and fastened per the manufacturer’s instructions.
- Seal the gap between frame and framing with a window-and-door foam that will not bow the jambs, keeping the air barrier continuous.
- Finish inside and out: trim, caulking, hardware adjustment and a test of locks, rollers or hinges.
A straight swap of a standard sized door is often completed in a day. Changing the size of the opening is a different project: widening it in a load-bearing wall means a new header and possibly a building permit and engineering, so confirm requirements with your municipality before ordering.
Screens, Locks And Security
Screens and security are where cheaper doors tend to cut corners, so check them in a showroom before committing to a patio door replacement.
- Screens. Sliding screens should roll freely on their own track. For hinged doors, retractable screens that roll into a side housing keep the view clear and avoid a second set of hinged doors.
- Multi-point locks. On hinged doors, a lock that throws bolts at several points along the edge resists forcing and pulls the panel tight to its weatherstrip.
- Slider security. Anti-lift blocks in the head track, a secondary foot lock or pin, and a removable security bar in the bottom track all make a slider harder to defeat.
- Strike reinforcement. Strike plates held by screws long enough to reach the wall framing, not just the jamb, help any lock do its job.
- Hinges. Outswing doors need security hinges or non-removable pins.
Replacing A Patio Door Before Winter
Autumn is a good season for patio door replacement, but the calendar matters. Custom sizes and some colours or glass options can have lead times of several weeks, so a door ordered in mid October may not arrive until later in the autumn. Ask about lead time before you sign.
Membranes, sealants and foams have minimum application temperatures. Installers working late in the season use products rated for cold application and choose a dry day, because flashing tape will not bond well to wet framing. The opening is usually only exposed for a few hours, so heat loss on the day is modest. If the job finds rot, it is far better to deal with it now than to leave a damp sill under a winter of freeze and thaw.
Our York Region home renovation team often schedules door work early in the autumn for exactly this reason, leaving time for any repairs before the cold arrives.
Rough Costs For Patio Door Replacement
The supply-and-install figures below are rough estimates. Door size, frame material, glass, hardware, access and the state of the opening all move them.
| Door and scope | Estimated installed cost | Cost rises with |
|---|---|---|
| Standard vinyl sliding door, supplied and installed | Often $2,500 to $5,000 | Triple glazing, upgraded rollers, colours |
| Fibreglass or wood clad slider | Often $4,000 to $9,000 | Large sizes, interior wood finishes |
| French pair or hinged door with sidelites | Often $5,000 to $12,000 or more | Multi-point hardware, retractable screens, custom sizes |
| Subfloor or rim joist rot repair | Often $500 to $3,000 or more | Damage extending under flooring or into the foundation sill |
| Widening the opening with a new header | Often several thousand dollars added | Load-bearing walls, engineering, brick or stone exteriors |
Reading An Installer’s Quote
- Will you install a sloped sill pan with end dams, and how will it lap with the weather barrier?
- What happens, and how is it priced, if the subfloor or rim joist is rotten?
- Is the door I am choosing ENERGY STAR certified for our climate zone, and can I see the label data?
- What locks and security features come standard, and what are upgrades?
- What is the current lead time, and what cold weather products do you use late in the season?
Patio Door Questions Homeowners Ask
How long does a patio door replacement take?
Are French doors less secure than sliders?
Why is my floor soft next to the patio door?
Is triple glazing worth it on a patio door?
Can I replace a patio door in late autumn?
Is a permit needed for a new patio door?
Book Your Patio Door Replacement Before The Cold Sets In
The right door, properly flashed and sealed, keeps the draft, the leaks and the rot out for years. Red Stone Contracting can help you choose between a slider, French doors or a hinged door, inspect the opening and handle the full installation and finishing.
Call us today at (905) 901-1006 or request a free estimate.
Helping homeowners in York Region and across the wider GTA get ready for winter.