
The first cold nights of autumn are when most homeowners start thinking about front door replacement. A draft you never noticed in July becomes a cold stripe across the hallway floor, the bottom corner of the slab feels icy to the touch, and the deadbolt suddenly needs a shoulder against the door to line up. Sometimes new weatherstripping solves it. Often the problem is deeper: a worn sill, a frame that has shifted, or a door that was never well insulated to begin with.
Start by working out which of those situations you are in. After that come the material choice for Ontario weather, the parts of the installation hidden under the threshold and around the frame, and a realistic budget.
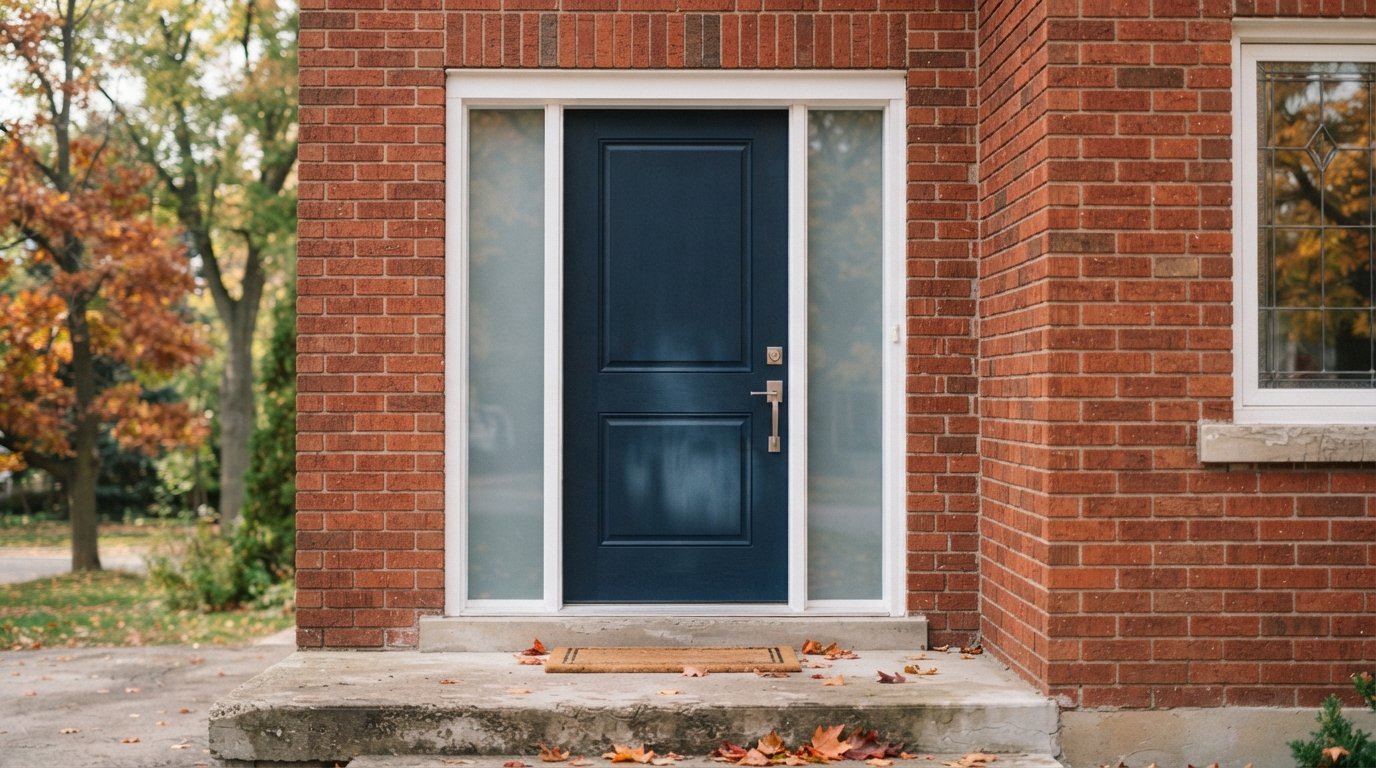
Signs You Need A Front Door Replacement, Not A Repair
Before pricing a new door, it is worth separating the problems that a tune-up can fix from those that only a front door replacement will solve.
Usually repairable
- Light visible around the edges on an otherwise sound door, which often means flattened or torn weatherstripping.
- A draft at the bottom where the sweep has worn, or the adjustable threshold has dropped.
- A latch that catches because hinge screws have loosened. Longer screws driven into the framing behind the jamb often pull the door back into line.
Usually time to replace
- Soft or rotted wood at the bottom of the jambs or the sill, which usually means water has been getting in for years.
- A steel skin that is rusting along the bottom edge, or a slab that has bowed so it no longer seals against the weatherstrip.
- Single-pane glass or fogged sealed units in the slab or sidelites.
- Frost or condensation on the inside face of the slab in cold weather, a sign the core provides little insulation.
- A frame out of square, so that adjusting one side makes another side worse.
If the frame or sill is damaged, replacing only the slab will not fix the draft. That is where the choice between a slab and a complete unit comes in.
Slab Replacement Versus A Pre-Hung Unit
A slab is just the door itself. A pre-hung unit is the door already mounted in a new frame, with hinges, sill and weatherstripping installed at the factory.
| Approach | What is replaced | Works best when | Main limitation |
|---|---|---|---|
| Slab only | The door panel | Frame and sill are square, solid and dry | Must match old hinge, lock and bore locations exactly |
| Pre-hung, full frame removal | Door, frame, sill, hinges and weatherstrip | Frame or sill is worn, damaged or out of square | Interior and exterior trim must be removed and redone |
| Pre-hung with sidelites or transom | Entire entry system, often a wider opening | Upgrading the look and light of the entry | May need a new header and a building permit if the opening grows |
| Retrofit inside existing frame | New unit set within the trimmed old frame | Limiting trim disturbance on sound framing | Slightly smaller opening; hides any rot behind cladding |
For most exterior doors, a slab-only swap is a false economy. The worn parts are usually the sill and the weatherstripping, and an old frame rarely matches a new slab perfectly. A pre-hung unit with full frame removal lets the installer inspect the rough opening, repair any rot, and install a proper sill pan. When we handle a front door replacement as part of a broader custom home renovation, it is often combined with new trim, flooring at the entry and lighting, so the whole front hall is finished at once.
Steel, Fibreglass Or Wood In Ontario Weather
All three materials can make a good entry door. They behave differently through freeze-thaw cycles, driving rain, sun exposure and very dry winter air indoors.
Steel
Insulated steel doors have a foam core between two steel skins. They are strong, secure, comparatively affordable, and insulate well for their price. Their weak spots are dents, which are hard to repair invisibly, and rust where the skin has been scratched or where water sits at the bottom edge. A steel door in direct sun can get very hot, especially in a dark colour, and manufacturers often warn against putting a storm door over one because trapped heat can damage the finish and components.
Fibreglass
Fibreglass doors do not dent, rust or rot, and they are stable through humidity changes. They come smooth or with a moulded woodgrain that can be painted or stained. They insulate well with a foam core and handle Ontario winters with little maintenance. The trade-off is cost, which typically runs higher than steel for a comparable style.
Wood
Solid wood doors have a weight and character that is hard to match, and they suit heritage homes and custom entries. They also need the most care. Wood expands and contracts with humidity, finishes break down under sun and rain, and an exposed wood door without a deep overhang can need refinishing every few years. Many wood doors today are built with engineered cores to reduce movement. Where an original wood door has real heritage value, our restoration team can assess whether repair and weatherproofing make more sense than replacement.
| Factor | Steel | Fibreglass | Wood |
|---|---|---|---|
| Insulation | Good, foam core | Good to very good, foam core | Lower unless engineered or insulated core |
| Dent and impact resistance | Dents can show | Resists dents | Dents and scratches, but repairable |
| Moisture and rot | Rust risk at scratches and bottom edge | Will not rot or rust | Needs a sound finish to prevent rot |
| Maintenance | Repaint occasionally | Minimal; restain if stained | Regular refinishing, especially in sun |
| Appearance | Smooth painted look | Smooth or woodgrain, paint or stain | Natural wood character |
| Relative cost | Lowest of the three | Middle to high | Usually highest |
Sidelites, Transoms And Glass
Sidelites are narrow glass panels beside the door; a transom is a glass panel above it. They bring daylight into a dark front hall and make a modest entrance feel larger. They also add glass area, which affects heat loss, privacy and security.
- Insulated glass. Look for sealed units with low-emissivity coatings and gas fill. Some manufacturers offer triple glazing on entry systems.
- Privacy. Textured, frosted or internal-blind glass keeps light in while limiting the view inside.
- Security. Glass near the lock can be broken to reach a thumb-turn. Laminated or tempered glass and a careful lock choice help.
- Opening size. Adding sidelites usually means a wider rough opening and a new structural header above. Structural changes typically need a building permit; confirm with your municipality.
What Happens Below The Threshold
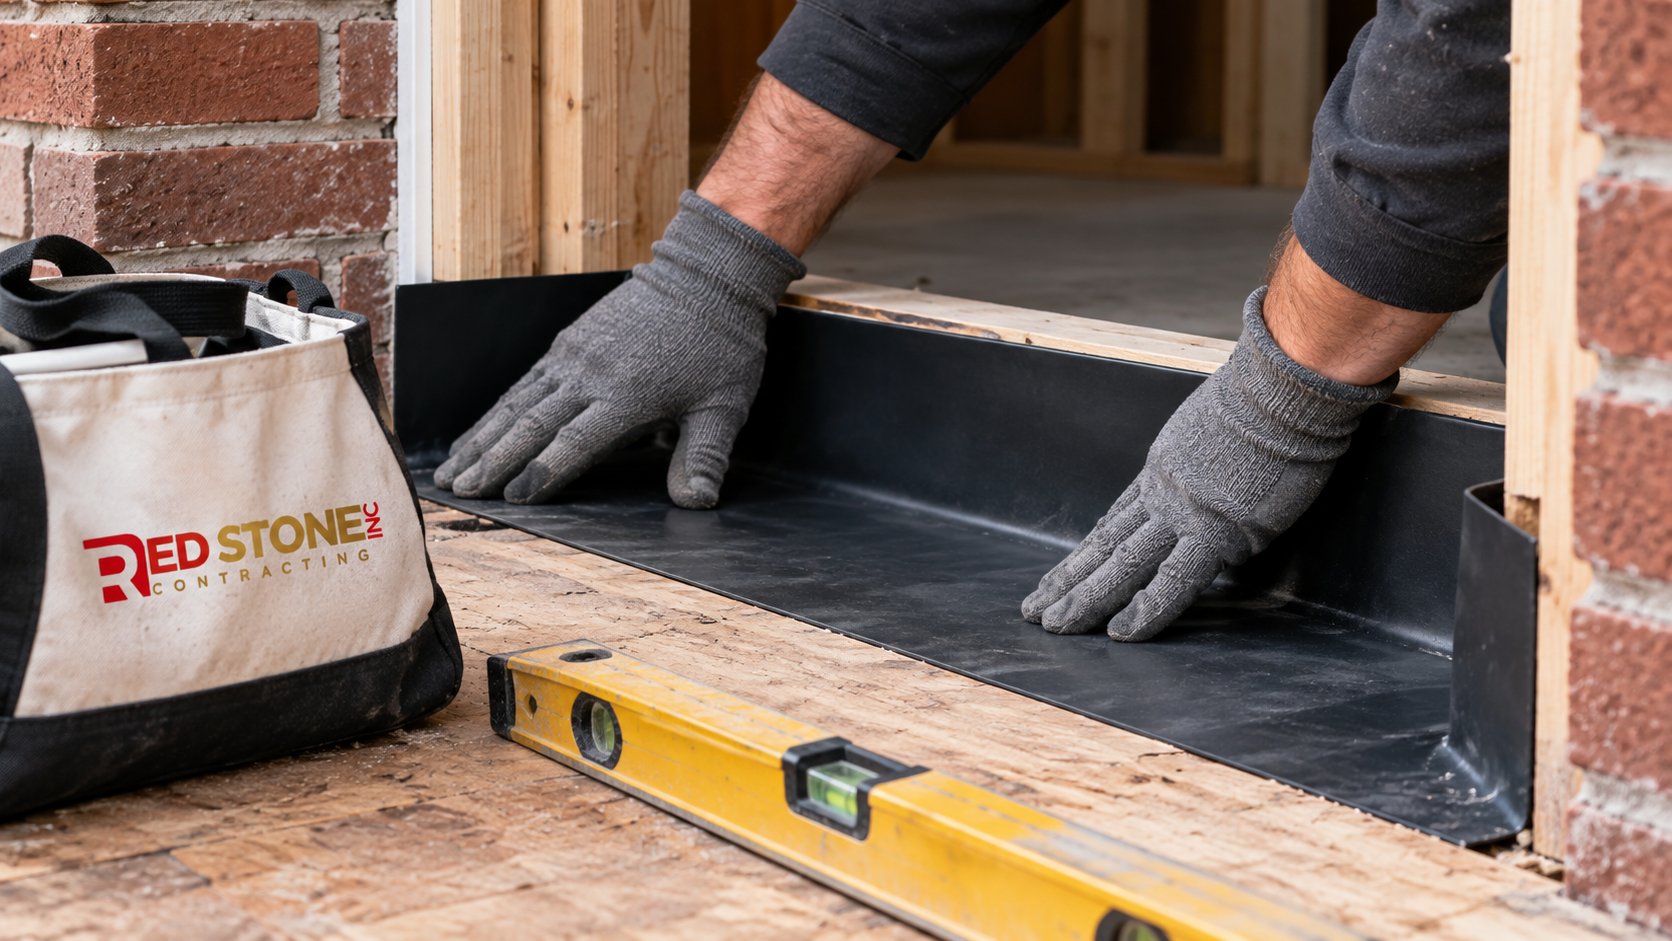
The sill is the most important and least visible part of a front door replacement. Water that gets past the sill runs into the subfloor and rim joist, where it can cause rot for years before anyone notices.
Sill pans
A sill pan is a waterproof tray under the door sill, sloped toward the exterior, with upturned ends and a back dam. Pans can be preformed or built from flexible flashing membrane. Either way, the pan should drain to the outside and lap correctly with the wall’s weather barrier. Old installations rarely have one.
Thresholds
Most new entry systems have an adjustable threshold with a cap that can be raised or lowered to meet the door sweep. Composite sills resist rot better than wood. The threshold should be supported along its length, not just at the ends, so it does not flex under foot traffic.
Weatherstripping
- Compression or magnetic seals around the frame. Steel doors often use magnetic weatherstrip on the latch side.
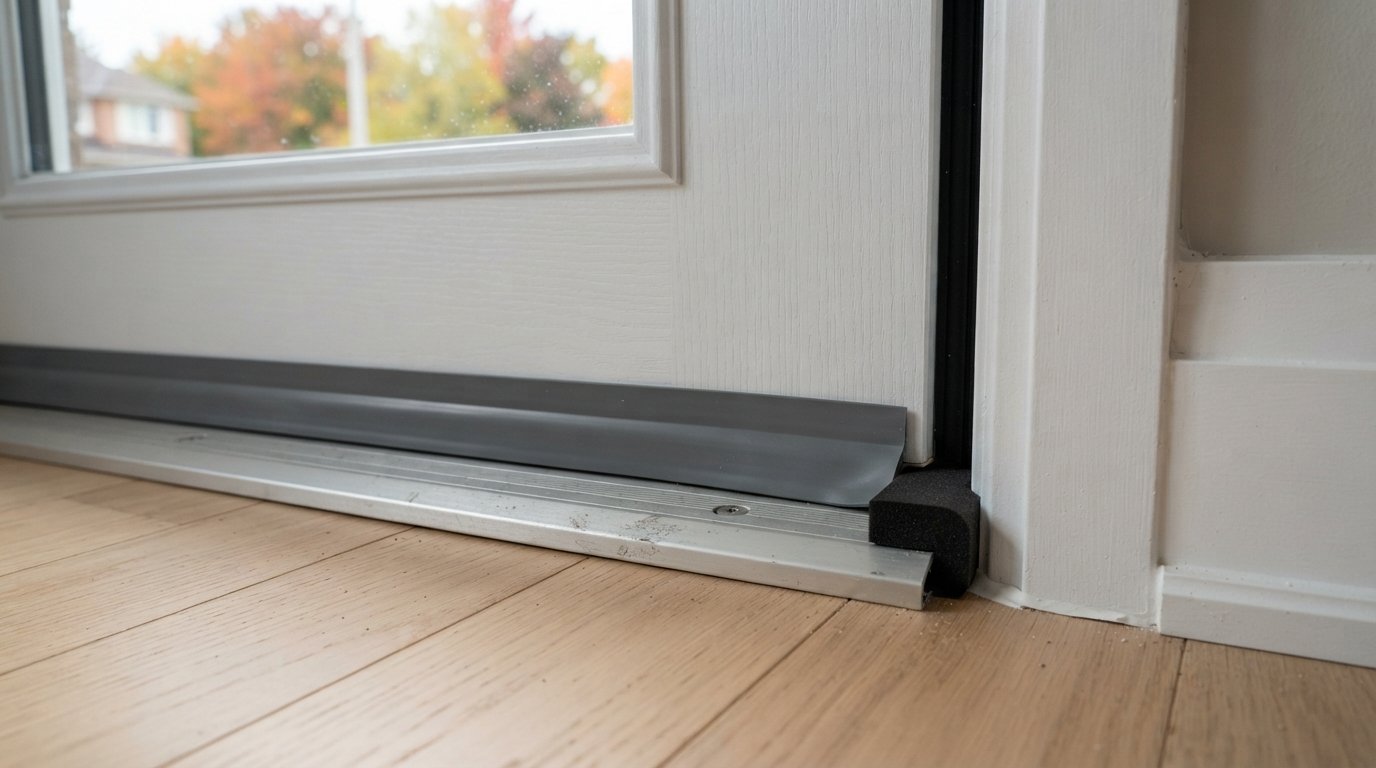
- A door sweep at the bottom of the slab that seals against the threshold.
- Corner pads where the weatherstrip meets the sill, a common draft point.
Insulation and air sealing around the frame
The gap between the new frame and the rough opening should be filled with low-expansion foam made for windows and doors. High-expansion foam can bow the jamb and make the door bind. Outside, a backer rod and exterior-grade sealant close the joint at the brick or siding. In cool autumn weather, choose sealants rated for application at lower temperatures.
ENERGY STAR And Door Performance
In Canada, the ENERGY STAR program for doors is administered by Natural Resources Canada. Certified products are rated for performance in Canadian climate zones, and the rating applies to the whole door system, including glass. Doors with more glass generally insulate less than solid doors of the same material.
Look for the label and the product’s listed rating, and compare like with like. Programs and requirements change, so check current certification details with the manufacturer or the program itself. A good rating only helps if the installation is airtight. A poorly sealed frame can undo much of the benefit.
Locks, Smart Locks And Hardware Prep
Hardware is easiest to get right when it is decided before the door is ordered.
- Bore and backset. Standard doors come bored for a lockset and a deadbolt. Confirm the backset matches the hardware you want.
- Multipoint locks. Some entry systems offer locks that engage at the top, middle and bottom, improving security and seal.
- Strike plates. Long screws through the strike plate into the framing make a door far harder to kick in.
- Smart locks. Check interior clearance for the motor housing, door thickness and whether the deadbolt slides smoothly without pressure. A motorized bolt struggles with any misalignment.
- Cold-weather performance. Batteries drain faster in cold, and exterior keypads need to be rated for outdoor use.
Interior Trim Repair And Finishing
Removing an old frame almost always disturbs the interior casing and sometimes the drywall around it. New jambs may also be a different depth from the old ones, especially in thicker walls, which means jamb extensions. Plan for:
- New or reinstalled interior casing.
- Drywall patching and paint around the opening.
- Flooring transitions at the new threshold.
- Exterior trim or brick moulding repairs.
Ask to see the trim plan in the quote itself. On entry doors handled by our Halton Region home renovation team, casing, patching and paint are priced up front so the inside of the hall looks finished, not patched.
Front Door Replacement Cost: Typical Estimates
Front door replacement cost depends on the material, size, glass, hardware and how much repair the opening needs. The ranges below are estimates for planning and vary with every house.
| Option | Planning estimate | Main variables |
|---|---|---|
| Slab only, fitted to existing frame | Often $600 to $1,800 | Material, glass, hardware prep |
| Steel pre-hung single door, installed | Commonly $1,800 to $4,000 | Glass inserts, trim work, finish |
| Fibreglass pre-hung single door, installed | Often $2,500 to $6,000 | Woodgrain, stain, decorative glass |
| Entry system with sidelites or transom | Frequently $5,000 to $12,000 or more | Width, glass, header changes |
| Custom wood entry door | Often $6,000 to $15,000 or more | Species, size, carving, finishing |
Rot repair in the opening, new headers, smart lock hardware and interior finishing add to front door replacement cost, so ask for a quote that names them rather than one line for “installation”.
What Installation Day Looks Like
A standard front door replacement with a pre-hung unit is usually a one-day job, though entry systems with sidelites or rot repairs can run longer. Knowing the sequence helps you plan around it.
- Protection. Floors inside the entry are covered, and the hallway is cleared so the old unit can come out and the new one go in.
- Removal. Interior casing is taken off carefully if it is being reused, the old slab is removed, and the frame is cut free from the opening.
- Inspection of the opening. This is the moment that matters most. The installer checks the subfloor, rim joist and studs for rot, and checks that the header is sound. Any surprises should be shown to you, with options and prices, before the new frame goes in.
- Sill pan and setting the unit. The pan is installed, the new frame is set, shimmed plumb and square at the hinges and latch, and fastened through the jambs into the framing.
- Sealing. Low-expansion foam inside, exterior sealant outside, and flashing tied into the wall’s weather barrier.
- Hardware and adjustment. Locks are installed, the strike is aligned, and the threshold and sweep are adjusted until the door closes with light, even pressure.
- Trim. Interior casing and exterior moulding go back on, ready for painting.
The house is open to the outside for part of the day, so installers prefer a dry day without strong wind. On a cold autumn morning, ask how long the opening will be exposed and whether a temporary cover will be used if the job runs late. A careful front door replacement leaves the door swinging freely, latching without a push and sealing all around, which is easy to test with the door closed on a strip of paper at several points.
What A Good Installer Should Be Able To Tell You
- Will the old frame be removed so the opening can be inspected?
- Is a sill pan included, and how will it drain?
- What foam and sealants will be used around the frame?
- Which weatherstripping and threshold are included, and are they adjustable?
- How will interior and exterior trim be repaired?
- Does the opening size change, and is a permit needed?
Is steel or fibreglass better for an entry door?
Can I replace just the door slab?
What is a sill pan and do I need one?
Does an entry door need a permit?
Will a smart lock work on any new door?
When is the best time to replace an entry door?
Book Your Front Door Replacement Before Winter
A well-installed entry door stops drafts, keeps water out of the floor and makes the house feel finished from the street. Red Stone Contracting handles the opening, sill, trim and hardware together so the new door seals properly from day one. Call us today at (905) 901-1006 or request a free estimate.
Entry doors fitted and sealed for Halton Region homes and the wider GTA.