
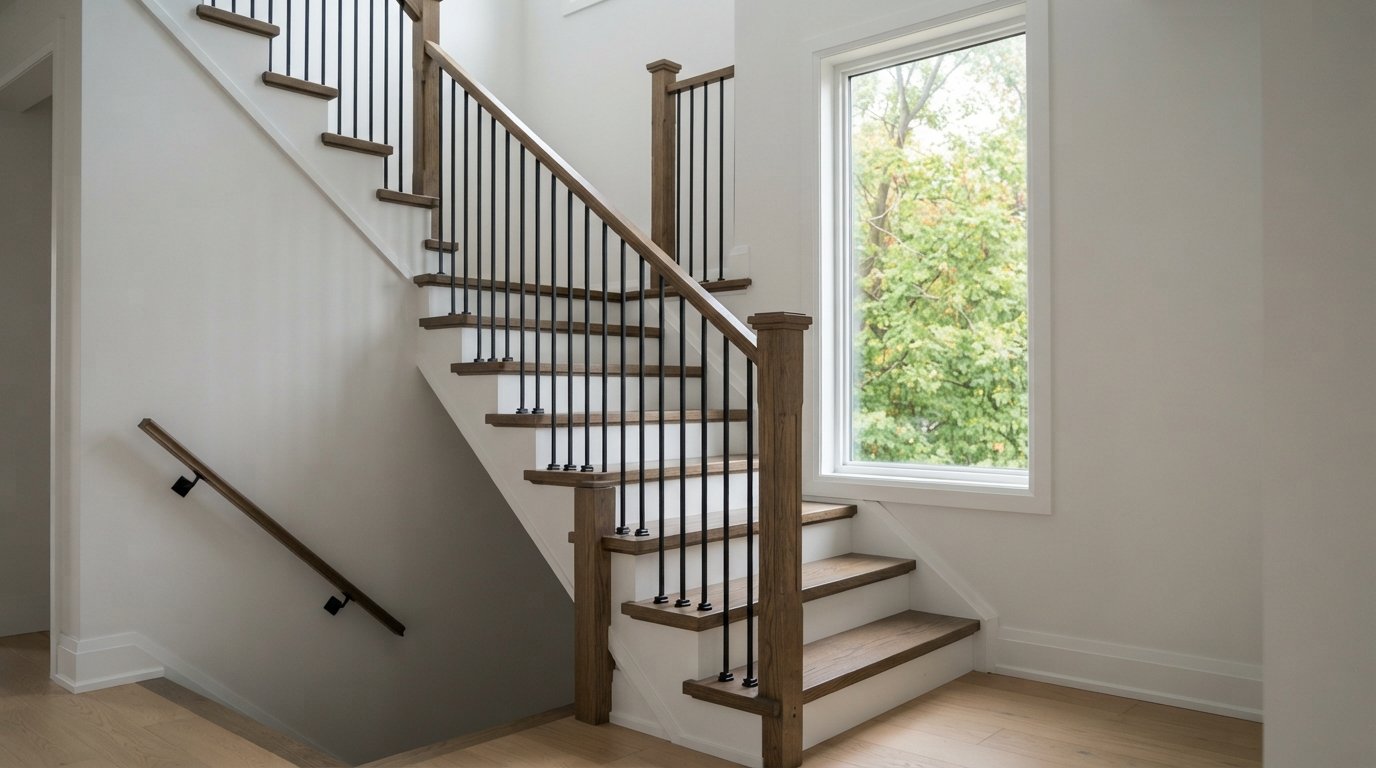
In many GTA homes built from the 1980s through the early 2000s, the staircase is the most dated thing in the house: honey oak spindles, a chunky oak handrail, carpet runners stapled over plain treads. Because it sits in the middle of the main floor, it is also one of the first things people see. The good news is that most stair railing ideas can be carried out without rebuilding the staircase itself. This guide covers the main options for balusters and guards, what to do with the treads, the plain-language rules for guard height and openings, and how a stair update should be sequenced with new flooring.
Autumn is a practical time for this work. The stairs are out of action for a few days at most for a baluster swap, longer if treads are replaced, and it is far easier to live around that before the holidays than during them.
What To Look At First Before Choosing Stair Railing Ideas
Before choosing a new look, take stock of what you have. Three things determine how big the job will be:
- The handrail and newel posts: are they solid, straight and well anchored? If so, they can often stay, be refinished or painted and receive new balusters. If the newel wobbles, fixing the anchorage is part of the job whatever style you choose.
- The treads: are they solid hardwood that can be sanded, or construction-grade material that was always meant to sit under carpet? Pull back a corner of carpet at the top step to check.
- The guard at open landings and balconies: if the upstairs hall overlooks the foyer, that guard is part of the project too, and it must be consistent with the stair.
Once you know this, you can decide whether you are doing a cosmetic refresh, a baluster replacement, a full tread and railing replacement, or a staircase that becomes part of a larger custom home renovation with new flooring throughout.
Balusters And Guards: The Main Options
The baluster (spindle) style does most of the work in changing how a staircase looks. These are the stair railing ideas we are asked about most often, and how they compare in practice.
| Option | Look | Installation | Things to know |
|---|---|---|---|
| Metal (iron or steel) balusters | Classic to modern depending on the profile: plain, twisted, knuckle or basket | Old spindles removed; metal balusters set into holes in the treads and handrail, finished with shoes | The most common retrofit; can usually keep the existing handrail |
| Square wood balusters (painted) | Clean, craftsman or transitional | Similar to metal; cut and fitted to the rake angle | Pairs well with painted risers and a stained rail |
| Glass panels | Open, contemporary, maximum light | Tempered or laminated glass in clamps, standoffs or a base channel, usually from an engineered system | Needs solid structure beneath; fingerprints show; higher cost |
| Horizontal bars or cables | Modern, linear | Posts at intervals with bars or tensioned cables between | Horizontal elements can be climbable; check code before choosing for a house with children |
| Solid half wall with cap | Enclosed, traditional or minimalist | Framed and drywalled, with a wood cap and handrail | Blocks light and sightlines but is simple and quiet |
Metal balusters
Replacing oak spindles with metal balusters is the most popular stair update for a reason: it changes the look dramatically, it usually reuses the existing handrail and newel posts, and it is typically done in a few days. The old spindles are cut out, holes are drilled or cleaned out in the treads and the underside of the handrail, and the new balusters are fitted, set with adhesive and finished with small shoes at the top and bottom. The handrail and newels are then refinished or painted to suit. Black is the default, but satin nickel, oil-rubbed bronze and white are all available.
Square profiles and simple wood
If metal feels too cold, square wood balusters painted white or to match the trim give a clean, timeless look. Combining a painted baluster, a painted riser and a stained handrail and tread is a classic combination that hides wear well.
Glass
Glass guards open up a foyer and let light through, which is valuable in narrow townhouses and split-levels. They are also the most involved option. The glass must be the correct type and thickness for the application, the mounting hardware must carry the required loads, and the structure it anchors into must be solid enough. Most contractors use a manufactured, engineered system rather than improvising. Expect to wipe fingerprints and budget more than for balusters.
Newel posts and handrail profiles
Newel posts anchor the whole railing, and a loose newel is the single most common structural complaint we see on older stairs. Before any cosmetic work, the starting newel at the bottom and any intermediate newels at landings should be checked and re-anchored if needed, which sometimes means opening the floor or the side of the stair to add blocking and proper fasteners. Stylistically, a plain square newel with a simple cap suits most modern stair railing ideas, while a turned newel reads as traditional. Swapping a turned newel for a square box newel is common and can often be done without replacing the handrail, as long as the rail height and connection work out.
If the handrail itself is the problem, perhaps an oversized oak profile that feels bulky, it can be replaced with a slimmer profile. The new rail still has to be graspable, which rules out some very wide flat caps as the only handhold.
Treads: Refinish, Cap Or Replace
Updating the treads is often what makes the difference between a staircase that looks refreshed and one that looks new.
Refinishing existing hardwood treads
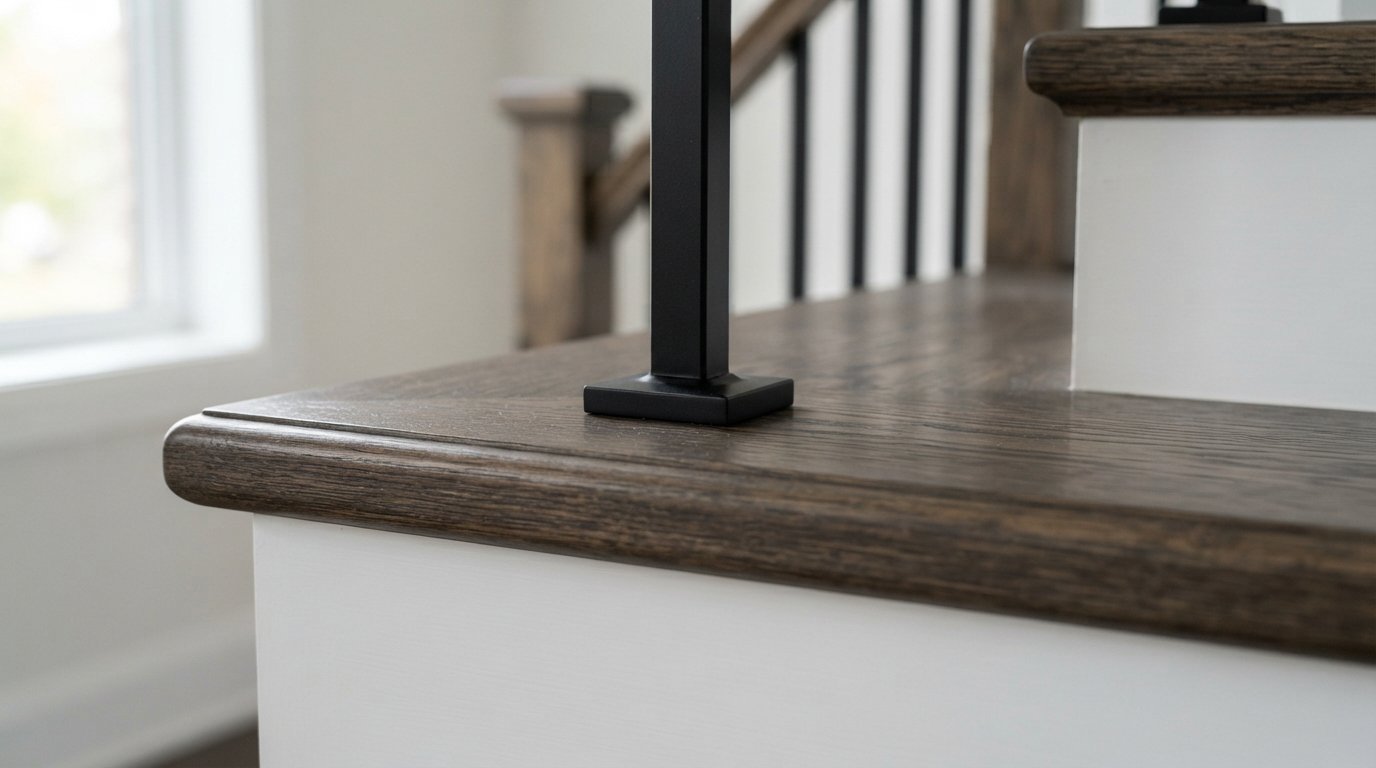
If your treads are solid oak or maple, they can be sanded and restained. Stairs are sanded by hand and with small sanders, which is slower than floor sanding, and the nosings and ends need careful work. Oak takes darker stains well; maple can blotch with dark stain, so test first. Risers are commonly painted white to contrast with the stained treads.
Capping treads
Retrofit tread caps are thin hardwood treads glued and fastened over the existing ones, usually after the old nosing is cut off flush with the riser. Riser covers go over the old risers. Capping is common when converting from carpet, because the treads underneath are often construction grade.
The catch is height. Capping adds thickness to every tread, which keeps the middle steps consistent but changes the first step up from the bottom floor and the last step onto the top floor, unless new flooring at those levels makes up the difference. Stair codes limit how much the rise can vary from step to step, because uneven steps cause trips. A good installer calculates this before ordering materials.
Replacing the treads
Removing the old treads and installing new full-thickness hardwood treads is the most thorough option. It gives the best nosing profile and avoids stacking layers, but it is more work, especially on stairs with a finished ceiling underneath or where the stringers are enclosed.
| Tread option | Best when | Pros | Watch for |
|---|---|---|---|
| Refinish existing | Treads are solid hardwood in good shape | Lowest cost, keeps original structure | Stain matching with new floors; deep dents may remain |
| Cap over existing | Carpet-grade treads underneath, structure sound | No demolition of stair structure; matches new flooring | Top and bottom rise changes; squeaks must be fixed before capping |
| Replace treads | Treads damaged, loose or oddly sized | Cleanest detail, full-thickness nosing | More labour; may disturb finished ceilings below |
| Keep carpet, update runner | Budget or noise concerns | Soft underfoot, quiet, affordable | Runner must be well fastened; does not change the stair structure |
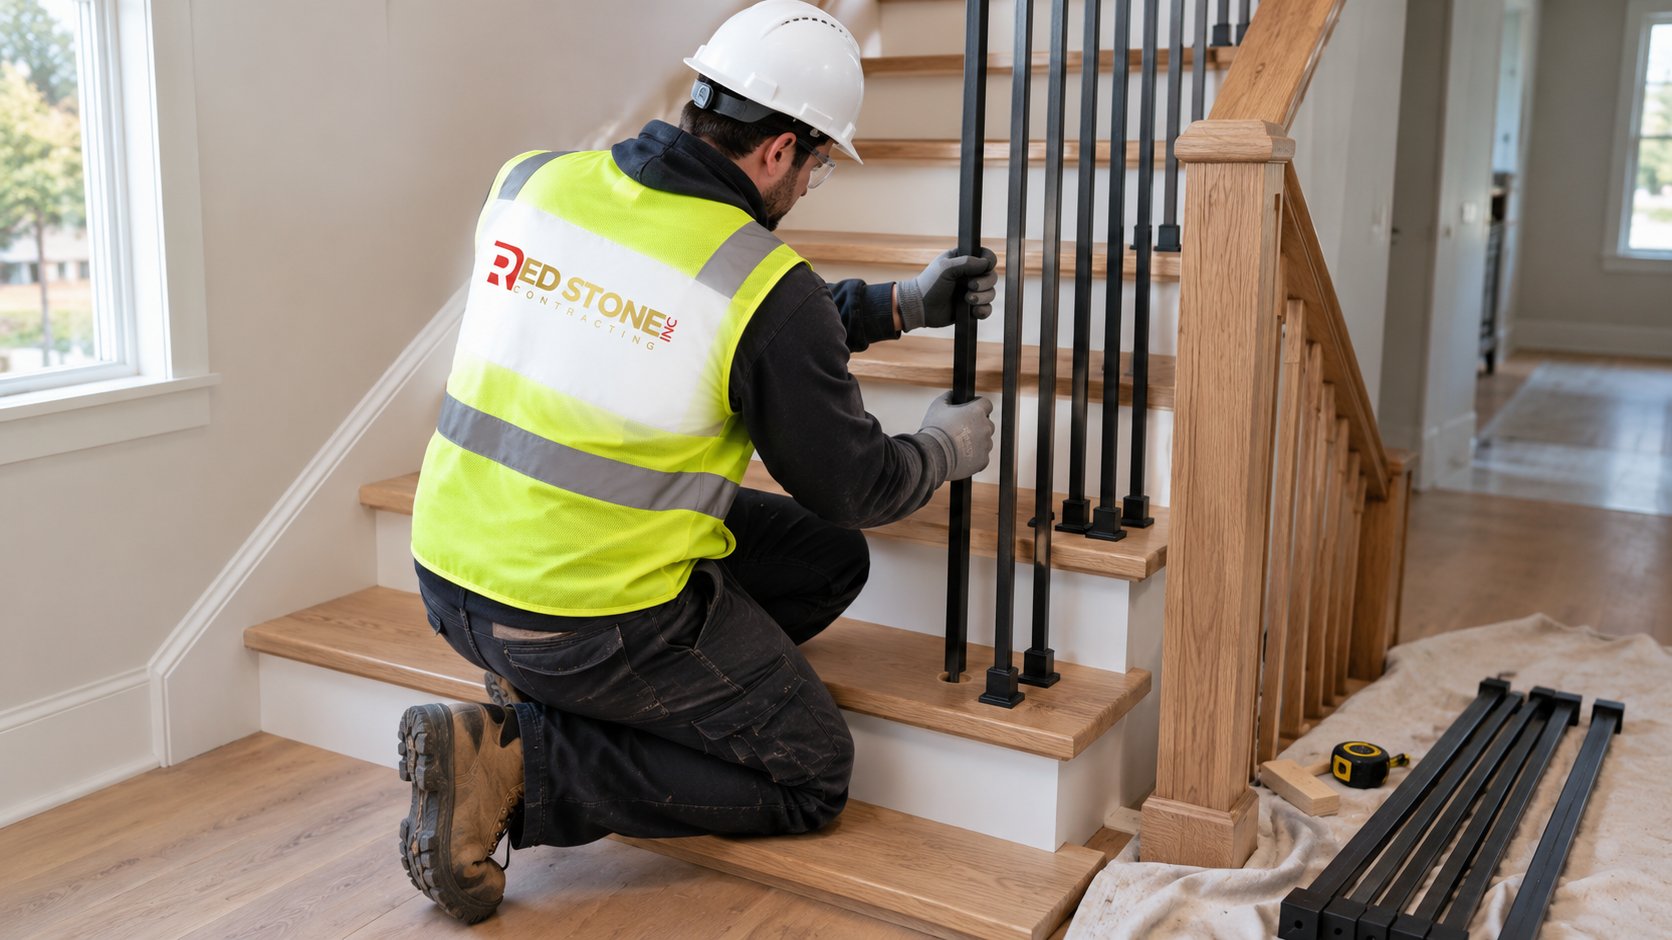
Carpet To Hardwood: What Happens Under The Carpet
Converting carpeted stairs to hardwood is one of the most common stair railing ideas we combine with a baluster swap, because both change the look so much together. When the carpet comes up, expect:
- Tack strips, staples and pad residue that must be removed.
- Treads and risers made of particleboard, OSB or softwood, often with no finished nosing.
- Squeaks that the carpet was muffling. These should be fixed by fastening treads to stringers and risers before any capping goes on.
- Gaps at the wall stringer (skirt board) that need scribing or trim once the hardwood is in.
Hardwood stairs are louder than carpet and can be more slippery in socks. Many families add a fastened runner down the centre, which keeps most of the new look while softening noise.
Finishes And Colour Combinations That Work
Most stair railing ideas you see online come down to a handful of colour combinations. Each has practical implications as well as a look:
- Dark stained treads and rail, white risers and balusters: classic and crisp, but dark treads show dust and light scratches.
- Dark treads and rail, black metal balusters, white risers: the most common modern retrofit; strong contrast that suits most interiors.
- Natural or light oak treads with black balusters: Scandinavian feel; light wood hides wear better and suits pale floors.
- Painted rail and newels in black or charcoal: saves stripping old orange oak finish, but paint on a handrail wears where hands grip, so use a durable enamel and expect touch-ups over the years.
- Everything painted white except the treads: traditional and bright; white balusters need regular cleaning in busy homes.
Whatever you choose, the treads need a hard-wearing finish because they take more abuse than any floor in the house. Ask what coating your contractor uses and how many coats.
Problems We See On Older Staircases
Updating the look is also a chance to fix the things that have bothered you for years. These are the issues that come up most often when we open up a staircase:
| What you notice | Likely cause | Usual fix during an update |
|---|---|---|
| Newel post moves when you lean on it | Inadequate anchorage or loosened fasteners over years of use | Re-anchor with blocking and proper structural fasteners |
| Squeaking treads | Treads rubbing on risers or stringers; loose nails | Glue and screw treads from above or below before capping |
| Balusters rattle or spin | Worn holes, dried glue, missing fasteners | Replace balusters or re-set with adhesive and fasteners |
| Gaps between skirt board and treads | Wood shrinkage and settling | Scribe new treads tight or add trim; caulk painted joints |
| Worn finish on tread centres and nosings | Foot traffic through a thin coating | Sand and recoat, or cap with prefinished or site-finished treads |
| Guard openings larger than today’s limits | Built to older rules or modified over time | Respace balusters to current requirements |
Fixing the structural items before the new finishes go on is what makes the update last. Covering a squeak with a tread cap only hides it for a while.
Guard Height, Handrails And Openings In Plain Terms
Railings exist to stop falls, so building codes regulate them. The details for houses in Ontario are set out in the Ontario Building Code, and the following is a plain-language summary of the concepts, not a replacement for the code. Always confirm current requirements with your municipality before work, particularly if a permit is involved.
- Handrail height: handrails on stairs have a required height range measured vertically from the line of the stair nosings. In practice this is typically in the region of 865 to 965 mm (about 34 to 38 inches) for houses, but confirm current figures.
- Guard height: a guard is required where there is a drop beside a stair, landing or balcony. For interior guards in houses, the height commonly cited is 900 mm (about 35 and a half inches) along stairs and around landings, regardless of the drop. A taller guard of 1070 mm generally applies to exterior guards more than 1800 mm above grade. Confirm which applies to your case with your municipality.
- Openings: openings in a guard must be small enough to stop a child passing through. The commonly cited test is that a sphere of about 100 mm (about 4 inches) should not pass through. This affects baluster spacing and the gap under the bottom rail.
- Climbability: guards should not have features that make them easy for a child to climb, which is why horizontal bars and cables raise questions in homes.
- Strength: guards and handrails must resist specified loads. Newel posts and glass systems in particular need proper anchorage.
Older staircases may not meet today’s requirements. When you replace a guard, your contractor should build the new work to current rules. If the existing handrail height or openings are well off, fix them as part of the update rather than preserving the problem with new materials.
Sequencing A Staircase Update With New Flooring
Most staircase updates happen alongside new floors on the main or upper level, and the order matters, because the stair has to meet both floors cleanly.
- Choose flooring and stair materials together. Species, stain colour and nosing profile should match or deliberately contrast.
- Remove carpet and old flooring. Fix squeaks and any structural issues on the stairs at this stage.
- Install the floors on each level. The final floor heights at the top and bottom of the stair must be known before treads are fitted.
- Install landing nosings. Flush or overlap nosings finish the edge where the floor meets the top step.
- Cap or replace treads and risers. Heights are checked against the finished floors.
- Remove old balusters and install new ones. Where treads are replaced, balusters go in after.
- Finish. Stain and coat treads, rails and newels; paint risers, skirt boards and balusters as planned.
- Cure time. Keep traffic light on newly finished stairs for the time the coating manufacturer specifies.
Whatever stair railing ideas you settle on, matching stain between factory-finished flooring and site-finished stair parts is one of the trickiest parts. Ask for a sample tread stained on site next to the floor before committing.
Costs And Timing
Costs for stair railing ideas vary widely with the number of balusters, the length of the handrail, whether treads are refinished, capped or replaced, and whether glass is involved. As a rough guide only, a baluster replacement on a typical single straight staircase with a landing guard often falls in the low thousands of dollars, while capping or replacing treads and adding refinishing can take the total considerably higher, and glass systems higher again. These are estimates; get a written quote that itemises balusters, treads, refinishing and any repairs.
A straightforward baluster swap usually takes a few days. Treads, staining and coating add time because of drying and curing. Our home renovation team across Peel Region and the wider GTA usually plans stair work alongside flooring so the house is disrupted only once.
Living in the house during the work
Most families stay home during a stair update, so plan for it. Baluster work usually leaves the stairs usable with care, but the guard may be open for part of a day, which matters with young children or pets. Tread replacement and staining can put the stairs out of use, or limit you to walking on alternate steps, for a day or more while coatings dry. Sanding creates fine dust; a good crew uses dust extraction and plastic barriers, but expect some cleanup. Ask for a day-by-day plan so you know when the upstairs is reachable and when to keep people off the stairs entirely.
Questions To Ask Your Contractor
- Can the existing handrail and newels stay, and are they solidly anchored?
- How will you handle the top and bottom rise if the treads are capped?
- Will the new guard meet current height and opening requirements?
- How will you match the stair stain to my floors?
- Will you fix squeaks before covering the treads?
- How long will the stairs be out of use, and how do we get upstairs in the meantime?
You can read about other finished projects on our reviews page while you narrow down your stair railing ideas.
Frequently Asked Questions
Can I replace my spindles without replacing the handrail?
How high does a railing need to be?
How far apart can balusters be?
Is it better to cap or replace carpeted treads?
Are glass railings safe in a family home?
Should stairs be done before or after new floors?
Turning Stair Railing Ideas Into A Finished Staircase
A staircase update is mostly about sound decisions in the right order: check the rail and newels, choose balusters that meet current guard rules, deal with the treads honestly and coordinate it all with the floors. Red Stone Contracting handles stair updates on their own or as part of wider interior renovations.
Call us today at (905) 901-1006 or request a free estimate.
Serving homeowners in Peel Region and across the wider GTA.