
A powder room is a two-piece bathroom, just a toilet and a sink, and in most houses it is squeezed into whatever space was left over: a corner by the front door, a closet under the stairs, a gap beside the mudroom. That makes it a design problem more than a decorating one. The best powder room ideas start with a tape measure and an honest look at where the drain and vent can go, and only then move on to fixtures, lighting and finishes.
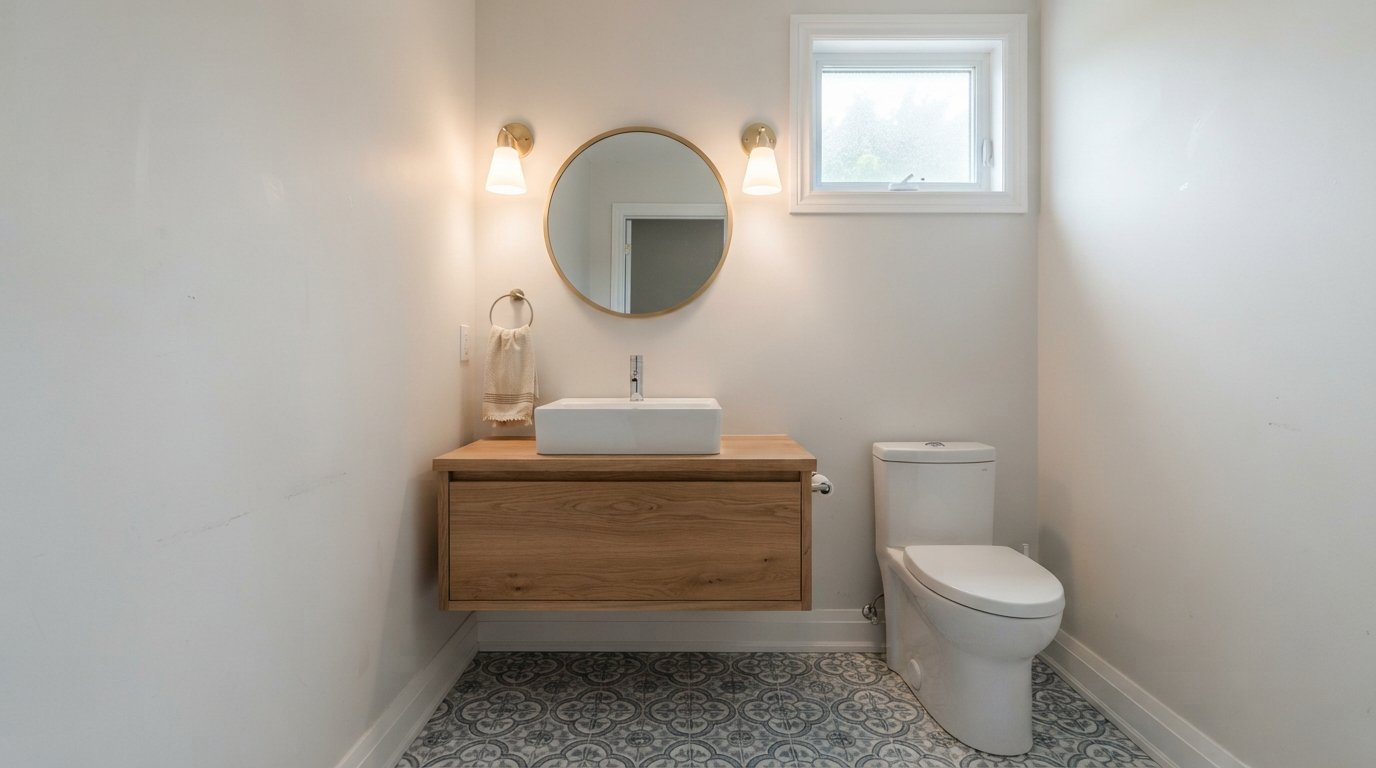
This guide works through the questions we ask on every small washroom project: how much space you really need, which fixtures fit, what kind of door, how to vent it, how to light it and what it takes to carve a new one out of a closet or the space under a staircase. Early autumn is a good time to plan one, since the room is usually finished within a few weeks and ready before guests arrive for the holidays.
Start With Space: The Measurements Behind Good Powder Room Ideas
Before looking at vanities or wallpaper, measure. Most of the disappointment in small bathrooms comes from fixtures that technically fit but leave you turning sideways to close the door.
Clearances around the toilet and sink
Plumbing codes and design guidelines both set minimum spacing around fixtures, and the numbers people quote vary depending on the source. As general planning figures that designers commonly work with:
- Toilet centreline to a side wall or obstruction: roughly 15 inches is a commonly cited minimum; more is more comfortable.
- Clear space in front of the toilet: commonly cited minimums sit around 21 inches, and many designers aim for closer to 30 inches.
- Clear space in front of the sink: similar to the toilet, so a person can stand and bend comfortably.
- Toilet centreline to the side of a vanity: keep enough room that knees do not hit the vanity edge.
These are not quotations of the Ontario Building Code, and they are not a substitute for it. Requirements can depend on the type of fixture, whether the space must be accessible and your municipality’s interpretation. Before finalizing a layout, confirm current requirements with your municipal building department or a licensed plumber who pulls permits regularly.
Typical footprints
| Room shape (approximate) | Layout that usually works | Door choice | Notes |
|---|---|---|---|
| About 3 by 6 feet | Toilet and sink on the same long wall, or toilet at the end and a corner sink | Pocket or outswing | Tight; wall-hung or corner sink is almost required |
| About 4 by 5 feet | Toilet on one wall, compact vanity on the adjacent or opposite wall | Outswing or pocket | Comfortable for most people; room for a small vanity |
| About 5 by 5 feet | Toilet and a standard-depth vanity on the same wall | Inswing may work | Room for storage and a larger mirror |
| Under-stair space | Toilet under the lower ceiling end, sink where there is full height | Pocket or outswing | Headroom at the sink and standing position is the key test |
| Former closet (about 3 by 5 feet) | Toilet on the back wall, small sink on a side wall | Pocket usually | Drain route and venting decide feasibility |
Mark the fixtures on the floor with painter’s tape, then stand where you would stand, sit where you would sit and swing an imaginary door. Ten minutes of this tells you more than any floor plan. If you would like help putting a full layout together, our bathroom renovation design and build service covers powder rooms as well as full bathrooms.
Choosing The Sink: Wall-Hung, Pedestal Or Compact Vanity
The sink is where most small-space powder room ideas either succeed or fail. You are trading floor space, storage and plumbing exposure against each other.
| Sink type | Space and look | Storage | Plumbing considerations |
|---|---|---|---|
| Wall-hung sink | Most floor visible; room feels larger | None, unless a shelf is added | Needs solid blocking in the wall; trap is visible, so choose a finished trap |
| Pedestal sink | Classic look, small footprint | None | Pedestal hides the trap partly; supply lines must be neat |
| Floating (wall-mounted) vanity | Shows floor underneath, modern feel | Drawer or small cabinet | Needs blocking; plumbing must fit around drawers |
| Compact floor-standing vanity (shallow depth) | Traditional, furniture-like | Cabinet storage for spare rolls and cleaning products | Easiest to install; hides plumbing entirely |
| Corner sink | Frees wall space in tiny rooms | Minimal | Drain and supply must be roughed in at the corner |
Shallow vanities, sometimes only 10 to 14 inches deep, are made specifically for powder rooms. Paired with a faucet that is mounted on the wall or on a narrow deck, they give a usable basin without eating the clearance in front of the toilet. Wall-hung options need solid blocking added between the studs before the drywall goes up, so decide early.
The toilet
Compact elongated toilets give the comfort of an elongated bowl with a shorter overall projection. Round-front bowls are shorter still. Wall-hung toilets with an in-wall carrier save several inches of depth and make floor cleaning easy, but they require a deeper wall (or a built-out wall) and more rough-in work, so they are more realistic in a renovation where the wall is already open. Check the rough-in dimension (the distance from the finished wall to the drain centre) before buying any toilet.
Doors: Pocket, Outswing Or Barn Style
A standard door swinging into a small powder room can use up the space you need for the toilet. Three alternatives come up often:
- Pocket door: slides into the wall and uses no floor space. It needs a wall long enough for the pocket, with no plumbing, ductwork or electrical in that section. Choose a quality frame and hardware; cheap pocket frames flex and the door rubs.
- Outswing door: swings into the hallway. It frees space inside but needs clearance outside and should not block a busy hallway or stair landing.
- Sliding barn-style door: easy to retrofit, but it does not seal well for sound or privacy, which matters in a washroom next to the kitchen or living room.
For privacy near entertaining spaces, a solid-core door, a bit of insulation in the walls and a fan that runs quietly all help more than most people expect.

Adding A Powder Room Under The Stairs Or In A Closet
Converting an under-stair space or a main-floor closet into a two-piece bath is one of the most practical powder room ideas for older houses that only have bathrooms upstairs. Whether it works depends almost entirely on plumbing.
Drain realities
A toilet needs a large drain, typically 3 inches, and that drain must slope continuously toward the main stack or building drain. On a main floor over a basement, this is often achievable: the drain runs through the basement ceiling to the stack. On a slab, or where joists run the wrong way, it may require cutting concrete or notching into structure, which changes cost and may need engineering input. Joists and beams should never be cut or notched without confirming it is allowed.
Venting
Every fixture needs venting so traps do not siphon and sewer gas does not enter the house. Usually this means connecting to an existing vent stack or running a new vent up through the walls to the roof or to an existing vent. In some situations, codes may allow alternatives such as air admittance valves under specific conditions. This is a question for your licensed plumber and the plumbing inspector, not something to assume.
Headroom and layout under stairs
Under a staircase, the ceiling slopes. Put the toilet toward the lower end, since you sit there, and the sink and door at the tall end, where you stand. Measure the actual standing height at the sink and in front of the toilet before committing; a space that looks generous in plan may be unusable once headroom is considered. Stair stringers and structure cannot simply be cut away.
Permits
Adding a new toilet and sink generally requires a plumbing permit and inspections in Ontario, and structural or electrical changes add their own requirements. The permit process is also where your layout gets checked against current code, which protects you when you sell. Confirm what is needed with your local building department before work begins.
Projects like this are common in the work our home renovation team across Halton Region takes on, usually as part of a main-floor refresh.
Ventilation That Actually Works
Powder rooms do not have showers, so people often assume ventilation does not matter. It does, for odour and for any moisture from hand washing. In new work, a mechanical exhaust fan ducted to the outdoors is the normal expectation, and current code requirements should be confirmed for your project. A few practical points:
- Choose a fan rated for low noise, so it gets used.
- Duct it to the exterior, never into the attic or a wall cavity.
- Use smooth, properly sized ducting with as few bends as possible, and insulate ducts that run through cold spaces to limit condensation.
- A fan with a timer or humidity sensor keeps running after the door closes.
In under-stair or interior closet conversions with no exterior wall, the duct route is part of the feasibility check. It may need to run through a basement ceiling or up through an interior wall, so plan it with the drain and vent.
Lighting A Small Washroom
Good lighting separates the best powder room ideas from the rest, because a small room with one ceiling light casts harsh shadows on faces. Layer it:
- Face lighting at the mirror: sconces on either side or a fixture above the mirror give even light for guests checking their appearance.
- General light: a small flush-mount or a couple of pot lights, ideally dimmable.
- Accent light: an LED strip under a floating vanity or behind a mirror adds depth and makes a good night light.
Warm colour temperatures flatter skin tones and suit a room used mostly in the evening. Any new lighting, switches or circuits should be installed by a licensed electrical contractor, and bathroom locations have specific requirements for fixtures and GFCI protection, so confirm current rules with your electrician and the ESA where a permit is required.
Finishes: Where A Small Room Can Be Bold
Because the space is small and used briefly, a powder room is where many homeowners allow themselves a stronger design choice than elsewhere in the house. Some ideas that work well:
- Wallpaper or a feature wall: a bold pattern behind the vanity. Choose washable, moisture-tolerant paper, and keep it away from splashes near the sink or protect it with a small backsplash.
- Tile to wainscot height: protects the lower wall and gives a classic look.
- Dark paint colours: in a small room, deep colours can feel cosy rather than cramped, especially with good lighting.
- Statement mirror and faucet: a small room gives you a chance to spend a little more on the pieces guests actually touch.
- Durable flooring: porcelain tile is the most forgiving choice; continue the hallway flooring only if it handles water well.
Storage is the one thing most powder room ideas forget. A recessed medicine cabinet, a narrow shelf above the toilet or a drawer in the vanity keeps spare rolls and hand towels out of sight.
If you are weighing several powder room ideas against each other and against the rest of your main floor, you can see finished projects and what past clients say on our reviews page.
Scope, Sequence And Budget
Powder room ideas range from a weekend of paint and a new faucet to building a brand-new room with its own drain. Knowing which category your project falls into makes quotes easier to compare and expectations easier to set.
| Project scope | What it usually includes | Trades involved | Rough installed cost range (estimate only) |
|---|---|---|---|
| Cosmetic refresh | Paint or wallpaper, mirror, light fixture, faucet, hardware | Painter, electrician for the fixture, plumber for the faucet | Often a few thousand dollars |
| Fixture and finish update | New vanity or sink, toilet, flooring, lighting, fan | Plumber, electrician, tiler, carpenter | Often $8,000 to $20,000 |
| Full gut in the same footprint | Walls opened, plumbing adjusted, new drywall, tile, fixtures, door change | All of the above plus drywall and trim | Often $15,000 to $30,000 |
| New room in a closet or under stairs | New drain, vent and supply, framing, exhaust duct, electrical, finishes, permits | Full renovation crew with permits and inspections | Frequently $20,000 to $40,000 or more |
These ranges are broad estimates and vary with the house, access to the plumbing, the fixtures and finishes you choose and whether structure is affected. A new room where the drain can drop straight into an open basement ceiling costs far less than one where concrete must be cut. Get a written quote that separates rough-in work from finishes.
The usual order of work
- Confirm layout, fixtures and permit requirements.
- Demolition and any framing changes, including the pocket door frame if used.
- Plumbing rough-in: drain, vent and water supply, then inspection where required.
- Electrical rough-in: lights, switches, fan and outlet, then inspection where required.
- Exhaust duct run to the exterior; blocking for wall-hung fixtures, mirror and grab points.
- Drywall, using moisture-resistant board near the sink, then tape, mud and prime.
- Flooring and tile.
- Vanity, toilet, faucet, trim, door and fixtures; final paint or wallpaper.
The most common scheduling problem is ordering fixtures late. Wall-hung toilets, specific vanities and wall-mounted faucets can have long lead times, and the rough-in depends on their exact dimensions. Have the key fixtures on site, or at least their specification sheets in hand, before the plumber roughs in.
Mistakes That Make Small Washrooms Frustrating
Most of the fixes we are called for in small two-piece rooms trace back to a handful of avoidable decisions:
- A door that hits the toilet or the person using the sink. Check the door swing on the tape layout before framing.
- A vanity that is too deep. Standard vanities eat the clearance in front of the toilet; shallow ones exist for a reason.
- No blocking behind the drywall. Wall-hung sinks, heavy mirrors and towel bars need solid backing.
- A fan vented into the attic or ceiling space. It moves the moisture somewhere worse. Duct it outdoors.
- A single ceiling light. It makes the room feel like a closet and casts shadows at the mirror.
- Wallpaper right up to the faucet. Splashes lift the seams over time; protect the area behind the sink.
- Nowhere to put anything. Even a narrow shelf or recessed cabinet makes a difference.
Thinking through these details is what turns a list of powder room ideas into a room that works every day, not just in photos.
Questions To Ask Before You Commit
When you meet contractors to discuss your powder room ideas, their answers to a few pointed questions will tell you whether they have thought through the hard parts or only the finishes:
- Where will the drain run, and does it have enough slope to reach the stack?
- How will the new fixtures be vented, and have you confirmed that approach with the inspector?
- Where will the exhaust fan duct exit the house?
- Will the layout meet current clearance requirements, and who pulls the plumbing permit?
- What blocking will you add for the sink, mirror, towel bar and any future grab bar?
- Which fixtures do you need on site before rough-in, and what are their lead times?
- What happens to the schedule if you find something unexpected when the walls are opened?
A contractor who answers these clearly, and who explains trade-offs rather than just agreeing to everything, is usually the one who will deliver a room that works. It is also worth asking to see a similar small washroom they have completed, since a tight room exposes sloppy layout and trim work more than a large bathroom does.
Frequently Asked Questions
What is the smallest space a two-piece bathroom can fit in?
Is a pocket door a good choice for a small washroom?
Can I add a toilet under my stairs?
Does a room without a shower need an exhaust fan?
Which sink type saves the most space?
How long does a small washroom renovation take?
Bringing Your Powder Room Ideas To Life
A great small washroom comes from getting the unglamorous parts right first: clearances, drain slope, venting, the door and the fan, then layering in lighting and one or two bold finishes. Red Stone Contracting plans and builds powder rooms, from simple refreshes to new rooms carved out of closets and stair spaces.
Call us today at (905) 901-1006 or request a free estimate.
Serving homeowners in Halton Region and across the wider GTA.