
A bathroom renovation Halton Hills homeowners commission looks simple from the outside. It is a small room, the fixture count is low, and the finishes are familiar. In practice it is the most technically demanding room in a house, because it combines water, heat, ventilation and structure in a space the size of a large cupboard, and everything behind the tile has to work perfectly for decades. Add the local variables here, older Georgetown and Acton housing with original plumbing, rural properties on private wells with hard water, and the picture gets more specific. This guide covers what a bathroom renovation Halton Hills project costs in 2026, how waterproofing and ventilation should be detailed, and how to run the job as a four to six week autumn project.
What A Bathroom Renovation Halton Hills Project Costs In 2026
Pricing for a bathroom renovation Halton Hills residents request is driven by three things: the size of the room, the complexity of the tile and waterproofing, and the grade of the fixtures. A bathroom renovation Halton Hills budget built around those three variables will be close before any drawing exists.
| Scope | What it includes | Typical 2026 range | Duration on site |
|---|---|---|---|
| Powder room | Vanity, toilet, flooring, lighting, paint | $9,000 to $18,000 | 2 to 3 weeks |
| Main bathroom, same layout | Tub and surround, vanity, toilet, tile floor, fan, lighting | $25,000 to $42,000 | 4 to 6 weeks |
| Main bathroom, layout changed | Plumbing relocated, walls moved, new tiled shower | $38,000 to $60,000 | 6 to 8 weeks |
| Primary ensuite | Double vanity, large tiled shower, freestanding tub, heated floor | $50,000 to $95,000 | 7 to 11 weeks |
| Older home, plumbing replacement | Any of the above plus stack, supply and venting replacement | Add $6,000 to $18,000 | Add 1 to 2 weeks |
Those figures are supply-and-install, excluding HST, for permitted work by licensed trades. The final row matters in older Georgetown and Acton housing, where galvanised supply lines, cast iron drains and improvised venting are all common and are far cheaper to correct while the walls are open. A bathroom renovation Halton Hills quote for a pre-1960 house that does not mention the existing plumbing at all has probably not looked at it.
Waterproofing: The Part Nobody Ever Sees
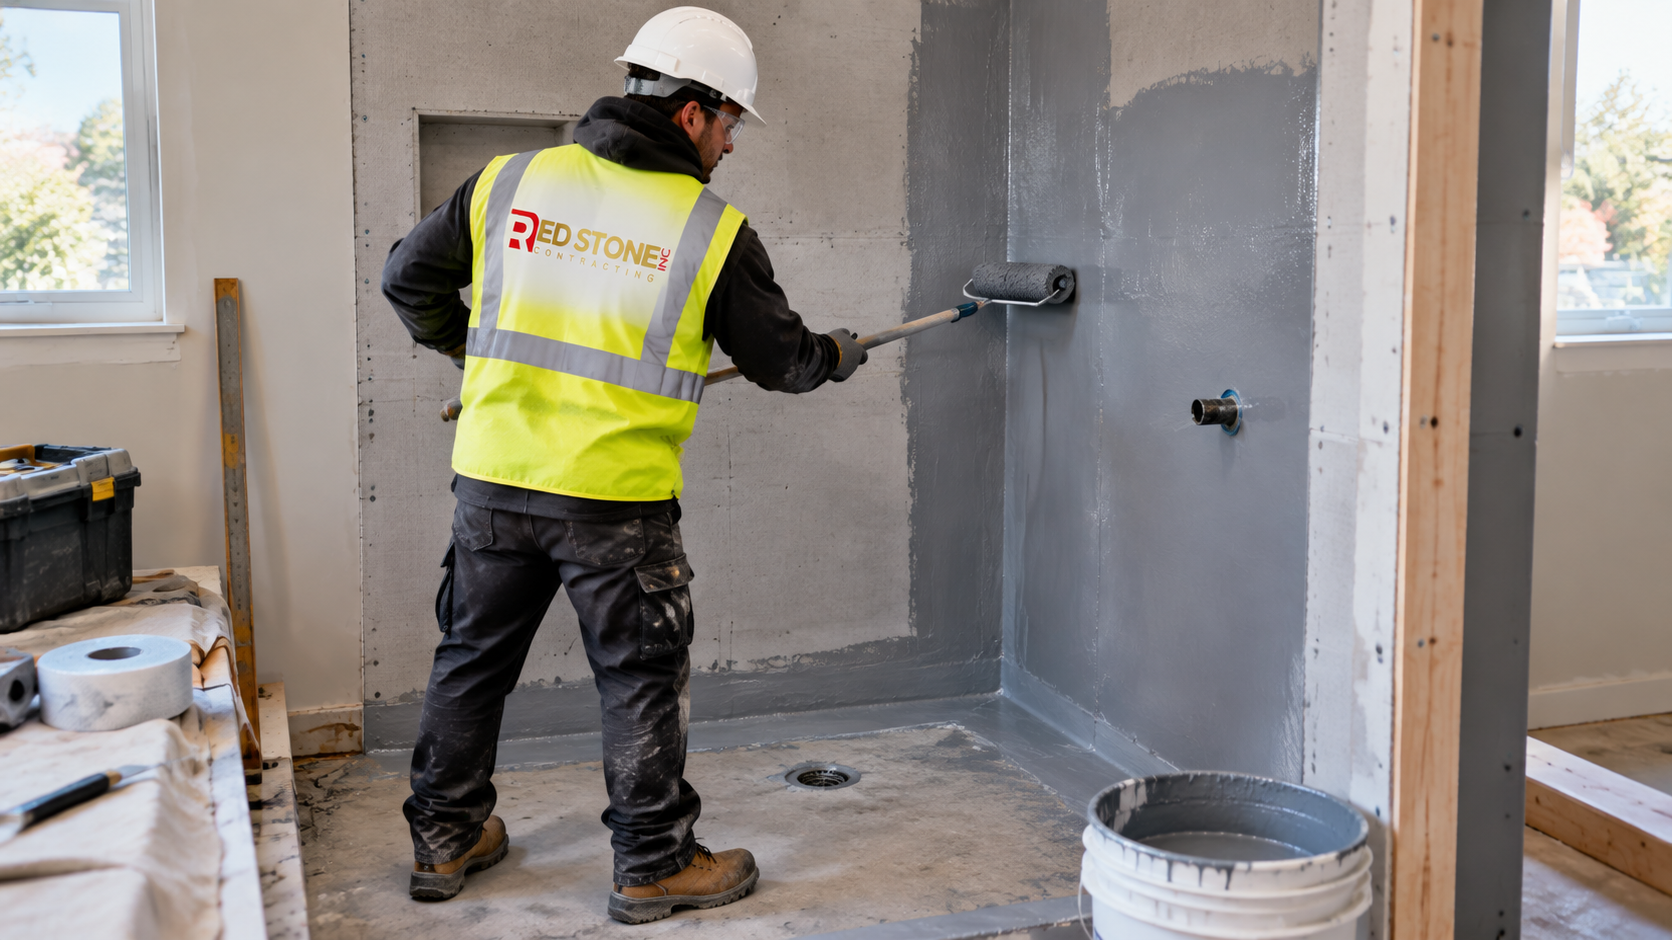
Failures in a bathroom renovation Halton Hills crews complete are almost never about the tile. They are about what is behind it. Water that gets past a tiled surface, and some always does, must reach a drain rather than a stud cavity. That is the entire purpose of a waterproofing system, and it is the single most important decision in any bathroom renovation Halton Hills contractors carry out.
Three waterproofing approaches are in common use on a bathroom renovation Halton Hills owners commission. A sheet or liquid applied membrane over cement board is the current standard for tiled showers, creating a continuous waterproof plane bonded to the drain assembly. A foam board system uses pre-waterproofed panels with sealed seams, achieving the same result with fewer steps. A traditional mortar bed over a pan liner still works when correctly built, but it requires more skill and is less forgiving of a poor detail.
What matters more than the choice is the detailing. The membrane must be continuous at inside corners, at the curb, around the drain flange, and at any niche or bench. Niches and benches are where most failures start, because they add corners and horizontal surfaces that hold water. A bench with insufficient slope will pool, and pooled water finds the weakest point in the assembly.
Ask any contractor quoting a bathroom renovation Halton Hills job which waterproofing system they use by name, how the niche will be detailed, and whether the shower will be flood tested before tiling. A flood test costs almost nothing and is the only way to confirm the pan holds water before it is buried under stone.
Ventilation And Moisture Control
The second most common source of problems in a bathroom renovation Halton Hills homeowners plan is ventilation. A bathroom generates a large volume of moisture in a short time, and it has to leave the house rather than migrate into the ceiling or the attic.
| Room size | Minimum fan capacity | Recommended arrangement | Common mistake |
|---|---|---|---|
| Powder room | 50 cubic feet per minute | Ducted outdoors, timer switch | Fan omitted where a window exists |
| Main bathroom under 100 sq ft | 80 to 100 cubic feet per minute | Ducted outdoors in insulated duct | Duct terminated in the attic |
| Bathroom with separate shower | 110 to 150 cubic feet per minute | Fan located near the shower, humidity sensing | Undersized fan for the room volume |
| Large ensuite | 150 or more, or two units | Separate fan for the toilet enclosure | One small fan serving a large space |
| Any bathroom | Duct run kept short and straight | Smooth wall duct, insulated through cold space | Long flexible duct with sagging runs |
Two rules cover most of it. The duct must terminate outdoors through a wall or roof cap, never in an attic or soffit. And the duct should be insulated wherever it passes through unheated space, because warm moist air hitting a cold duct condenses and runs back into the fan housing. Both are routine on a properly specified bathroom renovation Halton Hills project and both are frequently wrong in older houses.
A humidity sensing switch or a timer is a worthwhile addition. It runs the fan long enough to clear moisture after the room is vacated, which no household reliably does manually.
Fixtures, Water Chemistry And Well Water
On a rural property, water chemistry affects fixture choice in a bathroom renovation Halton Hills contractors price directly. Hard water leaves scale on shower glass, aerators and valve cartridges, and iron leaves orange staining on white porcelain and light stone. Neither is cosmetic in the long run, because scale shortens the life of cartridges and thermostatic valves.
If you are on a well, three decisions follow. Test the water before selecting fixtures. Install or verify treatment, typically a softener and, where iron is present, a filter ahead of it, budgeting $2,200 to $6,500 for a combined system. And choose finishes and glass treatments that tolerate mineral content, since polished chrome and treated glass show scale far less than matte or textured surfaces.
Water pressure is the other rural variable. A rain head, a hand shower and body sprays running together need flow that a modest well pump and pressure tank may not deliver. Confirming available flow before specifying a shower is a five minute check that prevents a permanent disappointment. Our overview of renovation services for Halton Hills homeowners covers how rural servicing is assessed at the first site visit.
Layout, Accessibility And Planning Ahead
Because bathrooms are small, layout changes have an outsized effect on the cost and the result of a bathroom renovation Halton Hills designers plan. Moving a toilet requires new drainage at the correct slope and a vent, which in a second-floor bathroom means opening the ceiling below. Moving a sink is comparatively simple. Converting a tub to a large tiled shower is one of the most requested changes and is usually straightforward if the drain location works.
Accessibility deserves consideration even when nobody in the household needs it yet. A bathroom renovation Halton Hills owners plan to stay in long term benefits from three inexpensive decisions made during framing: solid blocking in the walls for future grab bars, a curbless or low-curb shower entry, and a door width that accommodates mobility equipment. None of these look institutional when detailed well, and all three cost almost nothing at rough-in compared with retrofitting them later.
Heated floors are the other decision best made early. An electric mat under tile adds roughly $1,800 to $4,000 to a typical bathroom including a dedicated circuit and thermostat, and it is the single most noticeable comfort upgrade in a room with a hard floor surface.
Permits, Code And Inspections
Permit requirements for a bathroom renovation Halton Hills owners undertake are straightforward but frequently misunderstood.
- A building permit is required when plumbing fixtures are added or relocated, when walls are altered, or when a new bathroom is created.
- Like-for-like replacement of fixtures in the same locations generally does not require a building permit.
- An ESA permit is always required for electrical alterations, taken out by an ECRA licensed electrical contractor.
- Current code applies to new work, including GFCI protection at receptacles, correct fixture clearances and required ventilation.
In an older house, bringing a bathroom to current standards frequently uncovers venting that was never correct, drains without adequate slope, and supply lines that should be replaced. That is not a contractor finding extra work, it is the reason a bathroom renovation Halton Hills project in a century home costs more than the same room in a subdivision house.
A Realistic Four To Six Week Schedule
A bathroom renovation Halton Hills homeowners book with an unchanged layout is a four to six week project on site, assuming material is on hand before demolition. The schedule below is typical.
| Stage | Duration | What happens | What must already be decided |
|---|---|---|---|
| Demolition and disposal | 2 to 3 days | Strip to studs and subfloor, assess conditions | Full scope agreed, contingency understood |
| Structure and rough-in | 5 to 8 days | Framing corrections, plumbing, electrical, fan and duct | Fixture locations, niche positions, lighting plan |
| Inspections and closing up | 3 to 5 days | Rough-in inspection, insulation, cement board | Nothing further, this stage should not change |
| Waterproofing and tile | 7 to 12 days | Membrane, flood test, floor and wall tile, grout | Tile, layout, grout colour, niche size |
| Finishing | 5 to 8 days | Vanity, toilet, glass measure and install, trim, paint | Vanity, mirror, hardware, glass configuration |
Two items commonly extend that schedule. Shower glass is measured only after tiling is complete and typically takes one to three weeks to fabricate, so the shower is usable before the glass arrives but the room is not finished. And custom vanities carry the same lead times as kitchen cabinetry, commonly eight to twelve weeks, which is why they must be ordered at the start rather than partway through.
Common Mistakes In Older Halton Hills Homes
Certain problems appear again and again in older housing, and knowing them in advance takes the surprise out of the budget.
- Floors out of level. Older joists sag, and a bathroom floor that slopes will show in the tile and at the tub. Levelling before tiling is normal work here.
- Notched or drilled joists. Decades of plumbing modifications leave framing weakened under the very room that carries a filled tub. Sistering joists is common.
- No insulation in exterior walls. A bathroom on an outside wall with an empty stud cavity will be cold and prone to condensation.
- Improvised venting. Drain venting in older homes is often incorrect, which causes slow drains and trap siphoning.
- Undersized electrical. A heated floor, a high capacity fan and proper lighting need circuits the original bathroom never had.
Each of these is manageable when identified early. Together they explain why a bathroom renovation Halton Hills project in an older home should carry a contingency of twelve to fifteen percent rather than the ten percent a newer house warrants.
Choosing A Contractor For Bathroom Work
On a bathroom renovation Halton Hills job, the questions that separate capable contractors from the rest are technical rather than general.
- Which waterproofing system do you use, and will the shower be flood tested before tiling?
- Where does the exhaust duct terminate, and is it insulated through unheated space?
- Who performs the electrical work, and is an ESA permit taken out?
- Can you provide a current WSIB clearance certificate and liability insurance confirmed by the broker?
- What is included as an allowance, and what is excluded entirely?
- How are changes priced and approved once the walls are open?
Where the work forms part of a larger project, it is usually scoped as a single bathroom renovation package alongside the adjacent rooms so that flooring, trim and electrical run continuously rather than stopping at the doorway.
How much does a bathroom renovation Halton Hills homeowners plan cost in 2026?
How long does a bathroom renovation Halton Hills project take?
Do I need a permit for a bathroom renovation in Halton Hills?
What waterproofing should be used in a tiled shower?
Does well water affect bathroom fixtures?
Is a heated floor worth the cost?
Book Your Bathroom Renovation Halton Hills Consultation
Red Stone Contracting designs, permits and builds bathrooms throughout Halton Hills, from powder rooms in Georgetown to full ensuites on rural properties with private wells. Every bathroom renovation Halton Hills project we take on names the waterproofing system, the ventilation specification and the allowances in writing before work begins. Call us today at (905) 901-1006 or request a free consultation.
Proudly serving Halton Hills, Halton Region and the Greater Toronto Area.