
Planning a home renovation Burlington owners will actually be happy with starts with two local facts. The first is the age spread of the housing: large pockets of postwar and 1960s homes, particularly through Aldershot and the older neighbourhoods south of the QEW, sit alongside far newer development to the north. The second is the lake. Burlington’s position on Lake Ontario means higher ambient humidity through much of the year, and that has real consequences for basement work, crawl spaces, insulation detailing and anything that involves closing up a wall assembly. This guide covers what a home renovation Burlington project costs in 2026, which permits apply, and how to sequence work realistically from September through to the end of the year.
What A Home Renovation Burlington Project Costs In 2026
Renovation pricing across the Greater Toronto Area has been reasonably stable through 2026, with material costs levelling off and labour remaining the constraint. Burlington sits in the middle of the regional range: slightly below the premium end of Oakville, slightly above the newer-build areas where less remediation is needed. The figures below are supply-and-install, excluding HST, for licensed and insured trades working under permit.
| Project | Typical 2026 range | Duration on site | Main cost driver |
|---|---|---|---|
| Kitchen renovation, full gut | $45,000 to $105,000 | 7 to 12 weeks | Cabinetry level, whether walls or services move |
| Main bathroom renovation | $25,000 to $52,000 | 4 to 7 weeks | Waterproofing, tile complexity, fixture grade |
| Basement finishing | $60,000 to $125,000 | 8 to 14 weeks | Moisture correction, bathroom addition, egress |
| Main floor reconfiguration | $85,000 to $190,000 | 10 to 18 weeks | Beam sizing, services rerouting, flooring continuity |
| Whole-home renovation | $250 to $450 per square foot | 7 to 13 months | Services replacement, structure, finish level |
Two adjustments apply to most older Burlington housing. Homes built before roughly 1970 frequently need an electrical service upgrade and partial or complete rewiring, and many have never had wall insulation added. Both are best handled while walls are open, which is why a home renovation Burlington budget for an older home should carry a contingency of twelve to fifteen percent of contract value rather than the ten percent that suits newer stock.
Burlington Housing Character And What It Means For Scope
Burlington’s building history runs in clear layers, and each one behaves differently once work begins.
Aldershot and the older south hold a large share of the city’s postwar and 1950s to 1960s housing: modest bungalows and side-splits on generous lots, built with dimensional lumber, poured or block foundations and, in many cases, original electrical panels. Lot sizes here are often the best argument for an addition rather than a move, because coverage limits leave room to build.
The 1970s and 1980s neighbourhoods produced larger two-storey detached homes with the compartmentalised plans of the era. Structure is generally sound, and a home renovation Burlington project in this stock is usually about opening the main floor, rebuilding the kitchen and improving the thermal envelope rather than correcting defects.
Newer north Burlington development is close to current code. Engineered floor systems and open-web trusses are common, which helps when running new services but means structural changes need an engineer rather than a site decision.
Across all three, the constant is the lake. Elevated humidity through spring, summer and early autumn raises the stakes on vapour control and ventilation. A basement finished without addressing moisture properly will smell within two seasons, no matter how good the flooring was. Our overview of renovation services for Burlington homeowners sets out how we approach that locally.
Moisture, Humidity And Building Envelope Details Near The Lake
This is the section most generic renovation articles skip, and it matters more in Burlington than almost anywhere else in Halton. Getting envelope details right is the difference between a home renovation Burlington homeowners still like in ten years and one that develops problems quietly behind finished surfaces.
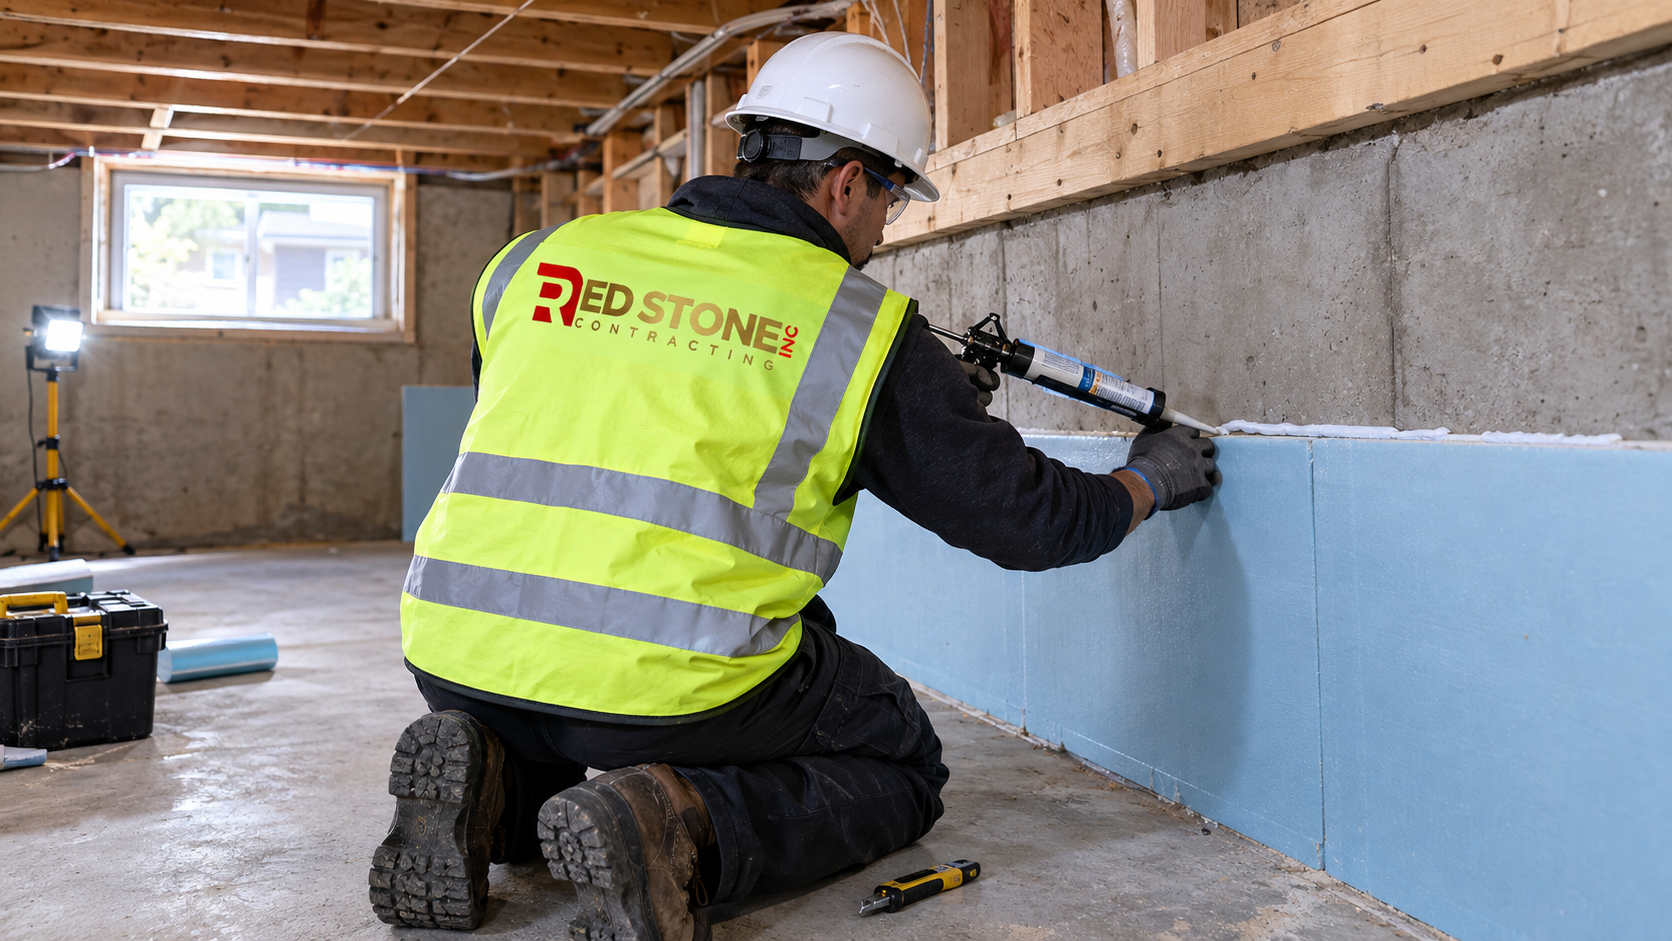
Below grade, the correct order of operations is diagnosis, correction, then finishing. That means checking exterior grading falls away from the foundation, confirming downspouts discharge well clear of the wall, testing the weeping tile and sump if one exists, and dealing with any active seepage before a single stud goes up. Interior measures alone do not fix water that is arriving from outside.
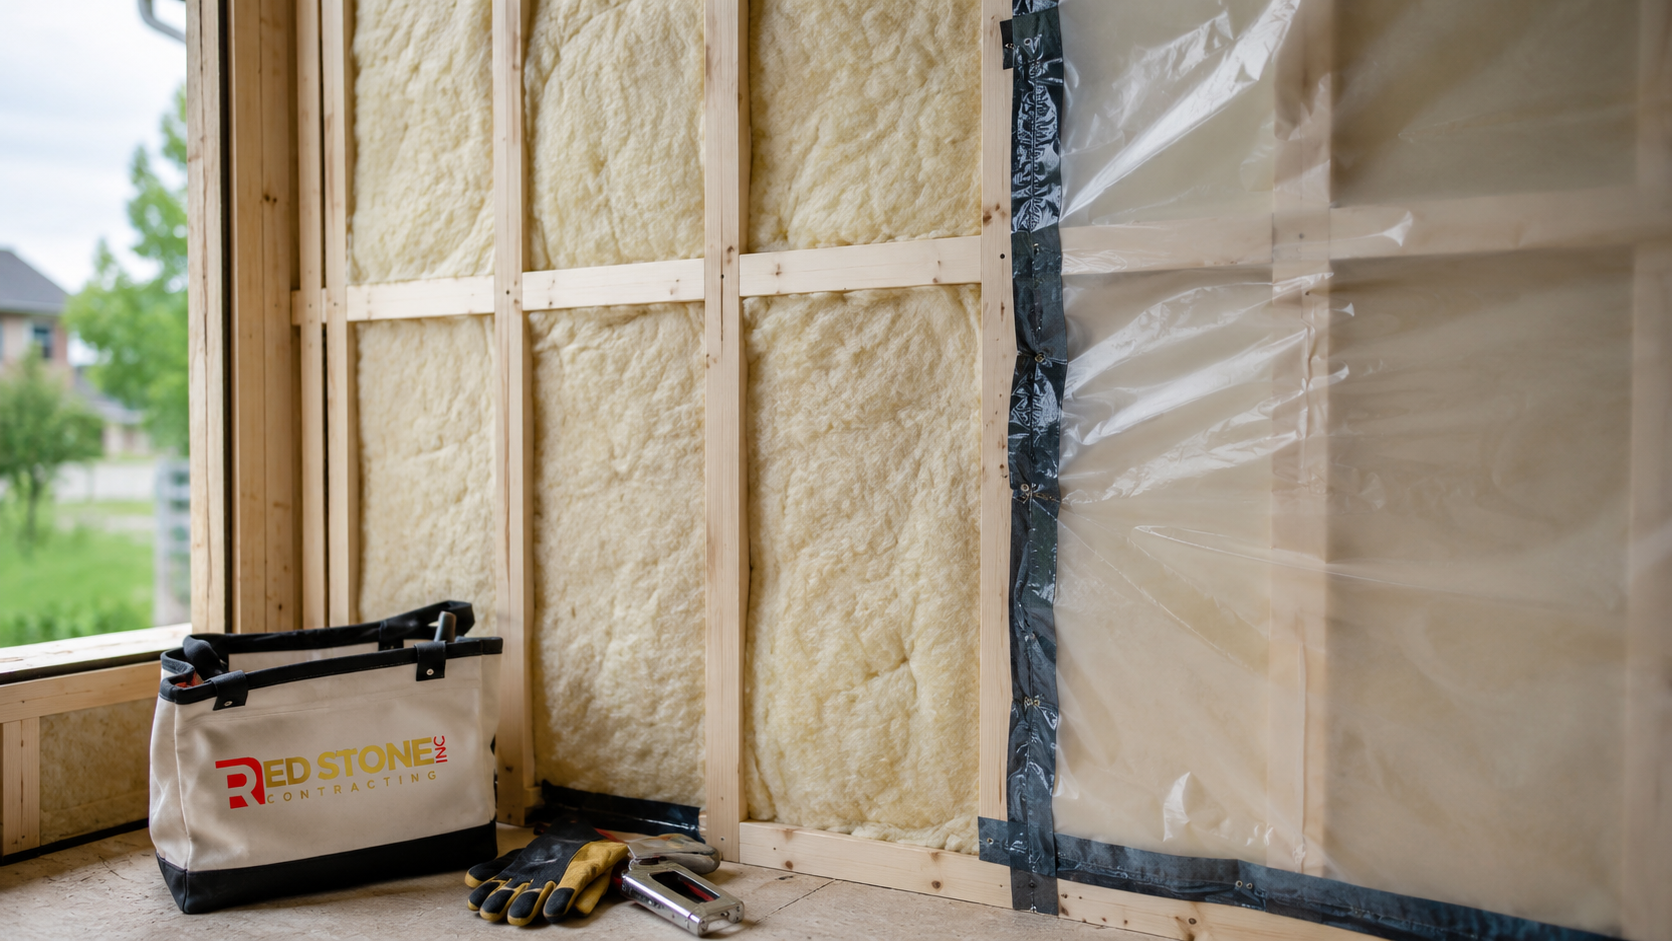
Above grade, three details do most of the work. Continuous air sealing at the top plate, rim joist and around every penetration controls the moisture that moves with air, which is the majority of it. Insulation to current code levels keeps interior surfaces warm enough that condensation does not form on them. Mechanical ventilation, normally a heat recovery ventilator in a tightened house, removes the humidity your household generates rather than letting it find a cold surface.
Bathroom and kitchen exhaust deserve a specific mention. Ducting a fan into an attic instead of through the roof or wall is still common in older homes and is one of the most reliable ways to create a mould problem. Any competent home renovation Burlington contractor will correct that as a matter of course.
Permits And Approvals In Burlington
The City of Burlington issues building permits under the Ontario Building Code, and the statutory review period for a house is short once an application is deemed complete. The variable is everything that happens before that point.
| Approval | When it applies | Typical added time | What to prepare |
|---|---|---|---|
| Building permit | Structural change, new openings, plumbing relocation, basement finishing | 3 to 8 weeks from complete application | Drawings, site plan, code schedules |
| Minor variance | Lot coverage, height or setbacks exceeded | 8 to 16 weeks including appeal period | Survey, site sketch, Committee of Adjustment filing |
| Conservation authority clearance | Property near a creek, ravine or the escarpment | 4 to 12 weeks | Site plan, grading, sometimes an environmental report |
| Lot grading and drainage review | Additions, new hard surfaces, regrading | 2 to 6 weeks | Grading plan by a qualified designer |
| Electrical permit through ESA | Any electrical alteration | Issued quickly, inspections scheduled during work | Licensed electrical contractor takes it out |
Conservation authority jurisdiction catches more Burlington properties than owners expect, because the city has considerable creek corridors and escarpment lands. Confirming jurisdiction takes one enquiry at the design stage and can save two months later. Basement finishing also needs a permit in Ontario whenever you are framing new rooms, adding plumbing or creating a bedroom that requires an egress window, which is most finished basements.
Sequencing A Home Renovation Burlington Project From September
September is a practical starting point, and the reason is scheduling rather than weather. Interior work carries on regardless of conditions once the envelope is intact, so the real question is which parts of your scope are exposed and when.
| Period | Best suited work | Why | Watch for |
|---|---|---|---|
| September | Design, permit application, exterior scope, foundations | Settled conditions and trade availability | Approval timelines starting late |
| October | Framing, roof tie-ins, windows and doors, closing in | Envelope finished before sustained cold | Long-lead window deliveries |
| November | Rough-in, insulation, drywall, inspections | Fully interior work, unaffected by weather | Inspection scheduling around holidays |
| December onward | Cabinetry, tile, trim, paint, flooring, fixtures | Finishing trades work in a heated, closed house | Selections must already be locked |
The practical takeaway for any home renovation Burlington schedule is that anything opening the building envelope wants to happen in the first half of that window. If your approvals will not allow it, the honest recommendation is to use the autumn for design and permitting and start exterior construction when conditions are settled rather than paying for cold-weather protection and hoarding.
For interior-only scope the calculation is different and autumn is close to ideal. Trades have capacity, long-lead items ordered in September arrive in time, and you get a finished kitchen or basement without losing a summer to construction.
Additions And Structural Work On Burlington Lots
The larger lots through Aldershot and the older south often support an addition within existing zoning, which makes staying and building a genuine alternative to moving. A single-storey rear addition in 2026 generally runs $350 to $600 per square foot depending on foundation type, roof tie-in complexity and whether mechanical systems need upgrading to serve the added area.
Three things decide feasibility. Lot coverage and setbacks determine whether you need a minor variance. Existing foundation condition determines whether the new work can tie in or needs to be independent. Mechanical capacity determines whether your furnace, electrical service and hot water system can carry more floor area, because a beautiful addition on an undersized service is a comfort problem waiting to happen.
When a project combines an addition with interior reconfiguration, it is normally scoped and priced as a single custom home renovation rather than as separate jobs, because the sequencing between structure, services and finishes is where the schedule is won or lost.
Choosing A Contractor And Reading The Quote
Comparing proposals only works when they describe the same job. Before you compare totals on a home renovation Burlington quote, normalise the allowances for cabinetry, tile, plumbing fixtures, lighting and flooring, because those five lines account for most of the apparent difference between bids.
- Current WSIB clearance certificate in the company’s legal name, requested fresh rather than accepted as a photocopy.
- Commercial general liability insurance, commonly two million dollars for residential renovation, confirmed by the broker.
- Licensed trades for regulated work, meaning an ECRA licensed electrical contractor and a TSSA registered contractor for gas.
- A written contract with scope, exclusions, allowances, a payment schedule tied to milestones and a workmanship warranty.
- Written change orders with price and schedule impact, signed before the work proceeds.
The Ontario Consumer Protection Act applies to most renovation agreements signed in your home, including a cooling-off period and limits on how far a final price can exceed a written estimate without consent. Those protections depend on there being a written contract, which is the clearest reason never to proceed on a verbal arrangement.
Where To Spend First When The Budget Is Limited
Not every project needs to happen at once, and staging work sensibly is often the difference between a renovation that finishes and one that stalls. When a home renovation Burlington budget will not stretch to everything on the list, the ordering below reflects what actually protects the house and what simply improves it.
First priority is anything keeping water out or moving it away: roof condition, eavestroughs and downspout discharge, exterior grading and any foundation seepage. These are not glamorous, but a finished basement built over an unresolved water problem is money spent twice. Second priority is the electrical service and panel if the house still has a sixty or one hundred amp supply, because almost every other upgrade eventually depends on capacity.
Third priority is the building envelope: attic insulation topped up to current levels, air sealing at the top plate and rim joist, and window replacement where the units have failed. In a lake-influenced climate these deliver comfort and humidity control together, and they are far cheaper to do while other work has walls open. Fourth priority is mechanical, meaning furnace or heat pump capacity, hot water, and ventilation sized for a tighter house.
Only after those four does finish work earn its place. That ordering frustrates homeowners who want a kitchen first, and there is a reasonable compromise: if the kitchen is being gutted anyway, use that opening to complete the rewiring, insulation and ventilation work in that part of the house rather than repeating the disruption in three years. Good planning on a home renovation Burlington project is mostly about grouping invasive work so it only happens once.
Staging also affects financing. Many owners spread a home renovation Burlington scope over two phases roughly a year apart, which keeps each contract manageable. If you plan to do that, tell your contractor at the design stage so the drawings, rough-in locations and structural work in phase one anticipate phase two rather than needing to be undone.
Living Through A Home Renovation Burlington Schedule
Whether you stay in the house depends on scope. Single-room work is manageable. A whole-home gut usually is not, and moving out often shortens the schedule enough to offset part of the accommodation cost because trades can work continuously.
If you stay, insist on specifics in writing: zippered dust barriers with negative air rather than taped poly, a defined work zone, protected flooring on all travel routes, daily cleanup, a functioning bathroom throughout, and a temporary kitchen if the real one is out of service. Confirm working hours against the municipal noise bylaw, which typically restricts construction noise early in the morning and on Sundays. A contractor who has run a long home renovation Burlington project before will offer all of this without being asked.
How much does a home renovation Burlington project cost in 2026?
Do I need a building permit to finish a basement in Burlington?
Why does lake humidity matter for renovation work here?
Can I add an addition to an Aldershot bungalow?
Is September a good time to book a home renovation Burlington homeowners are planning?
How long do cabinets and windows take to arrive?
Book Your Home Renovation Burlington Consultation
Red Stone Contracting designs, permits and builds residential projects throughout Burlington, from kitchens and basements to additions and whole-home work on both older and newer housing. Every home renovation Burlington project we take on begins with a site visit, a written scope with named allowances, and a schedule you can plan your autumn around. Call us today at (905) 901-1006 or request a free consultation.
Proudly serving Burlington, Halton Region and the Greater Toronto Area.