
A home renovation Oakville project can mean two completely different things depending on which part of town you live in. A century home or postwar bungalow in Old Oakville comes with heritage character, mature trees, older services and a district where the town takes a close interest in what happens to the streetscape. A two-storey detached home in one of the large 1980s subdivisions comes with sound structure, generous rooms and a floor plan that simply no longer suits how people live. Both are worth renovating, but the scope, the approvals and the budget look nothing alike. This guide sets out realistic 2026 costs, permit timelines and scheduling for a home renovation Oakville owners can actually book this autumn.
What A Home Renovation Oakville Project Costs In 2026
Pricing across the Greater Toronto Area has settled into fairly stable bands, and Oakville sits at the upper end of them because the housing is larger on average and finish expectations are higher. The most useful way to think about a home renovation Oakville budget is by scope tier rather than by square foot, because the square-foot rate for a cosmetic refresh and a structural rebuild are not remotely comparable.

| Scope tier | What it includes | Typical 2026 range | Duration on site |
|---|---|---|---|
| Cosmetic refresh | Paint, flooring, trim, lighting, fixture swaps | $60 to $110 per square foot | 4 to 8 weeks |
| Standard renovation | Kitchen and baths rebuilt, some walls moved, partial services | $150 to $280 per square foot | 4 to 7 months |
| Full gut, no addition | Down to studs, new services, new layout, new envelope details | $280 to $450 per square foot | 7 to 12 months |
| Gut plus addition | All of the above with new foundation and framing | $400 to $650 per square foot | 10 to 18 months |
| Heritage-sensitive restoration | Retained facade or features, matched materials, added review | Add 15 to 30 percent to the tier above | Add 2 to 4 months |
These are supply-and-install figures excluding HST, for work carried out by licensed and insured trades with permits pulled. If a quote for a home renovation Oakville project sits far below the bottom of the relevant band, the difference is almost always in the exclusions rather than in efficiency.
Oakville Housing Character: Old Oakville And The 1980s Subdivisions
Oakville has one of the widest spreads of housing age in Halton, and knowing which category your home falls into tells you most of what you need to know about the work ahead.
Old Oakville and the surrounding older neighbourhoods include century homes, interwar houses and postwar bungalows on mature lots. Expect solid masonry or early wood framing, plaster on lath rather than drywall, minimal wall insulation, original or partially updated electrical, and cast iron or galvanised plumbing in homes that have not been fully updated. Ceiling heights and window proportions are often the best features of these houses, and the smartest renovations keep them.
The 1970s and 1980s subdivisions produced large detached homes with conventional dimensional lumber framing, poured concrete foundations and the compartmentalised floor plans of the period: a formal living room nobody uses, a closed kitchen, a separate dining room. Structure and services are usually serviceable. The work here is layout, insulation upgrades, window replacement and finishes rather than remediation.
North Oakville’s newer subdivisions are close enough to current code that renovation is almost entirely discretionary. Engineered floor systems and open-web trusses are common, which is helpful for running services but does mean any structural modification needs an engineer’s involvement rather than a site judgement call.
Anyone comparing a home renovation Oakville quote against something a neighbour paid should start by confirming the two houses are in the same category. A full gut of a 1930s home and a full gut of a 1988 home are not the same project even at identical square footage.
Permits, Zoning And Heritage Review In Oakville
Oakville’s building department issues permits under the Ontario Building Code, and for a house the review period for a complete application is short by statute. The practical timeline is driven by what has to happen before the application is complete.
| Approval | When it applies | Typical added time | What to prepare |
|---|---|---|---|
| Building permit | Structural change, new openings, plumbing relocation, additions | 3 to 8 weeks from complete application | Stamped drawings, site plan, schedules |
| Minor variance | Lot coverage, height or setback exceeded | 8 to 16 weeks including appeal period | Survey, sketch, Committee of Adjustment application |
| Heritage permit or review | Listed or designated property, heritage district | 6 to 16 weeks depending on designation | Heritage impact assessment, material samples |
| Tree protection | Work near protected trees on mature lots | 2 to 6 weeks | Arborist report, protection fencing plan |
| Lot grading and drainage | Additions, new hard surfaces, regrading | 2 to 6 weeks | Grading plan by a qualified designer |
Heritage deserves specific attention on any home renovation Oakville project in the older core. Properties can be listed on the municipal register or formally designated under the Ontario Heritage Act, and the obligations are different. Listing generally means notice requirements before demolition. Designation means alterations affecting the protected attributes need a heritage permit. Neither one prevents renovation, and interior work is frequently unaffected, but both add time at the front of the schedule that has to be planned for rather than discovered.
Because so much of an Oakville project lives in the approvals stage, we treat design, permitting and construction as one continuous process on every custom home renovation rather than handing an owner a drawing set and wishing them luck at the counter.
Where Older Oakville Homes Hide Extra Scope
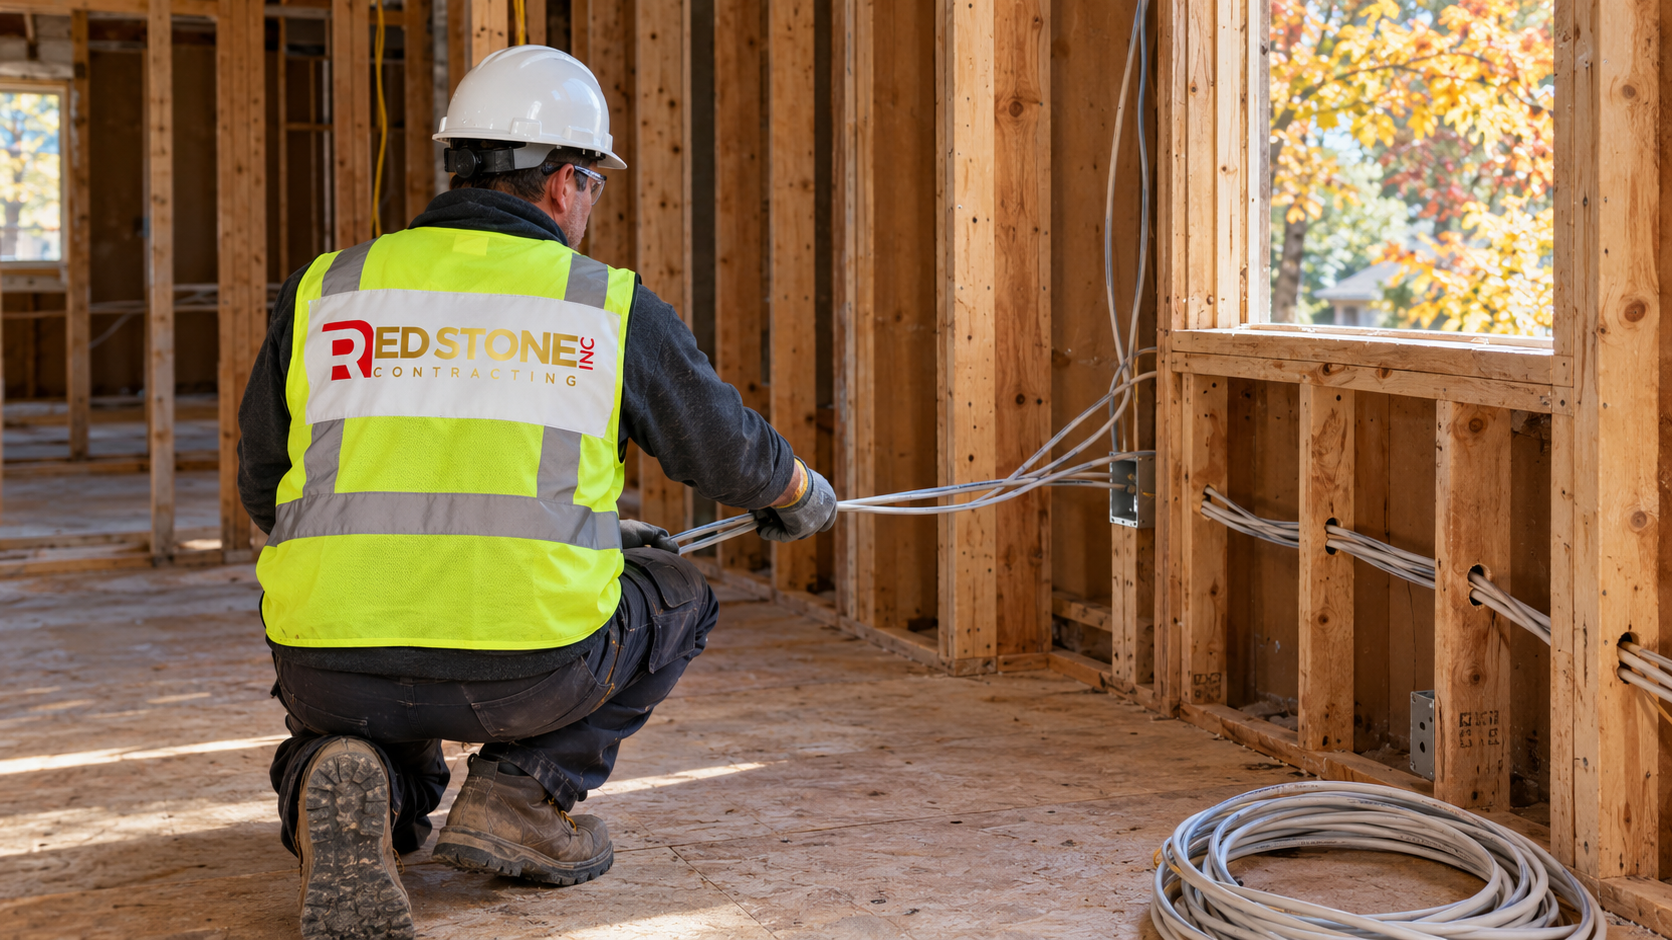
The single most common reason a home renovation Oakville budget moves is discovery. Once walls are open, conditions that were reasonable assumptions become facts, and some of them cost money. The list below covers what turns up most often in pre-1970 Oakville housing:
- Knob and tube or early aluminium wiring. Insurers increasingly require replacement, and a full rewire of a two-storey home commonly runs $15,000 to $30,000 depending on access and finish restoration.
- Undersized electrical service. Sixty and one hundred amp services cannot support a modern kitchen, heat pump and electric vehicle charger. A service upgrade to 200 amps typically runs $3,500 to $7,500.
- Cast iron or galvanised drains. Replacement of the main stack and branches during a gut is straightforward. Doing it later is not.
- Designated substances. Vermiculite insulation, asbestos in plaster, pipe wrap or old floor tile, and lead paint all require a designated substance survey and proper handling. Testing costs a few hundred dollars and prevents a five-figure problem.
- Uninsulated or under-insulated walls. Older Oakville homes often have empty stud cavities. Insulating during a gut is inexpensive relative to the comfort gain.
- Undersized or damaged floor framing. Old joists notched repeatedly for plumbing may need sistering or replacement, particularly under bathrooms.
None of this is a reason to avoid an older home. It is a reason to carry a contingency of ten to fifteen percent of contract value and to insist that your contractor opens a few exploratory areas before the price is finalised.
Scheduling A Home Renovation Oakville Project From September
September is a sensible month to start. Not because of weather, but because of sequence. Design, engineering, permitting and long-lead ordering all take calendar time that runs in parallel with nothing else, and starting them now means construction lands when the trade schedule has room.
| Phase | Typical duration | What happens | Owner decisions required |
|---|---|---|---|
| Design and layout | 4 to 8 weeks | Measured drawings, plan options, structural review | Approve plan and overall budget |
| Permit and approvals | 4 to 12 weeks | Application, review, variance or heritage if needed | Sign application, respond to comments |
| Ordering and pre-construction | 6 to 12 weeks, overlapping | Cabinetry, windows, tile, plumbing fixtures ordered | Final selections locked |
| Demolition and structure | 3 to 6 weeks | Strip out, framing, beams, openings | Confirm any discovered scope |
| Rough-in and inspections | 4 to 8 weeks | Electrical, plumbing, HVAC, insulation, drywall | Confirm outlet and fixture locations |
| Finishing | 8 to 14 weeks | Cabinetry, tile, trim, paint, flooring, fixtures | Walkthrough and deficiency review |
Cabinetry is the usual long pole in any home renovation Oakville schedule. Semi-custom lines typically run eight to twelve weeks from final site measurement, and full custom shops can run longer when their book is full. Windows and exterior doors sit in the same range. The practical consequence is that selections need to be locked far earlier than most owners expect, usually before demolition rather than after.
Deciding What To Keep And What To Change
The best renovations in older Oakville homes are usually subtractive in the right places and conservative everywhere else. Original trim profiles, interior doors, hardwood flooring, staircases and window proportions are expensive to reproduce and impossible to fake convincingly. Plaster walls, dated bathrooms and closed kitchens are not.
In the 1980s subdivisions the calculus reverses. Very little of the original finish carries value, so a home renovation Oakville homeowners undertake in that stock usually focuses on opening the main floor, rebuilding the kitchen as the working centre of the house, adding a proper mudroom and updating windows and insulation for comfort. The structure supports it and the lots are generous enough that an addition is often possible within existing coverage limits.
Whichever category you are in, decide early whether you are staying long term. A renovation scoped for resale and a renovation scoped for the next twenty years lead to different decisions about services, insulation and mechanical systems, and reversing that decision halfway through is expensive.
Site Access, Neighbours And Logistics On An Oakville Lot
Logistics rarely appear in an estimate, but they decide how smoothly the months on site actually run. Older Oakville lots are generous in depth and frequently narrow at the side, which affects where material is staged, how waste bins are placed and whether an excavator can reach a rear foundation without coming through the front yard. Mature trees complicate all of it, and protected trees can require fencing at the drip line that removes a chunk of usable working area for the duration.
Three practical questions are worth settling before a home renovation Oakville crew arrives. First, where does the waste bin sit, and does its placement need a municipal permit for occupying the boulevard or roadway. Second, where does material stage, because cabinetry, tile and flooring all arrive before they are installed and need dry, secure storage. Third, what are the permitted working hours under the town’s noise bylaw, since construction noise is typically restricted in the early morning and on Sundays.
Neighbour relations matter more than most owners expect on a long project. A brief note before demolition explaining the expected duration and the noisiest phases costs nothing and prevents most complaints. Where excavation or foundation work sits close to a shared property line, a pre-construction condition survey of the adjacent property is cheap protection against a dispute about pre-existing cracks later. Any experienced home renovation Oakville contractor should raise these points without being asked, and should be the one dealing with bin placement, deliveries and inspection bookings rather than leaving them with you.
Finally, plan for the parts of the house you still need to use. On a partial renovation, a temporary kitchen with a sink, fridge and induction plate in another room makes a four-month home renovation Oakville schedule tolerable. Dust containment with zippered barriers and negative air, rather than a sheet of poly taped to a door frame, is the difference between living in the house and moving out of it.
Keeping A Home Renovation Oakville Budget Under Control
Budget overruns on a home renovation Oakville project come from a short list of causes, and all of them are manageable with process rather than luck.
- Normalise allowances before comparing quotes. A low tile or cabinetry allowance makes a proposal look competitive until real products are selected.
- Lock selections before demolition. Every selection made after work starts risks a change order and a schedule gap.
- Insist on written change orders. Price and schedule impact, signed before the work proceeds, with no exceptions.
- Carry a real contingency. Ten percent for newer homes, fifteen for pre-1970 housing, held separately from the contract value.
- Tie payments to milestones. Progress draws against completed phases, with a final holdback released after deficiencies are cleared.
Homeowners looking across the wider area can also compare how scope and pricing shift between municipalities through our summary of renovation services throughout Halton Region, which is useful if you own more than one property or are still deciding where to buy.
How much does a home renovation Oakville project cost per square foot?
Do I need a permit to renovate a house in Oakville?
Can I renovate a heritage-listed house in Old Oakville?
How long does a whole-home renovation take in Oakville?
Is autumn a good time to start a home renovation Oakville homeowners are planning?
Should I move out during the work?
Plan Your Home Renovation Oakville Project With A Local Team
Red Stone Contracting designs, permits and builds residential renovation projects throughout Oakville, from single-room upgrades to whole-home work and additions on both heritage-era and subdivision housing. Every home renovation Oakville project we take on starts with a site visit, a written scope and a schedule you can plan around. Call us today at (905) 901-1006 or request a free consultation.
Proudly serving Oakville, Halton Region and the Greater Toronto Area.