
A kitchen renovation East York project is rarely just a kitchen. In the interwar semis, wartime bungalows and small detached homes that define this part of the city, the rear kitchen is usually the room where every deferred problem in the house has quietly accumulated: original knob-and-tube wiring in the walls, a rear addition built to a different standard than the rest of the house, undersized or notched floor framing, and a galley layout that was generous in 1936 and is impossible now. Planning a kitchen renovation East York homeowners will be happy with means budgeting for those realities rather than being surprised by them mid-demolition.
What A Kitchen Renovation East York Homeowners Face Actually Involves
The typical East York kitchen sits at the rear of the main floor, often in an addition that was added at some point after the house was built. It is narrow, frequently under nine feet wide, with a doorway to a dining room at one end and an exterior door at the other. Cabinets are shallow, upper cabinets stop far short of the ceiling, and there is no pantry.
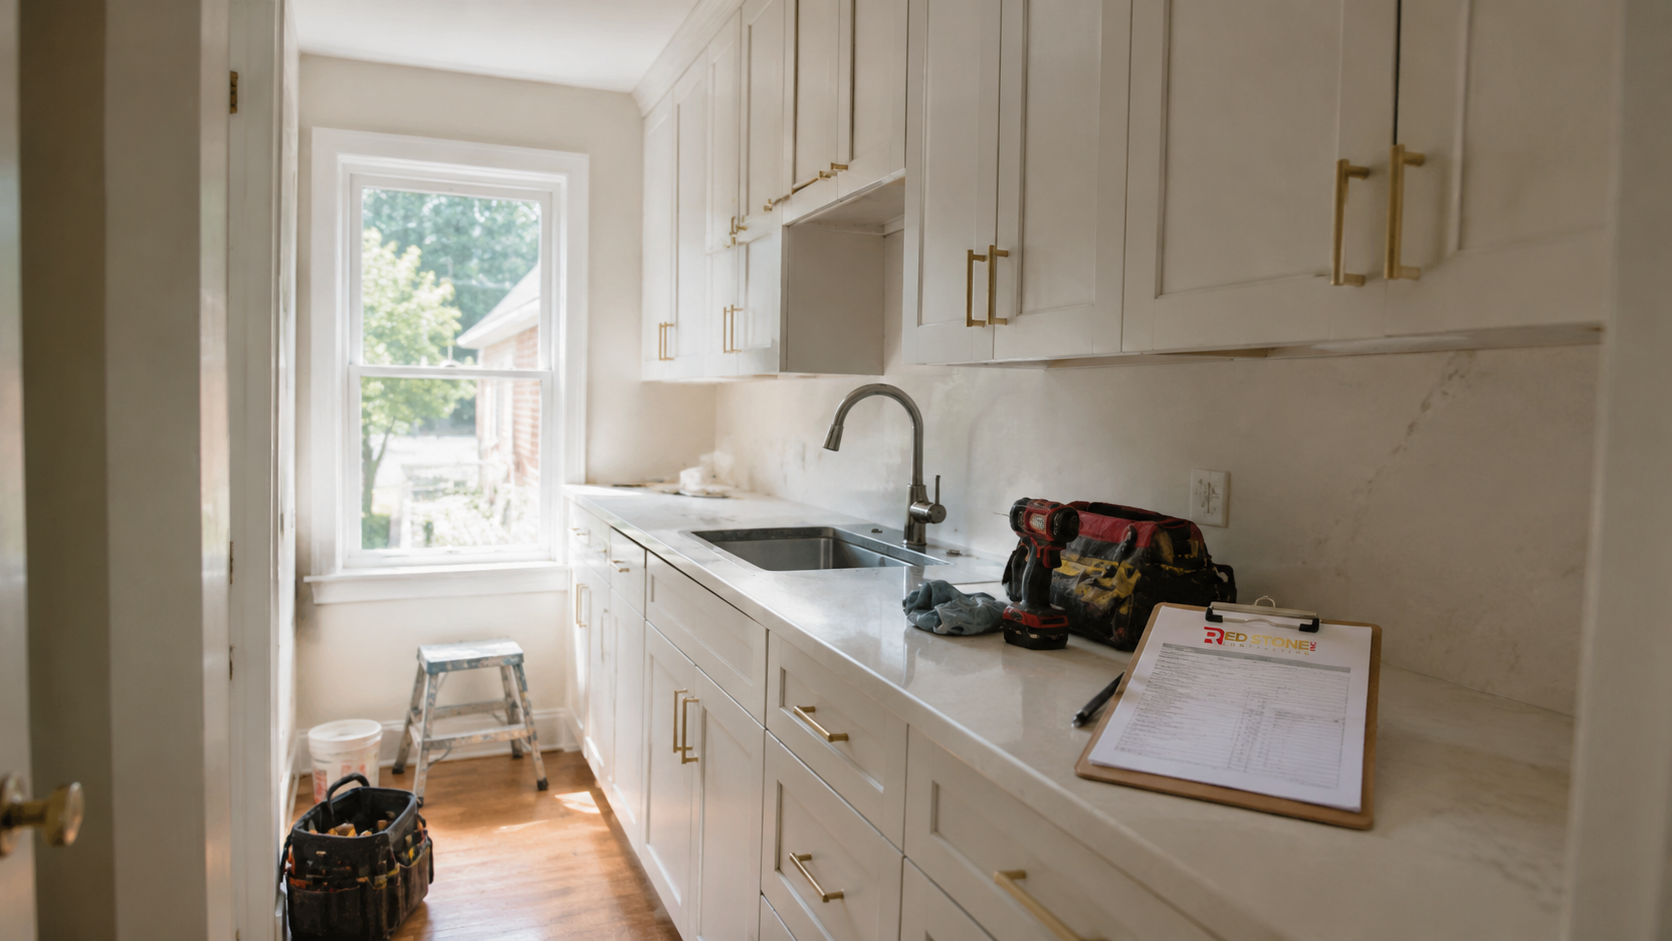
Behind the finishes, the picture is more variable than in postwar suburban housing. Wiring may be a mix of original knob-and-tube, mid-century additions and modern circuits added by previous owners. Plumbing may combine original galvanised supply, later copper, and cast iron waste. Framing dimensions are often true rather than nominal, which affects how new work fits. And any rear addition may sit on a shallow or rubble foundation that behaves differently from the main house.
None of this makes renovation unwise. It simply means investigation before quoting, and a contingency that reflects genuine uncertainty. Homeowners considering broader work can review our East York home renovation services, while the detailed process and material approach we take is set out on our kitchen renovation service page.
Knob-And-Tube Wiring And Electrical Modernisation
Knob-and-tube wiring is common in houses of this era. It is not automatically dangerous where it remains undisturbed, but it has no ground conductor, its insulation degrades with age, and it was never designed to be buried in insulation or spliced into modern circuits. Many Ontario insurers decline or surcharge policies on homes with active knob-and-tube, so replacement is usually treated as necessary.
During a kitchen renovation the walls in that room are already open, so removing and replacing knob-and-tube in the kitchen is comparatively inexpensive. The complication is that circuits rarely stop at the room boundary. Tracing a kitchen circuit frequently leads into a bedroom ceiling upstairs or a hallway, and a partial replacement can leave an unusable hybrid. Getting a licensed electrician to map the circuits before demolition is worth the modest fee.
Whole-house rewiring in a small East York home typically runs fifteen to thirty thousand dollars depending on access and finishes to be repaired. Combined with a two hundred amp service upgrade at six to twelve thousand, this is often the largest unplanned expense in a project that started as a kitchen.
| Electrical Work | Typical 2026 Cost | When It Is Triggered | Notes |
|---|---|---|---|
| Kitchen circuits only, new rough-in | $3,500 to $7,500 | Every kitchen renovation | Dedicated appliance circuits required by code |
| Knob-and-tube removal, kitchen zone | $2,500 to $6,000 | Where original wiring is present | Cheap while the walls are open |
| Whole-house rewiring | $15,000 to $30,000 | Insurance or safety driven | Includes patching and repainting |
| 200 amp service upgrade | $6,000 to $12,000 | Panel full or service undersized | Includes ESA permit and utility coordination |
| Under-cabinet and layered lighting | $900 to $2,400 | Optional but recommended | Must be planned before drywall |
| Range hood dedicated circuit | $400 to $900 | With any ducted hood | Sized to the appliance |
Working With A Narrow Galley Layout
In a kitchen under nine feet wide, the physics of the room limit the options, and the best results come from working with that rather than against it. A single-run layout with a full wall of tall cabinetry opposite is often more functional than trying to squeeze two working runs into a corridor that then becomes impassable when a dishwasher door opens.
Where two runs are viable, keep the clear aisle wide enough for two people to pass and for appliance doors to open fully. Shallow upper cabinets or open shelving on one side can preserve that clearance where standard depth would not. Taking cabinetry to the ceiling recovers substantial storage volume in a room that has none to spare, and a shallow tall pantry, even at twelve inches deep, removes an enormous amount of everyday clutter.
Opening the wall between the kitchen and dining room is the change that most transforms these houses, and in an interwar home that wall is frequently load-bearing, sometimes carrying the floor above and occasionally sitting over a beam of uncertain condition in the basement. Structural review is essential rather than optional here, and the load path down to a bearing point often needs correction in the basement as part of the work.

The Rear Addition Problem
Many East York kitchens sit in a rear addition added decades after the original construction, and the quality of those additions varies enormously. Common findings include a shallow foundation that has settled relative to the main house, minimal or no insulation in the walls and roof, a floor structure that is undersized or that sits on posts rather than a proper foundation, and a roof assembly with no ventilation.
These conditions have to be addressed before finish work, and they are the reason two apparently identical kitchen quotes can differ by thirty thousand dollars. Underpinning or replacing a failing addition foundation, sistering or replacing floor joists, and rebuilding the roof and insulation of the addition are all real construction, not upgrades, and they must be identified during investigation rather than after demolition.
The good news is that once corrected, these spaces perform well, and the corrections tend to solve problems homeowners had accepted as permanent: the cold floor in winter, the sloping doorway, the condensation on the rear windows.
| Condition Found | Correction Required | Typical Cost | How Often It Appears |
|---|---|---|---|
| Settled or shallow addition foundation | Underpin or replace footing sections | $12,000 to $35,000 | Occasionally |
| Undersized or notched floor joists | Sister or replace framing members | $4,000 to $14,000 | Frequently |
| Uninsulated addition walls and roof | Insulate and air seal from inside | $5,000 to $15,000 | Very frequently |
| Original galvanised supply piping | Replace back to the main stack | $2,000 to $5,000 | Frequently |
| Deteriorated cast iron waste stack | Replace affected section | $3,000 to $8,000 | Occasionally |
| Asbestos-containing floor tile below finish | Qualified abatement before demolition | $2,000 to $6,000 | Occasionally |
Permits, Inspections And Ontario Building Code Requirements
A like-for-like replacement of cabinets, counters and finishes without moving plumbing or altering structure generally does not require a building permit, although electrical work always requires a separate Electrical Safety Authority permit. A building permit from Toronto Building is needed as soon as a load-bearing wall is altered, plumbing fixtures move, structural framing is repaired or replaced, or the exterior envelope changes.
Approval for a straightforward residential kitchen permit typically runs four to eight weeks in 2026, with engineered drawings required for any beam. Where addition foundation or framing repairs are involved, engineering is required for those elements too, and the review takes longer. Inspections occur at framing and structural completion, at plumbing rough-in, and at final.
Ventilation is one requirement homeowners frequently underestimate. A range hood must exhaust to the exterior through smooth rigid duct sized for the appliance. In a rear addition with a shallow roof, finding a compliant duct route can require planning, and a recirculating hood that returns filtered air to the room is not an equivalent substitute because it removes neither moisture nor combustion by-products.
Choosing Cabinetry And Finishes For An Older Home
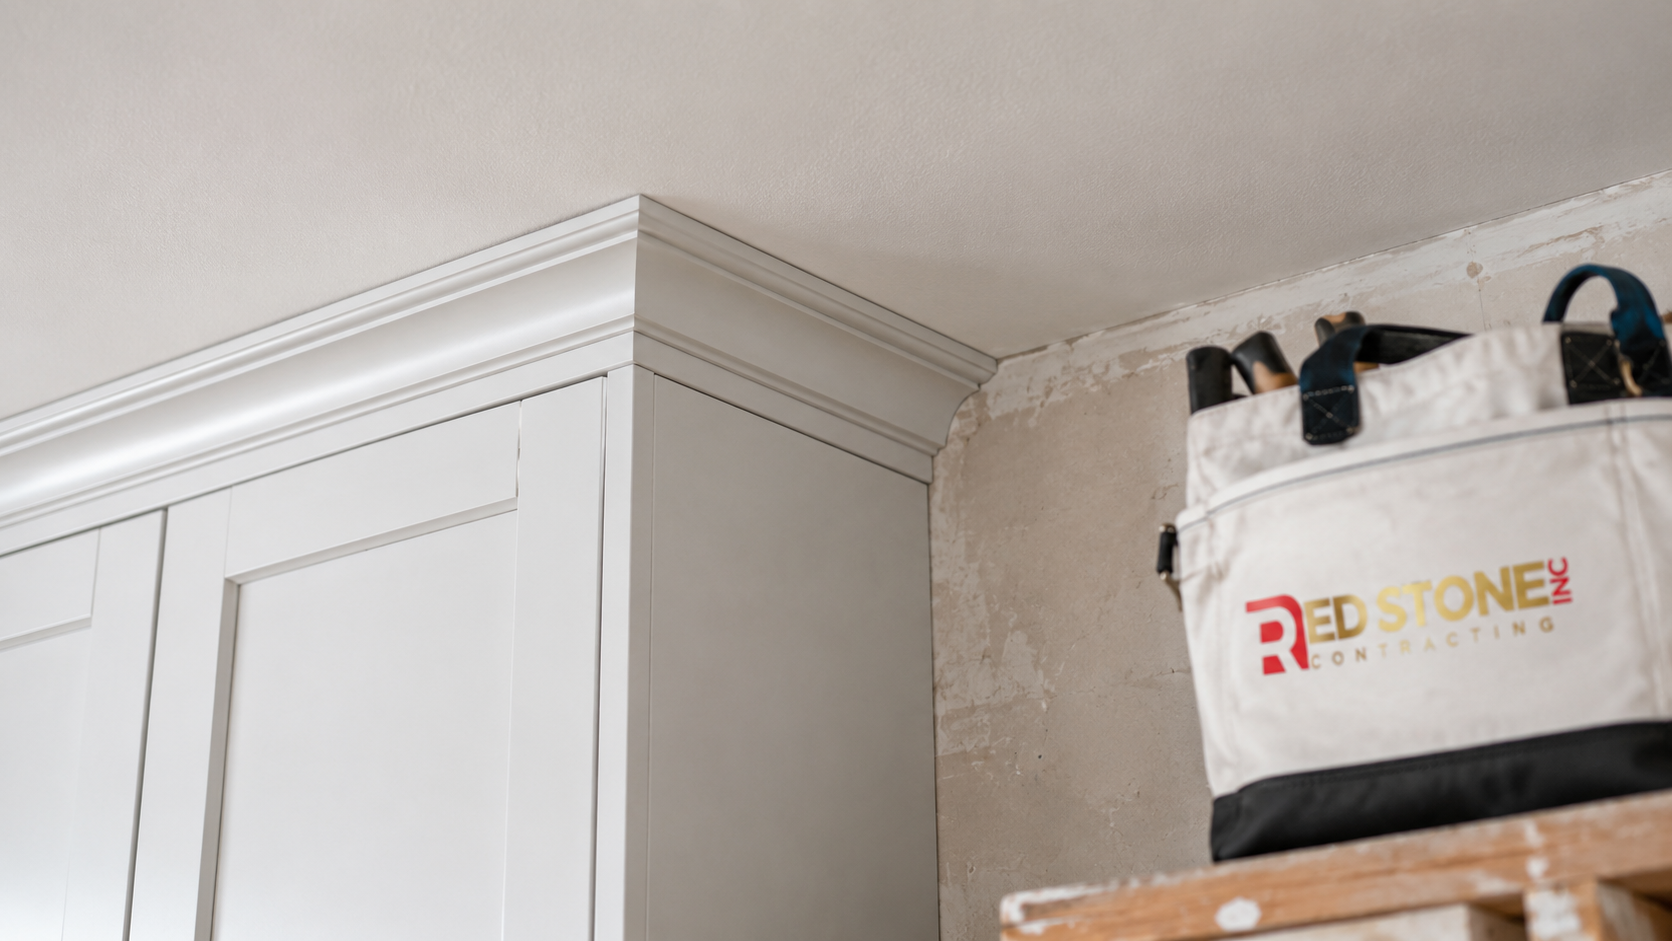
Older houses are rarely square, plumb or level, and that has a direct bearing on cabinetry. Stock cabinetry assumes straight walls and standard dimensions, and in a house where the rear wall bows by twenty millimetres over three metres, the result is visible gaps and awkward fillers. Semi-custom or custom cabinetry, scribed to the actual walls, costs more but produces a far better fit in this housing stock.
Specify plywood boxes over particleboard, particularly under the sink, and insist on full-extension soft-close hardware from a manufacturer whose parts will still be available in a decade. Painted MDF or maple doors hold up better near heat than thermofoil. Engineered quartz remains the sensible default countertop: non-porous, durable and consistent, with edge details and cut-outs being the items that move fabrication cost.
Flooring deserves a separate thought in these homes. Original hardwood frequently runs beneath later layers of vinyl and underlay, and where it is intact and thick enough it can often be refinished to match the adjoining rooms, producing a far better result than a new floor that stops at a threshold. Where old vinyl tile is present, test for asbestos before demolition, since abatement must be performed by a qualified contractor.
Realistic 2026 Costs In East York
The ranges below assume a licensed general contractor, permits and engineering where required, mid to upper-mid finishes, and current Ontario labour and material pricing. Site access in East York is generally tight, with little or no side yard, which adds labour hours for material handling and waste removal compared with suburban equivalents.
| Scope | Typical Range | Time On Site | Includes |
|---|---|---|---|
| Cabinet refacing, layout unchanged | $13,000 to $26,000 | 1 to 2 weeks | Doors, fronts, hardware, end panels |
| New cabinetry, same galley layout | $50,000 to $85,000 | 7 to 10 weeks | Cabinetry, counters, appliances installed, new circuits |
| New kitchen with wall opening | $70,000 to $140,000 | 10 to 15 weeks | Engineering, beam, load path, full rebuild |
| Kitchen plus addition structural repair | $95,000 to $180,000 | 14 to 22 weeks | Foundation or framing correction plus kitchen |
| Kitchen plus whole-house rewiring | $80,000 to $150,000 | 12 to 18 weeks | Rewiring, service upgrade, patching, kitchen |
| Kitchen within a rear addition rebuild | $180,000 to $300,000 | 20 to 30 weeks | New foundation, envelope, roof and kitchen |
Scheduling An East York Kitchen This Autumn
Kitchen work is interior and runs comfortably through the winter, so September is a good time to start. The exception is any envelope work on a rear addition, which should be closed in before deep cold, so that portion needs to sit early in the schedule rather than late.
Cabinetry lead time governs everything else. Custom and semi-custom cabinetry typically takes eight to fourteen weeks from approved shop drawings, and those drawings cannot be completed until appliances are selected. Choose appliances in the first week of the process, not the tenth.
Because older homes carry more uncertainty, build investigation into the front end. Opening a small section of wall and ceiling before finalising the budget, and having an electrician map circuits, costs very little and converts the two largest categories of surprise into known quantities.
How much does a kitchen renovation East York homeowners want typically cost?
Do I have to remove knob-and-tube wiring?
Can I open the wall between my kitchen and dining room?
Why do quotes for a kitchen renovation East York project vary so much?
Is a galley layout worth keeping?
How long will the kitchen be out of service?
Start Your Kitchen Renovation East York Project With Proper Investigation
Older houses are worth renovating, but only when the budget reflects what is actually behind the walls. A quote produced without investigation in a home of this age is a guess, and guesses become change orders at the worst possible moment. Red Stone Contracting works across the Greater Toronto Area and investigates wiring, framing and addition conditions before putting a number on a century home kitchen.
Call us today at (905) 901-1006 or request a free consultation to have your kitchen assessed properly and secure an autumn or winter construction slot.
Red Stone Contracting proudly serves homeowners in East York and across Toronto and the wider GTA, including Mississauga, Vaughan and Markham.