
Two projects account for most bathroom renovation Scarborough enquiries: rebuilding a cramped main bathroom that has not been touched since the house was built, and adding a bathroom to a basement that is being finished. They are very different jobs. One is a controlled rebuild inside an existing wet room; the other means breaking concrete, establishing drainage below the sewer line and venting fixtures that were never planned for. This guide covers both, along with the waterproofing standards that determine whether the work lasts, realistic 2026 pricing, and how long a bathroom renovation Scarborough project actually takes from first call to final inspection.
What A Bathroom Renovation Scarborough Homeowners Request Usually Involves
The original main bathroom in a Scarborough postwar bungalow or 1960s two-storey is typically a five foot by eight foot four-piece: tub and shower at the end wall, toilet beside it, vanity opposite. Supply piping may be copper or, in the older stock, galvanised steel that has corroded internally. Waste and vent piping is usually cast iron. Ventilation is often a small original fan or nothing at all. Waterproofing, by any current definition, does not exist.
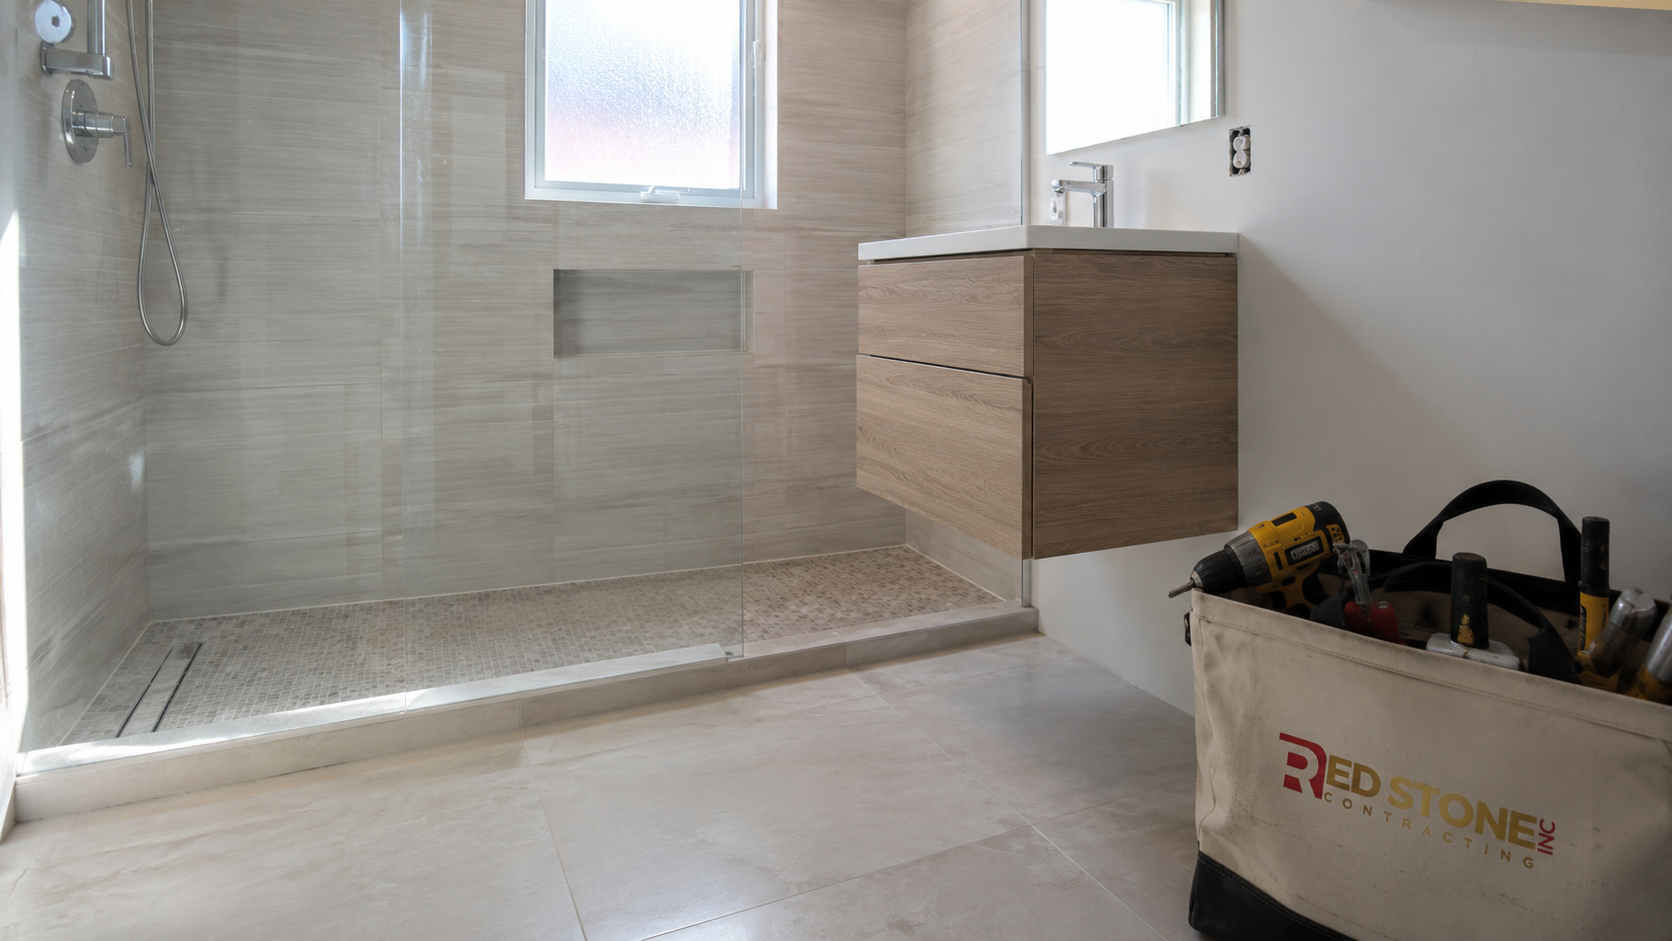
A proper renovation therefore strips the room to studs and subfloor. That exposes the real condition of the framing beneath the tub, the state of the supply and waste lines, and the condition of the subfloor, which in older bathrooms is frequently soft near the toilet flange where a wax seal failed years ago. Correcting those items is what a bathroom renovation actually buys; the tile is the visible byproduct.
Homeowners planning wider work can review our Scarborough home renovation services, and the detailed process, material options and standards we apply are set out on our bathroom renovation service page.
Reconfiguring A Small Main Bathroom
Within a forty square foot room there is less freedom than homeowners expect, but the moves that exist are worthwhile. Replacing the tub with a low-curb or curbless tiled shower is the most transformative, particularly for households thinking ahead to mobility. It requires the drain to shift and the floor to be built with proper slope, which in a joisted floor means either dropping the framing in that bay or building the surrounding floor up.
Swapping a bulky vanity for a wall-hung unit reclaims visible floor area and makes a small room read as larger, at the cost of requiring blocking in the wall and a slightly different plumbing rough-in height. Moving the door swing from inward to outward, or converting to a pocket door, frees the most useful square metre in a tight bathroom and is inexpensive when the wall is already open.
Where genuine additional space is needed, the usual source is an adjacent bedroom closet or a stretch of hallway. This is real construction: framing, electrical relocation, patching adjacent rooms and potentially structural review. It is justified when the bathroom is genuinely undersized for the household, and rarely justified purely to accommodate a double vanity.
| Change | Added Cost Over Same-Layout Rebuild | Added Time | Worth It When |
|---|---|---|---|
| Tub to low-curb tiled shower | $5,000 to $9,000 | 1 week | Tub is unused, ageing in place matters |
| Fully curbless shower with linear drain | $8,000 to $14,000 | 1 to 2 weeks | Accessibility is a priority, floor can be dropped |
| Wall-hung vanity | $800 to $2,500 | Minimal | Room feels tight, storage needs are modest |
| Pocket or outward-swinging door | $1,200 to $3,000 | 2 to 4 days | Door swing blocks usable floor area |
| Expansion into a closet or hallway | $10,000 to $22,000 | 2 to 3 weeks | Room is genuinely undersized |
| Electric floor heating | $900 to $2,200 | Minimal | Almost always, for a Toronto winter |
Adding A Bathroom To A Scarborough Basement
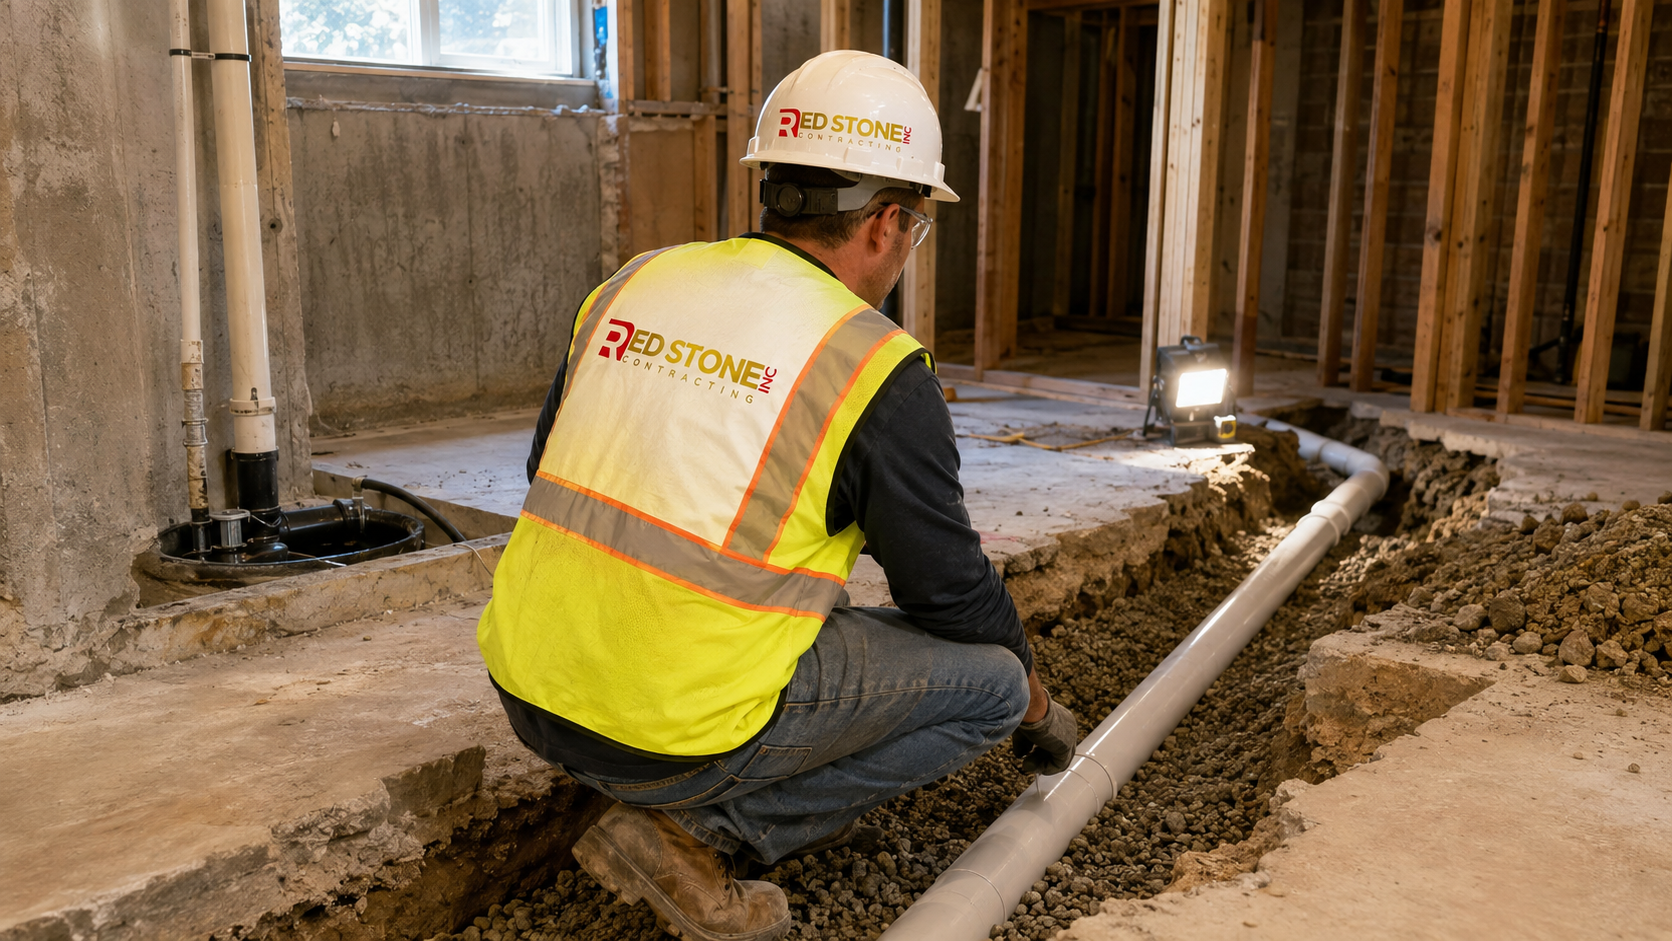
Basement bathrooms are a different discipline. The determining factor is where the sanitary drain leaves the house and at what depth. Where the main drain runs beneath the slab at sufficient depth, a new bathroom can be connected by gravity: break the slab, trench, install properly sloped drain lines and a vent, backfill and re-pour. That is disruptive but straightforward and produces a conventional bathroom.
Scarborough forces this decision more often than most parts of the city. Much of the area sits on heavy clay soil, which drains slowly and holds water against foundations, so basement work here is planned around moisture control as much as around fixtures. The bigger factor is depth. A large share of Scarborough’s 1960s subdivisions were built with shallow sanitary connections, and once the invert sits high relative to the basement slab there is simply no gravity route available at a workable slope. That is why ejector pits turn up so frequently in this part of the city. Clay also makes trenching slower and messier than sandier ground would, which affects both the schedule and the cost of the gravity option when it is available.
Where the drain is too shallow, or the connection point is impractical, the alternatives are a sewage ejector pit with a pump, or an upflush macerating system. An ejector pit is buried in the slab and handles a full bathroom well, though it requires power and periodic service. A macerating system sits behind or beneath the fixture and avoids concrete work entirely, which makes it attractive for a powder room addition, but it constrains fixture choice and is a mechanical component that will eventually need replacement.
Venting is the piece that gets neglected in unpermitted basement bathrooms. Every fixture requires venting to function correctly, and improvised connections cause slow drainage and sewer gas odours. This is a large part of why a permit and a rough-in inspection matter more in a basement than almost anywhere else in the house.
Waterproofing And Substrate Standards
Waterproofing is the invisible decision that determines whether a bathroom lasts twenty years or five. Current practice in Ontario is a continuous waterproof membrane, either sheet applied or liquid applied, over cement board or foam board across all wet areas: shower floor, shower walls to a suitable height, and tub surrounds. Seams, corners, changes of plane and the drain connection all require specific detailing.
The common misconception is that tile, grout or cement board provides the waterproofing. None of them do. They are water resistant, and water that passes through reaches the framing unless a membrane intercepts it. Nearly every failure discovered in older Scarborough bathrooms traces to a missing or discontinuous membrane, most often at a shower niche, a bench, or the inside corner where two walls meet the floor.
Floors need attention too. Tile over an inadequately stiff or slightly moving subfloor will crack, so an uncoupling membrane over a properly stiffened subfloor is standard practice. In older houses with undersized joists or a springy floor, sistering joists or adding a layer of plywood may be required before any tile is set.
| Assembly | What Fails | Correct Approach | Cost Impact |
|---|---|---|---|
| Shower walls | Tile set on drywall | Cement or foam board with continuous membrane | $900 to $2,400 |
| Shower floor | Mortar bed with no bonded membrane | Sloped base with bonded membrane and flange drain | $700 to $1,800 |
| Niche and bench | Framed and tiled directly | Fully membraned with a sloped sill | $350 to $900 |
| Bathroom floor | Tile on a flexible subfloor | Stiffened subfloor plus uncoupling membrane | $600 to $2,000 |
| Ventilation | Fan ducted into the attic | Rigid insulated duct to an exterior termination | $400 to $1,100 |
| Toilet connection | Deteriorated flange on soft subfloor | Subfloor repair and new properly set flange | $400 to $1,500 |
Permits, Inspections And Ventilation Requirements
A same-layout bathroom rebuild, where no fixture moves and no wall is altered, generally does not require a building permit, although electrical work always requires an Electrical Safety Authority permit. As soon as a fixture moves, a fixture is added, a wall changes or a new bathroom is created, a building permit from Toronto Building is required.
Basement bathrooms always require a permit. Approval in 2026 typically takes four to eight weeks for a straightforward application and five to ten weeks where slab work and new drainage are involved. Inspections occur at plumbing rough-in, before insulation and drywall, and at final. The rough-in inspection is the important one because it verifies drainage slope, venting and connections before anything is concealed.
Mechanical ventilation is required by the Ontario Building Code, and an operable window does not satisfy it. The fan must be sized for the room and ducted to the exterior through insulated rigid or semi-rigid duct. Fans terminating in the attic, a frequent find in older homes, produce condensation, frost and eventually mould in the roof assembly.
Choosing Fixtures And Finishes That Suit A Modest Bathroom
In a compact room, restraint outperforms ambition. Money spent on a serviceable shower valve, durable large format porcelain, a solidly built vanity and a genuinely quiet exhaust fan improves daily life far more than an elaborate feature wall or an oversized soaking tub that will be used twice a year.
Two specifications repay attention. The shower valve should be a pressure balanced or thermostatic unit from a manufacturer whose replacement cartridges will still be available in fifteen years, because the valve body is buried in the wall and swapping brands later means opening tile. Large format porcelain reduces the number of grout lines, which reduces staining and maintenance, but it requires a flatter substrate and a more experienced tile setter, so the labour cost rises slightly even as the material cost stays similar.
Storage is the other quiet win. In a forty square foot bathroom, a recessed medicine cabinet, a shallow built-in cabinet in the stud bay beside the toilet, and a properly detailed shower niche together eliminate most of the clutter that makes small bathrooms feel cramped. All three are inexpensive when planned before framing closes and awkward or impossible afterwards.
Realistic 2026 Costs For A Scarborough Bathroom
The ranges below assume a licensed general contractor, permits where required, full demolition to studs, current waterproofing standards, and mid to upper-mid fixtures and tile. They exclude structural surprises discovered during demolition, which in older homes most commonly means subfloor repair or pipe replacement.
| Scope | Typical Range | Time On Site | Permit Needed |
|---|---|---|---|
| Cosmetic refresh, existing tile retained | $8,000 to $14,000 | 1 to 2 weeks | No |
| Full main bathroom, same layout | $22,000 to $38,000 | 3 to 5 weeks | Usually no |
| Main bathroom with shower conversion | $28,000 to $46,000 | 4 to 6 weeks | Yes |
| Basement powder room, macerating system | $14,000 to $24,000 | 2 to 4 weeks | Yes |
| Basement full bathroom, slab drainage | $25,000 to $45,000 | 4 to 7 weeks | Yes |
| Basement bathroom with ejector pit | $30,000 to $52,000 | 5 to 8 weeks | Yes |
Two additions come up regularly. Replacing corroded galvanised supply lines back to the stack runs two to five thousand dollars. Replacing a deteriorated section of cast iron waste stack runs three to eight thousand. Both are far cheaper while the wall is already open.
Scheduling A Bathroom Project This Autumn
Bathrooms are entirely interior work and run comfortably through the winter, which makes September a sensible starting point. Permit review and fixture lead times both consume weeks that are better spent now than during the spring rush.
A workable sequence: one to two weeks to settle layout and selections, four to eight weeks for a permit where one is needed, and parallel ordering of tile, vanity, fixtures and shower glass. Custom vanities and specialty tile carry six to twelve week lead times. Shower glass is measured after the tile is complete and adds a further two to three weeks at the end of the job.
If the house has only one bathroom, plan for the disruption seriously. Three to five weeks without a working bathroom is the reality of a full gut, and many homeowners either schedule around a planned absence or add a temporary basement toilet if drainage allows.
How much does a bathroom renovation Scarborough project cost in 2026?
Can I add a bathroom to my basement?
Do I need a permit for a bathroom renovation Scarborough homeowners are planning?
What waterproofing is actually required in a shower?
How long does a bathroom renovation take?
Is my bathroom exhaust fan venting to the right place?
Book Your Bathroom Renovation Scarborough Consultation Today
Whether you are rebuilding a tired four-piece or adding a bathroom to a basement you are finishing, the outcome is decided by the work nobody sees: drainage, venting, subfloor and membrane. Red Stone Contracting works throughout the Greater Toronto Area and builds every bathroom to current waterproofing and ventilation standards, with proper permits and written scopes on every project.
Call us today at (905) 901-1006 or request a free consultation to review your layout options, confirm what your project will require and lock in an autumn or winter build date.
Red Stone Contracting proudly serves homeowners in Scarborough and across Toronto and the wider GTA, including Mississauga, Vaughan and Markham.