
A basement renovation Scarborough project has one rule that outranks every other decision: solve the water before you build the room. Scarborough’s postwar bungalows and 1960s and 1970s subdivision homes sit largely on clay soils that hold moisture, and many of them still rely on original weeping tile that has silted up or collapsed. Finishing a basement over an unresolved drainage problem does not hide it, it postpones it, and the eventual repair means demolishing everything you just paid for. This guide walks through a proper basement renovation Scarborough sequence: moisture control first, then structure and height, then permits, insulation, layout and finishes, with realistic 2026 costs and a schedule you can start this autumn.
Why Every Basement Renovation Scarborough Project Should Start With Moisture
Water reaches a basement in three ways. It seeps through the foundation wall or the joint where the wall meets the footing, it comes up through cracks in the slab under hydrostatic pressure, or it backs up through the sanitary connection during a heavy storm. Each has a different solution, and a competent assessment identifies which one you actually have before anything is specified.
Begin with the cheap items, because they resolve a surprising share of problems. Confirm that the ground slopes away from the foundation for at least two metres on all sides. Confirm that downspouts discharge well clear of the wall rather than beside it. Check window wells for drainage and covers. Clean the eavestroughs. These simple corrections eliminate a meaningful proportion of what homeowners assume are foundation failures.
If seepage persists, the next question is the drainage system. Older Scarborough homes commonly have clay tile weeping systems that have partially collapsed or filled with silt and roots. Options range from an interior perimeter drain tied to a sump, which is less disruptive and less expensive, to full exterior excavation, membrane and new drainage tile, which is the more durable and more expensive solution. Backwater valves protect against sewer surcharge and are separately worth installing before finishing.
Homeowners weighing this alongside other work can review our Scarborough home renovation services, and the detailed approach we take underground is set out on our basement renovation service page.
| Moisture Solution | Addresses | 2026 Cost Range | Disruption Level |
|---|---|---|---|
| Regrading and downspout extension | Surface water at the wall | $1,200 to $4,500 | Minimal, exterior only |
| Window well drainage and covers | Water entering at windows | $600 to $2,000 per well | Minimal |
| Interior perimeter drain and sump | Seepage at the wall and footing joint | $9,000 to $20,000 | Slab cut around the perimeter |
| Exterior waterproofing and new tile | Failed original drainage system | $18,000 to $45,000 | Full excavation, landscaping affected |
| Backwater valve installation | Sewer surcharge during storms | $3,500 to $8,000 | Localised slab cut |
| Crack injection repair | Isolated foundation wall cracks | $500 to $1,200 per crack | Minimal, interior |
Ceiling Height, Underpinning And Benching
The second gating question is height. The Ontario Building Code requires minimum clear ceiling heights for habitable space, and many Scarborough basements sit close to the line, particularly beneath ducts and beams. Measuring from the finished slab to the underside of the joists, and separately to the underside of the lowest duct, tells you what you are working with before any design begins.
Where height is insufficient, there are two routes. Benching builds a new stepped concrete ledge inward from the existing footing and lowers the slab in the centre of the space. It is significantly cheaper and faster, but it consumes perimeter floor area and produces a permanent bench around the room. Underpinning extends the existing foundation downward in sequenced sections, preserving the full footprint at considerably greater cost, with engineered drawings and a building permit required in both cases.
Before committing to either, look at whether the height problem can be solved less invasively. Relocating or reconfiguring ductwork into low-profile runs, moving a beam soffit, or accepting a slightly reduced ceiling in a storage zone sometimes recovers enough clearance to avoid the excavation entirely. That analysis costs a design fee and can save six figures.
Legal Second Suites In Scarborough Basements
Scarborough is well suited to second suites. Many houses have full-depth basements, and separate side entrances are relatively common, which is the single most helpful existing condition. A legal suite must satisfy Ontario Building Code requirements covering minimum ceiling height, a compliant means of egress, fire separation between the units, interconnected smoke and carbon monoxide alarms, sound transmission ratings between dwellings, and adequate ventilation and heating for the suite.
Egress deserves particular attention. Each bedroom needs a window meeting minimum openable dimensions and maximum sill height, which in most existing basements means enlarging the opening, cutting the foundation wall and installing a larger window well. That is concrete work requiring engineering and inspection, and it is a cost line that surprises people who priced only the finishes.
Fire separation is the other substantial item. Typically this means a rated ceiling assembly between the units, rated separation at the shared entry and around the furnace room, and self-closing rated doors where required. Done properly it is not exotic work, but it must be designed into the project from the beginning, not added at the end.
Insulation, Vapour Control And Building Science Below Grade
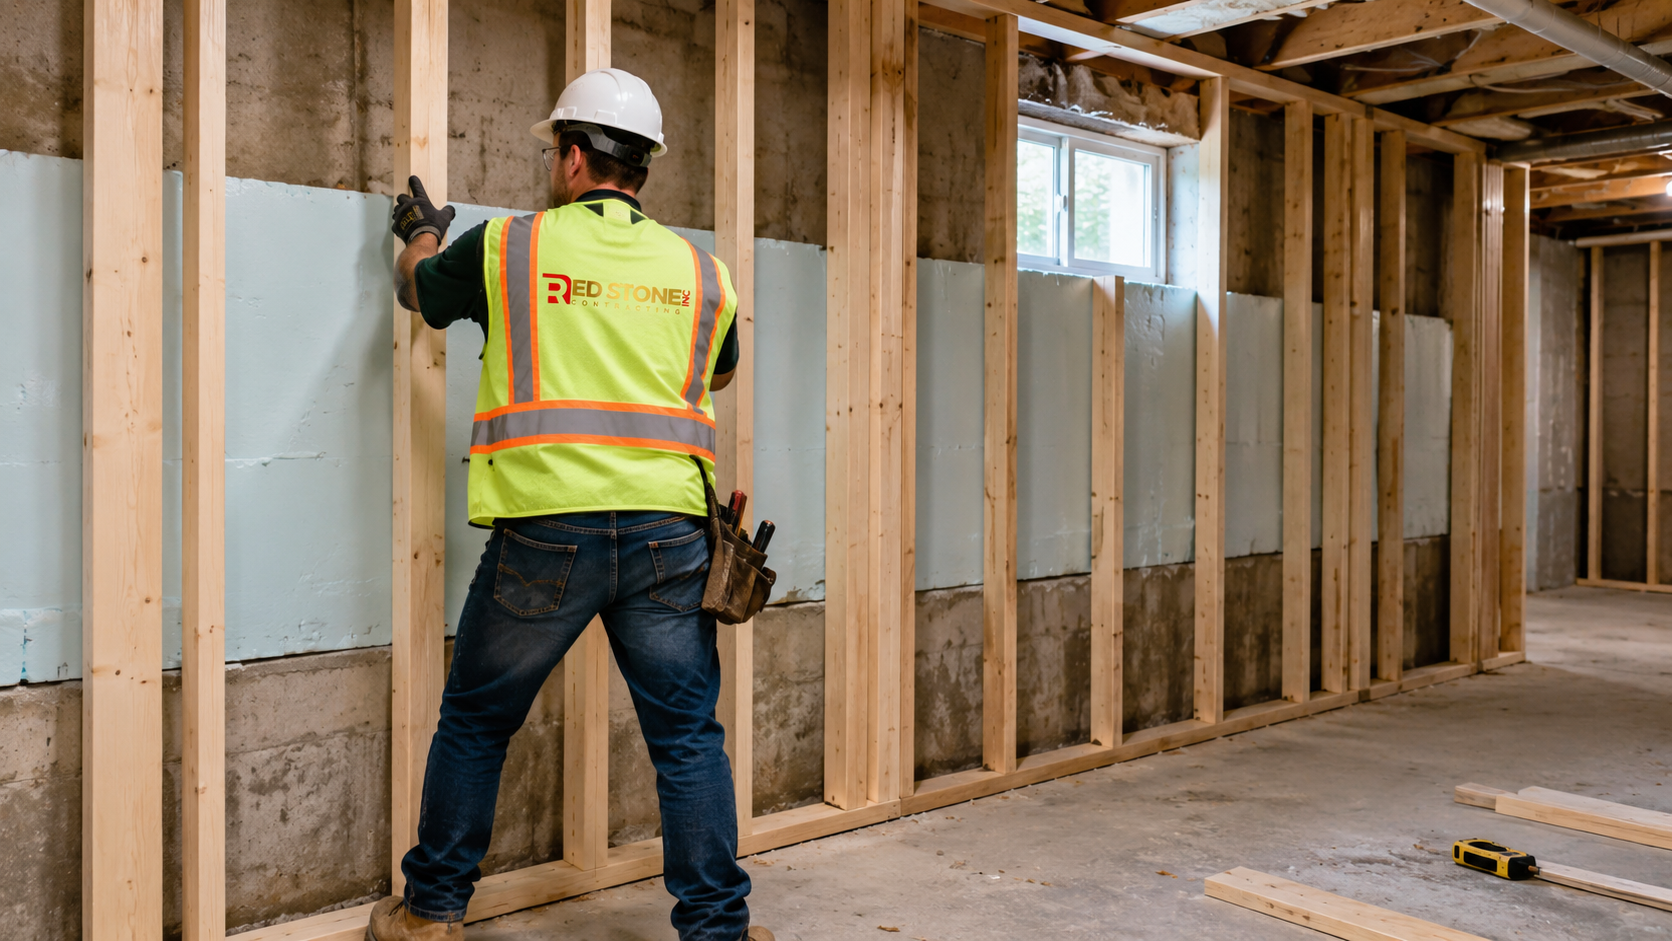
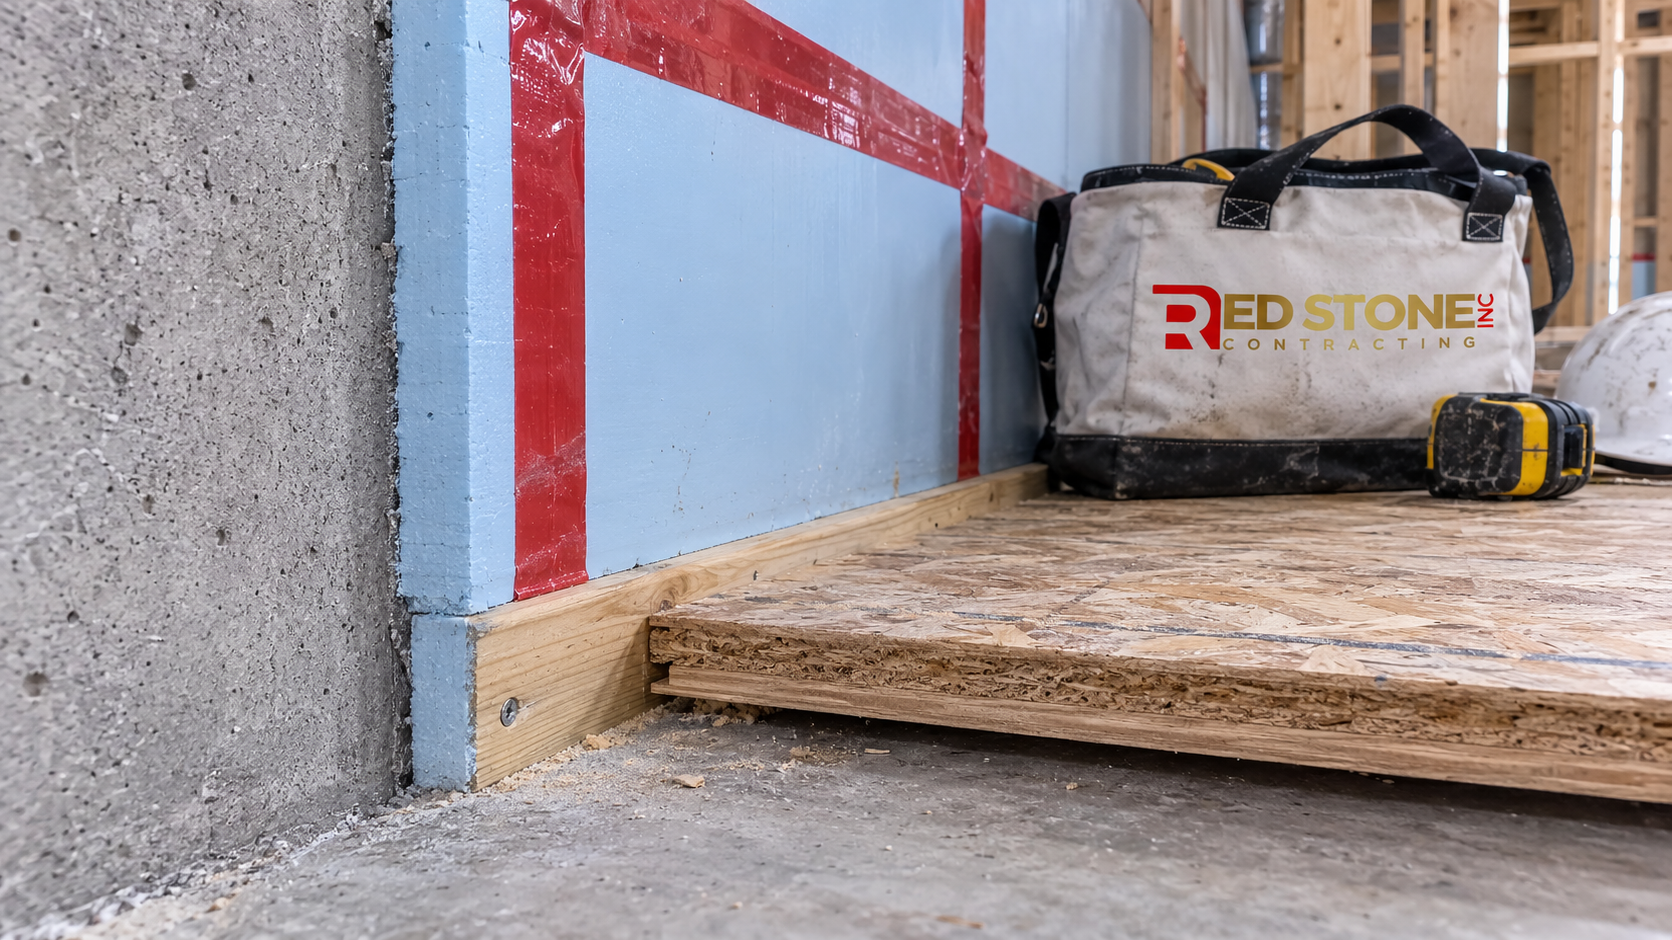
Below-grade walls behave differently from above-grade ones, and the assembly that works upstairs will fail down here. The current standard is a continuous layer of rigid or spray-applied insulation in direct contact with the concrete, which keeps the concrete surface above the dew point and prevents warm interior air from condensing against it. Framing then goes in front of that layer, with or without additional batt insulation depending on the target performance.
The failure mode homeowners inherit from earlier decades is fibreglass batt stuffed into a stud wall built tight against bare concrete, often with a polyethylene sheet on the warm side. That assembly traps moisture against the concrete, and it is the origin of a large share of the mould problems found during basement demolition.
The slab matters too. A vapour barrier under a new slab is standard practice now but was frequently omitted in older construction. Where the existing slab is uninsulated and has no barrier beneath it, a floating subfloor panel system with an integrated air gap is the usual remedy: it raises the finished floor slightly, keeps flooring off cold damp concrete, and improves comfort noticeably.
Layout, Lighting And Making A Lower Level Feel Like Real Living Space
The difference between a basement people use and one they avoid is rarely the flooring. It is ceiling height, daylight and lighting design. Once the technical work is settled, spend design effort on those three things before choosing finishes.
Plan the mechanical space honestly at the outset. The furnace, water heater, electrical panel and any sump need accessible clearances, and squeezing them into an undersized closet creates service problems for decades. It is usually better to give that room slightly more space than the minimum and gain a genuinely usable remainder than to fight for another metre of recreation area.
Lighting should be layered rather than uniform. A grid of recessed fixtures alone produces a flat, institutional feel; adding wall washing, under-stair lighting and a few switched fixtures at seating areas transforms the space at modest cost. Where ducts force a bulkhead, treat it as a design element by aligning it with a functional zone boundary rather than leaving it as an apologetic obstruction in the middle of the room.
Permits, Inspections And Timelines
Finishing a basement requires a building permit from Toronto Building. That is true whether or not you add a bathroom, because you are creating habitable space and altering the fire and life safety characteristics of the house. Underpinning, benching, enlarged egress openings and second suites all require engineered drawings alongside the application.
Realistic 2026 approval windows run five to ten weeks for a standard basement finish and six to twelve weeks where engineered structural work is included. Electrical work requires a separate Electrical Safety Authority permit. Inspections occur at framing, at plumbing and electrical rough-in, at insulation, and at final. Each is a hold point, and skipping the permit process means an unpermitted living space that becomes a problem at sale and a potential complication on an insurance claim.
| Project Element | Permit Required | Engineered Drawings | Typical Approval Time |
|---|---|---|---|
| Basement finish, no bathroom | Yes | No | 5 to 8 weeks |
| Basement finish with bathroom | Yes | No | 5 to 10 weeks |
| Enlarged egress window opening | Yes | Yes | 6 to 10 weeks |
| Benching or underpinning | Yes | Yes | 6 to 12 weeks |
| Legal second suite | Yes | Usually | 8 to 14 weeks |
| Interior perimeter drainage | Yes if slab is cut | No | 4 to 8 weeks |
Realistic 2026 Basement Costs In Scarborough
The ranges below assume a licensed general contractor, permits, proper below-grade insulation, mid-range finishes and current Ontario labour and material pricing. They exclude furniture and exclude major drainage remediation, which should be priced separately using the earlier table.
| Scope | Typical Range | Time On Site | Main Variables |
|---|---|---|---|
| Open recreation space, no bathroom | $55,000 to $95,000 | 6 to 10 weeks | Ceiling treatment, flooring, lighting |
| Finished basement with bathroom | $70,000 to $130,000 | 8 to 14 weeks | Drainage for the bathroom, slab work |
| Basement with bedroom and egress window | $85,000 to $145,000 | 10 to 16 weeks | Foundation cutting and window well |
| Legal second suite, existing height | $110,000 to $185,000 | 14 to 22 weeks | Fire separation, kitchen, separate services |
| Benching plus full finish | $130,000 to $220,000 | 18 to 26 weeks | Depth gained, soil conditions |
| Underpinning plus full finish | $160,000 to $280,000 | 22 to 34 weeks | Perimeter length, access for excavation |
Two adjustments are common. Homes with cast iron waste stacks frequently need a section replaced when a basement bathroom is added, at three to eight thousand dollars. Homes still on sixty or hundred amp electrical service usually need a two hundred amp upgrade to support a finished lower level, at six to twelve thousand dollars.
Planning A Fall Basement Build In Scarborough
Autumn is a genuinely good time for basement work. The space is below grade and unaffected by weather, so construction runs comfortably through the winter, and trade availability is usually better than during the summer peak. If exterior waterproofing or regrading is part of the scope, however, that portion should be scheduled promptly, because excavation becomes difficult once the ground freezes.
A realistic sequence starting in September: one to two weeks for assessment and moisture diagnosis, two to three weeks for design and drawings, five to twelve weeks for permits depending on structural content, and any exterior drainage work completed in October or early November. Interior construction then runs through the winter, with completion in late winter or early spring.
The most common scheduling mistake is treating drainage as an optional add-on to be decided later. If exterior work is likely to be needed, decide in September. Deferring that decision to December means waiting until spring, which pushes the entire project by months.
How much does a basement renovation Scarborough homeowners plan typically cost?
Do I need a permit to finish my basement?
What if my basement ceiling is too low?
Should I fix drainage before starting a basement renovation Scarborough project?
How should below grade walls be insulated?
Can I add a legal second suite to my Scarborough basement?
Book Your Basement Renovation Scarborough Assessment This Autumn
A basement is the least expensive square footage you will ever add to a house, but only if it is built in the right order: water, structure, insulation, then finishes. Skipping straight to drywall is what produces the mould-and-demolition stories homeowners hear about. Red Stone Contracting works throughout the Greater Toronto Area and begins every lower-level project with an honest moisture and height assessment before a single price is quoted.
Call us today at (905) 901-1006 or request a free consultation to review your basement, understand what your project actually requires and get exterior work scheduled before the ground freezes.
Red Stone Contracting proudly serves homeowners in Scarborough and across Toronto and the wider GTA, including Mississauga and Oakville.