
A bathroom renovation Etobicoke homeowners will actually be happy with a decade from now depends far more on what happens behind the tile than on the tile itself. The postwar bungalows, side-splits and back-splits that fill this part of the city almost all came with the same four-piece main bathroom: roughly five feet by eight, a tub and shower combination on the end wall, a vanity opposite, cast iron waste piping and, very often, no exhaust fan worth the name. Modernising that space is one of the highest-value projects available to an Etobicoke homeowner, and this guide covers the full process, from layout decisions and waterproofing standards to realistic 2026 pricing and a workable autumn schedule for a bathroom renovation Etobicoke project.
What A Bathroom Renovation Etobicoke Project Typically Involves
The original main bathroom in a postwar Etobicoke home was built to a standard that has been superseded several times over. Waterproofing typically consisted of nothing more than mortar bed and tile, or later, of tile set on drywall. Ventilation was often omitted entirely because a small operable window was considered sufficient. Supply piping may be galvanised steel, which corrodes internally and reduces flow. Waste and vent piping is usually cast iron, which is durable but heavy, hard to modify and frequently corroded at the hub connections.
Etobicoke’s housing stock creates a few recurring conditions worth planning for. A large share of the area is side split and back split construction, where the main bathroom sits on an upper half level reached by a short flight of stairs. That limits how easily an existing cast iron stack can be reworked, so floor structure and access are among the first things assessed. Driveway access matters as well, because a disposal bin has to sit somewhere for the demolition week, and the narrow or shared drives common on older Etobicoke streets often mean bagged removal instead. Postwar homes here also frequently retain galvanised supply lines, which are best replaced during the same open wall stage rather than left behind new tile.
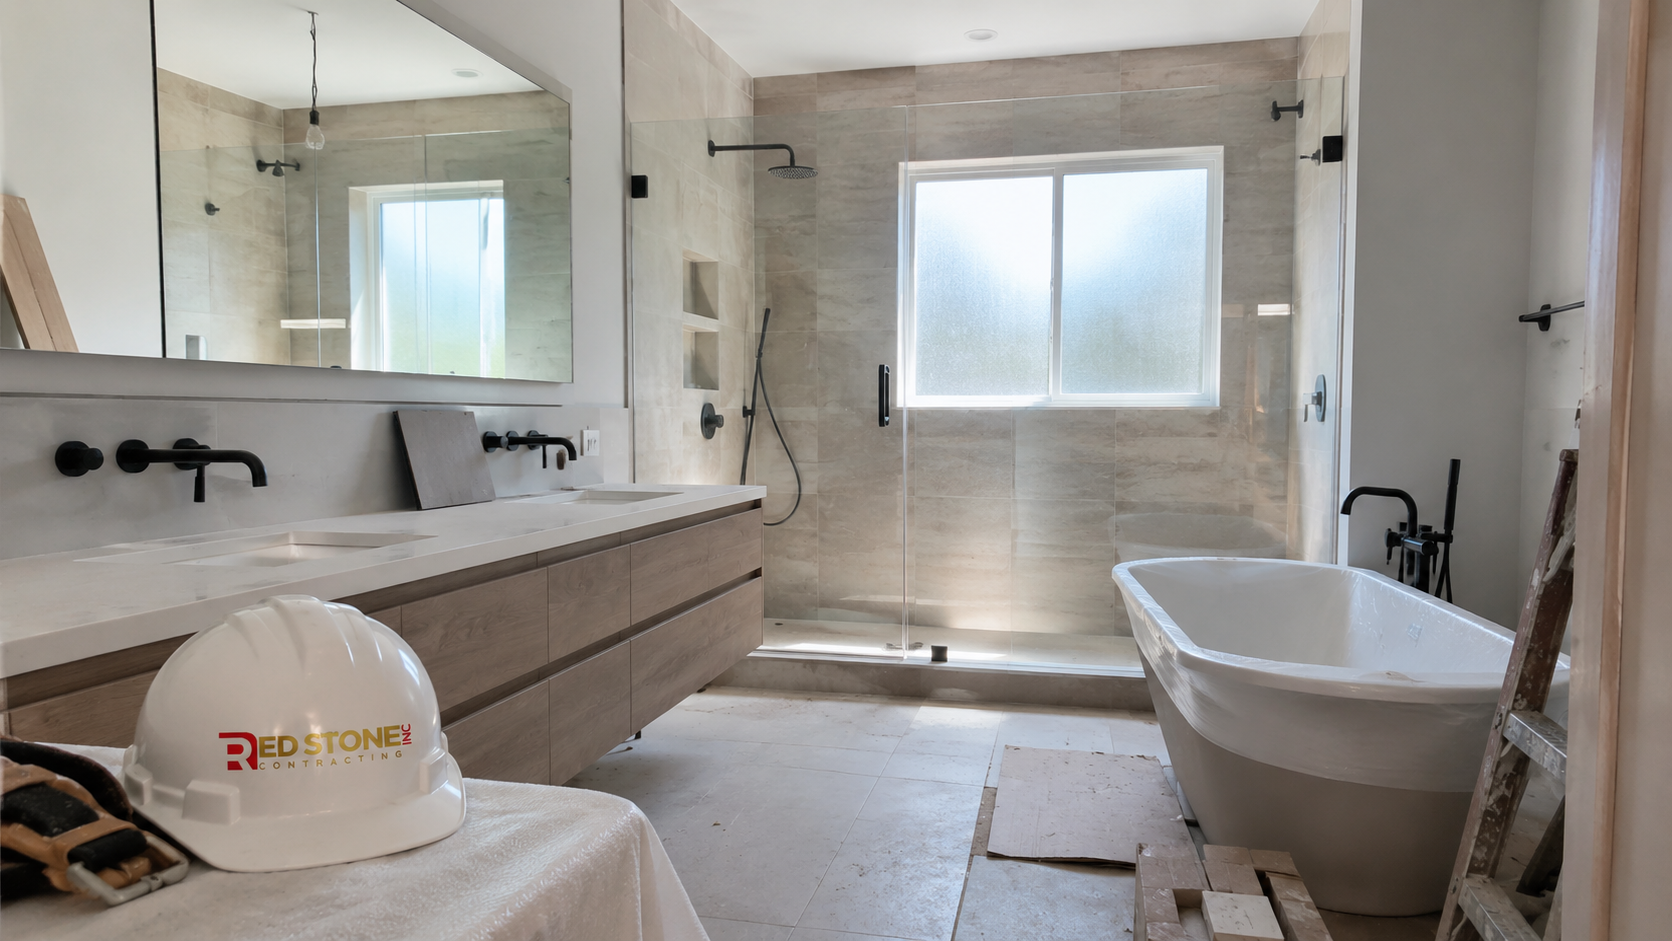
A full renovation therefore means stripping the room to studs and subfloor, correcting whatever is found, and rebuilding with modern assemblies. That is genuinely more work than a cosmetic refresh, and it is the reason a proper bathroom costs what it does. It is also why the finished result performs completely differently: no soft spots in the floor, no mould behind the tile, no condensation running down the walls in January.
If you are weighing this alongside other work in the house, our Etobicoke home renovation services cover the full range, and the specific process and material options for bathrooms are set out on our bathroom renovation service page.
Layout Options In A Typical Etobicoke Bathroom
Most postwar main bathrooms fall between thirty five and fifty square feet. Within that footprint there are three realistic directions.
The first is keeping the existing layout. Tub, toilet and vanity stay where they are, which means no plumbing relocation, no subfloor cutting for new drain lines, and the lowest cost and shortest schedule. This is the right choice more often than homeowners expect, because the original layouts were generally sensible for the space available.
The second is a tub to shower conversion. Replacing the tub with a curbless or low-curb tiled shower transforms how the room feels and works, particularly for households planning to age in place. It requires the drain to move slightly and, for a genuinely curbless result, the floor framing to be dropped or the subfloor built up to create the required slope. That structural detail is what separates a proper curbless shower from a leaking one.
The third is expanding the room, typically by borrowing space from an adjacent closet, hallway or bedroom. This is the most expensive path because it involves framing, electrical relocation, potentially structural work, and reconfiguring adjacent rooms. It is worth doing when the existing bathroom is genuinely undersized, and rarely worth doing purely for a larger vanity.
Waterproofing: The Part That Determines Whether It Lasts
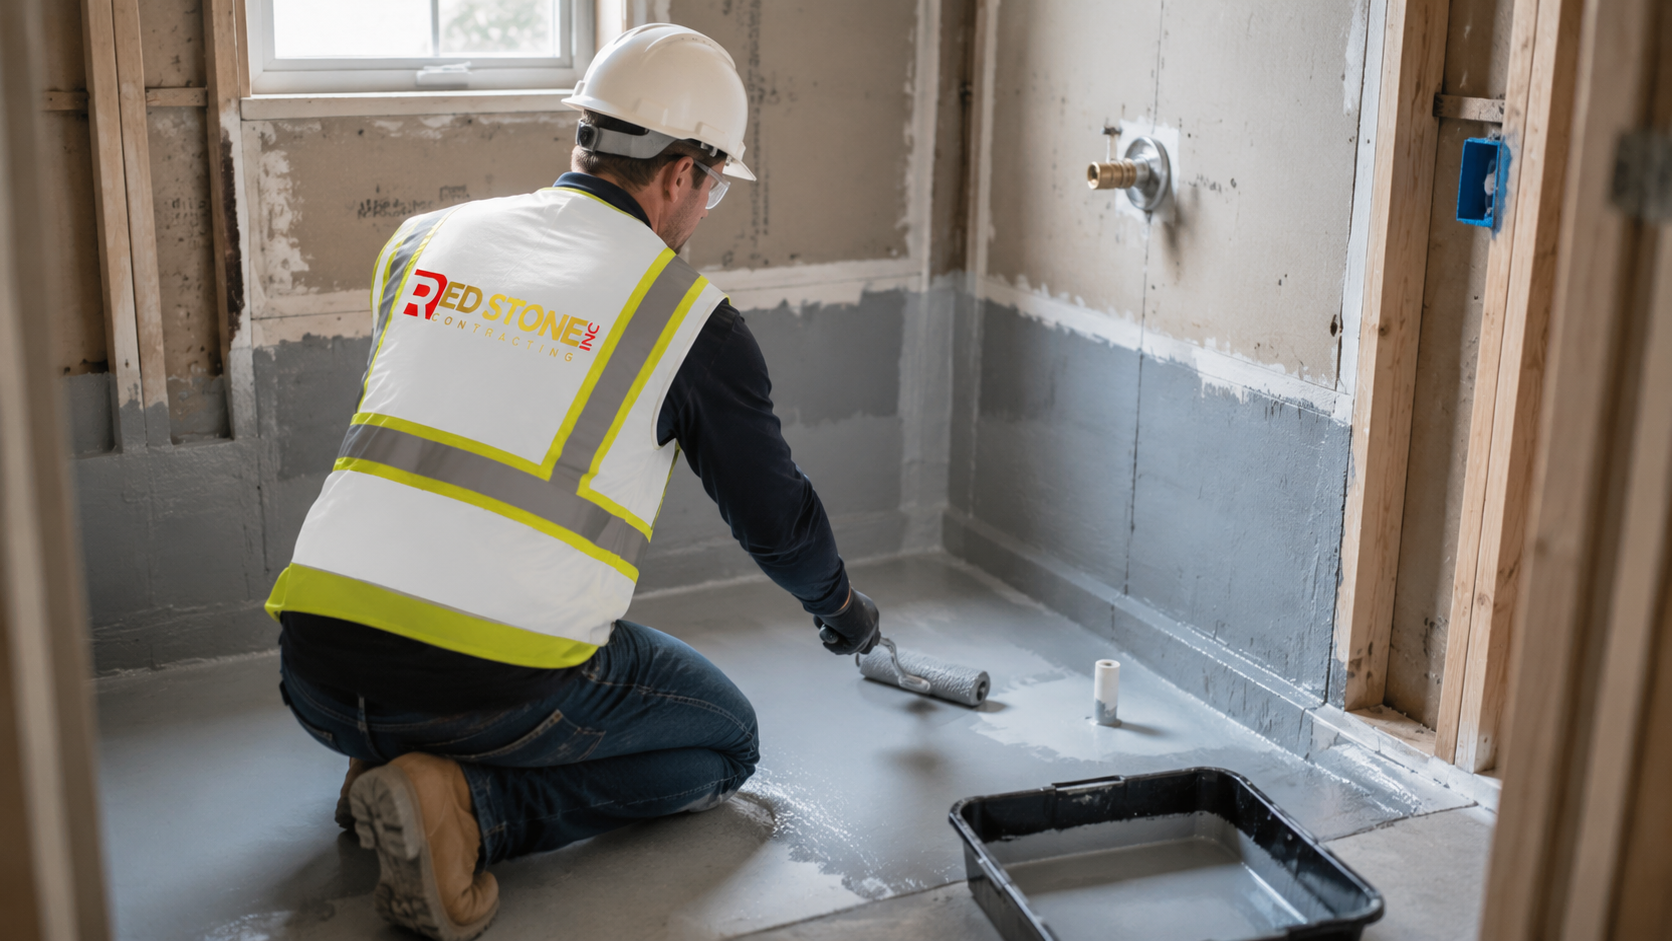
Waterproofing is the single most consequential decision in a bathroom, and it is invisible in every photograph. Modern practice in Ontario is a continuous waterproof membrane over cement board or foam board in all wet areas: the shower floor, the shower walls to a minimum height above the shower head, and the surrounds of any tub. That membrane may be a sheet applied product or a liquid applied one, but it must be continuous, with sealed corners, sealed seams and a properly bonded drain assembly.
Tile is not waterproof. Grout is not waterproof. Cement board is not waterproof. Each of these is water resistant, and water that passes them reaches the framing unless a membrane stops it first. Failures in older Etobicoke bathrooms are almost always the result of this being misunderstood: tile on drywall, mortar beds without a pan liner, or a membrane that stops short of a corner.
Ask any contractor bidding your bathroom exactly which membrane system they use and to what height. A professional will answer immediately and specifically. A vague answer is a meaningful signal about the rest of the work.
| Assembly Element | Outdated Practice | Current Standard | Consequence Of Getting It Wrong |
|---|---|---|---|
| Shower wall substrate | Moisture resistant drywall | Cement or foam board plus membrane | Mould and rotted studs within years |
| Shower floor | Mortar bed only | Bonded membrane and bonded flange drain | Leakage into joists and ceiling below |
| Tub surround | Tile to tub lip only | Membrane behind tile, sealed at flange | Water tracking behind the tub |
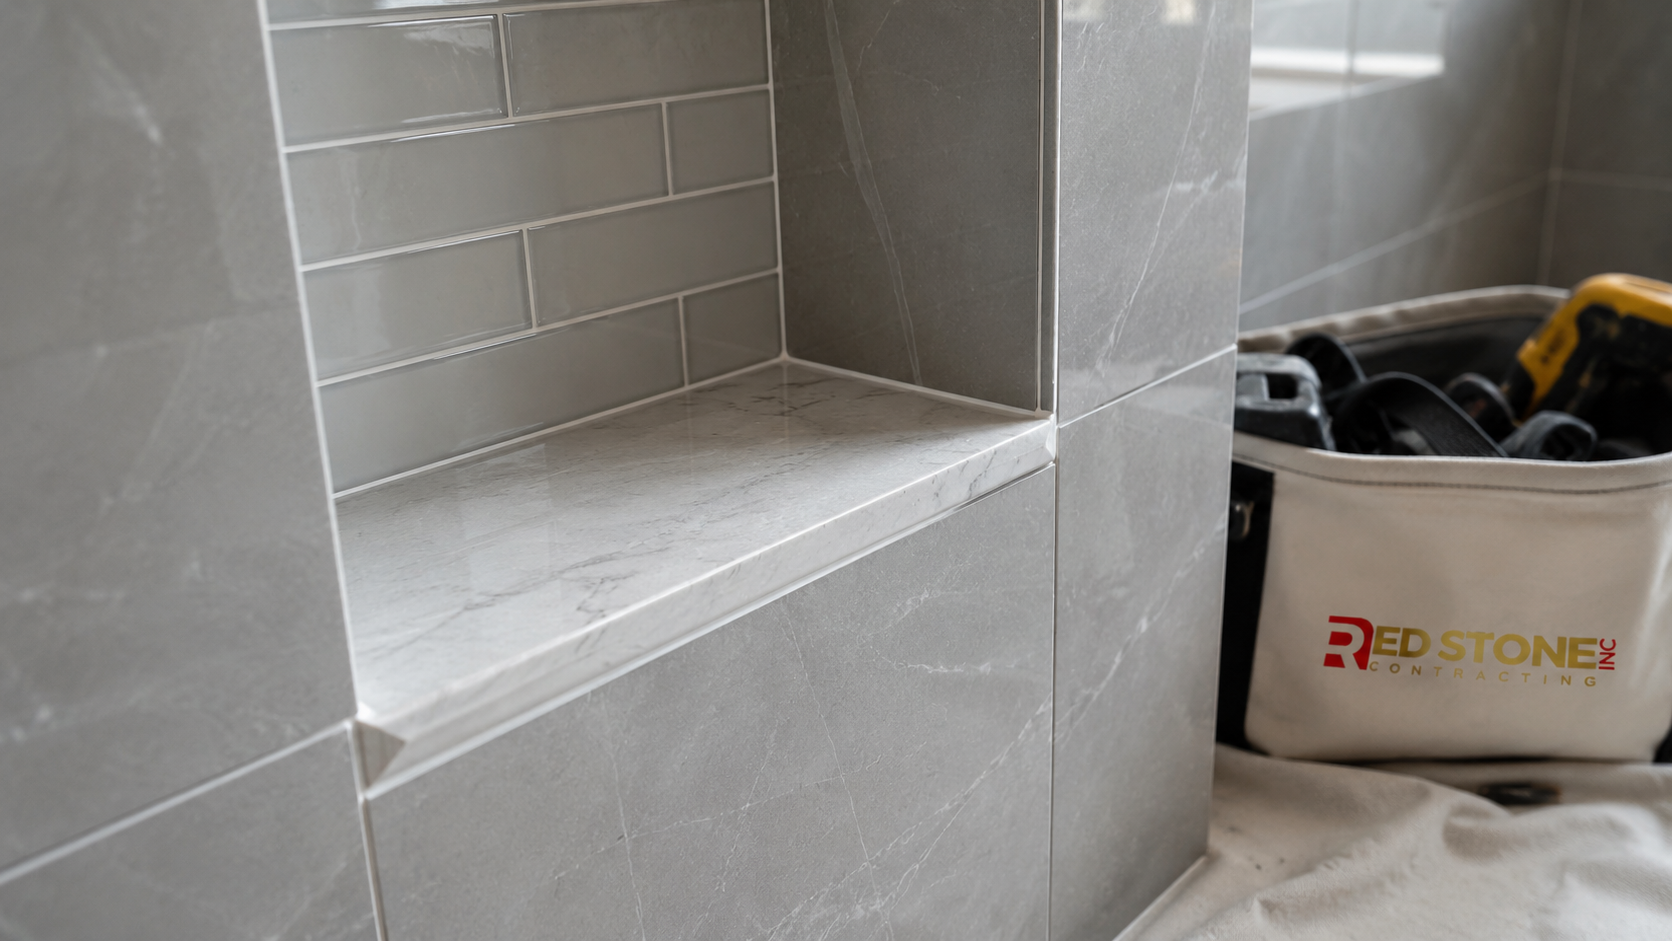
| Niche and bench | Framed and tiled directly | Fully membraned with sloped sill | The most common single leak point |
| Floor | Vinyl over original subfloor | Uncoupling membrane over sound subfloor | Cracked tile and grout lines |
Ventilation, Electrical And Code Requirements
The Ontario Building Code requires mechanical ventilation in bathrooms, and a window does not satisfy it. Practically, that means an exhaust fan sized for the room and, critically, ducted to the exterior with insulated rigid or semi-rigid duct. Fans that terminate in the attic are a common find in older homes and cause condensation, frost and eventually mould in the roof assembly.
Electrical requirements are equally specific. Receptacles within reach of a water source must be GFCI protected. Lighting over a tub or shower must be rated for damp or wet locations. Any new circuit requires an Electrical Safety Authority permit and inspection. In houses still running sixty or hundred amp service, adding a heated floor and a modern fan and light package may be the tipping point that makes a service upgrade sensible.
Heated floors deserve a note. Electric mat systems under tile are inexpensive to install during a renovation and dramatically improve how a bathroom feels in a Toronto winter. The mat itself is a modest cost, but it requires a dedicated circuit and a thermostat, so it must be planned before the electrical rough-in rather than added afterwards.
Realistic 2026 Costs For A Bathroom Renovation In Etobicoke
The ranges below assume a licensed general contractor, permits where required, full demolition to studs, modern waterproofing, and mid to upper-mid fixtures and tile. They include labour, materials, disposal and finishing, and exclude any structural surprises found during demolition.
| Scope | Typical Range | Time On Site | Included |
|---|---|---|---|
| Cosmetic refresh, no demolition | $8,000 to $14,000 | 1 to 2 weeks | Vanity, toilet, paint, light fixtures |
| Full main bathroom, same layout | $22,000 to $38,000 | 3 to 5 weeks | Gut, membrane, tile, fixtures, fan, electrical |
| Tub to tiled shower conversion | $28,000 to $46,000 | 4 to 6 weeks | Drain relocation, sloped floor, glass enclosure |
| Bathroom expanded into adjacent space | $38,000 to $60,000 | 5 to 8 weeks | Framing, plumbing relocation, adjacent repairs |
| New basement bathroom | $25,000 to $45,000 | 4 to 7 weeks | Slab breaking, drainage, venting, finishes |
| Primary ensuite, upper mid finishes | $45,000 to $75,000 | 6 to 9 weeks | Double vanity, large shower, heated floor |
Common additions to these numbers include replacing corroded galvanised supply lines back to the main stack, at roughly two to five thousand dollars, and replacing a section of failing cast iron waste stack, at three to eight thousand. Neither is optional once discovered, and both are far cheaper to address while the wall is already open.
Choosing Materials And Fixtures That Suit The House
Finish selection is where budgets move most, and where restraint pays. In a modest postwar bathroom, spending heavily on an oversized freestanding tub or an elaborate mosaic feature wall rarely improves how the room works day to day. Money spent on a solid vanity, a good quality shower valve, durable large format tile and a properly sized quiet exhaust fan almost always does.
Two decisions have outsized effect on longevity. The first is the shower valve and trim: a pressure balanced or thermostatic valve from a manufacturer with readily available replacement cartridges will still be serviceable in fifteen years, whereas a bargain valve may not be. The second is tile size and format. Large format porcelain reduces grout lines, which reduces the surfaces that stain and require maintenance, but it demands a flatter substrate and more skilled setting.
| Element | Budget Option | Recommended Mid Range | Typical 2026 Supply Cost |
|---|---|---|---|
| Wall and floor tile | Small format ceramic | Large format porcelain | $8 to $22 per square foot |
| Vanity | Stock melamine unit | Plywood box with quartz top | $1,400 to $4,500 |
| Shower valve and trim | Entry pressure balanced | Thermostatic with serviceable cartridge | $450 to $1,400 |
| Shower enclosure | Framed sliding unit | Frameless tempered glass, measured on site | $1,800 to $4,200 |
| Exhaust fan | Basic builder fan | Quiet high-capacity fan, rigid ducted | $250 to $700 |
| Electric floor heat | Not installed | Mat system with programmable thermostat | $900 to $2,200 |
Order selections early. Nothing stalls a bathroom faster than a tile back-order discovered on the day the setter was scheduled to start.
Permits And Inspections For Etobicoke Bathrooms
A bathroom renovation that keeps every fixture in its existing location and does not alter structure generally does not require a building permit, though electrical work still requires an ESA permit. As soon as a fixture moves, a new fixture is added, a wall is altered, or a bathroom is created where none existed, a building permit is required from Toronto Building.
Approval for a residential bathroom permit typically runs four to eight weeks from a complete application in 2026. Inspections occur at plumbing rough-in, before insulation and drywall, and at final completion. The rough-in inspection is the one that matters most, because it is the last opportunity to verify drainage slope, venting and connections before everything is concealed.
Homeowners sometimes ask whether a permit is worth the delay for a small project. It is. An unpermitted bathroom becomes a disclosure issue at sale, can complicate an insurance claim, and removes any independent verification that the work was done to code.
Scheduling A Bathroom Renovation This Autumn
Bathrooms are interior work, so they run comfortably through the Toronto winter. Early September is a good time to start the process because permit review and fixture lead times both consume weeks that are better spent now than in the spring rush.
A realistic sequence: one to two weeks to finalise layout and selections, four to eight weeks for a permit if one is required, and parallel ordering of tile, vanity, fixtures and shower glass. Custom vanities and specialty tile commonly carry six to twelve week lead times, and shower glass is measured and fabricated after tile is complete, adding a further two to three weeks at the end.
For households with only one bathroom, plan the disruption honestly. A three to five week gut renovation means no functioning bathroom in the house for most of that period. Many homeowners schedule this alongside a planned absence, or arrange a temporary basement toilet if the drainage allows it.
How much does a bathroom renovation Etobicoke homeowners request typically cost?
How long does a bathroom renovation Etobicoke project take?
Do I need a building permit for a bathroom renovation?
What waterproofing should be used in a shower?
Is old cast iron or galvanised plumbing a problem in Etobicoke homes?
Are heated floors worth adding?
Plan Your Bathroom Renovation Etobicoke Project Before The Winter Rush
A bathroom done properly is a twenty year investment: correct waterproofing, correct ventilation, sound plumbing and finishes chosen to last. A bathroom done quickly is a five year one. Red Stone Contracting works from the Greater Toronto Area and brings the same disciplined process to a single bathroom that we bring to a whole-home renovation, with written scopes, proper permits and current waterproofing standards on every job.
Call us today at (905) 901-1006 or request a free consultation to review your layout options, confirm what your project will need and secure a fall or winter build date.
Red Stone Contracting proudly serves homeowners in Etobicoke and throughout Toronto and the wider GTA, including Mississauga, Oakville, Burlington and Milton.