
A finished lower level is one of the few upgrades that adds usable square footage without touching the footprint of your house, which is exactly why a basement renovation in Whitby is such a common project on this side of Durham Region. Whether you are working with a low-ceilinged postwar bungalow near the older centre of town, a 1980s side-split, or a newer subdivision home with a nine-foot poured foundation, the basement is usually the largest block of unfinished space you already own. This guide walks through what a basement renovation in Whitby actually costs in 2026, what the Ontario Building Code requires, how local soil and drainage conditions affect the work, and which layouts return the most value for the money.
Costs have settled somewhat since the volatility of the early 2020s, but labour rates and permit requirements have both risen. Homeowners planning a basement renovation in Whitby should budget realistically, understand where the money goes, and get the structural and moisture work right before a single sheet of drywall goes up. Everything below is based on how these projects are actually priced and built across Durham Region and the wider GTA.
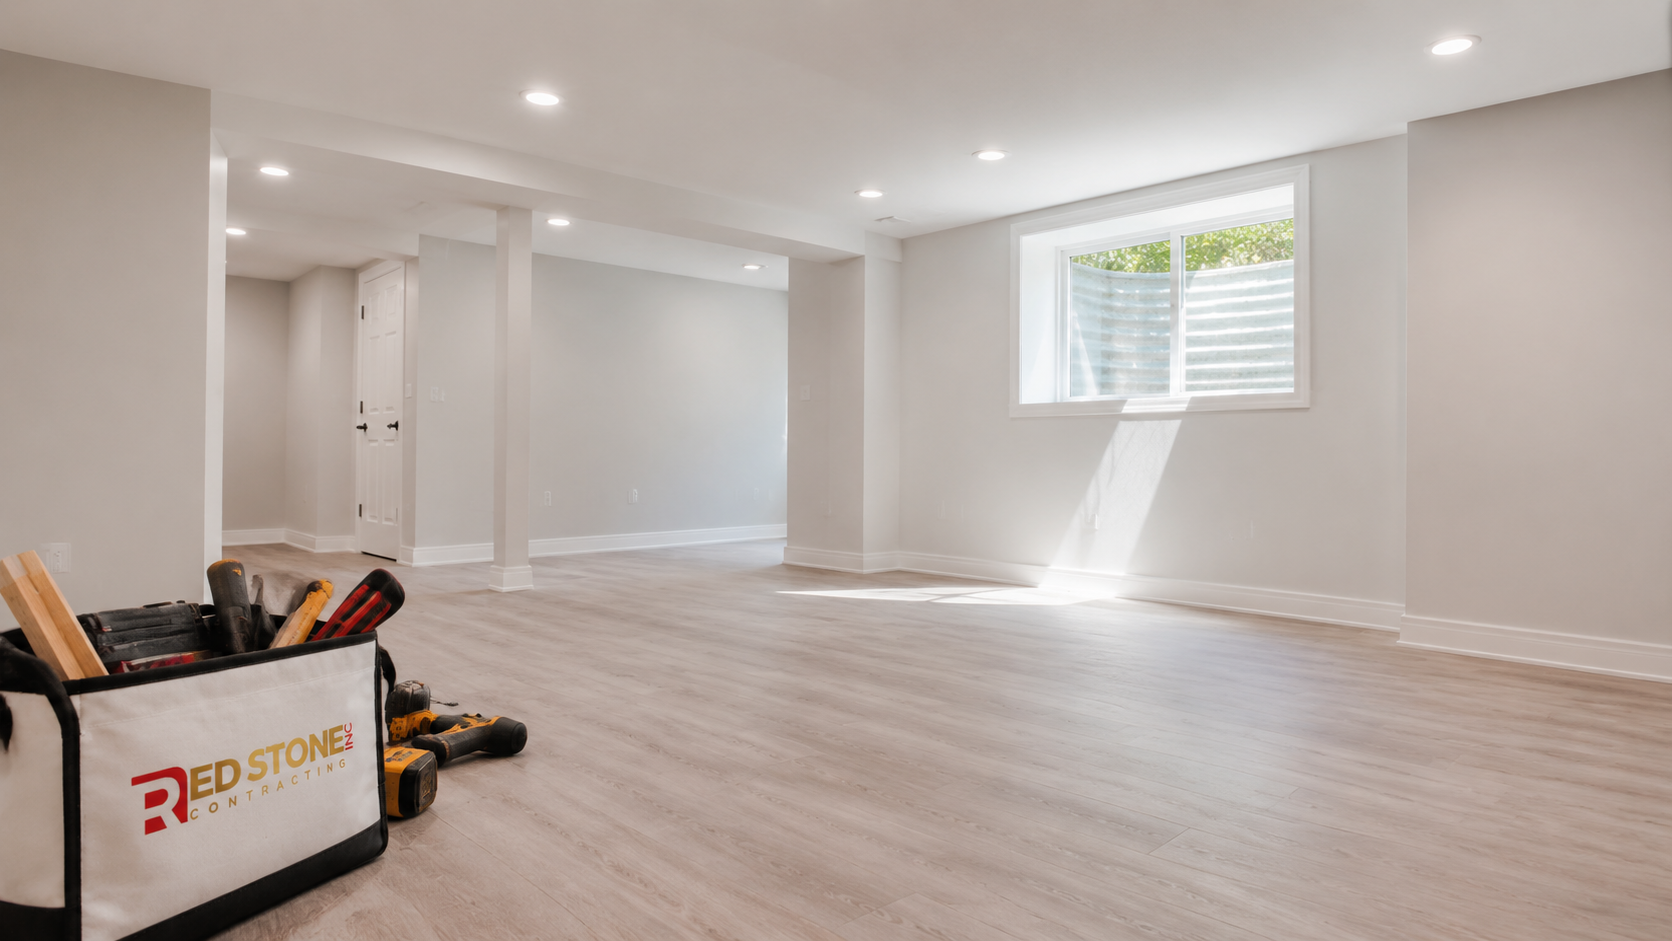
What a Basement Renovation in Whitby Actually Involves
A basement renovation in Whitby is rarely just framing and paint. The work usually breaks into three layers, and the order matters. The first layer is the shell: moisture control, drainage, foundation crack repair, and any structural adjustments such as relocating a support post or lowering a floor. The second layer is the systems: electrical, plumbing rough-in, HVAC branch runs, insulation, and vapour management. The third layer is the finish: drywall, flooring, trim, doors, lighting, and millwork.
Most cost overruns on a basement renovation in Whitby happen in the first layer, because that is where the surprises live. A hairline crack that seeps once a year during spring melt, a floor drain that backs up under heavy rain, or a beam that sits lower than the planned ceiling height can all change the budget after demolition. A contractor who inspects the space properly before quoting will flag those risks in writing rather than discovering them halfway through.
The second thing to understand is that a basement renovation in Whitby is regulated work. Interior alterations that add rooms, bathrooms, or bedrooms require a building permit from the Town of Whitby, and electrical work requires a separate Electrical Safety Authority notification and inspection. Skipping either creates problems at resale and can void insurance coverage after a fire or flood.
How Whitby Housing Stock Shapes the Project
Whitby has an unusually wide range of housing ages for a Durham municipality, and that range directly affects the scope of a basement renovation. Older brick homes and postwar bungalows closer to the historic core often have shallower foundations, lower headroom, smaller windows, and original drainage that has aged past its service life. In those homes, the honest conversation is usually about ceiling height and moisture before it is about finishes.
Homes built through the 1970s and 1980s, including the side-splits and back-splits common across the middle of town, generally have better headroom but often carry undersized electrical panels and cast iron or early plastic drain stacks. Panel upgrades and partial drain replacement are frequent line items in a basement renovation in Whitby on this vintage of house.
Newer subdivision homes north of the 401 corridor and the larger estate lots on the town’s edges tend to have the easiest basements to finish: poured walls, taller ceilings, roughed-in bathroom drains, and in many cases larger factory-installed windows. On those homes, the budget shifts away from remediation and toward layout, finish quality, and features such as a wet bar, home theatre, or gym flooring. If you want to understand how these differences play out across the town, our overview of home renovation services in Whitby covers the local considerations in more detail.
Basement Renovation Costs in Whitby for 2026
Pricing is normally quoted per square foot of finished area, then adjusted for the specific conditions of the house. The ranges below reflect what homeowners across Whitby and Durham Region should expect for a basement renovation in 2026, assuming a typical 800 to 1,200 square foot lower level. These are planning ranges, not quotes: the final number depends on ceiling height, moisture work, bathroom count, and finish level.
| Scope Level | Cost per Square Foot | Typical Total (1,000 sq ft) | What It Includes | Typical Timeline |
|---|---|---|---|---|
| Basic finish | $50 to $80 | $50,000 to $80,000 | Framing, insulation, drywall, basic lighting, laminate or vinyl plank, one open rec room, no bathroom | 4 to 6 weeks |
| Mid-range finish | $80 to $115 | $80,000 to $115,000 | Rec room plus one or two rooms, three-piece bathroom, pot lighting, upgraded trim and doors | 7 to 10 weeks |
| High-end finish | $115 to $170 | $115,000 to $170,000 | Custom millwork, wet bar, theatre or gym, engineered flooring, heated floors, premium bathroom | 10 to 14 weeks |
| Legal secondary suite | $100 to $165 | $100,000 to $165,000 | Separate entrance, fire separation, egress windows, full kitchen, dedicated HVAC or heating, permits | 12 to 18 weeks |
| Shell and remediation only | $25 to $55 | $25,000 to $55,000 | Waterproofing, drainage, crack repair, insulation and framing, left unfinished for later work | 2 to 4 weeks |
Two variables move these numbers more than any others. The first is bathrooms. Adding a bathroom where no rough-in exists means breaking and repouring concrete, and that alone can add $8,000 to $15,000 before fixtures. The second is ceiling height. If the existing headroom falls below what the Code requires for habitable space, the options are underpinning or bench footings, both of which are major structural undertakings priced separately from the finishing work.
Individual Line Items and Upgrade Costs
It helps to see where a basement renovation budget actually goes rather than looking only at a single per-square-foot number. The table below breaks out the components homeowners ask about most often when planning a basement renovation in Whitby.
| Component | Typical 2026 Range | Notes for Whitby Homes |
|---|---|---|
| Interior weeping tile and sump system | $100 to $190 per linear foot | Common in older homes where original drainage has silted up |
| Exterior excavation and waterproofing | $220 to $420 per linear foot | More disruptive but longer lasting; access and landscaping affect price |
| Sump pump with battery backup | $1,400 to $3,200 | Strongly recommended before finishing any lower level |
| Backwater valve installation | $2,500 to $5,000 | Protects against sewer backup; may qualify for municipal subsidy programs |
| Egress or enlarged basement window | $4,500 to $9,500 each | Required for a legal basement bedroom; includes cutting the foundation |
| Three-piece basement bathroom | $18,000 to $34,000 | Lower end if a rough-in already exists; higher if concrete must be cut |
| Underpinning for added ceiling height | $400 to $700 per linear foot | Engineered design and permit required; usually only for older low-clearance homes |
| Electrical panel upgrade to 200 amp | $3,000 to $5,500 | Frequently needed on 1960s to 1980s Whitby homes adding a suite or kitchen |
| Wet bar or basement kitchenette | $9,000 to $22,000 | Depends on cabinetry, appliance package, and plumbing distance |
Permit fees for the Town of Whitby are calculated on the finished area and the type of work, and homeowners should generally set aside a low four-figure amount for permits, drawings, and inspections on a finishing project. A secondary suite application costs more because it requires more detailed drawings and additional inspections. A qualified contractor will normally handle the application on your behalf and include the fees as a disclosed line item rather than burying them in the contract price.
Permits, Ontario Building Code, and Inspections
Every basement renovation in Whitby that creates new rooms, alters structure, or adds plumbing needs a building permit. The Code requirements that most often catch homeowners off guard are the ones tied to safety and habitability rather than aesthetics.
Ceiling height is the first. Habitable rooms in a basement generally require a minimum clear height over the required floor area, and that height is measured to the lowest projection, meaning ducts, beams and pipes count. If a bulkhead drops below the limit across a wide span, the layout has to work around it or the mechanical run has to be relocated.
Egress is the second. Any room used as a bedroom requires a window that meets minimum unobstructed opening size and a maximum sill height above the floor, and window wells must be deep and wide enough to allow escape. This is the single most common reason a finished basement fails to qualify as having a legal bedroom, and it is also the item most often skipped by unlicensed work.
Fire separation and smoke alarms are the third. Suites require rated separation between dwelling units, self-closing doors in certain locations, and interconnected alarms. Furnace rooms need proper clearances and combustion air. Electrical work must be inspected by the Electrical Safety Authority and closed out with a certificate, which is a document you will want on file when you sell.
Inspections normally occur at framing and rough-in stage, and again at final. Work must remain open and visible at the rough-in inspection, so scheduling matters: closing walls before the inspector attends means opening them again. A contractor experienced with Durham Region approvals will build the inspection calendar into the schedule rather than treating it as an afterthought.
Moisture Control: The Part You Cannot Skip
Durham Region soils hold water, and Whitby’s mix of clay and till means many lots drain slowly after heavy rain or spring melt. That is the practical reason moisture control leads every serious basement renovation in Whitby. Finishing over a damp foundation traps water behind insulation and drywall, and the result is mould, delaminated flooring, and a rebuild within a few years.
Before framing begins, a proper assessment should cover the grading around the house, downspout discharge distance, the condition of window wells, visible foundation cracks, efflorescence on walls, and the performance of the floor drain and sump. Many problems are solved outside rather than inside: extending downspouts well away from the wall and correcting negative grading fixes a surprising share of damp basements at a fraction of the cost of excavation.
Where interior water is entering, options range from injected crack repair for isolated leaks to a full interior drainage system with a new sump. Where the issue is widespread hydrostatic pressure, exterior excavation and membrane waterproofing is the durable answer. The right choice depends on the source of the water, not on which method a salesperson prefers.
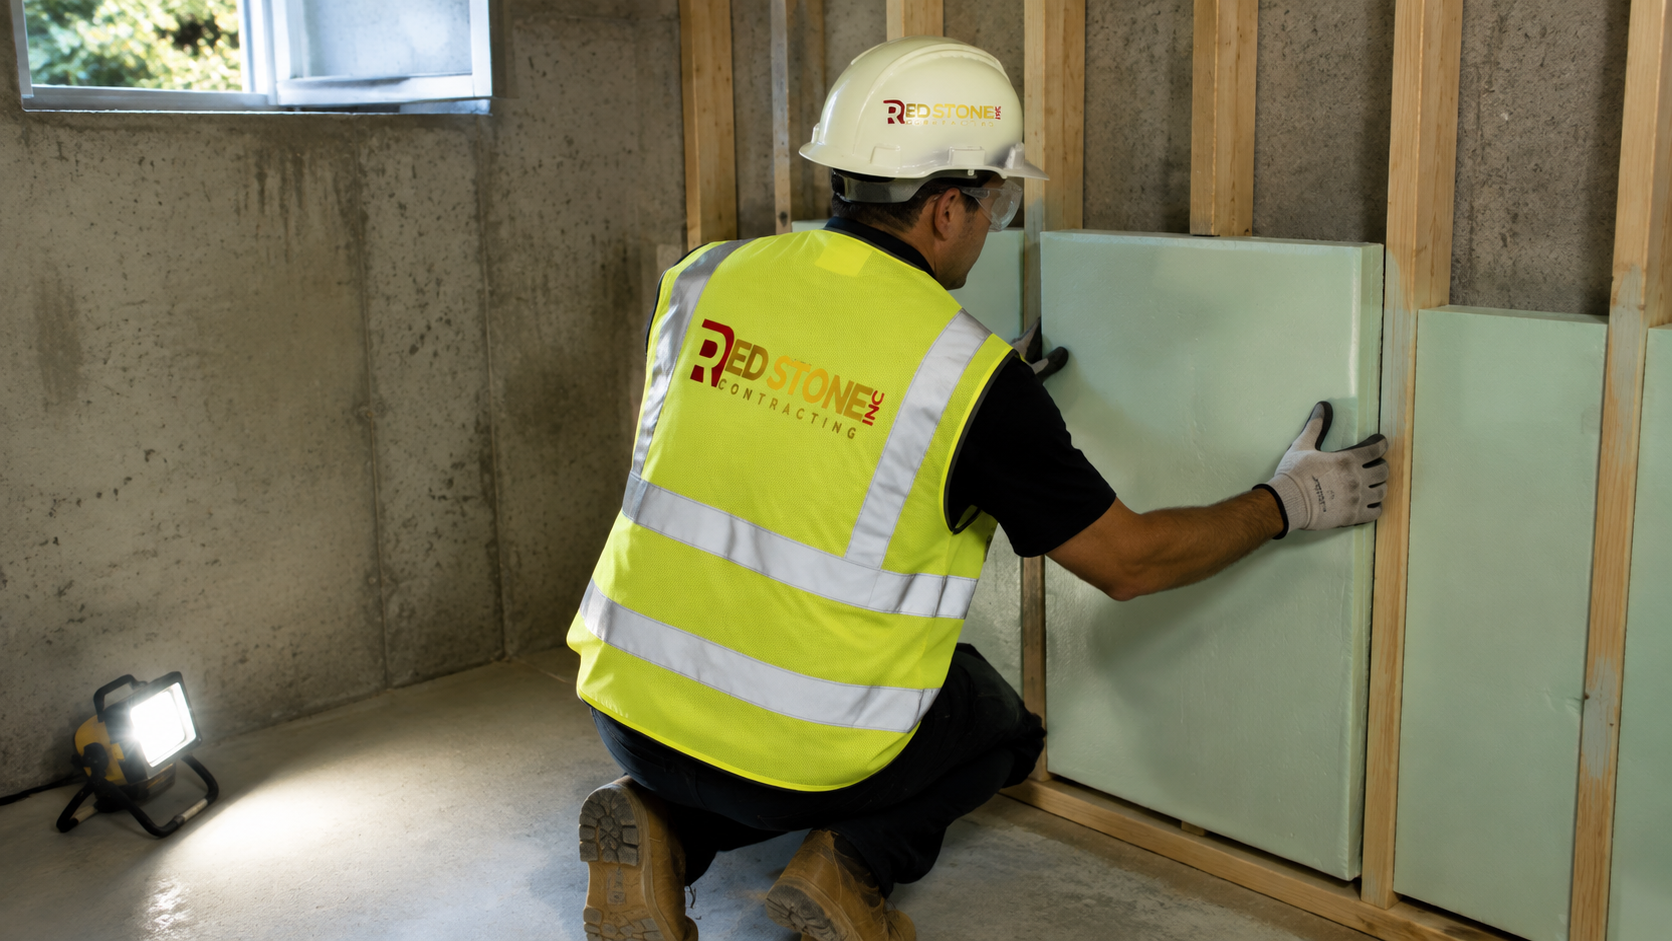
Insulation strategy matters just as much. Continuous rigid foam or spray foam against the foundation wall keeps the concrete surface above the dew point and prevents condensation inside the assembly. Fibreglass batts placed directly against bare concrete are a common older detail that causes moisture problems in Ontario basements and should not be repeated in a modern build.
Layout Ideas That Work in Whitby Basements
Once the shell is sound, the design question is how to divide the space. The most valuable basement renovation in Whitby is usually the one that solves a real household problem rather than the one with the flashiest finishes. A few configurations consistently perform well.
An open recreation room with a defined seating zone and a secondary flex area suits families with young children, because the space adapts as the children age. A guest suite with a legal bedroom and three-piece bath is the strongest choice for multigenerational households and for homes that host frequently. A home office pair, meaning two smaller enclosed rooms rather than one large one, has become common as hybrid work has settled in, and enclosed rooms with proper sound insulation are far more useful than an open desk nook.
Gyms work well in basements because the concrete slab handles load without deflection, but they need dedicated ventilation and a floor assembly that tolerates moisture. Home theatres benefit from the natural darkness of a lower level, though they require early planning for wiring, seating platform structure, and acoustic treatment.
Whatever the configuration, plan the mechanical room honestly. It needs clearances, service access, and often a wider door than homeowners expect. Squeezing it to gain rec room area creates a maintenance problem that lasts as long as the house. Our full basement renovation services page outlines how layout, mechanical planning and finish selection are coordinated on a typical project.
Materials and Finishes for Lower Levels
Basements demand different material choices than the main floor because of humidity, temperature swings, and the risk of an occasional water event. The table below compares the finishes used most often on a basement renovation in Whitby.
| Material | Installed Cost per Sq Ft | Moisture Tolerance | Best Use |
|---|---|---|---|
| Luxury vinyl plank | $7 to $13 | Excellent | Rec rooms, hallways, gyms; the default choice for most basements |
| Engineered hardwood | $13 to $22 | Moderate | Higher-end suites with reliable humidity control |
| Porcelain tile | $14 to $26 | Excellent | Bathrooms, entries, laundry areas |
| Carpet with moisture-resistant underlay | $6 to $12 | Poor to fair | Bedrooms and theatre rooms only, where drainage risk is low |
| Rigid foam plus framed wall assembly | $9 to $16 | Excellent | Standard perimeter wall detail for Ontario basements |
| Spray foam applied to foundation | $4 to $8 | Excellent | Rim joists, irregular walls, and stone foundations in older homes |
Lighting deserves as much attention as flooring on a basement renovation in Whitby. Lower levels have less natural light, so a layered plan of recessed fixtures, wall washing, and task lighting produces a far better result than a grid of pot lights alone. Choosing a warmer colour temperature and keeping the ceiling colour light helps a low ceiling feel higher.
Timeline: What to Expect From Start to Finish
A straightforward basement renovation in Whitby with no structural work typically runs six to ten weeks on site, with design and permitting adding three to eight weeks ahead of construction. Suites and underpinning projects run considerably longer. The usual sequence looks like this:
- Weeks 1 to 3 before construction: site assessment, measurements, design, and drawing preparation for the permit application.
- Permit review: municipal review time varies by season and application complexity; suite applications take longer than simple finishing permits.
- Week 1 on site: demolition, disposal, and any moisture or drainage remediation.
- Weeks 2 to 3: framing, structural adjustments, and mechanical relocations.
- Weeks 3 to 4: electrical, plumbing and HVAC rough-in, followed by framing and rough-in inspections.
- Weeks 4 to 5: insulation, vapour control, drywall, taping and priming.
- Weeks 6 to 8: flooring, trim, doors, cabinetry, fixtures, painting and final electrical.
- Final week: final inspection, deficiency walkthrough, and cleanup.
Summer is a practical time to schedule the excavation portion of any waterproofing work, since exterior digging is far easier before ground frost. Interior finishing can proceed year round.
Choosing a Contractor for a Basement Renovation in Whitby
The contractor you choose has more effect on the outcome of a basement renovation in Whitby than any single material decision. Ask for proof of WSIB coverage and liability insurance, and confirm that the company pulls permits in its own name rather than asking the homeowner to do it. A contractor who suggests skipping the permit is telling you something important about how the rest of the job will be run.
Ask how moisture will be assessed and what happens if water is found after demolition, and get that answer in the contract as a defined allowance or change-order process. Ask who the site supervisor is and how often they attend. Ask for a written schedule with inspection milestones, and a payment schedule tied to completed stages rather than fixed calendar dates.
Red Stone Contracting is a Toronto-area renovation company serving homeowners across the GTA, including Whitby and the wider Durham Region. Because the same team also handles kitchen renovations, bathroom projects and home additions, a basement project can be coordinated with other work in the house rather than run as an isolated trade package.
How much does a basement renovation in Whitby cost in 2026?
Do I need a permit for a basement renovation in Whitby?
Can I add a legal basement apartment in my Whitby home?
How long does a basement renovation take?
What should be done about moisture before finishing a basement?
Does a finished basement increase my home’s value?
Book Your Basement Renovation in Whitby Consultation
A basement renovation in Whitby works best when the shell, the systems and the finishes are planned together from the start, with permits handled properly and moisture addressed before framing. Red Stone Contracting brings that process to homeowners across Whitby, Oshawa, Ajax, Pickering and the surrounding GTA, with clear written scopes, staged payment schedules, and full permit management.
Call us today at (905) 901-1006 or request a free consultation to review your lower level, discuss layout options, and receive a detailed written estimate for your project.
Red Stone Contracting proudly serves homeowners in Whitby and throughout the Greater Toronto Area with basement, kitchen, bathroom and whole-home renovation services.