
A kitchen renovation in Ajax rarely starts with a blank slate. Homes in this part of Durham Region were built across several distinct waves, from modest postwar bungalows in the older core, to the brick two-storeys of the 1970s and 1980s, to the large subdivisions that filled in through the 1990s and 2000s, plus a scattering of estate lots on the town’s edges. Each generation of construction brings its own quirks: undersized electrical panels, load-bearing walls in awkward places, ductwork routed straight through the spot where you want an island. Understanding those constraints before you sign anything is the difference between a project that lands on budget and one that stalls halfway through demolition.
This planning guide covers what a kitchen renovation in Ajax realistically costs in 2026, which permits the Town requires, how long the work takes from first drawing to final inspection, and which materials hold up in a lakeside Ontario climate. It is written for homeowners who want practical numbers rather than inspiration boards.
What a Kitchen Renovation in Ajax Involves in 2026
Most homeowners use the phrase “kitchen renovation” to describe three very different levels of work, and the price gap between them is enormous. Being precise about scope early keeps quotes comparable and keeps expectations honest.
A cosmetic refresh keeps the existing cabinet boxes and the existing layout. You replace doors and drawer fronts, counters, backsplash, sink, taps and lighting. No walls move, no plumbing relocates, and in most cases no permit is required. This is the fastest route and often the right one when the existing boxes are solid plywood rather than particleboard.
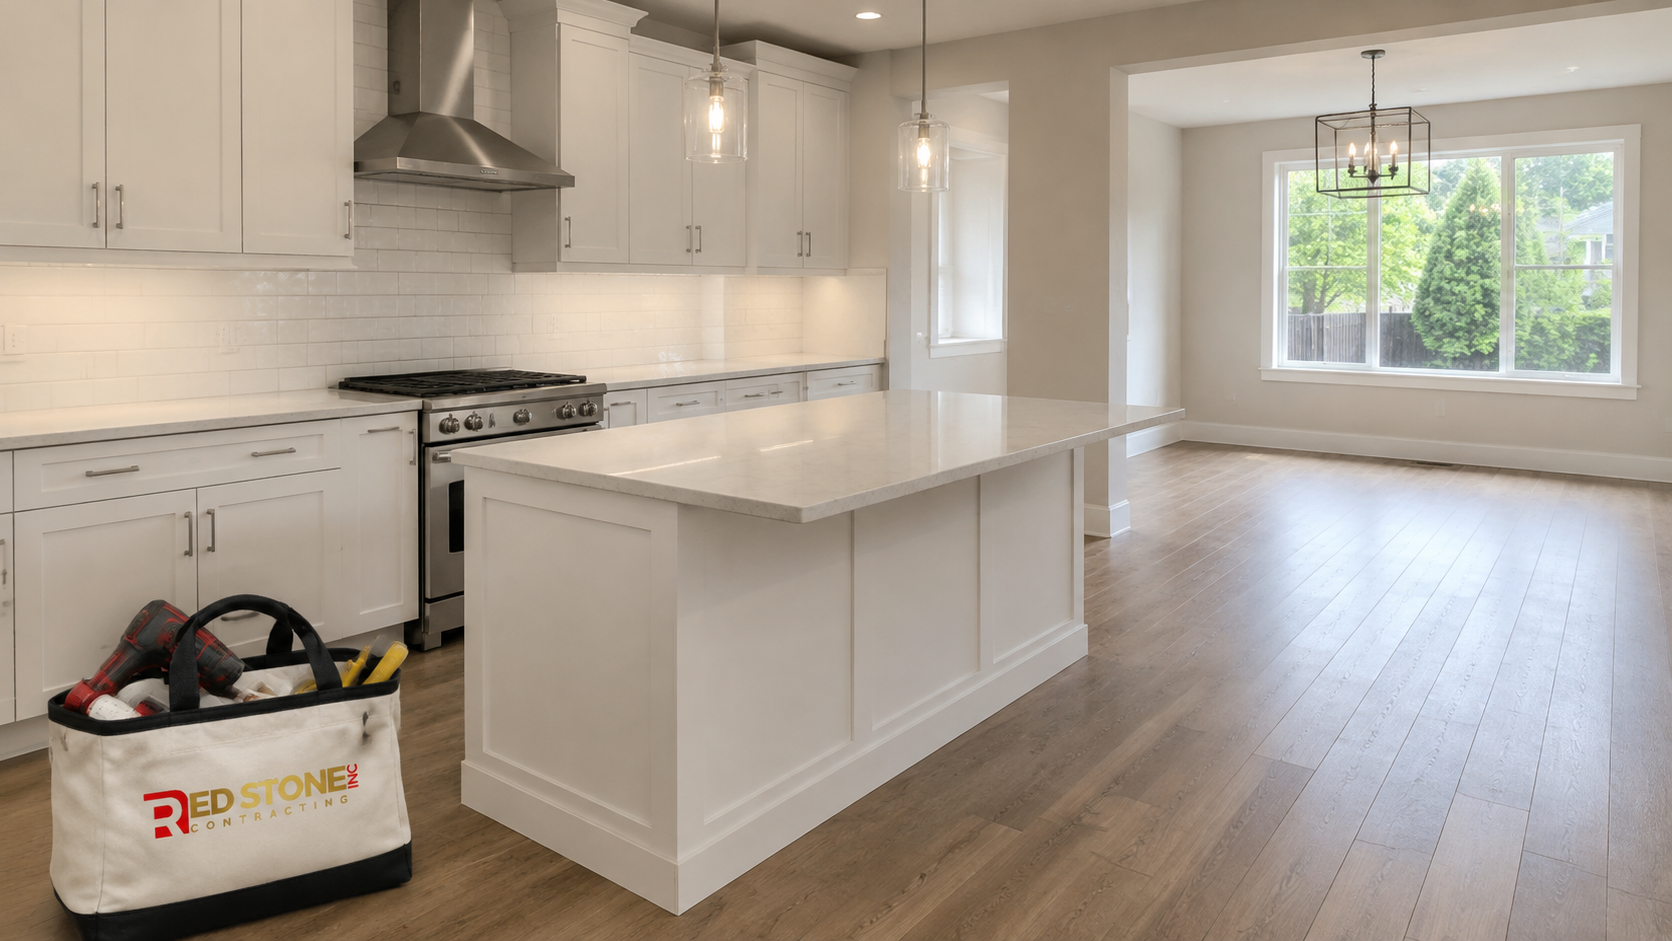
A full replacement in the same footprint strips the room to studs and subfloor, then rebuilds with new cabinetry, new counters, new flooring, new electrical and new finishes. Appliance positions stay roughly where they were, which limits plumbing and venting costs. This is the most common form of kitchen renovation in Ajax, particularly in subdivision homes from the 1990s onward where the original layout was reasonable but the finishes are worn out.
A layout change moves walls, relocates the sink or range, opens the kitchen to a dining or family room, or adds a window. This is where structural engineering, permits and mechanical rerouting enter the picture. It is also where the biggest liveability gains happen in older Ajax homes, because the closed galley kitchens common in 1960s and 1970s builds simply do not suit how families cook and gather now.
Before you commit, walk the room and write down what actually frustrates you. Poor lighting, not enough counter run beside the range, a fridge door that blocks the walkway, no pantry: these are the problems a good design solves. A renovation that only changes colour rarely fixes them.
How Ajax Housing Stock Shapes Your Kitchen Renovation
The age of your house drives more of the budget than the finishes you pick. A few patterns show up repeatedly in a kitchen renovation in Ajax.
Postwar and early bungalows. Small kitchens, often at the back of the house, with limited electrical capacity and sometimes original plaster. Expect to budget for a panel assessment, and expect that opening one wall may reveal knob and tube remnants or aluminum branch wiring that has to be addressed by a licensed electrician before anything is closed up. Ceiling heights are usually generous enough for upper cabinets to run higher than the original 30 inch boxes, which is an easy storage win.
1970s and 1980s two-storeys. Typically a galley or L-shaped kitchen separated from the dining room by a partition wall. That wall is frequently non-structural, which makes opening it a comparatively affordable change. Where it is structural, a flush or dropped beam is required, along with a permit and engineered drawings. Kitchens in this era often sit above a basement, which makes plumbing relocation straightforward because the drains are accessible from below.
1990s and 2000s subdivisions. Larger footprints, nine foot main floors in later builds, and layouts that already include an island or peninsula. The work here is usually a full replacement in the same footprint: better cabinetry, quartz in place of laminate, a proper range hood vented outside instead of a recirculating microwave, and lighting that is planned rather than improvised. Engineered floor joists in these homes limit where you can cut for new drain lines, so plumbing moves need a plan, not a guess.
Estate and rural properties on the town’s outskirts. Larger kitchens, sometimes on private well and septic. Septic capacity matters if you are adding a second dishwasher or a prep sink, and water hardness from a well affects fixture and appliance choices.
Ajax also sits close to Lake Ontario, which means humid summers and freeze-thaw cycles that stress exterior wall penetrations. Any new range hood vent, makeup air intake or window opening created during a kitchen renovation in Ajax needs proper flashing, sealing and insulation at the rough opening. Cutting corners there shows up two winters later as condensation staining on the drywall.
Kitchen Renovation Costs in Ajax: 2026 Budget Ranges
The numbers below reflect typical 2026 pricing for a kitchen renovation in Ajax and the surrounding Durham Region market, for professionally installed work with permits where required. They assume a mid-sized kitchen of roughly 120 to 200 square feet. Every home is different, so treat these as planning ranges rather than quotes.
| Scope of work | Typical 2026 range | What is usually included | Typical duration |
|---|---|---|---|
| Cosmetic refresh | $18,000 to $32,000 | Door and drawer fronts, counters, backsplash, sink, taps, lighting refresh | 2 to 3 weeks |
| Full replacement, same layout | $45,000 to $80,000 | New cabinetry, counters, flooring, electrical, plumbing fixtures, paint | 6 to 9 weeks |
| Layout change, non-structural wall removed | $70,000 to $115,000 | Everything above plus partition removal, ceiling and floor patching, relocated services | 8 to 12 weeks |
| Structural opening with beam | $95,000 to $160,000 | Engineered beam, permit, temporary shoring, HVAC and plumbing rerouting | 10 to 16 weeks |
| High end custom kitchen | $160,000 and up | Custom millwork, panelled appliances, stone slab backsplash, integrated lighting design | 14 to 22 weeks |
Within any of those ranges, the split is fairly predictable. Cabinetry and millwork usually absorb 30 to 40 per cent of the budget, countertops 8 to 12 per cent, appliances 10 to 18 per cent, and labour across trades the remainder. Design fees, permits and engineering typically add 3 to 6 per cent on projects that involve structural or mechanical changes.
Set aside a contingency of 10 to 15 per cent on any kitchen renovation in Ajax involving a home built before 1990. Concealed conditions are the norm rather than the exception in older construction: undersized joists, previous non-permitted work, failing shutoff valves, subfloor rot under a long-leaking dishwasher. A contingency is not padding, it is the line item that keeps a discovery from becoming a delay.
Permits, Inspections and the Ontario Building Code
Permit requirements are one of the most misunderstood parts of a kitchen renovation in Ajax. The general rule under the Ontario Building Code is that a building permit is required when you alter structure, change the use of a space, add or relocate plumbing, or create a new opening in a wall.
In practical terms, that means a straight swap of cabinets and counters in the same footprint generally does not need a building permit, while any of the following usually do:
- Removing or altering a load-bearing wall, or installing a beam
- Cutting a new window or door opening in an exterior wall
- Adding new plumbing fixtures or relocating existing drain lines
- Framing changes that alter the structure of floors or ceilings
- Work that forms part of a larger addition or a basement kitchen
Electrical work in Ontario is handled separately. A licensed electrical contractor must take out a notification with the Electrical Safety Authority, and the ESA inspection is independent of any municipal building inspection. Do not accept a quote where electrical is described vaguely: ask who holds the ECRA/ESA licence and confirm the notification will be filed.
Building permits for a kitchen renovation in Ajax are issued through the Town’s building services department, and the application typically requires a site plan or floor plan, construction details and, for structural work, drawings stamped by a professional engineer. Review timelines vary with volume, so build permit review into your schedule rather than assuming it happens overnight. A reputable contractor manages the application, coordinates inspections at the required stages, and does not close up walls before the framing, plumbing rough-in and electrical inspections have passed.
Two Code details worth knowing before design begins. First, kitchen exhaust: a range hood ducted to the exterior is strongly preferred over a recirculating unit, and high capacity hoods can require makeup air provisions in a tightly built home. Second, receptacle spacing and dedicated circuits: modern kitchens require dedicated circuits for major appliances and split or GFCI-protected counter receptacles, which is exactly why older Ajax homes with 60 or 100 amp service often need a panel upgrade as part of the project.
Materials and Finishes That Hold Up in Durham Region Homes
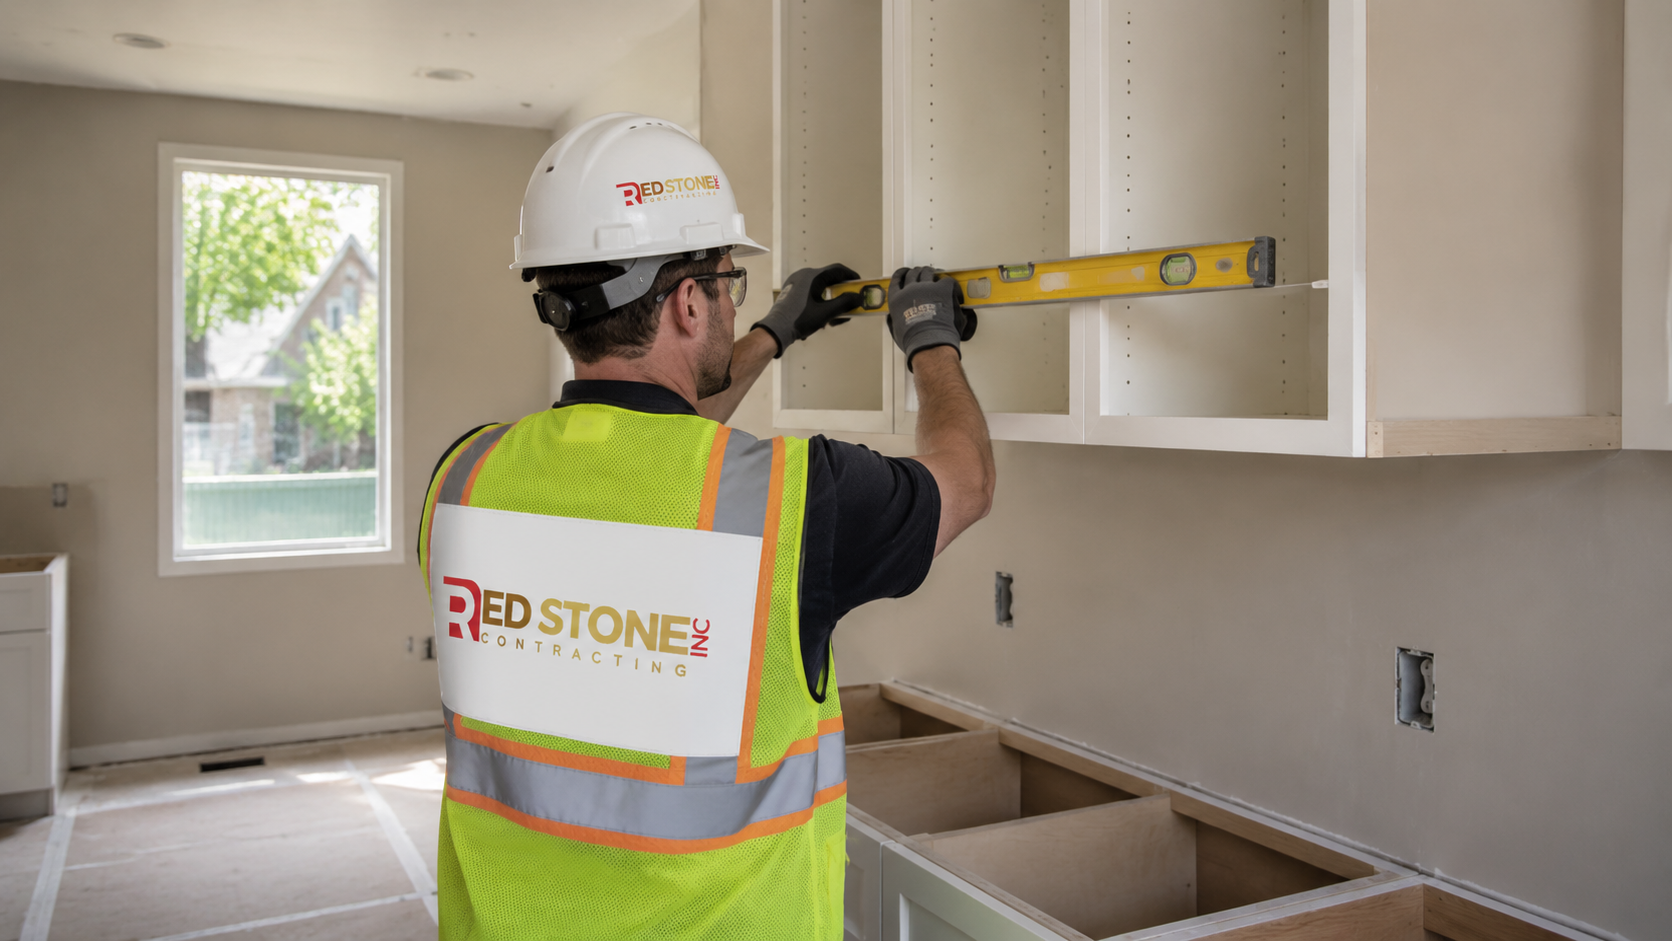
Material choice is where personal taste meets performance. In a kitchen renovation in Ajax, the humidity swing between a lake-influenced summer and a dry heated winter is the main durability factor, along with the ordinary abuse of a busy family kitchen.
| Component | Practical option | Upgrade option | 2026 supplied and installed range |
|---|---|---|---|
| Cabinetry | Semi-custom plywood boxes, painted MDF doors | Full custom millwork, solid maple or white oak | $18,000 to $70,000 |
| Countertops | Quartz, 2 cm or 3 cm | Porcelain slab or natural stone | $95 to $260 per square foot |
| Flooring | Luxury vinyl plank or porcelain tile | Engineered hardwood matched to adjacent rooms | $9 to $26 per square foot |
| Backsplash | Ceramic or porcelain tile | Full height stone slab | $1,400 to $7,500 |
| Lighting | Recessed LED plus under-cabinet strips | Layered design with dimming zones and feature pendants | $2,200 to $9,000 |
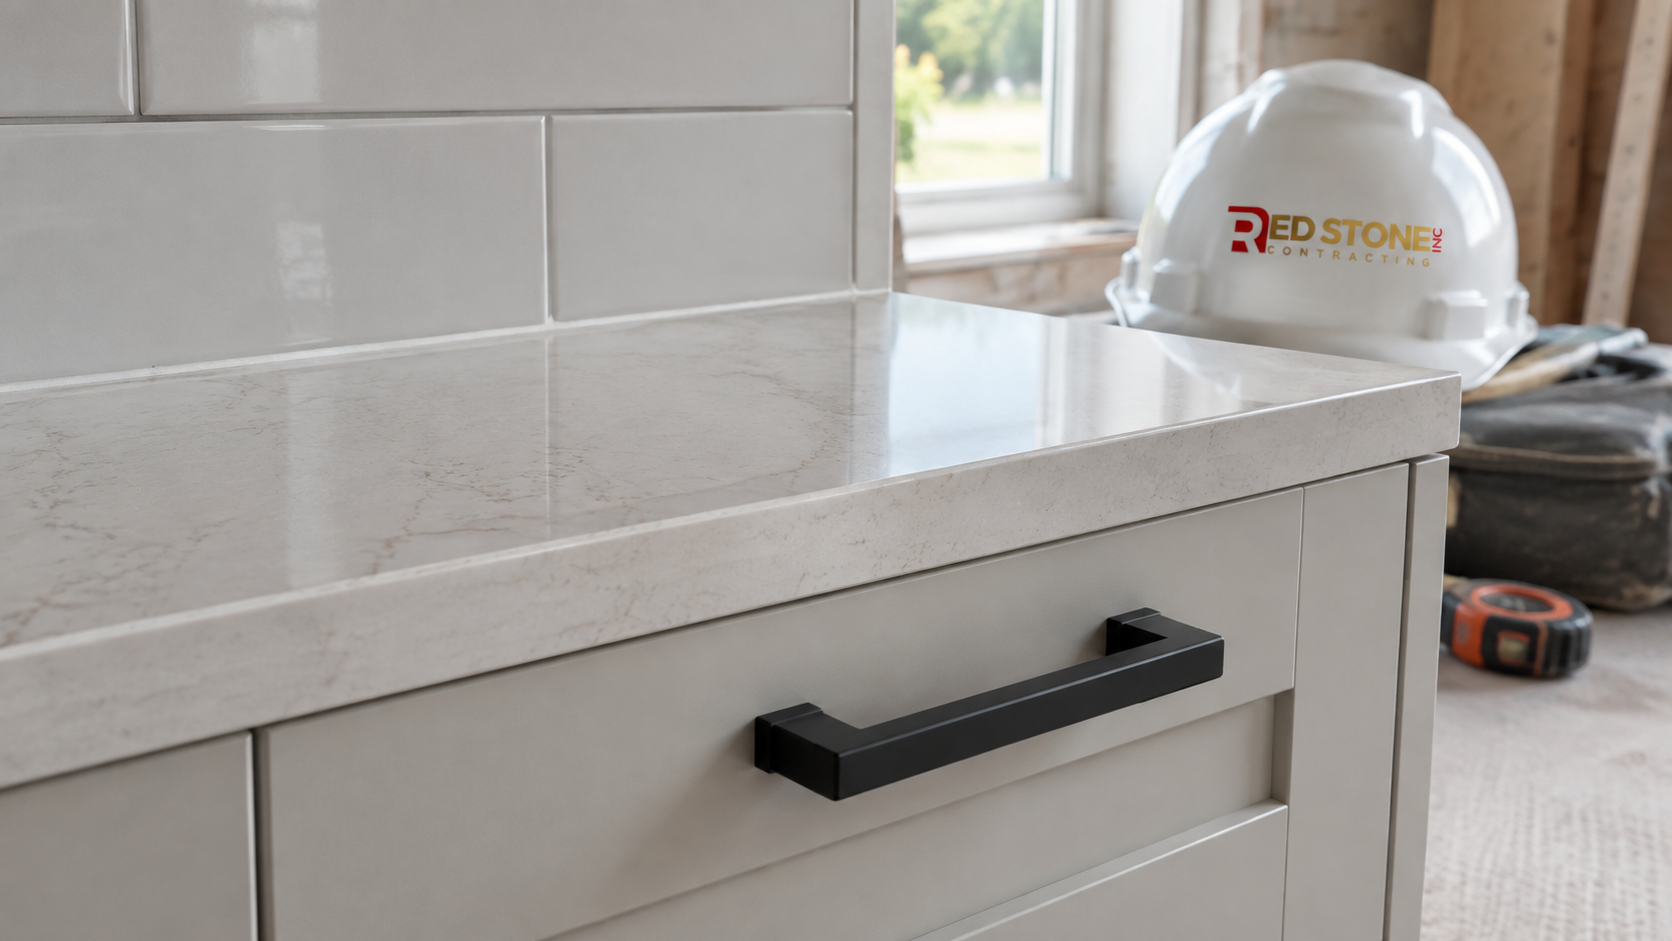
A few practical notes. Painted MDF doors are stable and give a clean finish, but they show impact damage more readily than stained wood, so households with young children often do better with a durable stained or thermofoil door on lower cabinets. Quartz remains the default counter for good reason: it does not need sealing and it tolerates the temperature and humidity swings of an Ontario year without movement. Natural stone is beautiful and does require maintenance, so choose it knowingly.
For flooring, continuity matters more than material. In open concept homes, running the same floor from the kitchen into adjacent living space makes both rooms feel larger, which is often the single highest-value decision in a kitchen renovation in Ajax where the main floor is already partially open. If the existing hardwood is in good condition, refinishing the whole floor after the kitchen is complete usually costs less and looks better than trying to feather in a match.
Ventilation deserves real budget. A properly sized hood, ducted in smooth rigid pipe with as few elbows as possible and terminated with a proper exterior cap, protects your cabinetry, your paint and your indoor air quality. It is the least glamorous line on the quote and the one homeowners thank themselves for later.
Layout Changes, Islands and Structural Work
The most transformative part of a kitchen renovation in Ajax is usually the layout, not the finishes. Older homes in town were designed when kitchens were closed working rooms. Opening them changes how the whole main floor functions.
Start with clearances. Aim for at least 1,070 millimetres, roughly 42 inches, between an island and the surrounding runs in a single-cook kitchen, and closer to 1,220 millimetres, roughly 48 inches, where two people work at once or where a dishwasher and an oven door swing into the same aisle. An island that is too big for the room is a common and expensive mistake: it looks generous on a drawing and feels cramped in practice.
Islands with a sink or cooktop require services routed through the floor, which is straightforward over an accessible basement and considerably more involved over a slab or over engineered joists with strict cutting rules. Electrical alone is simpler: an island still needs receptacles, and running conduit or armoured cable to a peninsula is routine.
If a wall is coming out, the first step is determining whether it is load-bearing. Direction of the floor joists above, the presence of a supporting wall or beam in the basement directly below, and the framing at the wall’s top plate all give clues, but the answer should come from an engineer, not from a guess. Where a beam is needed, expect engineered drawings, a permit, temporary shoring during installation, and decisions about whether the beam sits flush with the ceiling or drops below it. A flush beam looks cleaner and costs more because joists must be hung from it.
Homeowners considering broader changes often pair kitchen work with other projects. Combining a kitchen with a basement renovation or a home addition can share mobilisation, permit and design costs, and it avoids living through two separate disruptions. A structured design process before construction keeps those decisions coordinated rather than improvised on site.
Timeline: What a Kitchen Renovation in Ajax Looks Like Stage by Stage
Homeowners consistently underestimate the front half of the schedule. Design, selections and cabinet manufacturing happen before a single tool comes out, and cabinetry lead times are the most common cause of a delayed finish date. The table below shows a realistic sequence for a full replacement with modest layout changes.
| Stage | Typical duration | What happens | Homeowner decisions due |
|---|---|---|---|
| Design and selections | 3 to 6 weeks | Measurements, layout options, drawings, finish selections, firm quote | Layout sign-off, cabinet door and colour, counter, appliance list |
| Permit and engineering | 2 to 6 weeks | Engineered drawings if structural, permit application and review | None, runs in parallel with ordering |
| Cabinet manufacturing | 5 to 10 weeks | Shop drawings approved, boxes and doors built, hardware ordered | Shop drawing approval, hardware and organiser choices |
| Demolition and rough-in | 1 to 2 weeks | Strip to studs, framing changes, plumbing, electrical, HVAC rough-in, inspections | Final placement of outlets and lighting |
| Drywall, paint and flooring | 2 to 3 weeks | Board, tape, prime, flooring installation, first coat of paint | Paint colours confirmed |
| Cabinets, counters and finishing | 3 to 4 weeks | Cabinet install, counter template and fabrication, backsplash, appliances, trim, touch-ups | Appliance delivery scheduling |
Note the gap between counter templating and installation. Stone is measured on the installed cabinets, then fabricated, which typically adds 7 to 14 days during which you have cabinets but no working sink. Plan a temporary kitchen accordingly: a fridge, a microwave and a kettle in the dining room, and a plan for washing dishes, make a long kitchen renovation in Ajax far more bearable.
Summer is a popular window for this work because windows can be opened for ventilation and dust control, and because families with school-age children can more easily absorb the disruption. Book design in late winter if you want construction to start in summer, because that front-end sequence is genuinely six to twelve weeks long.
Choosing a Contractor for a Kitchen Renovation in Ajax
The quality of a kitchen renovation in Ajax is determined more by process than by product. Two contractors can install the same cabinets and deliver very different results.
Ask for these things before you sign:
- A written, itemised scope. Line items for demolition, framing, plumbing, electrical, HVAC, drywall, flooring, cabinetry, counters, tile, paint and cleanup, with allowances stated in dollars rather than left vague.
- Proof of insurance and WSIB coverage. A current certificate of liability insurance and a WSIB clearance certificate, verified directly rather than taken on trust.
- Named licensed trades. The electrical contractor’s ECRA/ESA licence number and the plumber’s credentials, in writing.
- A payment schedule tied to milestones. Deposits should be reasonable and progress payments should follow completed stages, not the calendar.
- A written change order process. Every change, including its cost and its schedule impact, documented and approved before the work happens.
- A warranty in writing. Workmanship warranty terms plus manufacturer warranty registration for cabinets, counters and appliances.
Beware quotes that come in dramatically below the others. In this market, a very low price almost always means an incomplete scope, unrealistic allowances, or work performed without permits. The gap reappears later as change orders, and by then you have no leverage.
It is also worth confirming that whoever you hire actually works in the area regularly. Familiarity with Durham Region permit processes, local inspectors and typical construction of local housing stock removes friction. Red Stone Contracting is a Toronto-based renovation company serving homeowners across the Greater Toronto Area, including home renovation services in Ajax, and our kitchen renovation services cover design, permitting, construction and finishing under one contract. Homeowners often follow a kitchen project with a bathroom renovation or a broader whole home renovation once they have seen how the process works.
Getting the Most Value From Your Investment
A kitchen renovation in Ajax is typically the highest-return interior project a homeowner can undertake, but the return depends on judgment. A kitchen finished far above the standard of the neighbourhood rarely recovers its full cost at resale. A kitchen finished well and appropriately for the house nearly always does, and more importantly it improves daily life for however long you stay.
Spend on the parts that are difficult or disruptive to change later: layout, structure, plumbing locations, electrical capacity, ventilation and cabinet boxes. Economise, if you must, on the parts that are easy to swap: hardware, light fixtures, paint, even the backsplash. Nobody regrets a well built cabinet run. Plenty of people regret an island in the wrong place.
Finally, document everything. Keep the permit, the inspection records, the ESA certificate, the engineered drawings and the warranty paperwork together. When you sell, that file is evidence that the work was done properly, and it answers a buyer’s questions before they turn into price reductions.
Frequently Asked Questions
How much does a kitchen renovation in Ajax cost in 2026?
Do I need a building permit for a kitchen renovation in Ajax?
How long will my kitchen be unusable?
Can the wall between my kitchen and dining room be removed?
Will my older Ajax home need an electrical panel upgrade?
What is the best time of year to start?
Start Your Kitchen Renovation in Ajax With a Free Consultation
Red Stone Contracting is a Toronto-based renovation company serving homeowners throughout the Greater Toronto Area, including Ajax and the wider Durham Region. Our team handles design, permit coordination, licensed trades, construction and finishing under one contract, so you have one point of accountability from the first measurement to the final walkthrough. If you are weighing scope, budget or timing, an in-home consultation will give you real numbers for your specific house rather than generic estimates.
Call us today at (905) 901-1006 or request a free consultation to discuss your project, review layout options and get a written, itemised quote.
Red Stone Contracting proudly serves homeowners in Ajax, Pickering, Whitby, Oshawa and communities across the Greater Toronto Area.