
A finished lower level is one of the few upgrades that adds usable square footage without touching the footprint of your house, which is exactly why a basement renovation Oshawa homeowners commission tends to deliver more liveable space per dollar than an addition. Oshawa’s housing stock is unusually varied for a city its size, and that variety changes almost every decision below grade: headroom, foundation type, drainage, mechanical layout and whether a legal second suite is realistic. Understanding those constraints before you draw a floor plan is what separates a smooth build from a project that stalls at the framing inspection.
This guide walks through what a basement renovation Oshawa project actually costs in 2026, which permits the City requires, what the Ontario Building Code demands for ceiling height and egress, and which layouts hold their value in Durham Region homes. Every figure below is presented as a range, because pricing depends on your foundation, your mechanical room and how much of the existing space you are willing to keep.
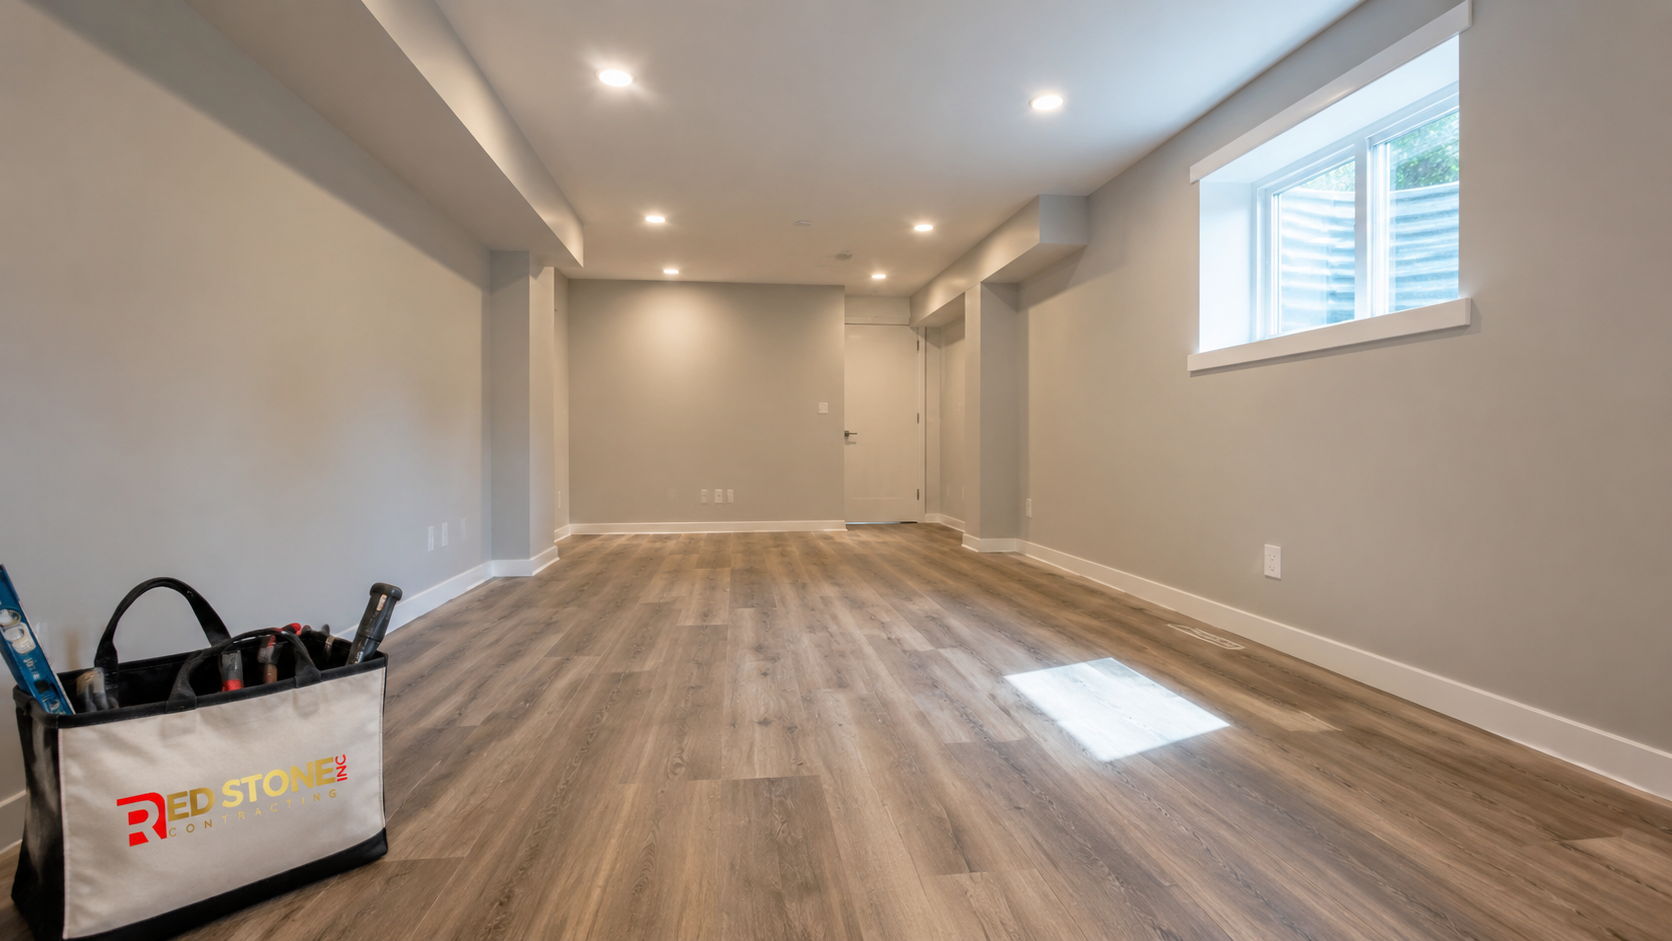
What a Basement Renovation Oshawa Project Involves
A basement renovation Oshawa contractors quote properly is not simply drywall over the existing walls. The work moves through a predictable sequence: assessment and moisture testing, design and permit drawings, demolition, structural and mechanical adjustments, framing, rough-in inspections for plumbing and electrical, insulation and vapour control, drywall, finishes, and final inspection. Skipping the early diagnostic stage is the most common reason budgets move later.
The assessment stage matters more below grade than anywhere else in the house. A contractor should be measuring the clear height from the finished floor to the underside of the joists and to the underside of any beams and ducts, checking the foundation for efflorescence and hairline cracking, testing the sump and floor drain, confirming the panel has capacity for new circuits, and mapping where the water service, main stack and HVAC trunk lines run. Those five items drive most of the cost variance in any basement renovation Oshawa homeowners undertake.
If you want a broader view of what a full lower level build involves before you get into the local specifics, our basement renovation services page outlines the scope we handle from design through final finishes.
How Oshawa’s Housing Stock Shapes the Work
Oshawa grew in distinct waves, and each wave left behind a different basement. Older central neighbourhoods carry a large share of postwar and mid-century brick bungalows, many with poured or block foundations, low clear height and a cold room tucked under the front porch. North of the highway, the subdivisions built through the 1970s to the 1990s are dominated by two-storey and split-level homes, which often have better headroom but more awkward stair placement and larger mechanical footprints. The newer subdivisions in the north end of the city, closer to the university lands, typically have nine foot foundation walls, engineered floor systems and rough-ins already stubbed for a future bathroom.
Those differences are practical, not cosmetic, and they change how a basement renovation Oshawa quote is built. In an older bungalow, clear height is frequently the first constraint you hit, and the solution is either a dropped ceiling design that works around ducts or, in more ambitious projects, underpinning or bench footing to gain height. In a split level, the challenge is usually circulation, since the stair often lands in the middle of the most usable floor area. In a newer build, the constraint is rarely structural at all; it is the size and position of the mechanical room and the cold air return chase.
Estate lots and larger custom homes on the outskirts of the city bring their own considerations, including longer plumbing runs, larger spans that need engineered beams if you remove a post, and in some cases private servicing that limits how much additional plumbing you can add. Any credible basement renovation Oshawa quote should identify which of these categories your home falls into and price accordingly rather than applying a flat rate per square foot.
Basement Renovation Oshawa Costs in 2026
Pricing for a basement renovation Oshawa project in 2026 generally lands between roughly $50 and $130 per finished square foot, depending on how much plumbing, structural work and custom millwork the design includes. The table below reflects typical all-in ranges for a 700 to 1,000 square foot lower level in Durham Region, including labour, materials, permits and finishes but excluding furniture and unforeseen structural repairs.
| Project scope | Typical 2026 range | What is included |
|---|---|---|
| Basic open finish | $38,000 to $58,000 | Framing, insulation, drywall, paint, vinyl plank flooring, pot lights, one open recreation area, no bathroom |
| Standard family build | $62,000 to $95,000 | Recreation room, one bedroom with egress window, three piece bathroom, storage, upgraded lighting and trim |
| Premium finish | $100,000 to $165,000 | Custom millwork, wet bar or second kitchenette, heated floors, home theatre wiring, spa style bathroom |
| Legal secondary suite | $88,000 to $155,000 | Separate entrance, fire separation, sound control, full kitchen, bathroom, laundry, code compliant egress |
| Structural height gain | Add $28,000 to $75,000 | Bench footing or underpinning to raise clear height, engineered drawings, temporary shoring |
Line items are useful when you are comparing quotes. In current Durham Region pricing, framing and insulation typically run $9 to $15 per square foot, drywall with taping and paint runs $8 to $13 per square foot, luxury vinyl plank installed runs $7 to $12 per square foot, a three piece bathroom fit out runs $16,000 to $32,000 depending on tile and fixture selection, and cutting a code compliant egress window into an existing foundation wall runs $5,000 to $9,500 including the lintel, window well and grading. Underpinning is quoted by the linear foot, usually $380 to $650, and bench footing sits at the lower end of that band.
Two costs are routinely underestimated. The first is electrical service capacity: if your panel is a 100 amp service already carrying a central air unit and an electric range, adding a suite or a heated floor may require a service upgrade, which adds several thousand dollars. The second is HVAC. A finished lower level needs proper supply and return air, and in a home with a marginally sized furnace, that can mean new ductwork or a dedicated ductless head rather than simply adding two floor registers.
Permits and Inspections Required in Oshawa
Finishing a basement in Ontario is not exempt from permitting. Any work that involves framing new walls, altering structure, adding plumbing fixtures or creating a new dwelling unit requires a building permit from the City of Oshawa. Electrical work is handled separately through the Electrical Safety Authority, which issues its own notification and inspection independent of the municipal permit. Working without permits is the single most expensive shortcut available, because unpermitted finishing routinely surfaces during a sale and can force removal of finished walls for inspection.
| Approval | When it applies | Typical cost | Typical turnaround |
|---|---|---|---|
| Building permit, interior alteration | New framed walls, new bathroom, finished living space | $300 to $900 | 2 to 4 weeks for review |
| Building permit, additional residential unit | Legal secondary suite with its own kitchen and entrance | $700 to $1,800 | 4 to 8 weeks for review |
| ESA electrical notification | Any new circuits, panel work or service upgrade | $130 to $400 | Inspection booked within days |
| Plumbing permit | New fixtures, drain relocation, backwater valve | Often bundled with building permit | Concurrent with building review |
| Structural review | Underpinning, beam changes, new egress opening | $1,200 to $3,500 for engineer drawings | 1 to 3 weeks |
Fees and review times change, so confirm current numbers with the City of Oshawa building services counter before you finalise a budget. Provincial rules have made additional residential units easier to approve than they were a decade ago, and many additional units are treated favourably on development charges, but eligibility depends on your specific property and should be verified rather than assumed.
Expect a minimum of three inspections on a typical build: a framing and rough-in inspection before insulation, an insulation and vapour barrier inspection before drywall, and a final occupancy inspection. A suite adds fire separation and smoke alarm verification. Booking those inspections is the contractor’s job, and a contractor who suggests you can proceed past a stage without one is telling you something important about how they work.
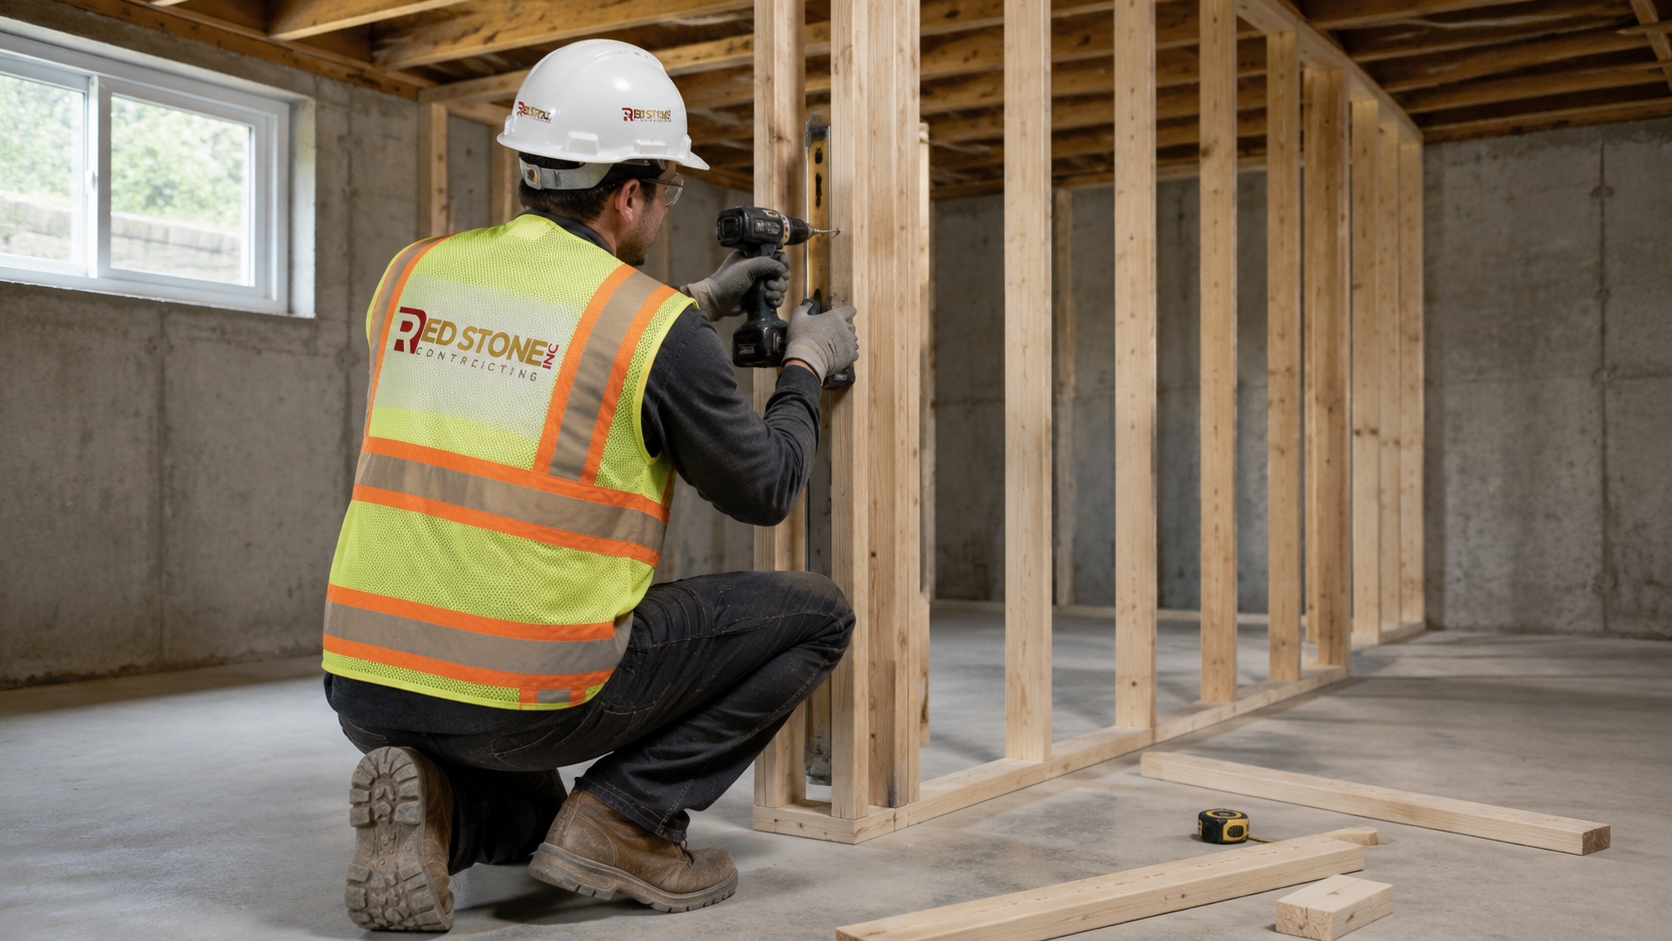
Ontario Building Code Rules That Govern Basements
Three code requirements decide what is possible in most Oshawa lower levels, and each one should be checked before a basement renovation Oshawa design is finalised. The first is clear ceiling height. For finished basement living space the Code generally requires roughly 1.95 metres of clear height over the required floor area, with a reduced allowance of about 1.86 metres under beams and ducts. Measure before you design, because a 1.90 metre ceiling in a 1950s bungalow either forces a structural solution or limits how the space can be classified.
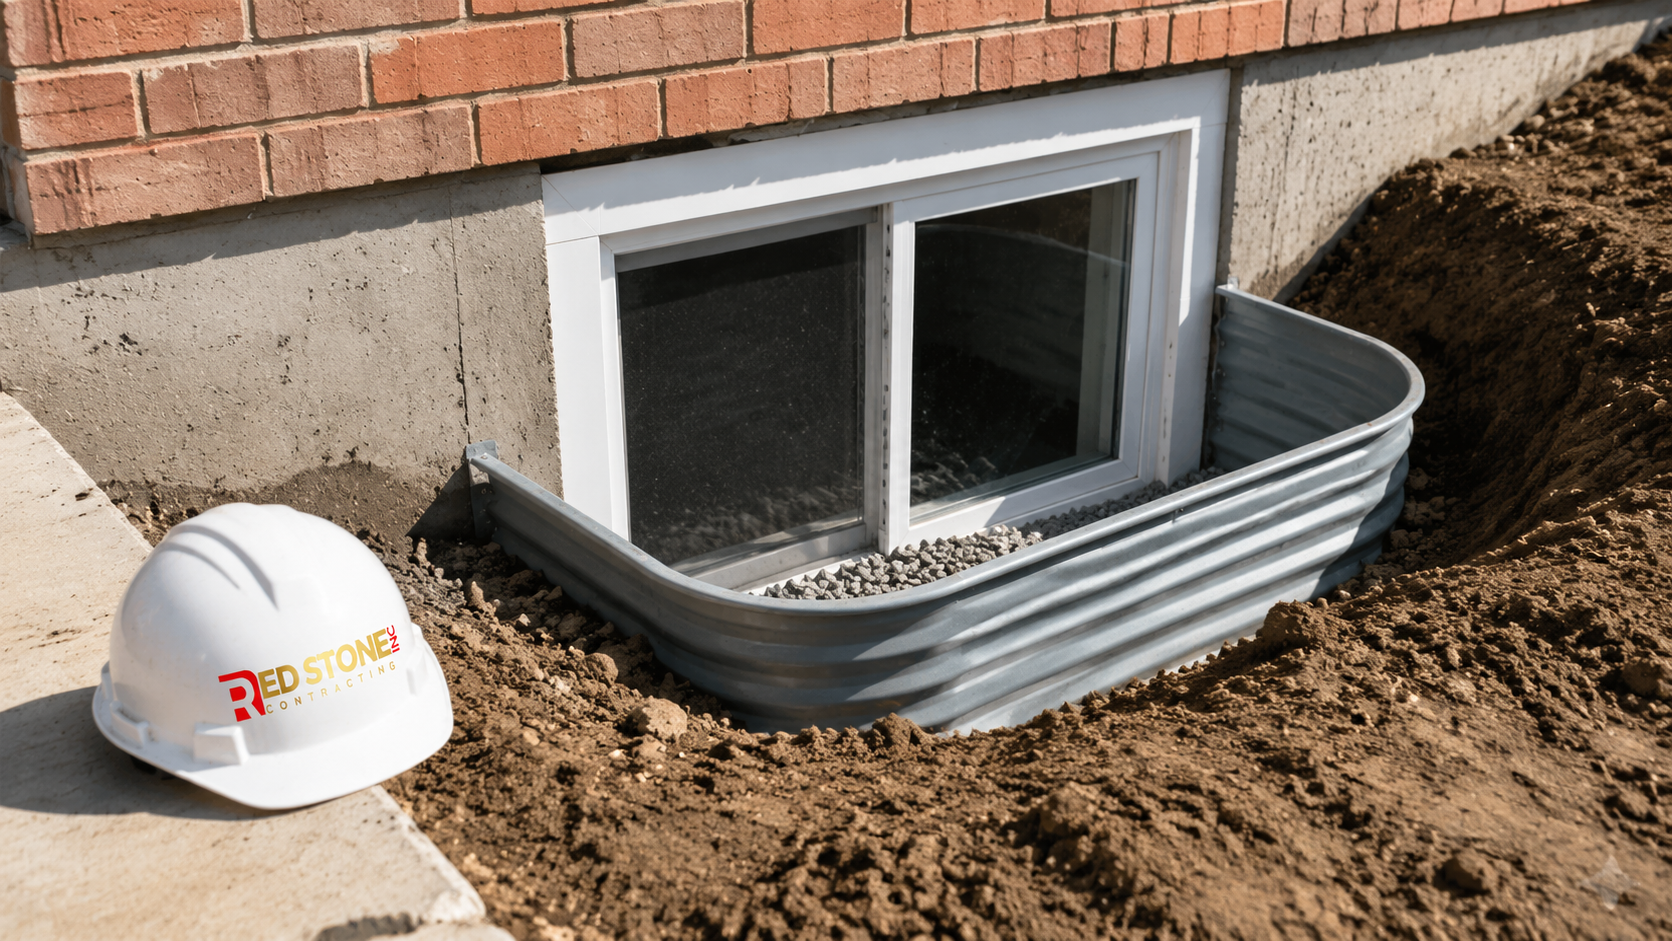
The second is egress. Every basement bedroom needs an openable window or exterior door that provides an unobstructed opening of at least 0.35 square metres with no dimension less than 380 millimetres, positioned so that it can be opened without tools or special knowledge. In practice this means most older Oshawa homes need a new opening cut into the foundation wall with a proper lintel and a window well sized and graded to drain. Marketing a below grade room as a bedroom without a compliant egress window is both a code problem and a liability.
The third is fire and life safety, which becomes more demanding the moment the space becomes a separate dwelling unit. A legal secondary suite requires a fire separation between units, typically a rated ceiling assembly, interconnected smoke alarms in both units, a carbon monoxide alarm near sleeping areas, and a compliant means of egress that does not depend on passing through the other dwelling. Sound control between units is also addressed, and while it is often treated as a comfort item, it is worth doing well because it is the complaint tenants raise most often.
Moisture Control, Waterproofing and Air Quality
Nothing ruins a finished basement faster than water, and moisture control is the part of a basement renovation Oshawa budget that owners are most tempted to trim. Before framing starts, the moisture path should be understood and controlled. That begins outside the house with grading that slopes away from the foundation, downspouts extended well clear of the wall, and window wells that drain rather than pond. Many callbacks on below grade work trace back to a downspout discharging two feet from the foundation rather than to a foundation failure.
Inside, the tools are a functioning sump pit and pump with a sealed lid and ideally a battery backup, a floor drain that is clear, and in older homes a decision about whether to add or replace weeping tile. Interior perimeter drainage with a new sump typically runs $130 to $270 per linear foot depending on access and slab thickness. A backwater valve is worth discussing in older sewer areas; some municipalities and regions have offered subsidy programs for backflow prevention, so ask the City of Oshawa what is currently available rather than assuming.
Assembly detail matters as much as drainage. In Ontario basements, continuous rigid or spray applied insulation against the foundation wall, followed by a framed and insulated stud wall, controls condensation better than fibreglass batts pressed against cold concrete behind poly. The goal is to keep the concrete face above the dew point so moisture never condenses inside the wall cavity.
Air quality deserves a mention because below grade space is where radon accumulates. Health Canada’s guideline for indoor radon is 200 becquerels per cubic metre averaged over a long term test, and testing is inexpensive relative to the cost of a finished basement. A long term test kit run over the heating season, before or during the renovation, tells you whether a sub slab depressurisation system is worth roughing in while the slab is accessible. If your home already has a sealed sump lid and a stubbed radon rough in, the mitigation work becomes much simpler later.
Layout Ideas That Work in Durham Region Homes
The most successful lower levels solve a real problem for the household rather than copying a showroom, and the best basement renovation Oshawa layouts respect the constraints of the house they sit in. A few configurations consistently perform well in Oshawa homes:
- Open recreation room with a defined zone: one large space with a media wall at one end and a games or play zone at the other, using ceiling detail and lighting rather than walls to divide it. This maximises perceived height in bungalows with tight headroom.
- Guest suite: one bedroom with a compliant egress window, a three piece bathroom and a small sitting area. This is the highest value moderate budget option and it supports multigenerational living.
- Home office pair: two enclosed offices with proper sound insulation and hardwired data, which has held demand well in Durham given commuting patterns into Toronto.
- Fitness and utility split: a rubber floored training area next to a properly organised mechanical and storage zone, which is often the honest best use of a low ceiling basement.
- Legal secondary suite: a self contained unit with its own entrance, kitchen, bathroom and laundry, planned from the start around fire separation and egress rather than retrofitted.
Two design details pay for themselves. Plan the stair opening and the path from it before anything else, because circulation dictates how much of the floor area is genuinely usable. And keep the mechanical room accessible with a proper door and clearances, since a furnace or water heater replacement in ten years should not require demolishing finished walls.
If your project also touches the main floor, it is worth coordinating the below grade work with any planned kitchen renovation or bathroom renovation, since sharing plumbing and electrical mobilisations across both levels reduces duplicated cost.
Secondary Suites and Rental Potential in Oshawa
Oshawa has genuine rental demand driven in part by the post secondary population and by commuters, which makes a legal suite a common goal for a basement renovation Oshawa homeowners plan around income. The important word is legal. A suite that meets Code protects your insurance position, your ability to enforce a lease and your position at resale, and the cost gap between a compliant suite and an informal one is smaller than most owners expect once fire separation and egress are priced properly.
The practical requirements to budget for are a separate entrance, which in most homes means a below grade stairwell with proper drainage and a landing at the door, a rated fire separation between units, interconnected alarms, adequate ceiling height, a compliant egress path, sound control, and often parking considerations under the zoning by law. Registration requirements for additional residential units vary by municipality, so confirm what Oshawa currently requires before you frame the first wall.
Be realistic about returns. Rent covers financing on the build over a period of years, not immediately, and a suite changes how you live in the house. It is a strong option for owners with a long horizon and a poor one for owners planning to sell within two years.
Project Timeline From Quote to Final Inspection
A well run basement renovation Oshawa build runs eight to sixteen weeks on site for a standard family scope, with permitting and design ahead of that. Structural work, suites and supply chain delays on specialty items extend the schedule.
| Phase | Typical duration | Key milestone |
|---|---|---|
| Assessment, design and quoting | 2 to 4 weeks | Signed scope, fixed price and drawings |
| Permit application and review | 2 to 8 weeks | Permit issued by the City |
| Demolition and structural prep | 3 to 10 days | Clean slab, exposed foundation, shoring if required |
| Framing, plumbing and electrical rough-in | 2 to 3 weeks | Rough-in inspection passed |
| Insulation, vapour control and drywall | 2 to 3 weeks | Insulation inspection passed, walls taped and primed |
| Flooring, trim, doors and paint | 2 to 3 weeks | Finishes complete |
| Fixtures, final inspection and handover | 1 to 2 weeks | Final inspection signed off, deficiency list closed |
Season affects the schedule more than most owners expect. Summer is the easiest season to schedule excavation for an egress window or a separate entrance, because the ground is workable and the exterior grading can be finished immediately. Interior only scopes run comfortably year round.
Choosing a Contractor for a Basement Renovation Oshawa Homeowners Can Rely On
Quotes for the same basement renovation Oshawa scope can differ by forty percent, and the difference is almost always scope rather than greed. Ask every bidder the same questions: who pulls the permit, what allowances are carried for flooring and tile, how HVAC is being handled, what the assumption is for the electrical panel, and what happens contractually if the foundation reveals a problem after demolition. A quote that answers those in writing is comparable; one that gives a single lump sum is not.
Confirm WSIB clearance and liability insurance, ask for two or three references on below grade projects specifically, and look at how the contractor documents change orders. Below grade work turns up surprises more often than any other part of a house, so the change order process is not a formality. Homeowners comparing options across the region can review the full range of Oshawa home renovation services we provide to see how a basement fits alongside other work on the property.
Red Stone Contracting is based in the Toronto area and works throughout the Greater Toronto Area and Durham Region, including Oshawa. That regional footprint matters mainly because it means we work under multiple municipal building departments and are used to preparing drawings that survive review the first time.
How much does a basement renovation in Oshawa cost?
Do I need a permit for a basement renovation Oshawa building services will approve?
What ceiling height does the Ontario Building Code require?
How long does a basement renovation Oshawa project take?
Can I add a legal basement apartment in Oshawa?
How do I stop a finished basement from getting damp?
Start Your Basement Renovation Oshawa Project With a Free Consultation
A basement renovation Oshawa homeowners are happy with starts with an honest assessment of headroom, moisture and mechanical constraints, not with a rendering. Red Stone Contracting provides detailed, line by line quotes, handles permit drawings and inspections, and builds to the Ontario Building Code so the finished space holds up at resale.
Call us today at (905) 901-1006 or request a free consultation to book an on site assessment of your lower level.
Red Stone Contracting serves Oshawa and communities across Durham Region and the Greater Toronto Area with basement, kitchen, bathroom and whole home renovations.