
A kitchen renovation in Whitby is one of the few projects that improves daily life and long-term resale value at the same time. Whitby homes span roughly seventy years of construction, from postwar bungalows and older brick two-storeys near the town’s original core to sprawling subdivisions built through the 1990s and 2000s and larger estate lots on the northern edge of town. Each of those eras came with its own kitchen assumptions, and almost none of them match how families cook, work and entertain in 2026. This guide covers what a kitchen renovation in Whitby actually costs this year, where the money goes, which permits apply under the Ontario Building Code, how long the work takes, and which design decisions are worth paying for.
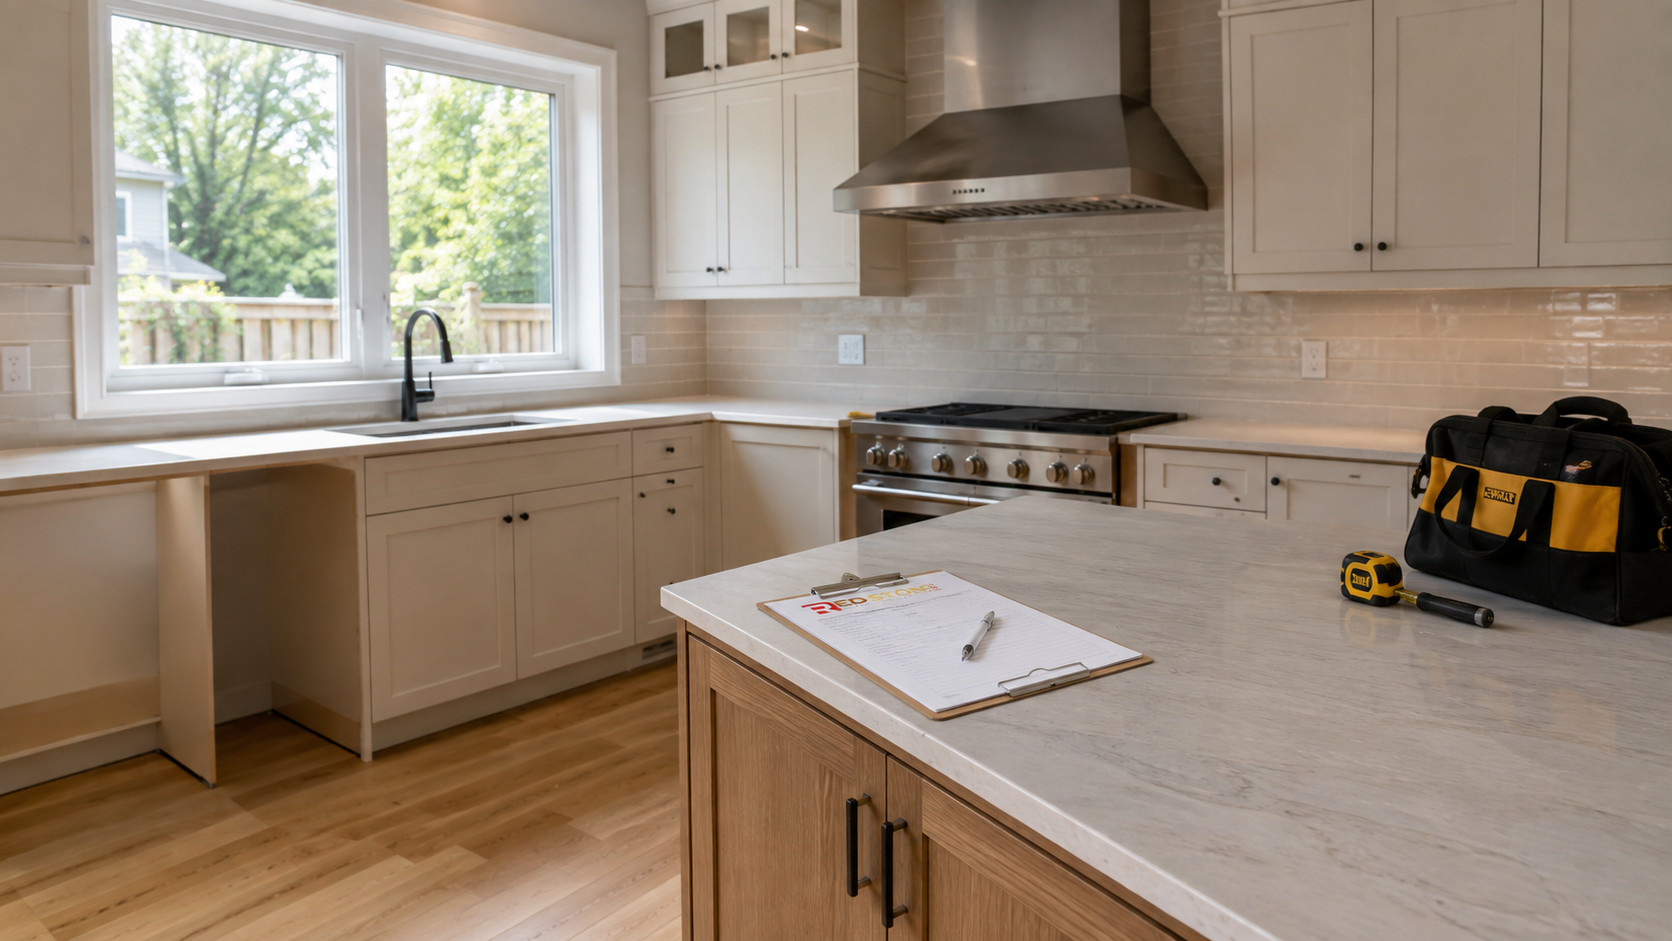
What a Kitchen Renovation in Whitby Costs in 2026
There is no single price for a kitchen renovation in Whitby, because the word “renovation” covers everything from new doors on existing boxes to demolishing a bearing wall and rebuilding the entire main floor. What is consistent is the cost structure. Materials pricing across Durham Region has stabilised compared to the sharp swings of previous years, but skilled trade labour remains the tightest constraint, and that shows up in every quote.
Most Whitby homeowners land in one of five brackets. The table below reflects typical installed pricing for the Durham Region market in 2026, including labour, materials and standard finishes, but excluding high-end appliance packages and structural surprises found behind the walls.
| Scope of Work | Typical 2026 Cost Range | Typical Duration | Best Suited To |
|---|---|---|---|
| Cosmetic refresh (refacing, counters, backsplash, paint) | $18,000 to $32,000 | 2 to 3 weeks | Sound layouts with dated finishes |
| Full renovation, same footprint | $45,000 to $78,000 | 6 to 9 weeks | 1990s and 2000s subdivision kitchens |
| Layout change with non-bearing wall removal | $70,000 to $115,000 | 8 to 12 weeks | Closed-off bungalow and back-split kitchens |
| Structural open concept with bearing wall and beam | $95,000 to $150,000 | 10 to 14 weeks | Older brick homes with compartmented main floors |
| High-end custom kitchen with premium appliances | $140,000 to $220,000 | 14 to 20 weeks | Estate properties and executive homes |
The single largest driver of cost is not the finish level. It is whether walls, plumbing stacks or electrical panels move. A kitchen that keeps its sink, range and appliance wall in place can absorb a surprisingly good material budget for the same money that a relocated layout spends on rough-in work you will never see again once the drywall closes.
How Whitby’s Housing Stock Shapes the Project
Planning a kitchen renovation in Whitby starts with an honest read of the house itself. The town’s building eras behave very differently once the cabinets come off the wall.
Postwar Bungalows and Older Brick Homes
Older Whitby homes near the established central neighbourhoods often have small, closed kitchens designed as service rooms rather than gathering spaces. They frequently contain plaster over lath, undersized electrical service, cast iron or galvanised drain lines, and floor framing that was never designed for today’s spans. Opening these kitchens to a dining or living space almost always involves an engineered beam and a proper load path down to the footing. That work is legitimate and worthwhile, but it needs to be budgeted honestly rather than discovered halfway through demolition.
1980s Through 2000s Subdivision Homes
This is the largest share of the Whitby market and the most common candidate for a kitchen renovation. These houses usually have adequate structure, 100 or 200 amp service, and copper or PEX supply lines, but the kitchens themselves are undersized by current standards, with 30 inch upper cabinets that stop well short of the ceiling, a peninsula that blocks traffic, and a bulkhead running the length of the cabinet run. Removing the bulkhead, extending cabinetry to the ceiling and replacing a peninsula with a properly proportioned island transforms the room without touching the structure.
Newer Builds and Estate Properties
Homes built in the last fifteen years in north Whitby generally have good bones and generous kitchen footprints, but builder-grade cabinetry, thermofoil doors and laminate counters that show their age quickly. Here the renovation is about upgrading quality rather than fixing layout: better cabinet construction, stone or porcelain surfaces, integrated appliances and a lighting plan that was never part of the original build. Homeowners in this group often combine the kitchen with a bathroom upgrade or a finished lower level to keep one crew and one schedule on site.
Whatever the era of the house, the first site visit should include a look at the electrical panel, the location of plumbing stacks, the direction of floor joists and the position of any HVAC trunk lines. Those four items determine what is realistically possible and what will cost extra.
Where the Money Goes in a Whitby Kitchen Budget
Homeowners are often surprised by how the budget divides. Cabinetry is consistently the largest single line, and labour, though invisible in the finished photos, is the second. The breakdown below reflects a typical mid-range kitchen renovation in Whitby with a total budget near $60,000 on an unchanged footprint.
| Budget Line | Share of Total | Typical Dollar Range | Notes |
|---|---|---|---|
| Cabinetry and millwork | 30 to 36 per cent | $18,000 to $24,000 | Semi-custom to custom, ceiling height |
| Labour and installation | 18 to 24 per cent | $11,000 to $15,000 | Demolition, carpentry, tile, finishing |
| Countertops and backsplash | 9 to 13 per cent | $5,500 to $8,500 | Quartz or porcelain, templated and installed |
| Appliances | 10 to 16 per cent | $6,000 to $12,000 | Excludes premium integrated packages |
| Electrical and plumbing | 8 to 12 per cent | $5,000 to $8,000 | Circuits, GFCI, venting, rough-in |
| Flooring | 5 to 8 per cent | $3,000 to $5,500 | Engineered hardwood, tile or luxury vinyl |
| Design, permits and contingency | 10 to 14 per cent | $6,000 to $9,000 | Contingency should never be cut |
The contingency line is the one homeowners try hardest to delete and the one they most often need. Ten per cent is the practical minimum on a home built before 1990, where knob and tube remnants, undersized joists, hidden water damage under a sink base or a chimney chase running through the cabinet wall are all realistic possibilities. On newer homes, five to eight per cent is usually sufficient.
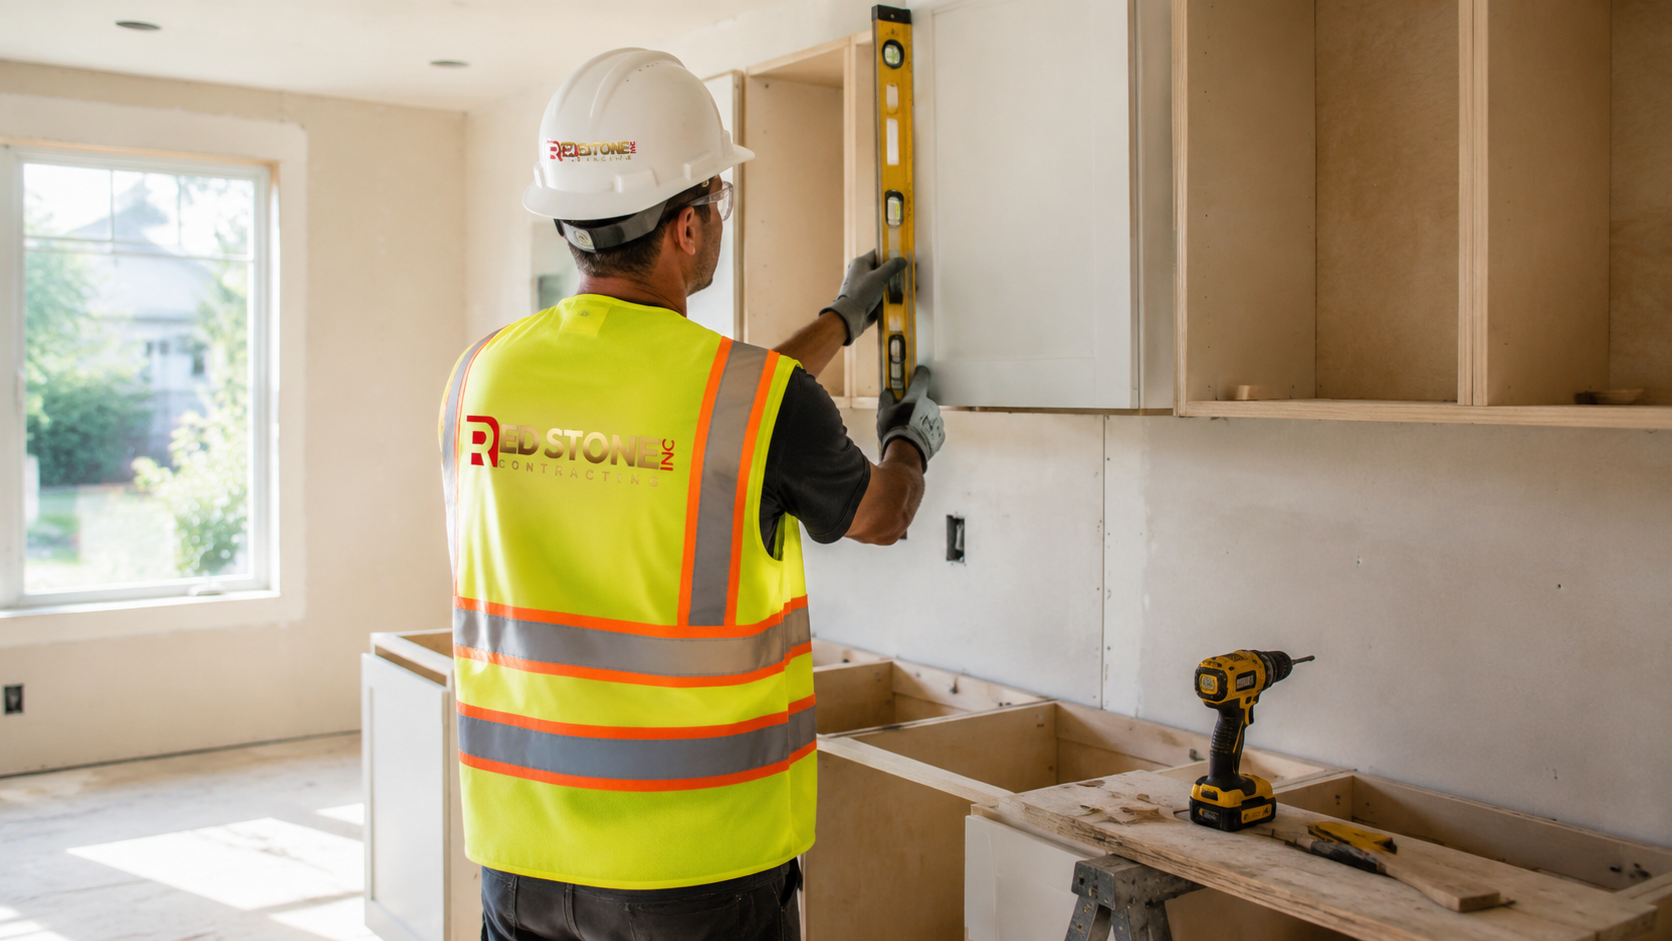
Choosing Cabinetry, Countertops and Finishes That Last
Finish decisions are where a kitchen renovation in Whitby either holds its value or starts looking tired within five years. The two choices that matter most are cabinet construction and countertop material, because both are effectively permanent once installed.
On cabinetry, look past the door style to the box. Plywood carcasses with dado joinery, full-extension soft-close hardware and a durable factory-applied finish will outlast particleboard boxes by decades, and the price gap is smaller than most homeowners expect once you compare like for like. Frameless European construction gives roughly ten per cent more usable interior space than face-frame cabinets in the same footprint, which matters in the tighter kitchens common in older Whitby homes.
Countertops carry the visual weight of the room and take the most abuse. The comparison below reflects installed pricing in Durham Region for 2026, including templating, fabrication, edge profile and a standard undermount sink cutout.
| Material | Installed Cost per Square Foot | Heat and Scratch Resistance | Maintenance |
|---|---|---|---|
| Laminate | $35 to $70 | Low | None, but not repairable |
| Butcher block | $70 to $120 | Low to moderate | Oiling every few months |
| Granite | $85 to $160 | High heat, good scratch | Periodic sealing |
| Engineered quartz | $95 to $175 | Moderate heat, excellent scratch | Essentially none |
| Porcelain slab | $120 to $220 | Excellent on both | None, but fabrication is specialised |
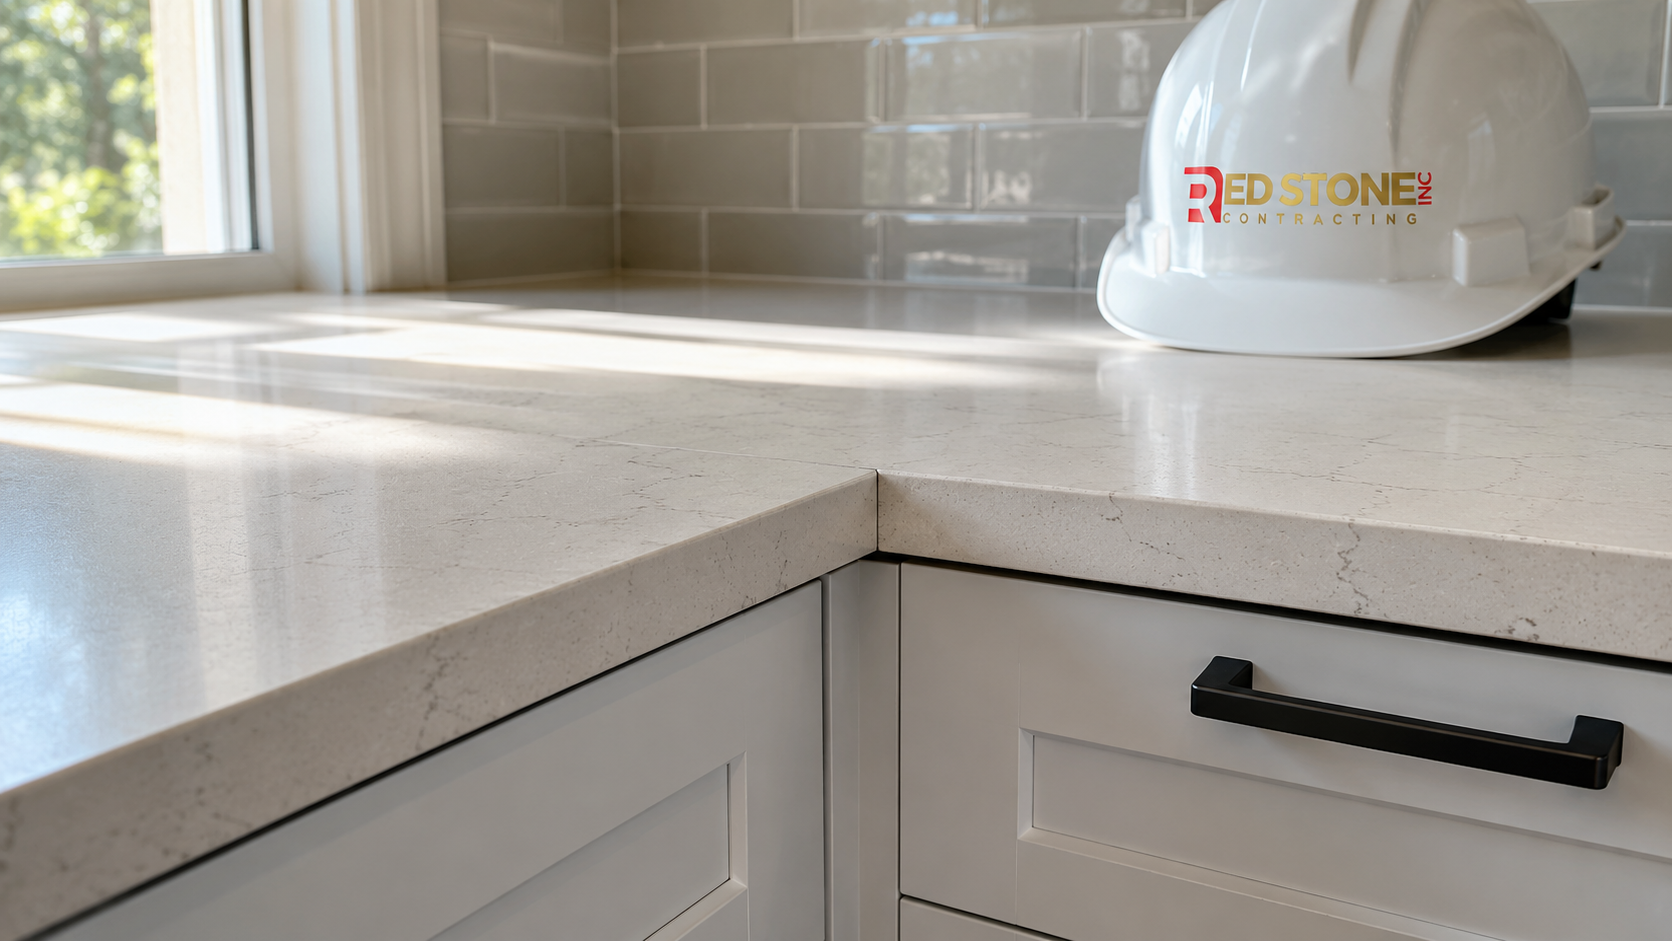
Quartz remains the default choice for most Whitby kitchens because it is non-porous, consistent in pattern and forgiving of family use. Porcelain slab is gaining ground for waterfall islands and full-height backsplashes because it tolerates direct heat and ultraviolet exposure better than quartz, which matters in kitchens with large south-facing windows. Natural stone still suits homeowners who want genuine variation and accept the sealing routine that comes with it.
For flooring, engineered hardwood and large-format porcelain tile both perform well over Whitby’s typical slab-on-grade or joist-framed subfloors. If the kitchen is being opened to adjacent living space, running one continuous floor throughout is worth the extra material cost, because a transition strip in the middle of an open plan undermines the whole point of removing the wall.
Permits, Ontario Building Code and Inspections
Not every kitchen renovation in Whitby needs a building permit, but more of them do than homeowners assume. A cosmetic project that replaces cabinets, counters and flooring in place, with no structural, plumbing or electrical changes, generally does not require one. A permit from the Town of Whitby building division is typically required when the work includes any of the following:
- Removing, relocating or altering a load-bearing wall, including installing a beam or new posts
- Creating or enlarging a window or door opening in an exterior wall
- Adding or relocating plumbing fixtures and drain lines
- Altering floor framing to accommodate an island, plumbing or new duct runs
- Work that forms part of a larger addition or basement conversion
Electrical work sits under a separate authority. In Ontario, kitchen electrical must be permitted and inspected through the Electrical Safety Authority, and the requirements are specific: split receptacles or dedicated 20 amp circuits serving counter areas, GFCI protection for receptacles near sinks, tamper-resistant devices, and a receptacle within reach of every usable counter section. Any competent contractor arranges the ESA notification as a matter of course, and you should ask to see the certificate of inspection at closeout.
Ontario Building Code requirements also govern ventilation. A range hood must be vented to the exterior for most modern cooking appliances, and where a high-capacity hood is installed, make-up air provisions may be required so the exhaust fan does not depressurise the house and backdraft a gas appliance. This is a detail that recirculating hoods sidestep and that homeowners frequently regret skipping.
Permit review timelines in Durham Region for a residential interior alteration typically run two to four weeks, and drawings stamped by an engineer are needed for any beam. Building that lead time into the schedule up front prevents the most common cause of project delay: a demolished kitchen waiting on paperwork.
How Long a Kitchen Renovation in Whitby Takes
A realistic schedule for a full kitchen renovation in Whitby on an unchanged footprint is six to nine weeks of on-site work, preceded by four to ten weeks of design, selections and cabinet lead time. Cabinet manufacturing is the long pole: semi-custom lines are commonly quoting six to ten weeks in 2026, and full custom millwork can run twelve weeks or more. Ordering cabinets before demolition begins is not optional if you want a predictable schedule.
A typical sequence looks like this:
- Weeks 1 to 2: Protection, demolition, disposal, and any structural or framing changes
- Week 2 to 3: Plumbing and electrical rough-in, HVAC adjustments, inspections
- Week 3 to 4: Insulation where required, drywall, taping and priming
- Week 4 to 5: Flooring installation and cabinet delivery
- Week 5 to 6: Cabinet installation, countertop templating, fabrication window
- Week 7 to 8: Countertop installation, backsplash tile, plumbing and electrical finals
- Week 8 to 9: Appliance installation, paint touch-up, hardware, deficiency review
The countertop template gap is fixed and unavoidable. Stone cannot be templated until cabinets are installed and level, and fabrication takes one to two weeks after templating. Planning a temporary kitchen in the dining room, garage or basement for that period makes the process far less disruptive for the household.
Kitchen Design Trends Whitby Homeowners Are Choosing in 2026
Trends matter less than durability, but a few directions in 2026 are genuinely practical rather than decorative. The following are the requests that come up most often in a kitchen renovation in Whitby this year:
- Ceiling-height cabinetry. Eliminating the bulkhead and running uppers to the ceiling adds real storage and makes a standard eight foot ceiling read taller.
- Working islands over decorative ones. Islands with an integrated sink or cooktop, deep drawer banks and proper 42 to 48 inch clearances on all sides, rather than an oversized slab with three stools.
- Warm and mixed finishes. Stained white oak or walnut paired with painted perimeter cabinetry, replacing the all-white kitchens of the last decade.
- Panel-ready and integrated appliances. Fridges and dishwashers that disappear into the cabinet run, which visually calms a smaller kitchen dramatically.
- Layered lighting. Recessed general lighting, dedicated under-cabinet task lighting and decorative pendants on separate switching and dimming.
- Dedicated pantry or coffee zones. A cabinet with a lift-up or pocket door that keeps small appliances off the counter permanently.
- Quieter ventilation. Properly sized exterior-vented hoods with remote or inline blowers, chosen for both capacity and sound rating.
What is fading is equally useful to know. Open shelving in place of upper cabinets, all-white monochrome schemes, oversized farmhouse styling on suburban homes and glossy high-contrast slab doors have all lost ground, largely because they either sacrifice storage or date quickly.
How to Choose a Contractor for Your Kitchen Renovation in Whitby
The contractor you hire influences the outcome more than any material selection. A kitchen touches structure, plumbing, electrical, ventilation, tile, millwork and finish carpentry, and the coordination between those trades is where projects succeed or fall apart. When comparing companies for a kitchen renovation in Whitby, look for the following:
- A written fixed-price contract with a detailed scope, allowances stated in dollars, and a defined change order process
- Current WSIB clearance and at least two million dollars in general liability coverage
- Willingness to pull permits in their own name and arrange ESA inspection
- A dedicated project manager and a written schedule with milestone dates
- Recent local references and completed projects you can view rather than stock photography
- Clear payment milestones tied to completed stages, never a large deposit for materials not yet ordered
Be cautious of quotes that arrive far below the others. In a market where cabinetry, stone and skilled labour cost what they cost, a large gap usually means missing scope, thin allowances or an intention to recover margin through change orders once your kitchen is already demolished. Ask each bidder to price the same specification so the comparison is honest.
Red Stone Contracting is based in the Toronto area and has completed renovations across the Greater Toronto Area, including home renovation services throughout Whitby. Our team handles design, permits, trades and finishing under one contract, and our kitchen renovation service covers everything from a same-footprint refresh to a full structural open concept. Homeowners planning multiple phases often pair the kitchen with a basement renovation or a home addition to consolidate the disruption into one build.
How much does a kitchen renovation in Whitby cost in 2026?
Do I need a building permit to renovate my kitchen in Whitby?
How long will my kitchen be out of use?
Is a kitchen renovation in Whitby a good return on investment?
Can I stay in my home during the renovation?
Should I choose quartz or porcelain countertops?
Start Your Kitchen Renovation in Whitby With a Clear Plan and a Fixed Price
A kitchen renovation in Whitby goes well when the scope, the schedule and the budget are settled before the first cabinet comes off the wall. Red Stone Contracting provides detailed fixed-price proposals, in-house design support, permit handling and a single point of contact from demolition through final walkthrough, so you know exactly what you are getting and when it will be finished.
Call us today at (905) 901-1006 or request a free consultation to review your kitchen, discuss what is realistic for your home and receive a written estimate with no obligation.
Red Stone Contracting serves homeowners in Whitby and throughout the Greater Toronto Area with full-service kitchen, bathroom, basement and whole-home renovations.