
Running out of space is one of the most common reasons Mississauga homeowners call a contractor, and it is why interest in home additions mississauga homeowners can realistically build keeps climbing. Between the cost of moving, the land transfer tax on a larger house, and the reality that most listings in this market need work anyway, building onto the home you already own is often the more sensible financial decision. The challenge is that an addition is not a cosmetic project. It touches foundations, structure, mechanical systems, zoning limits and the Ontario Building Code all at once.
This guide covers what home additions mississauga property owners are building actually cost in 2026, how the permit and zoning process works in this city, what the Ontario Building Code requires, how long construction realistically takes, and which types of additions return the most value when you eventually sell. Everything below reflects current Greater Toronto Area pricing for quality construction rather than the lowest possible bid.
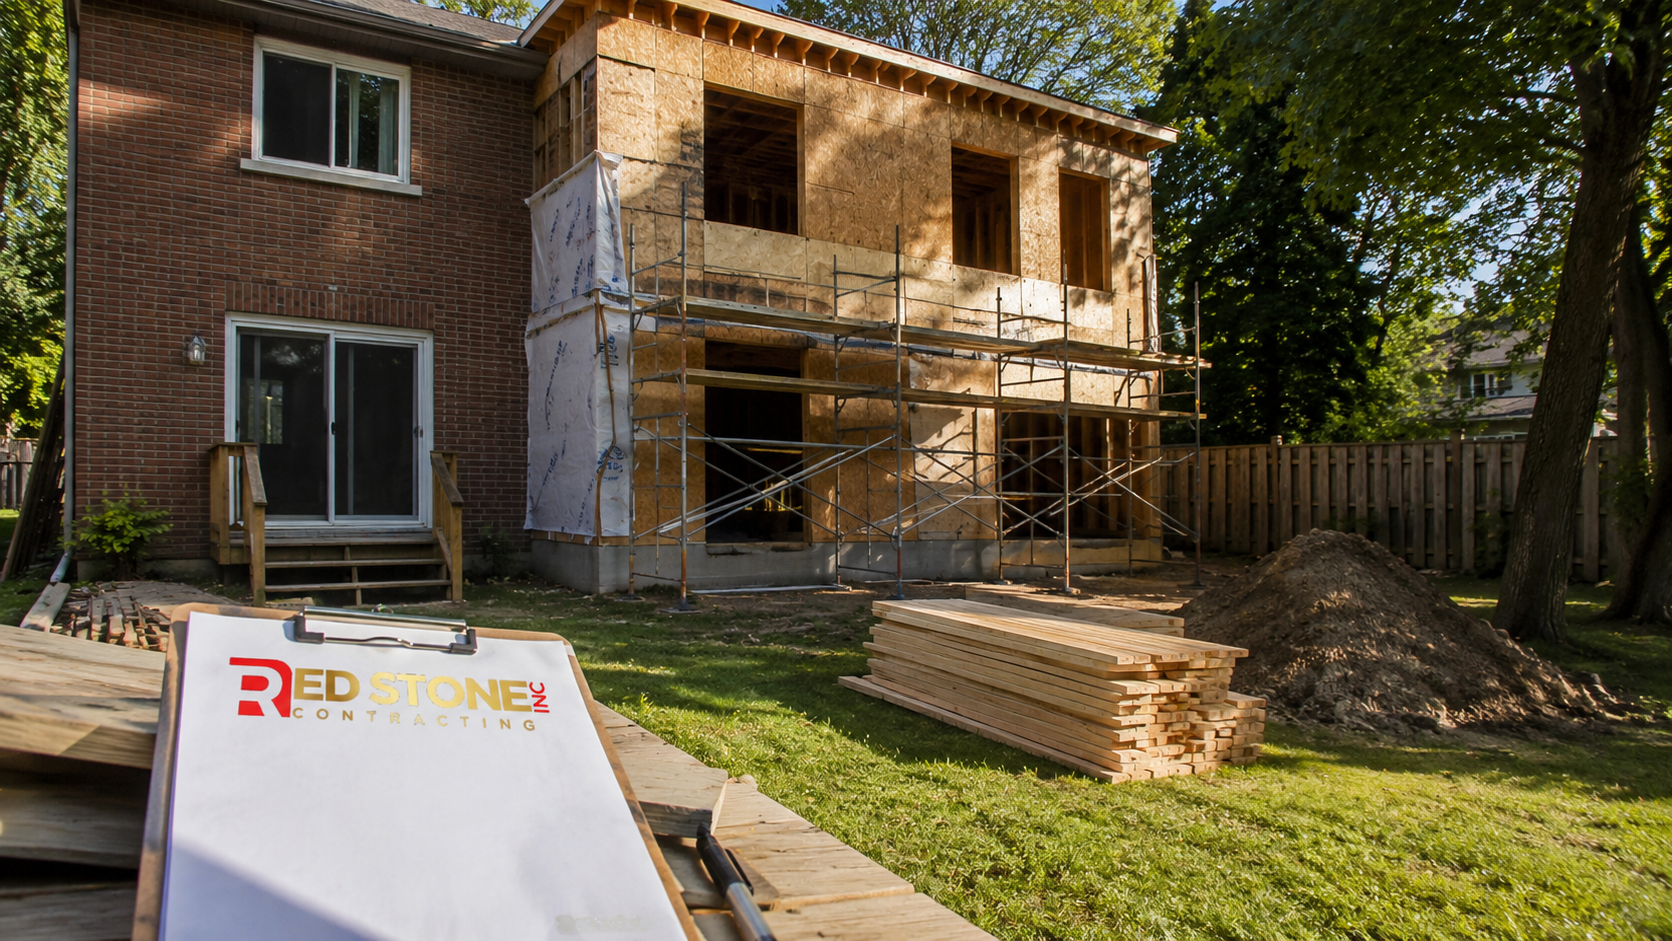
What Home Additions in Mississauga Cost in 2026
Cost is the first question homeowners ask about home additions in Mississauga, and the honest answer is that the range is wide because additions vary enormously in complexity. A single storey bump out over a new frost footing behaves very differently from a two storey addition that requires the existing roof to be opened and the main floor structure reinforced. As a general benchmark for 2026, finished home additions mississauga contractors are building fall between $375 and $650 per square foot for standard finishes, and higher when the design includes a new kitchen, extensive glazing or custom millwork.
Two things push Mississauga projects toward the upper end of that range. The first is site access. Many postwar neighbourhoods have narrow side yards and mature trees, which limits equipment access and forces more hand excavation and manual material handling. The second is the age of the existing house. Once you open up a 1955 bungalow, you frequently find undersized floor joists, knob and tube remnants, or a foundation that needs underpinning before it can carry new load.
| Addition Type | Typical Size | Cost per Square Foot | Total Project Range |
|---|---|---|---|
| Single storey rear bump out | 150 to 300 sq ft | $375 to $500 | $56,000 to $150,000 |
| Full single storey rear addition | 400 to 700 sq ft | $400 to $550 | $160,000 to $385,000 |
| Second storey addition over existing footprint | 800 to 1,200 sq ft | $425 to $600 | $340,000 to $720,000 |
| Two storey rear or side addition | 600 to 1,000 sq ft | $450 to $650 | $270,000 to $650,000 |
| Garage conversion to living space | 250 to 450 sq ft | $275 to $400 | $69,000 to $180,000 |
| Sunroom or four season room | 150 to 250 sq ft | $300 to $450 | $45,000 to $112,000 |
These figures include design, permits, excavation, foundation, framing, roofing, windows, mechanical and electrical rough in, insulation, drywall, flooring, paint and trim. They do not include furniture, landscaping restoration beyond basic grading, or the cost of upgrading a shared system such as an undersized electrical panel. If your budget planning does not include a contingency of at least ten percent, add one before you sign anything.
How Mississauga’s Housing Stock Shapes Your Addition
Mississauga is not a single kind of housing market, and the practical realities of home additions in Mississauga change depending on when and where your house was built. Understanding your home’s era tells you a great deal about what an addition will involve.
Postwar and mid century bungalows
Older parts of the city hold a large stock of one and one and a half storey brick bungalows on generous lots. These are the classic candidates for home additions mississauga contractors take on, and they suit both rear additions and second storey builds because the lot usually offers room to expand and the simple rectangular footprint makes structural planning straightforward. The trade off is that foundations from this era are often shallow, walls may be uninsulated block or brick, and the original electrical service is frequently 60 or 100 amps, which will not support a larger home.
Nineteen seventies and eighties subdivisions
Large tracts of two storey detached and semi detached homes date from this period. Lots tend to be shallower with tighter side yards, so rear additions are constrained by the required minimum rear yard setback. Bump outs, kitchen extensions and sunrooms are more common here than full scale expansions. Structure is generally sound, though many of these homes have aluminum wiring or original ductwork that struggles to serve additional square footage.
Newer subdivisions and estate lots
Homes built from the late nineties onward are often already near the maximum permitted lot coverage, which means an addition may require a minor variance or must go up rather than out. At the other end of the spectrum, larger estate style properties in parts of the city sit on lots with real room to expand, and those projects tend to become substantial custom builds where the addition is integrated with a wider whole home renovation rather than treated as a standalone box.
Older brick homes in the village cores
The historic cores hold older masonry homes where an addition needs to respect the existing brick, roofline and character. Matching brick colour on a fifty or eighty year old house is rarely possible exactly, which is why experienced builders often design an addition with a deliberate material change rather than attempting a seamless match that will always look slightly wrong.
Types of Home Additions and Which One Suits Your Lot
Choosing the right form of addition is mostly a question of what your lot and zoning allow, followed by what your existing structure can carry. The six forms below cover the vast majority of home additions mississauga homeowners actually build.
- Rear addition: The most common approach. Extends the main floor or both floors into the back yard. Simplest structurally, but limited by rear yard setback and lot coverage rules.
- Side addition: Useful on wider lots. Often used to widen a cramped kitchen or add a main floor bedroom. Constrained by side yard setbacks, which are frequently the tightest dimension on a Mississauga lot.
- Second storey addition: Adds the most space without consuming yard, but requires the existing foundation and main floor walls to be evaluated for load capacity, and usually means moving out for two to four months.
- Bump out: A small cantilevered or footed extension of a few feet. Cost effective way to make a kitchen, bathroom or primary bedroom genuinely functional without a full addition.
- Garage conversion: Converting an attached garage to conditioned space. Requires new insulated floor assembly, proper foundation depth verification and window openings, but avoids new foundation work entirely.
- Additional dwelling unit: A separate legal unit, often combined with a basement renovation, with its own entrance, egress and fire separation requirements.
If you are still weighing the options, working through concepts with a designer before pricing anything saves money. Our design solutions process exists precisely so homeowners can test three or four approaches on paper instead of discovering halfway through construction that a different layout would have worked better.
Permits, Zoning and Approvals for Home Additions in Mississauga
Every addition that increases the floor area of a house requires a building permit from the City of Mississauga. There is no meaningful exception. The permit process for home additions mississauga homeowners undertake runs through two separate checks: zoning compliance and building code compliance.
Zoning review
Zoning determines what you are allowed to build before anyone looks at how you plan to build it. The City’s zoning by law governs lot coverage, floor space index in some zones, front, side and rear yard setbacks, maximum building height, and how much of the lot can be covered by hard surfaces. If your proposed addition exceeds any of these, you cannot simply apply for a permit. You must apply to the Committee of Adjustment for a minor variance, which adds public notice, a hearing and an appeal period to your schedule.
Building permit application
Once the design complies with zoning, the permit application requires stamped or qualified designer drawings including site plan, floor plans, elevations, sections, and structural details. Larger or more complex projects need engineered drawings for beams, lintels and foundation work. Applications are reviewed for Ontario Building Code compliance, and comments requiring revision are common on first submission.
Other approvals that can apply
Properties near a watercourse or valley may fall under conservation authority regulation, which requires a separate permit and can add weeks. Homes with heritage designation or in a heritage conservation district need heritage approval. Removing a protected tree requires a tree permit, and the City is strict about tree protection zones during construction. Any of these can be discovered late and derail a schedule, which is why a proper site review happens before design, not after.
| Approval or Fee | Typical 2026 Cost | Typical Timeline | Notes |
|---|---|---|---|
| Building permit (residential addition) | $1,200 to $4,500 | 3 to 8 weeks to issue | Fee generally calculated per square metre of new area |
| Minor variance (Committee of Adjustment) | $2,500 to $5,500 | 10 to 16 weeks including appeal period | Required when setbacks or coverage are exceeded |
| Architectural and structural drawings | $6,000 to $20,000 | 4 to 10 weeks | Varies with size, complexity and revision rounds |
| Conservation authority permit | $1,000 to $4,000 | 6 to 12 weeks | Only for regulated lands near valleys or watercourses |
| Tree permit and protection | $300 to $2,500 | 2 to 6 weeks | Includes hoarding and arborist report where required |
| Plumbing and HVAC permits | $300 to $900 | Issued with main permit | Often bundled into the building permit application |
Development charges deserve a note on any discussion of home additions in Mississauga. Enlarging an existing single detached dwelling is generally exempt from municipal development charges up to a defined threshold, and additional residential units in existing homes have their own exemptions under provincial legislation. The rules change often enough that you should confirm current treatment with the City and the Region of Peel at application stage rather than assuming.
Ontario Building Code Requirements That Shape the Design
The Ontario Building Code drives many decisions that homeowners assume are aesthetic choices. Knowing them early prevents expensive redesign.
Foundation depth. New foundations must extend below the frost line, which in this region means a minimum depth of roughly 1.2 metres to the underside of the footing. Where the addition ties into an existing shallow foundation, underpinning or a stepped footing detail is often required.
Insulation and energy efficiency. Supplementary Standard SB 12 sets minimum effective thermal resistance for walls, ceilings, exposed floors and windows. In practice, an addition wall assembly needs continuous exterior insulation or a deeper stud cavity to hit the required effective values. Window and door performance is regulated too, so builder grade units that met code fifteen years ago no longer qualify.
Egress and light. Every bedroom needs an egress window with minimum openable area and dimensions. Habitable rooms need minimum glazing area relative to floor area. This regularly affects second storey additions where the design would otherwise place a bedroom against a windowless wall.
Structural capacity. Adding a storey means the existing footings, foundation walls, and load bearing walls must be verified by an engineer. It is common to discover that a mid century foundation can carry the new load with only localized reinforcement, and equally common to find that it cannot.
Ventilation and mechanical. Adding conditioned floor area changes the required heat loss and heat gain calculations, the ventilation rate under Section 9.32, and often the capacity of the existing furnace and air conditioner. Budgeting for a new furnace or a ducted heat pump on a large addition is realistic, not pessimistic.
A Realistic Timeline From First Drawing to Final Inspection
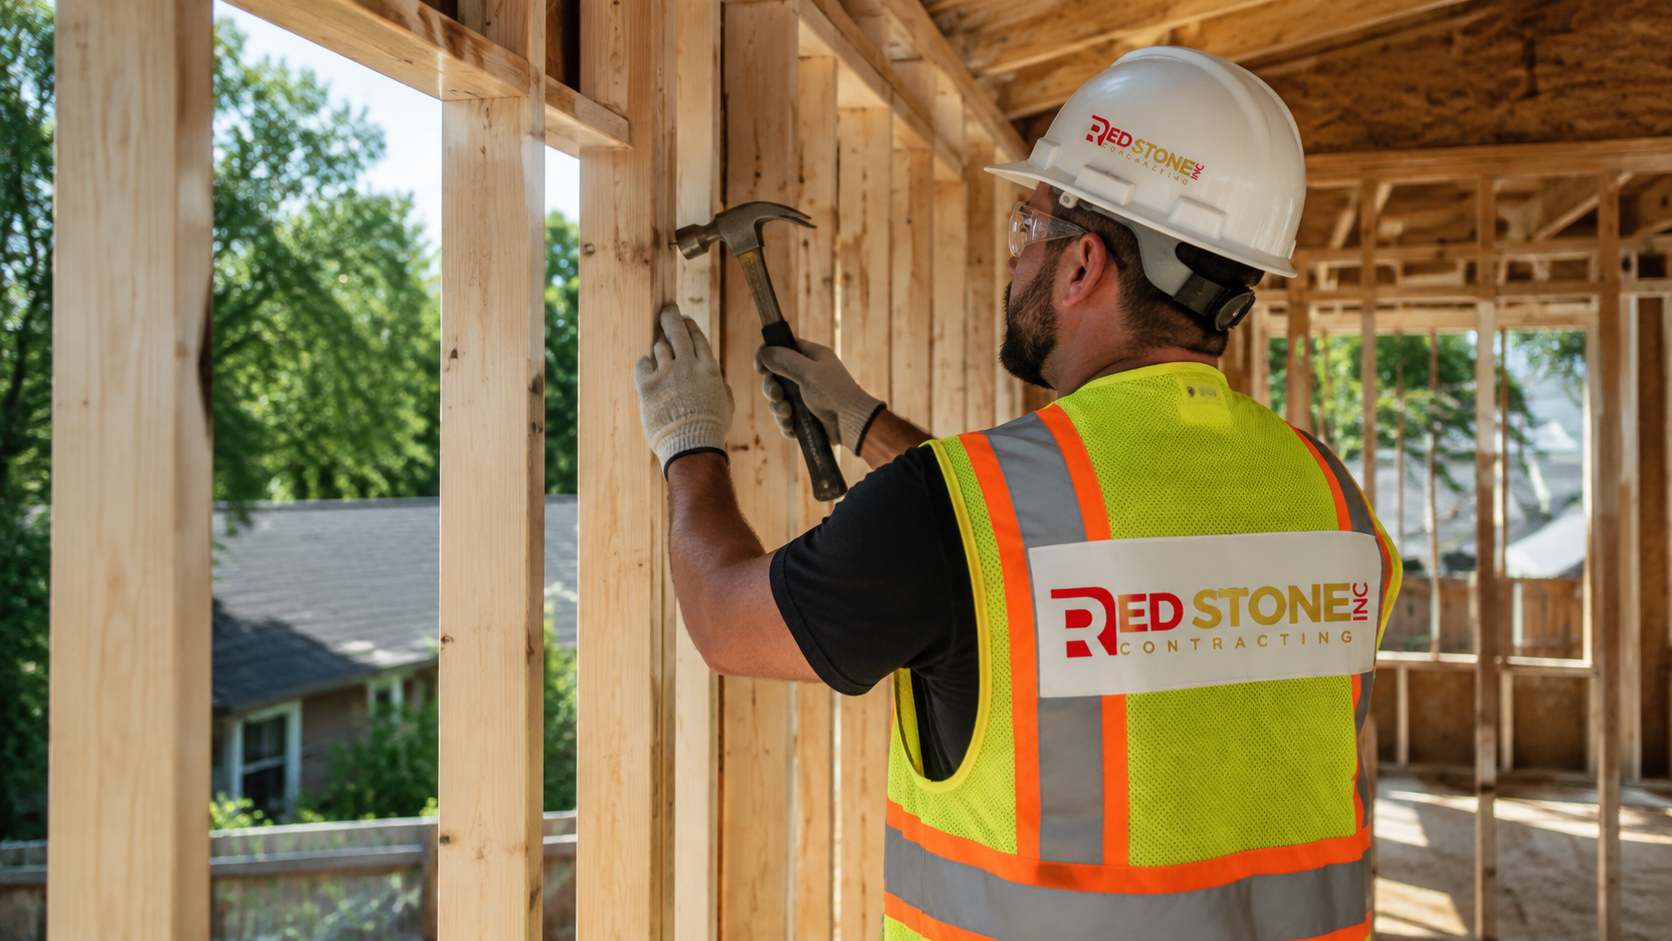
Homeowners consistently underestimate the pre construction phase. On a typical project, design and approvals take longer than the build. A realistic sequence for home additions mississauga residents undertake looks like this.
Weeks 1 to 4: concept and measurement. Site measurement, existing conditions review, zoning check, and two or three concept options. This is where you decide whether the project is a bump out or a second storey.
Weeks 4 to 12: permit drawings and engineering. Full construction drawings, structural design, and mechanical layout. If a minor variance is needed, this period stretches considerably because the hearing schedule is outside anyone’s control.
Weeks 10 to 20: permit review and issuance. The City reviews, issues comments, and the designer responds. First submissions rarely pass without revision.
Weeks 20 to 24: mobilization. Site protection, tree hoarding, utility locates, temporary shoring where needed, and demolition of the affected area.
Weeks 24 to 34: shell. Excavation, footings, foundation, backfill, framing, roofing, windows and exterior cladding. Getting the shell weathertight before autumn is the single most important scheduling target in this climate.
Weeks 34 to 44: systems and finishes. Rough in inspections for framing, plumbing, HVAC and electrical, then insulation, drywall, flooring, trim, paint, and any connected kitchen renovation or bathroom renovation work inside the new space.
Weeks 44 to 48: closeout. Final inspections, occupancy where applicable, deficiency correction and exterior restoration. Single storey additions compress this schedule; second storey projects on older homes often extend it.
Return on Investment: Which Additions Pay Back Best
Not all square footage is equally valuable. When homeowners evaluate home additions mississauga builders quote on, the additions that resolve a functional deficiency return more than the additions that simply add area. A three bedroom home with one bathroom gains far more from an addition that delivers a proper primary suite than from a large family room.
| Addition Type | Typical Investment | Estimated Value Added | Cost Recouped |
|---|---|---|---|
| Primary suite addition with ensuite | $180,000 to $320,000 | $140,000 to $290,000 | 75% to 90% |
| Kitchen extension or bump out | $90,000 to $200,000 | $70,000 to $170,000 | 75% to 85% |
| Second storey addition | $340,000 to $720,000 | $250,000 to $620,000 | 70% to 85% |
| Additional dwelling unit with separate entrance | $140,000 to $260,000 | $160,000 to $300,000 | 90% to 115% |
| Family room or great room addition | $160,000 to $300,000 | $105,000 to $215,000 | 60% to 75% |
| Four season sunroom | $45,000 to $112,000 | $25,000 to $70,000 | 50% to 65% |
Among home additions in Mississauga, the unit with a separate entrance stands out because it generates income as well as resale value, and demand for legal rental space across Peel Region remains strong. That said, an additional dwelling unit carries the strictest code requirements of anything on this list, including fire separation, sound transmission ratings, independent egress and parking considerations, so the design work is heavier than the square footage suggests.
One warning on over improvement. If your addition takes a house well beyond the size and price ceiling of its neighbourhood, the market will not pay for all of it. A useful discipline is to compare your projected finished value against recent sales of comparable larger homes nearby before committing to the largest option on the table.
Cost Drivers That Catch Homeowners Off Guard
Most budget overruns on home additions mississauga homeowners experience come from a short list of predictable items. None of them are mysterious, but all of them are easy to leave out of an early estimate.
- Electrical service upgrade. Going from 100 amp to 200 amp service typically runs $3,500 to $7,000 including the utility connection and permit.
- Heating and cooling capacity. A new furnace, air handler or ducted heat pump sized for the enlarged home adds $8,000 to $20,000.
- Underpinning or foundation reinforcement. Discovered during excavation, this can add $15,000 to $60,000 depending on the length of wall involved.
- Exterior matching. Blending brick, stucco or siding across old and new can require reworking an entire elevation rather than just the addition wall.
- Roof integration. Tying a new roof into an existing one usually means replacing the existing shingles at the same time so the finished roof reads as one surface.
- Grading and drainage. New foundations change how water moves across a lot. Weeping tile, downspout extensions and regrading are routine and frequently omitted from low bids.
- Temporary accommodation. Second storey work almost always means moving out for two to four months.
How to Choose a Contractor for Home Additions in Mississauga
An addition is structural work on a home you live in, which puts home additions mississauga projects in a different category from cosmetic renovation. The contractor selection criteria should reflect that. Ask for proof of general liability insurance and WSIB clearance, confirm who is pulling the permit and who is the named constructor, and ask to see completed additions of similar scope rather than photographs of kitchens.
Compare quotes on scope, not just total price. A quote that is thirty percent lower than the others has almost always excluded something: engineering, permit fees, exterior restoration, mechanical upgrades, or the contingency that everyone else built in. Insist on a written schedule of values and a payment schedule tied to completed milestones rather than calendar dates.
Local process knowledge matters more than homeowners expect. A builder who has worked through the City’s review comments repeatedly will design to avoid the issues that trigger revisions, and will know when a design tweak avoids a minor variance application that would otherwise add three months. You can review our full range of Mississauga home renovation services to see how additions fit alongside the rest of the work we handle, and our dedicated home additions page covers the construction process in more detail.
Red Stone Contracting is based in the Toronto area and serves homeowners throughout Mississauga and the wider GTA, including projects across Halton Region in communities such as Burlington and Milton.
Frequently Asked Questions About Home Additions in Mississauga
How much do home additions in Mississauga cost per square foot?
Do I need a building permit for a home addition?
How long do home additions in Mississauga take from start to finish?
Can I stay in my house during construction?
Which home addition adds the most value in Mississauga?
Will my addition require a minor variance?
Book Your Home Additions Mississauga Consultation Today
The best home additions in Mississauga start with realistic planning, because the outcome depends far more on early decisions than on any single material choice. Red Stone Contracting handles the full process, from concept design and zoning review through engineering, permits, construction and final inspection, so you are dealing with one accountable team rather than coordinating a designer, an engineer and a builder yourself.
Call us today at (905) 901-1006 or request a free consultation to review your lot, your zoning limits and a realistic budget before you commit to a design.
Red Stone Contracting serves homeowners across Mississauga and the Greater Toronto Area with home additions, custom renovations and full home transformations.