
Planning a home renovation in Brampton in 2026 means working with three things at once: a housing stock that spans seven decades of construction, a permit process run through the City of Brampton, and trade pricing that has settled into a higher but more predictable range than it was two years ago. Homeowners who understand those three variables before they call anyone tend to get better quotes, fewer change orders, and a project that finishes close to the date they were promised.
This guide walks through what a home renovation in Brampton actually costs this year, how the age and construction style of your house changes the scope, which approvals you will need, and the order in which decisions should be made. The numbers below are ranges rather than fixed prices, because the single biggest cost driver in any Brampton home renovation is what the crew finds once the walls are open.
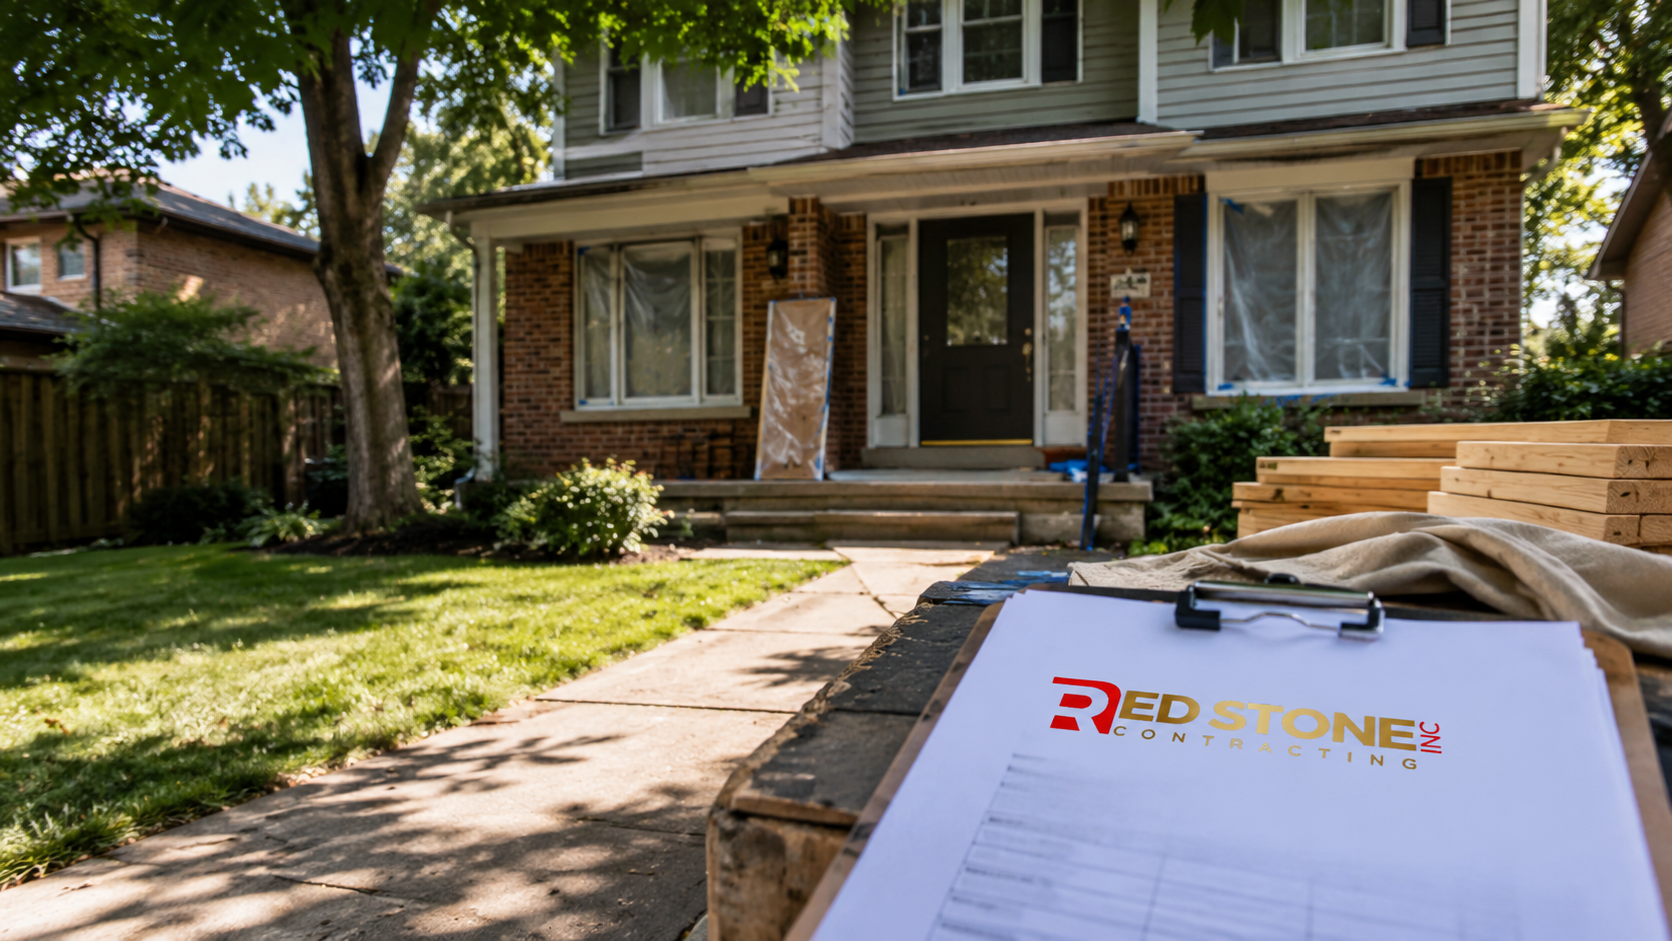
What a Home Renovation in Brampton Costs in 2026
Pricing for a home renovation in Brampton follows the broader Greater Toronto Area market, with labour making up roughly 40 to 55 per cent of a typical interior project. Material costs stabilised through 2025 after several volatile years, but skilled trade rates continued to climb, which is why labour-heavy work such as tiling, framing and finish carpentry has risen faster than the cost of the products themselves.
The table below shows realistic 2026 ranges for the projects Brampton homeowners request most often. Treat the low end as a straightforward job in a newer home with no structural surprises, and the high end as a full gut with relocated services, upgraded finishes and structural work.
| Project Type | Typical 2026 Range | What Pushes You to the High End |
|---|---|---|
| Bathroom renovation (main or ensuite) | $18,000 to $42,000 | Moving drain lines, curbless shower, heated floor, custom glass |
| Kitchen renovation | $38,000 to $95,000 | Removing a load-bearing wall, custom cabinetry, panelled appliances |
| Basement finishing (900 to 1,200 sq ft) | $50,000 to $105,000 | Underpinning, bathroom addition, egress window, separate entrance |
| Legal second dwelling unit | $75,000 to $145,000 | Fire separation upgrades, second kitchen, parking and zoning compliance |
| Rear or side addition | $375 to $600 per sq ft | Foundation depth, roof tie-in, HVAC capacity, servicing upgrades |
| Whole-home renovation | $200,000 to $500,000 | Knob-and-tube rewiring, new mechanicals, structural changes, high-end finishes |
Two costs are easy to forget when budgeting a home renovation in Brampton. The first is design and drawings, which typically run 4 to 10 per cent of construction value for anything requiring a permit. The second is a contingency. On a home renovation in Brampton involving a house built before 1975, budget 12 to 15 per cent for the unknown. On newer subdivision homes, 8 to 10 per cent is usually sufficient.
How Brampton’s Housing Stock Shapes Your Renovation
Brampton is not one housing market, and the practical scope of a home renovation in Brampton depends heavily on when your house was built. The older parts of the city near the historic downtown contain modest postwar bungalows and one-and-a-half storey homes, many with low basement headroom, original brick, and mechanical systems that have been patched rather than replaced. These homes renovate beautifully, but the surprises are real: undersized electrical panels, cast iron drains near the end of their service life, and framing that does not match modern spacing.
Through the 1980s and 1990s, Brampton expanded outward with large tracts of detached and semi-detached subdivision housing. These properties tend to have straightforward layouts, poured concrete foundations, and predictable framing, which makes them among the most cost-efficient homes in the region to renovate. The common complaints are closed-off kitchens, small ensuites and dated finishes rather than structural problems.
The newest subdivisions, along with the larger estate-style lots on the city’s edges, bring a different set of goals. Owners there are usually less concerned with fixing deficiencies and more focused on customisation: opening a great room, upgrading a builder-grade kitchen, finishing a basement with a wet bar and gym, or adding square footage. That is where a custom home renovation approach pays off, because the work is driven by design intent rather than repair.
Common Conditions by Era
- Pre-1970 homes: expect possible aluminum or knob-and-tube wiring, 60 to 100 amp service, minimal wall insulation, and basement ceiling heights under 2.0 metres.
- 1970s to 1990s homes: generally sound structure, but original windows, aging furnaces and undersized returns are common.
- 2000s onward: good envelope performance, engineered floor systems that limit where you can run new ducting, and open-web trusses that must not be cut without engineering.
Where to Start: The First Six Decisions
Most people start a home renovation in Brampton by shopping for finishes. That is the wrong end of the process. The sequence below reduces the odds of redesigning halfway through, which is the single most expensive habit in residential construction.
1. Decide how long you plan to stay. A five-year horizon justifies different spending than a twenty-year one. If you intend to sell soon, weight the budget toward the kitchen, the main bathroom and the front elevation. If you are staying, spend on the envelope and the mechanical systems first, because those are the elements you cannot easily revisit later.
2. Set a total number, not a per-room number. Include design, permits, contingency, temporary accommodation if needed, and the appliances and furnishings you will buy at the end. Renovation budgets fail at the edges far more often than they fail in the middle.
3. Get the house assessed before you design. A walkthrough with a contractor who opens the panel, checks the drain material, measures headroom and looks at the joist direction will tell you what is realistic. Designing first and assessing second is how a project loses six weeks.
4. Confirm what is permitted on your lot. Zoning determines lot coverage, setbacks, height and parking. On additions and second units in particular, the answer to “can I do this” comes from zoning long before it comes from the building code.
5. Choose your procurement model. Design-build keeps drawings and construction under one contract and one point of accountability. A separate designer plus a tendered contractor can produce a sharper price, but it takes longer and puts coordination on you.
6. Lock the scope before demolition. Every change made after the walls are open costs more than the same change made on paper. Our team’s guidance on Brampton home renovations services starts from the same principle: define the finish line before the first hammer swings.
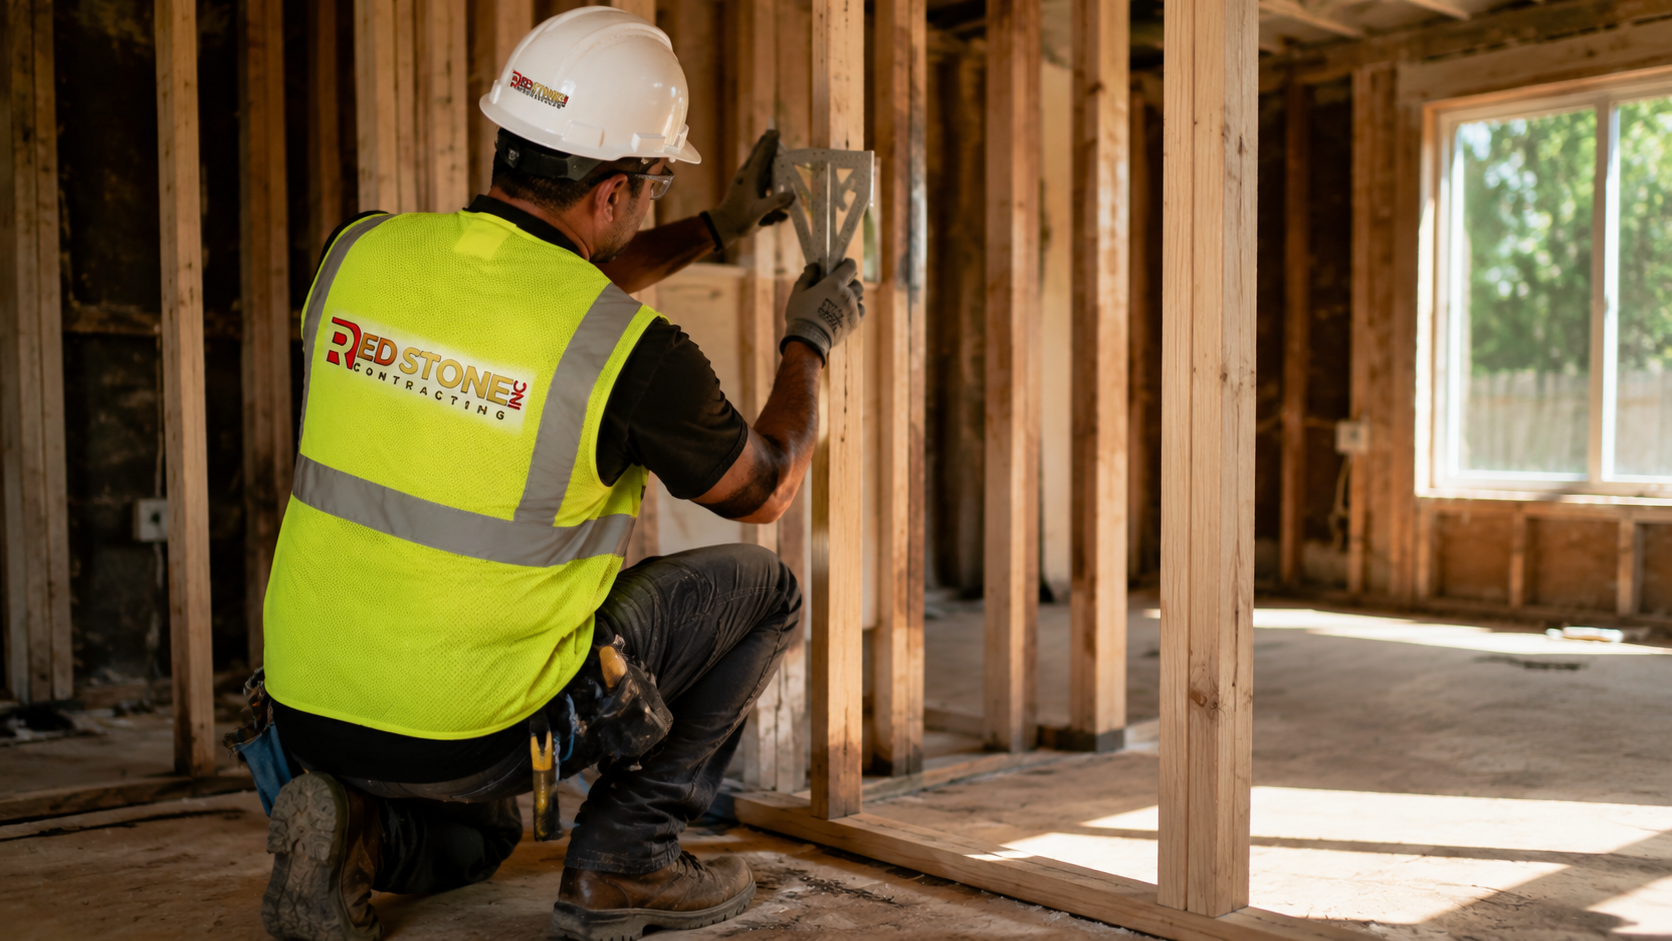
Permits, Zoning and the Ontario Building Code
Permit requirements are the part of a home renovation in Brampton that homeowners most often misjudge. Cosmetic work does not require a permit. Anything that changes structure, adds plumbing fixtures, creates a new dwelling unit, alters the exterior footprint or affects fire separations almost always does. Building permits in Brampton are issued by the City’s Building Division, and applications are reviewed for both zoning compliance and Ontario Building Code conformance.
The table below summarises typical requirements. Fees and processing times change, so confirm the current schedule with the City before you build your timeline around it.
| Scope of Work | Permit Usually Required | Typical Review Time | Notes |
|---|---|---|---|
| Paint, flooring, cabinet replacement in place | No | Not applicable | No structural, plumbing or electrical changes |
| Bathroom renovation with relocated fixtures | Yes (plumbing) | 2 to 4 weeks | New drain locations and venting must be inspected |
| Removing an interior wall | Yes if load-bearing | 3 to 6 weeks | Requires an engineer’s beam design and sealed drawings |
| Finishing a basement | Yes | 3 to 6 weeks | Egress, headroom, insulation and alarms are all reviewed |
| Additional residential unit | Yes | 6 to 10 weeks | Zoning, fire separation, egress and parking all apply |
| Addition or second storey | Yes | 8 to 14 weeks | Zoning review, structural drawings, possible grading plan |
Code Details That Change Basement Projects
Basement work is where the Ontario Building Code most often reshapes a home renovation in Brampton, so measure and confirm the rules before you commit to a layout. For a second dwelling unit in an existing house, the Code allows reduced ceiling heights compared with new construction, commonly 1.95 metres over the required floor area. Bedrooms below grade require an egress window with a minimum unobstructed opening area of 0.35 square metres and no dimension less than 380 millimetres, and that window must open from the inside without tools or special knowledge.
You will also need interconnected smoke alarms on every storey, carbon monoxide alarms adjacent to sleeping areas in homes with fuel-fired appliances or attached garages, and a rated fire separation between dwelling units. Insulation levels for below-grade walls follow the Code’s energy efficiency requirements, which in practice means a continuous insulation strategy rather than batts alone against concrete.
Room by Room: What Actually Drives the Budget
Within any home renovation in Brampton, a handful of decisions account for most of the spread between a modest quote and an expensive one.
Kitchens. Cabinetry is usually 35 to 45 per cent of a kitchen budget. Stock and semi-custom boxes with upgraded doors deliver most of the visual result at a fraction of full custom pricing. The expensive moves are relocating the sink or range, removing a wall between kitchen and living space, and adding a second run of plumbing for a bar or pantry sink. If you are considering a kitchen renovation, get the layout confirmed against your joist direction early, because that determines whether an island sink is straightforward or costly.
Bathrooms. Square footage matters less than fixture placement. Keeping the toilet, tub and vanity in their existing positions can save several thousand dollars. Curbless showers, linear drains, heated floors and full-height tile all add up quickly, and waterproofing done properly is not the place to economise.
Basements. The cost per square foot for a finished basement renovation is lower than for main-floor space, but the variables are wider. Headroom, moisture management, existing duct locations and whether a bathroom is included will move the number more than finish selections do.
Additions. Adding space is the most expensive way to gain it, because you are paying for foundation, envelope, roof and mechanical capacity before a single finish goes in. Before committing, test whether reconfiguring existing space achieves the same goal. When it does not, a well-planned home addition is often better value than moving once land transfer tax, realtor fees and moving costs are counted.
Realistic Timelines for a Brampton Renovation
Timelines are where expectations and reality most often part company. The construction phase is only part of the calendar. Design, engineering, permit review, material lead times and inspection scheduling all consume weeks that never appear in a contractor’s build estimate.
| Project | Design and Permits | On-Site Construction | Total Realistic Duration |
|---|---|---|---|
| Bathroom renovation | 1 to 3 weeks | 3 to 5 weeks | 1 to 2 months |
| Kitchen renovation | 3 to 6 weeks | 6 to 10 weeks | 3 to 4 months |
| Basement finishing | 4 to 8 weeks | 8 to 14 weeks | 3 to 5 months |
| Second dwelling unit | 8 to 12 weeks | 12 to 18 weeks | 5 to 7 months |
| Rear addition | 10 to 16 weeks | 16 to 28 weeks | 7 to 11 months |
| Whole-home renovation | 10 to 20 weeks | 20 to 40 weeks | 8 to 14 months |
Two lead times deserve attention when you plan a home renovation in Brampton. Custom cabinetry commonly runs 8 to 14 weeks from final approval, and specialty windows or exterior doors can run 10 to 16 weeks. Ordering those items during permit review, rather than after, is the simplest way to compress a schedule without cutting corners.
How to Compare Quotes and Choose a Contractor
Three quotes for the same home renovation in Brampton can differ by 40 per cent and still all be honest, because they are pricing different assumptions. Comparing them properly means normalising the scope first.
- Check what is excluded. Permits, engineering, disposal, appliances, plumbing fixtures, lighting fixtures and painting are the usual exclusions that turn a low bid into an average one.
- Look for allowances. A quote with a $6,000 tile allowance and one with a $14,000 allowance are not comparable. Ask for allowances to be set at the level you actually intend to buy.
- Confirm insurance and WSIB. Ask for a certificate of insurance naming your address and a WSIB clearance certificate. Both are quick to obtain and both protect you.
- Understand the payment schedule. Progress payments should follow completed milestones. Large deposits ahead of any work are a warning sign.
- Ask who is on site daily. A named site supervisor matters more than a large company profile.
- Read the change order clause. It should require written approval and a stated price before extra work proceeds.
Also ask how the contractor handles unforeseen conditions on a home renovation in Brampton. In older Brampton homes, opening a wall can reveal a plumbing stack in an inconvenient position or wiring that must be brought up to current standards. A contractor who explains their process for pricing and documenting those discoveries is telling you something useful about how the rest of the project will run.
Costly Mistakes to Avoid
The most expensive errors in a home renovation in Brampton are rarely about finish selection. They are about sequence and disclosure.
Skipping the permit. Unpermitted structural or electrical work surfaces at resale, during an insurance claim, or when a future owner applies for their own permit. Retroactive compliance costs far more than doing it correctly, and can involve opening finished walls.
Ignoring the mechanical load. Finishing a basement or adding rooms without checking whether the furnace, ductwork and electrical panel can serve the added area produces a home that is uncomfortable in both January and July. Confirm capacity during design.
Renovating around a water problem. Efflorescence on foundation walls, staining at the base of studs, or a musty smell should be resolved before insulation goes in. Grading, downspout extensions and weeping tile condition are cheaper to address before the space is finished.
Choosing on price alone. The lowest of three bids often becomes the highest final cost, because the gap gets recovered through change orders. A detailed, slightly higher quote with clear inclusions is usually the better financial decision.
Starting without a drawing set. Even for work that does not need a permit, a dimensioned plan and elevation prevent the misunderstandings that cause rework. Good design solutions pay for themselves in avoided changes.
Home Renovation in Brampton: Frequently Asked Questions
How much does a home renovation in Brampton cost in 2026?
Do I need a building permit for a home renovation in Brampton?
How long does a full renovation take from start to finish?
Is it cheaper to renovate or to move?
Can I live in the house during construction?
What adds the most resale value in a Brampton home?
Start Your Home Renovation in Brampton With a Clear Plan
A successful home renovation in Brampton comes down to accurate scoping, honest pricing and a crew that documents what it finds. Red Stone Contracting is based in the Toronto area and serves homeowners throughout Brampton and the wider Greater Toronto Area, handling kitchens, bathrooms, basements, additions and full home transformations with a single point of accountability from drawings through final inspection.
Call us today at (905) 901-1006 or request a free consultation to review your plans, walk the space and get a detailed, itemised quote with no vague allowances.
Red Stone Contracting serves Brampton, Mississauga, Caledon, Toronto and communities across the Greater Toronto Area.