
A basement renovation in Mississauga is one of the few projects that adds usable square footage without touching the footprint of the house. The space is already there, already heated, and already tied into the electrical panel and the drain stack. What separates a finished basement that feels like part of the home from one that feels like a converted storage room is planning: understanding what the shell will allow, what the City will permit, and where the money actually goes. This guide walks through realistic 2026 costs, the permit process, the Ontario Building Code rules that shape the design, and layout ideas that suit the housing stock across the city, so you can budget a basement renovation in Mississauga with a clear picture of what you are buying.
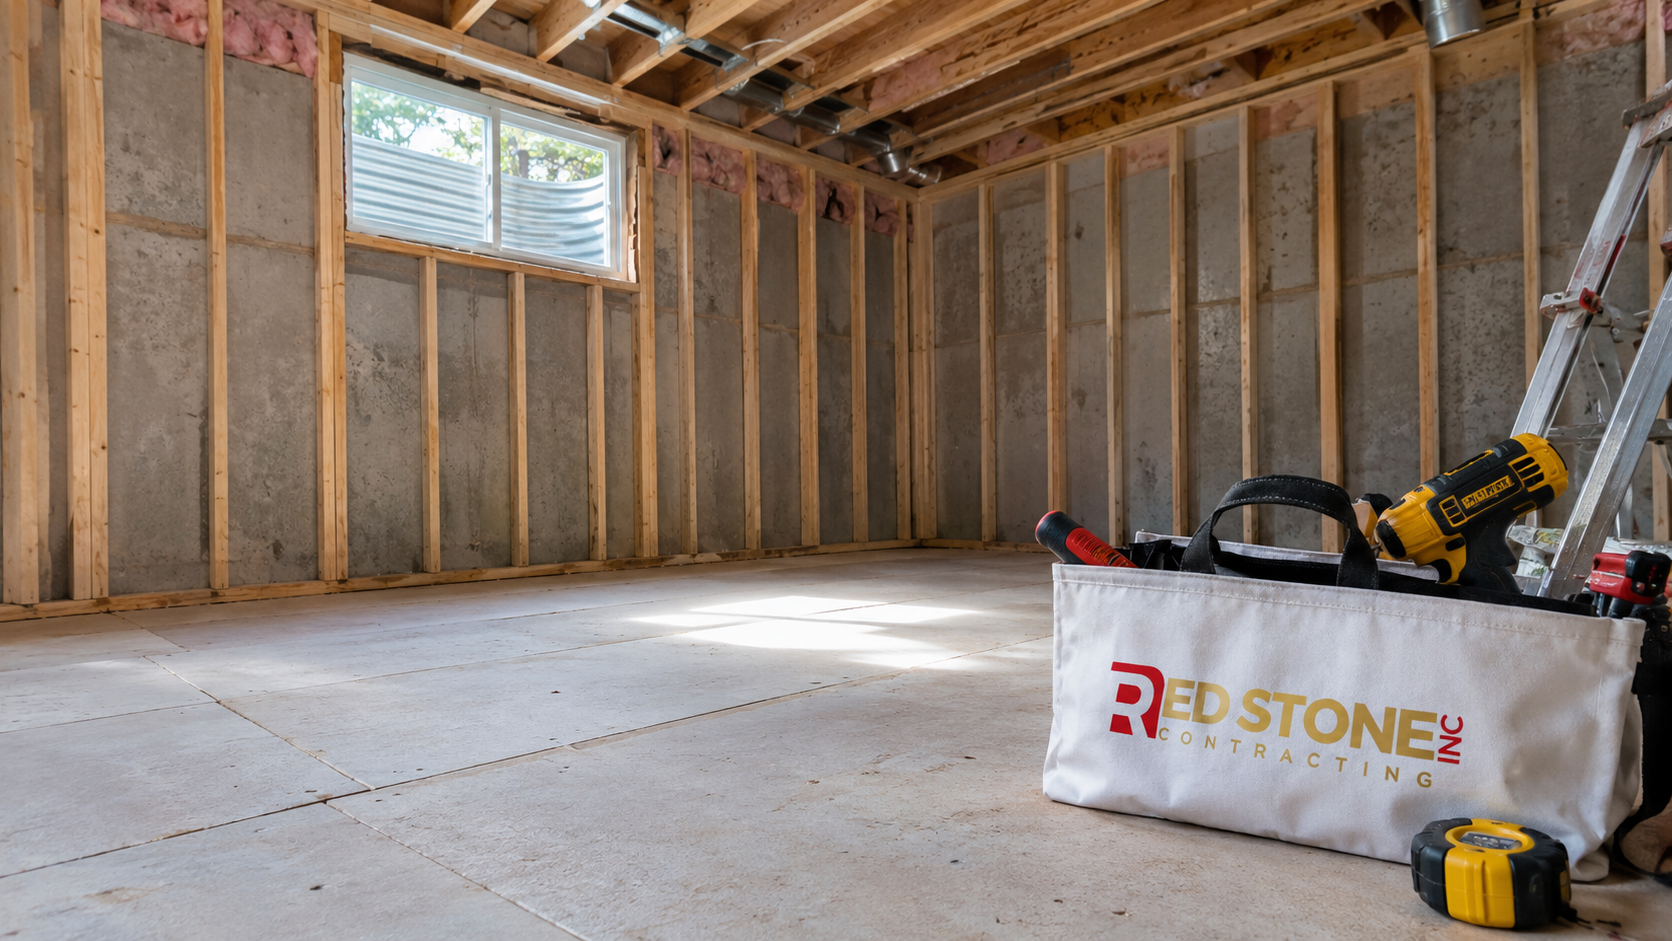
What a Basement Renovation in Mississauga Typically Includes
Most homeowners use the phrase to mean the whole conversion from bare concrete to finished living space, but the work breaks into distinct stages, and each one carries its own cost and its own inspection. A full basement renovation in Mississauga usually covers moisture control and shell repair, framing and insulation, rough-in electrical and plumbing, HVAC modifications, drywall, flooring, trim, lighting, and finally paint and fixtures. If a bathroom, wet bar, or second kitchen is involved, the plumbing scope grows significantly, because below-grade fixtures may need a sewage ejector or a break in the slab to reach the existing drain.
The order matters more below grade than anywhere else in the house. Framing before the moisture question is settled is the single most expensive mistake homeowners make, because correcting a leak later means tearing out finished walls. A disciplined contractor spends the first week of a basement renovation confirming that the floor is level enough, the walls are dry, the headroom is workable, and the mechanical equipment can be relocated or boxed in without stealing the ceiling height that makes the room feel liveable.
Scope on a basement renovation in Mississauga also depends on what the space needs to do. A recreation room with a media wall, a three-piece bathroom, and a small kitchenette is a very different budget from an open flex space with pot lights and vinyl plank. Before pricing anything, decide whether the basement is a family space, a rental unit, a home office, or a combination, because that decision drives ceiling height requirements, egress, fire separation, and sound control.
How Mississauga’s Housing Stock Shapes the Plan
Mississauga is not one kind of house, and the basement you start with says a lot about what a basement renovation in Mississauga will cost. The older parts of the city carry postwar bungalows and side splits with lower headroom, smaller mechanical rooms, and original cast iron or clay drainage that may or may not have been replaced. Basements in these homes often have solid, dry structure but tight ceilings, ductwork run below the joists, and window openings too small to meet current egress standards.
Homes built through the 1970s and 1980s in the city’s central and northern subdivisions generally offer better headroom and poured concrete foundations, though many were finished once already with wood panelling and glued-down carpet that has to come out. Newer subdivisions and estate lots in the north and west end of the city tend to offer the easiest starting point for a basement renovation in Mississauga: taller foundation walls, larger windows, rough-ins already stubbed for a bathroom, and in some cases a partial walkout. Those homes still need careful planning, but the shell work is usually minimal.
Because the housing character varies so widely across the city, no honest contractor can quote a basement renovation in Mississauga from a floor plan alone. A site visit determines whether the joist depth allows for recessed lighting, whether the beam can be flush framed, whether the existing panel has capacity for new circuits, and whether the sanitary line sits high enough to gravity feed a new bathroom. Those four questions typically account for the biggest swings in price. Our Mississauga home renovation services page outlines how we approach projects across the city, from bungalows in the older neighbourhoods to newer two-storey homes.
Basement Renovation Mississauga Costs in 2026
Costs in the GTA have settled into a fairly predictable band, though they vary with the condition of the shell and the level of finish. The table below reflects realistic 2026 pricing for a basement renovation in Mississauga, expressed per finished square foot so it scales to your own layout. A typical 800 to 1,000 square foot basement will land somewhere in these ranges depending on scope.
| Scope of work | Cost per finished sq ft | Typical 900 sq ft total |
|---|---|---|
| Basic finishing: framing, insulation, drywall, flooring, lighting, no bathroom | $55 to $80 | $50,000 to $72,000 |
| Mid range: above plus three-piece bathroom and basic wet bar | $80 to $115 | $72,000 to $103,000 |
| High end: custom millwork, upgraded lighting, full kitchenette, tiled bath | $115 to $170 | $103,000 to $153,000 |
| Legal second unit conversion with fire separation and separate entrance | $110 to $180 | $99,000 to $162,000 |
| Shell work only: waterproofing, sump, crack repair, levelling | $15 to $40 | $13,500 to $36,000 |
Those figures assume a shell in reasonable condition. Structural changes push the cost of a basement renovation in Mississauga up quickly. Underpinning to gain ceiling height generally runs in the range of $400 to $600 per linear foot of foundation wall, and bench footing sits somewhat lower but eats into the floor area. Cutting a new walkout with a stairwell and retaining walls is usually a $30,000 to $55,000 addition on its own once excavation, engineering, waterproofing, and the door assembly are included.
The line items that homeowners consistently underestimate are the mechanical ones. Relocating a furnace or hot water tank, adding return air, rerouting a main trunk line to preserve headroom, upgrading a 100 amp panel to 200 amp, and installing a sewage ejector pit for a below-grade bathroom can collectively add $12,000 to $25,000 before a single sheet of drywall goes up. None of that is visible in the finished room, which is exactly why it gets left out of optimistic budgets.
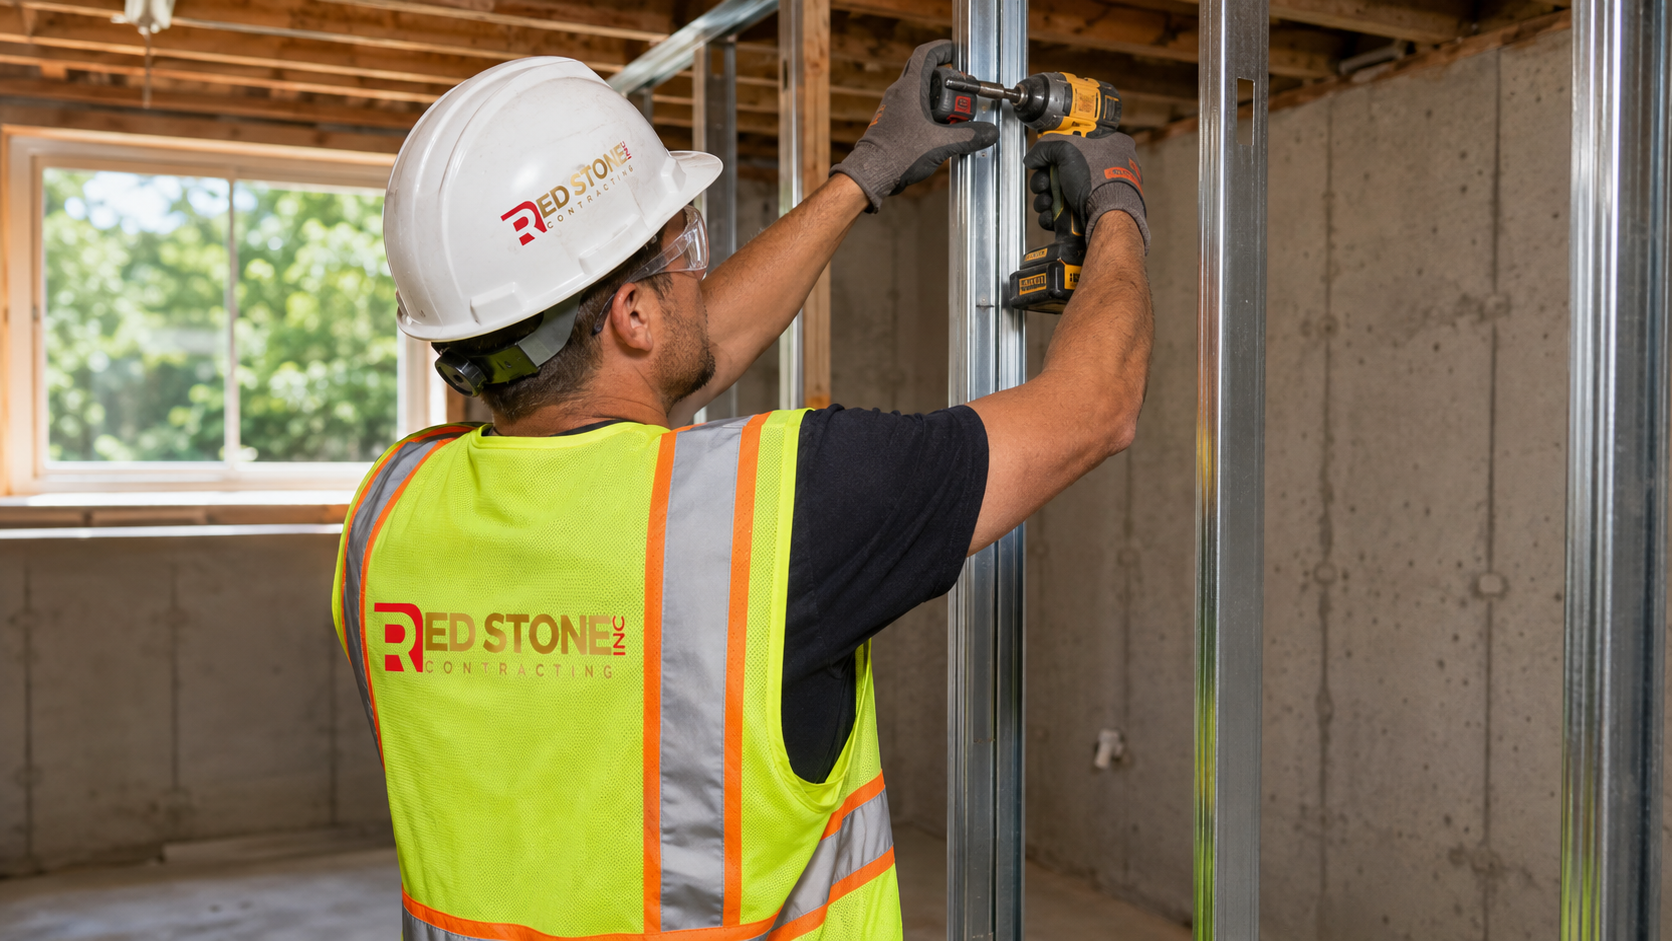
Permits, Inspections and Working With the City
A basement renovation in Mississauga requires a building permit in nearly every case. The trigger is not the flooring or the paint, it is the framing, the electrical, the plumbing, and any change to the building’s fire separation or means of egress. Homeowners sometimes hear that a permit is optional for a simple recreation room. It is not, and unpermitted work surfaces later at the worst possible time, usually during a sale or an insurance claim.
The permit package for a basement renovation in Mississauga generally includes a site plan, a floor plan showing the proposed layout with room dimensions, a cross section showing wall and ceiling assemblies, and details on smoke and carbon monoxide alarm locations. If you are creating a second unit, the package expands to include fire separation details, sound transmission ratings, egress window specifications, and confirmation that the unit meets the zoning requirements for the property. Electrical work is permitted separately through the Electrical Safety Authority, which is a distinct process from the City building permit.
| Approval or inspection | Typical 2026 range | Timing |
|---|---|---|
| City building permit, basement finishing | $600 to $1,400 | Issued in roughly 2 to 6 weeks |
| City building permit, second unit | $1,300 to $2,800 | Issued in roughly 4 to 10 weeks |
| ESA electrical permit and inspections | $300 to $700 | Booked at rough-in and final |
| Plumbing rough-in inspection | Included in building permit | Before slab is closed |
| Framing, insulation and vapour barrier inspection | Included in building permit | Before drywall |
| Final occupancy inspection | Included in building permit | At project completion |
Fees and review timelines change, so confirm current numbers with the City of Mississauga before you build a schedule around them. What rarely changes is the sequence: nothing gets covered until it has been inspected. Insulation and vapour barrier are inspected before drywall, plumbing is inspected before the slab is patched, and electrical is inspected at rough-in and again at final. A contractor who books inspections proactively keeps a project moving; one who treats them as an afterthought loses weeks.
Ceiling Height, Egress and Ontario Building Code Realities
Three code requirements shape almost every basement renovation in Mississauga. The first is ceiling height. New construction generally requires 2.1 metres of clear height over the required floor area, while existing basements being finished or converted are often assessed against a reduced minimum in the range of 1.95 metres, with allowances for ducts and beams over limited portions of the space. If your joists sit low and the trunk line runs across the middle of the room, that measurement is taken after framing and finishes, not before, which is why the ceiling assembly matters so much.
The second is egress. Any bedroom below grade needs a window that opens to provide an unobstructed opening of at least 0.35 square metres with no dimension smaller than 380 millimetres, and the sill cannot sit more than 1.5 metres above the finished floor. In older Mississauga bungalows the original basement windows almost never meet that standard, so the work involves cutting the foundation, installing a larger window, and building a window well with proper drainage. Budget $4,000 to $8,000 per opening once concrete cutting, lintel, window, well, and waterproofing are included.
The third is fire and smoke protection. Interconnected smoke alarms on every storey are required, carbon monoxide alarms are required near sleeping areas where fuel-burning appliances or an attached garage exist, and any furnace room needs appropriate separation. For a second unit, the requirements extend to a rated fire separation between units, self-closing doors where applicable, and protection of the shared exit path. These are not optional details that a designer can style around; they set the wall assemblies and door hardware from the start.
Moisture Control: The Part Nobody Sees
Below grade, water is the only real enemy. Concrete is porous, hydrostatic pressure fluctuates seasonally, and a basement that is dry in August can weep in April. Before framing begins on any basement renovation in Mississauga, the shell needs to be assessed honestly: check for efflorescence on the walls, staining at the base of the foundation, gaps at the cold joint where the wall meets the floor, and any smell of mustiness that lingers with the windows closed.
Interior solutions include crack injection, a perimeter drainage channel tied into a sump pit, and a properly sized sump pump with a battery backup. Exterior solutions involve excavation, membrane application, and new weeping tile, which costs considerably more but addresses the water before it touches the wall. Grading and downspout discharge matter as much as either: extending downspouts well away from the foundation and correcting negative slope around the house solves a surprising share of damp basement complaints for very little money.
Assembly choices matter too. A continuous rigid or spray foam layer against the concrete controls condensation better than batt insulation stuffed between studs directly against the wall. A dimpled subfloor membrane or an insulated subfloor panel system keeps finished flooring off cold concrete and gives any incidental moisture somewhere to go. Choosing materials that tolerate a minor event, rather than materials that must be discarded after one, is the difference between a nuisance and a rebuild. If you want a fuller breakdown of how the stages fit together, our basement renovation services page walks through the process in more detail.
Layout Ideas That Work in Mississauga Homes
A good layout for a basement renovation in Mississauga starts with the things that cannot move. The furnace, the panel, the water heater, the sump, and the main stack are fixed points, and the smartest plans build around them rather than fighting them. From there, a few configurations consistently perform well in the city’s housing stock.
- Open recreation zone with a defined bar wall. Works well in newer subdivisions with taller foundations and larger windows. A single feature wall with cabinetry, a bar sink, and a beverage fridge gives the room a purpose without carving it into small dark rooms.
- Two-zone split: family space plus guest suite. A three-piece bathroom and a legal bedroom with a compliant egress window turn a basement into genuine overflow accommodation for extended family, which is a common requirement in Mississauga households.
- Home office with acoustic separation. Resilient channel, insulated interior partitions, and a solid core door make a below-grade office genuinely quiet. Pair it with a good lighting plan, since natural light is limited.
- Gym plus storage core. Rubber flooring over a proper subfloor, reinforced walls for wall-mounted equipment, and a dedicated storage room keep the rest of the basement clear.
- In-law suite or income unit. A separate entrance, a compliant kitchen, and full fire separation, discussed in the next section.
Lighting deserves specific attention. Basements have low ambient light and often lower ceilings, so a grid of recessed fixtures on dimmers, supplemented with under-cabinet and cove lighting, does more for the feel of the space than any finish material. Keeping the ceiling flat wherever possible and using bulkheads only where the mechanicals demand them preserves the perception of height. Light flooring, consistent colour across walls and ceiling, and full-height doors also make the room read taller than it measures.
Second Units and Basement Apartments
Mississauga permits second units in many residential properties subject to zoning and registration requirements, and demand for them is steady. Converting a basement into a legal apartment is a bigger undertaking than a basement renovation in Mississauga done purely as living space for your own family, and the difference is not cosmetic. A registered second unit generally requires a separate entrance, a compliant kitchen, a full bathroom, adequate ceiling height, egress windows in bedrooms, a rated fire separation between units, interconnected alarms, and attention to sound transmission between the dwelling units.
The financial case can be strong, but it depends on getting the approvals right the first time. Homeowners who finish a basement informally and try to register it afterward frequently face opening up finished walls to prove assemblies, which costs far more than building it correctly. If a rental unit is even a possibility down the road, design for it from the beginning, even if you finish it as family space now: run the separate entrance stairwell, size the electrical, and build the fire separation while the walls are open.
Zoning is the first gate. Lot type, parking, and the property’s designation all factor into whether a second unit is permitted, and the requirements are updated periodically. Confirm eligibility with the City before spending money on drawings.
Materials That Hold Up Below Grade
Material selection on a basement renovation in Mississauga is less about trend and more about tolerance. Anything that swells, absorbs, or grows when it meets moisture belongs upstairs. The table below covers the choices that hold up in a Mississauga basement, with realistic supplied and installed pricing for 2026.
| Element | Recommended below grade | Installed cost range |
|---|---|---|
| Flooring | Luxury vinyl plank or porcelain tile over a dimpled or insulated subfloor | $9 to $18 per sq ft |
| Wall insulation | Continuous rigid foam or closed cell spray foam, then framed wall | $4 to $9 per sq ft of wall |
| Ceiling | Drywall with strategic bulkheads, or drop ceiling where access is needed | $6 to $12 per sq ft |
| Bathroom | Porcelain tile, waterproof membrane, moisture resistant board | $18,000 to $35,000 complete |
| Lighting | LED recessed on dimmers, minimum two switched zones per room | $180 to $320 per fixture installed |
| Doors and trim | Primed MDF or solid core where sound matters, painted finish | $500 to $1,100 per opening |
Carpet still has a place in a bedroom or media zone, provided it sits on a raised subfloor system rather than directly on concrete. Engineered hardwood can work in a genuinely dry, conditioned basement, but solid hardwood and laminate with a fibreboard core are poor choices below grade. For walls, standard drywall is acceptable in a dry basement, though moisture resistant board is worth the small premium in bathrooms and along exterior foundation walls.
Timeline and What to Expect During Construction
A straightforward basement renovation in Mississauga with no structural work generally runs eight to twelve weeks on site, plus the permit period beforehand. A second unit conversion or a project involving underpinning, a new walkout, or significant mechanical relocation typically runs fourteen to twenty weeks. The rough sequence looks like this:
- Weeks 1 to 2: Demolition, disposal, shell repairs, moisture remediation, and any concrete cutting for plumbing or egress windows.
- Weeks 2 to 4: Framing, HVAC modifications, plumbing rough-in, electrical rough-in, and inspections at each stage.
- Weeks 4 to 6: Insulation, vapour barrier, inspection, then drywall, taping and priming.
- Weeks 6 to 9: Flooring, trim, doors, cabinetry, tile work and painting.
- Weeks 9 to 12: Fixtures, lighting, hardware, final electrical and building inspections, deficiency list and cleanup.
Living in the house during the work is manageable if dust control is handled properly: sealed doorways, negative air where practical, protected stairs, and daily cleanup. Expect noise during demolition and concrete cutting, and expect at least one day without hot water or heat if mechanical equipment is being moved. A clear schedule shared at the start, updated weekly, prevents most of the friction that homeowners associate with renovation work.
One practical note on sequencing: if you are also considering a kitchen renovation or a bathroom renovation upstairs, doing the basement first is often smarter. The lower level absorbs mechanical upgrades, and any panel or plumbing work done during the basement stage benefits the rest of the house later.
How to Choose a Contractor for the Job
The below-grade work rewards experience and punishes shortcuts, so vet carefully. Ask for the last three basement projects the contractor completed in the area and confirm whether they were permitted. A contractor who handles a basement renovation in Mississauga regularly will have permit numbers and inspection history to point to, not just photographs. Ask who pulls the permit: the contractor should, not you. Ask how they handle the moisture assessment, what insulation assembly they use against the foundation, and what happens if an inspection fails. Confirm WSIB coverage and liability insurance, and confirm the payment schedule is tied to milestones rather than dates.
Be cautious of a quote that is dramatically lower than the others. In practice the gap is almost always explained by an excluded item: no permit, no mechanical allowance, no moisture work, or a flooring and lighting allowance set unrealistically low. A clear scope document listing what is included, what is excluded, and what allowances have been set is worth more than any verbal assurance. Red Stone Contracting is based in the Toronto area and serves homeowners throughout the GTA, and we quote basement work with the shell condition, permits, and mechanical scope spelled out rather than buried.
How much does a basement renovation in Mississauga cost in 2026?
Do I need a permit to finish my basement in Mississauga?
How long does a basement renovation in Mississauga take?
What ceiling height do I need for a finished basement?
Can I add a legal basement apartment to my Mississauga home?
What is the best flooring for a basement below grade?
Book Your Basement Renovation Mississauga Consultation
A well-planned lower level is the most cost-effective square footage you will ever add to your home, provided the shell, the permits, and the mechanical work are handled properly from day one. Red Stone Contracting plans every basement around the conditions of the actual house, with a written scope that shows exactly where the budget goes and what has been allowed for.
Call us today at (905) 901-1006 or request a free consultation to walk through your basement, review the options, and get a clear, itemized estimate.
Red Stone Contracting serves homeowners in Mississauga and throughout the Greater Toronto Area with basement, kitchen, bathroom, and whole-home renovation work.