
A bathroom renovation in Brampton is one of the highest-return projects a homeowner in Peel Region can take on, and it is also one of the easiest to get wrong. Bathrooms concentrate plumbing, electrical, ventilation and waterproofing into the smallest room in the house, so every decision in a bathroom renovation in Brampton has a consequence. This guide walks through realistic 2026 pricing, the design choices that suit Brampton’s housing stock, the permit and code rules that apply in Ontario, and the schedule you should expect from a competent contractor.
Why a Bathroom Renovation in Brampton Needs Local Planning
Brampton is not one housing type. The city grew in waves, and the age of your home dictates most of what a bathroom renovation in Brampton will actually involve once the walls are open. Older brick homes and postwar bungalows in the central and older established areas often have cast iron drain stacks, galvanized supply lines, plaster over wood lath, and floor joists that were never designed for the weight of a modern freestanding tub full of water. Renovating those bathrooms almost always means some upgrade work that is invisible in the finished photos but essential to the result.
The subdivisions built through the late 1980s, 1990s and 2000s are a different story. Those homes typically have copper or PEX supply, ABS drains, and drywall on standard framing. The bathrooms are functional but dated: a fibreglass tub and shower surround, a builder-grade vanity, a low-capacity exhaust fan and a small window. A bathroom renovation in Brampton on this kind of house is mostly a finishes and layout project, with limited surprises behind the walls.
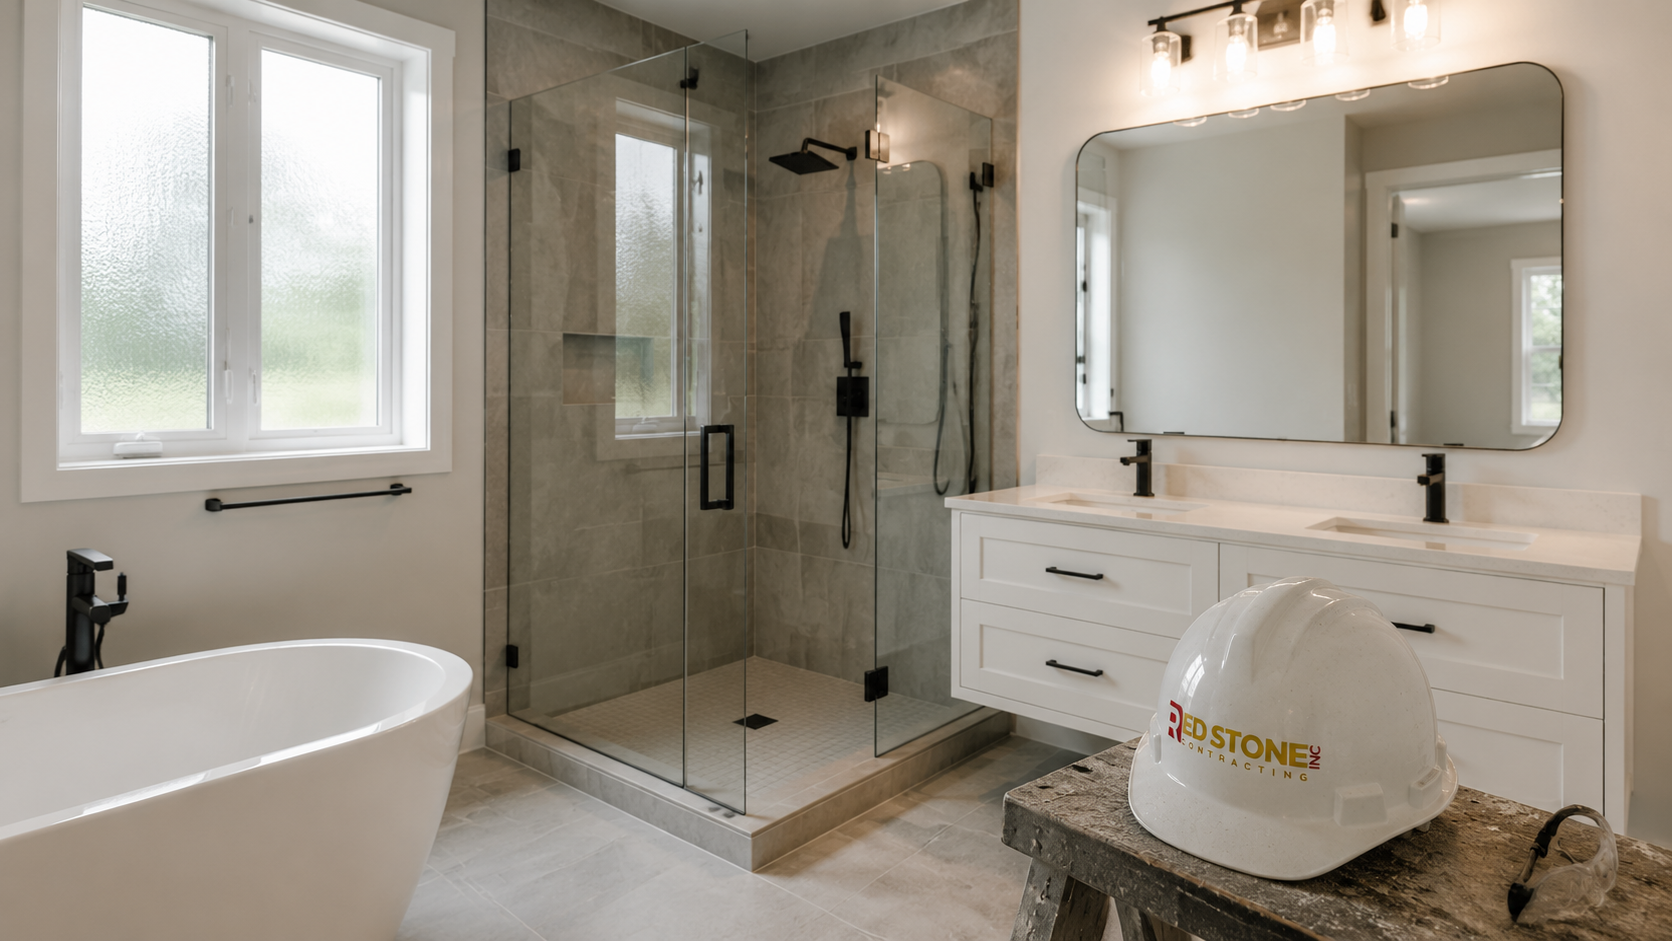
Then there are the estate lots and larger executive homes at the edges of the city, where ensuite bathrooms are already generous in size and the goal is usually a higher level of finish: a curbless shower, a double vanity, heated floors, better lighting and improved ventilation. Understanding which category your house falls into is the first honest step in budgeting, and it is why a walkthrough matters more than an online calculator. If you want a broader view of what we handle across the city, our Brampton home renovation services page covers the full range of projects we take on in Peel Region.
What a Bathroom Renovation in Brampton Costs in 2026
Cost is driven by three things: the size of the room, whether plumbing fixtures move, and the level of finish. A powder room refresh and a full ensuite rebuild are not the same project and should never be compared on a single per square foot figure. The table below reflects typical installed pricing in the Greater Toronto Area for 2026, including labour, materials and standard disposal, but excluding structural changes and unforeseen repairs.
| Project type | Typical size | 2026 cost range | What it includes |
|---|---|---|---|
| Powder room refresh | 15 to 25 sq ft | $4,500 to $9,000 | New vanity, toilet, flooring, paint, light fixture, no plumbing relocation |
| Standard main bathroom, same layout | 35 to 50 sq ft | $18,000 to $28,000 | Tub or shower replacement, tile, vanity, toilet, fan, lighting, fixtures in place |
| Main bathroom with layout change | 40 to 60 sq ft | $26,000 to $40,000 | Relocated drains and supply, new tiled shower, custom vanity, upgraded ventilation |
| Primary ensuite, mid to high finish | 60 to 110 sq ft | $38,000 to $70,000 | Curbless or glass shower, double vanity, freestanding tub, heated floor, feature tile |
| Basement bathroom addition | 30 to 50 sq ft | $22,000 to $38,000 | Concrete cutting, new drainage, venting, framing, full finish |
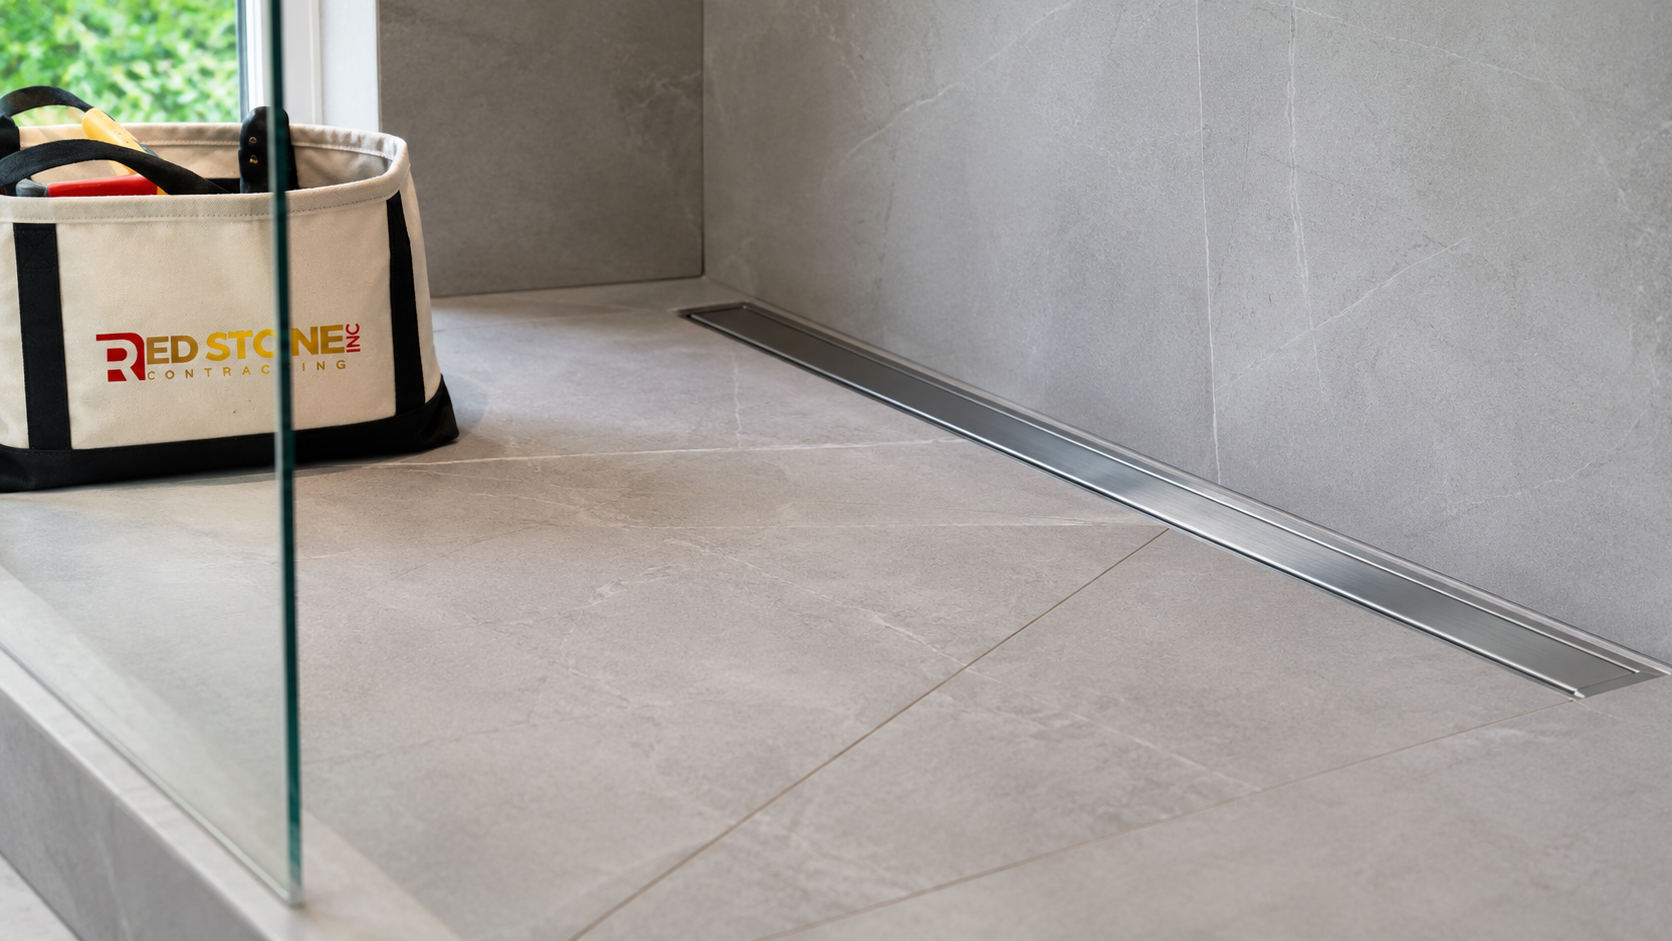
Two costs surprise homeowners most often. The first is tiled shower construction. A properly built shower with a sloped mortar bed, a bonded waterproofing membrane, a linear or centre drain and large format tile is skilled labour that takes days, not hours, and it is the single most expensive square metre in the house. The second is anything that involves moving a toilet drain, because that means opening the floor, cutting into joists or the slab, and rebuilding the venting. Budgeting for a bathroom renovation in Brampton is much easier once you decide early whether fixtures stay put.
Design Ideas That Actually Work in Brampton Bathrooms
Design trends age quickly, and a bathroom renovation in Brampton should be planned around how the room will be used for the next fifteen years rather than what is currently popular. The ideas below hold up because they solve real problems in the room sizes and ceiling heights common across the city’s housing stock.
Convert the tub to a walk-in shower, carefully
In a home with more than one full bathroom, removing the tub from the main or ensuite bathroom to gain a larger shower is usually the right call. In a bungalow or a semi with only one full bath, keep a tub. Resale expectations in family neighbourhoods still assume at least one bathtub in the house, and buyers with small children notice its absence.
Use large format porcelain to reduce grout
Porcelain tile at 24 by 48 inches, or 600 by 1200 millimetres, cuts grout lines dramatically, which means less cleaning and fewer places for staining. It requires a flatter substrate and more skilled setting, so labour is higher, but the finished look is far calmer in a small room. Rectified edges allow tight joints of roughly 1.5 to 3 millimetres.
Float the vanity to make small rooms read larger
A wall-hung vanity exposes floor tile underneath and makes a 40 square foot bathroom feel meaningfully bigger. It requires blocking in the wall during framing, so it must be decided before drywall goes on. It also simplifies cleaning around the base and leaves room for a discreet toe-kick light.
Plan lighting in layers
One ceiling fixture is not enough. A good bathroom renovation in Brampton uses a wet-rated fixture in the shower, vertical sconces or a backlit mirror at face height to eliminate shadows, and a dimmable general layer overhead. Colour temperature between 2700K and 3000K flatters skin tones, while anything above 4000K reads clinical.
Heated floors where the room sits over unheated space
Electric in-floor heating adds roughly $18 to $30 per square foot installed and matters most in bathrooms above a garage or on a slab. In a second floor bathroom over conditioned space it is a comfort upgrade rather than a necessity, and it needs its own thermostat and a dedicated circuit.
Materials and Finishes: What to Spend On and Where to Save
Not every line item in a bathroom renovation in Brampton deserves the same share of the budget. The rule we use on every bathroom renovation project is simple: spend on anything that is difficult or destructive to replace later, and economise on anything you can swap in an afternoon. Waterproofing, drainage, ventilation, framing and tile setting are permanent. Mirrors, light fixtures, towel bars and even faucets are not.
| Item | Budget option | Mid-range | Premium | Worth upgrading? |
|---|---|---|---|---|
| Floor tile (supply, per sq ft) | $3 to $6 | $7 to $14 | $15 to $30 | Moderate, mid-range performs well |
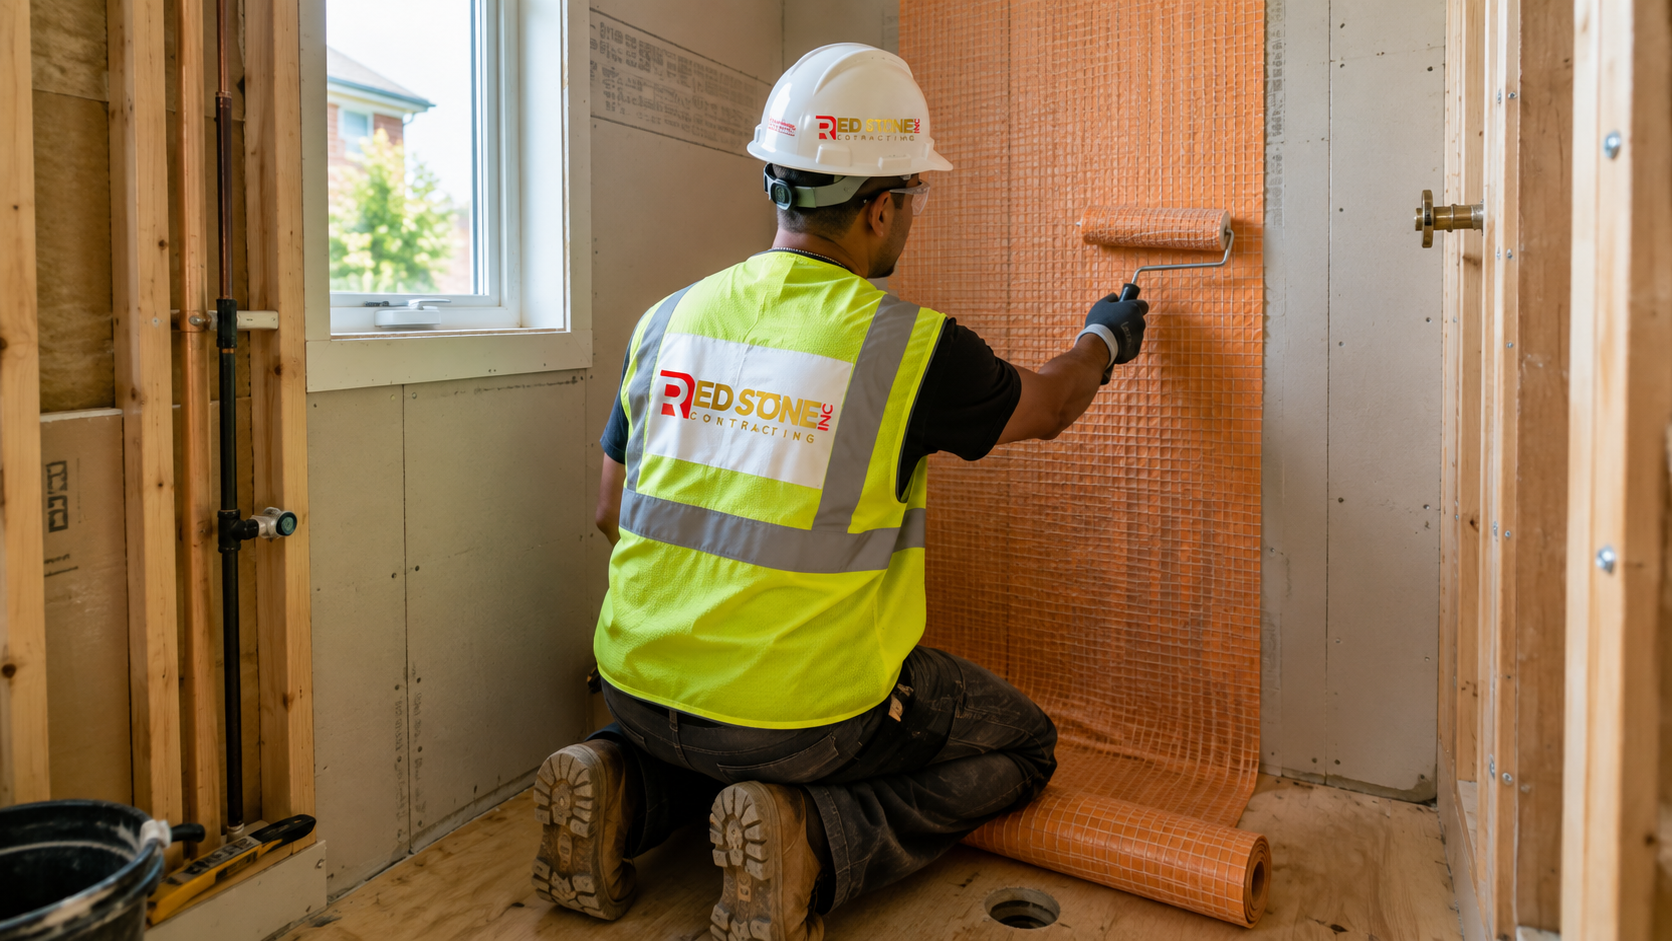
| Shower waterproofing | Liquid membrane, $9 to $14 per sq ft | Sheet membrane system, $14 to $20 per sq ft | Bonded system with linear drain, $20 to $28 per sq ft | Yes, always |
| Vanity | Stock, $500 to $1,200 | Semi-custom, $1,400 to $3,000 | Custom millwork, $3,500 to $8,000 | Depends on size and storage needs |
| Shower glass | Framed, $700 to $1,300 | Semi-frameless, $1,300 to $2,200 | Frameless 10mm, $2,400 to $4,500 | Yes, visual impact is high |
| Exhaust fan | Builder grade, about $150 installed | Quiet 110 CFM unit, $350 to $600 | Humidity-sensing inline fan, $700 to $1,400 | Yes, it protects the whole renovation |
| Faucets and trim | $250 to $500 per set | $500 to $1,100 | $1,200 to $3,000 | No, easily changed later |
One material note is specific to our climate. Bathrooms in Ontario homes swing between very humid and very dry across the seasons, which is hard on natural stone and on engineered wood vanities. Porcelain, quartz and properly finished plywood cabinet boxes handle that cycle better than marble and particleboard. If you love the look of marble, a porcelain slab or a large format porcelain tile that mimics it will behave far better over a decade of Brampton winters and humid summers.
Permits, Ontario Building Code and Ventilation Rules
Not every bathroom renovation in Brampton requires a permit, but more of them do than homeowners expect. As a general rule, a like-for-like replacement of fixtures and finishes with no change to plumbing, framing or electrical circuits does not need a building permit. The moment you relocate a drain, add a new fixture, alter a load-bearing element, or create a new bathroom where none existed, a permit from the City of Brampton is required. Basement bathrooms nearly always need one, because they involve new drainage and often new framing.
The code points that matter most on a residential bathroom renovation in Brampton include the following:
- Ventilation. Every bathroom needs mechanical exhaust vented to the exterior. Venting into an attic or a soffit cavity is a common defect in older Brampton homes and causes mould and frost damage. Size the fan to the room, and choose a quiet unit so it actually gets used.
- Electrical. Receptacles near sinks require GFCI protection, and bathroom receptacles must be on a dedicated circuit. All electrical work in Ontario is inspected by the Electrical Safety Authority under its own notification, separate from the building permit.
- Plumbing venting. Every fixture needs proper venting. Relocated fixtures often require new vent runs, and an air admittance valve is not always an acceptable substitute.
- Tempered glass. Shower and tub enclosure glass must be safety glazing, and shower doors must swing outward.
- Clearances. Minimum clear space in front of a toilet and door swing clearances are dimensioned in the code, and they are the usual reason a proposed layout has to change.
- Waterproofing. Tiled shower assemblies require a continuous waterproof membrane. Cement board on its own is not waterproof and never has been.
A contractor who tells you no permit is needed for a layout change is not saving you money, they are transferring risk to you. Unpermitted plumbing and electrical work surfaces during a home sale and during insurance claims, and it is far cheaper to do it properly the first time.
How Long a Bathroom Renovation in Brampton Takes
A realistic schedule protects everyone, and the biggest source of frustration in a bathroom renovation in Brampton is an optimistic start date that ignores lead times. The table below shows a typical sequence for a full main bathroom with a modest layout change. Add roughly one week for a permit-reviewed basement bathroom, and one to two weeks for custom millwork.
| Stage | Duration | What happens | Homeowner decisions due |
|---|---|---|---|
| Design and selections | 2 to 4 weeks | Layout drawings, fixture and tile selections, quote finalised | All tile, fixtures and vanity confirmed |
| Permit and ordering | 1 to 3 weeks | Permit application if required, materials ordered and staged | None, but avoid changes now |
| Demolition and rough-in | 3 to 5 days | Strip to studs, plumbing and electrical rough-in, framing changes | Confirm outlet, sconce and niche locations |
| Inspection and close-in | 2 to 4 days | Rough inspections, insulation, cement board, waterproofing | None |
| Tile and finishing | 5 to 8 days | Floor and wall tile, grout, paint, vanity and toilet set | Grout colour confirmed |
| Glass and final trim | 1 to 2 weeks after tile | Shower glass measured and installed, trim, deficiency walkthrough | Sign off on the final list |
Total on-site time for a standard bathroom is usually three to four weeks, not the one week that renovation television suggests. Shower glass is the most common cause of a stretched finish date, because it can only be measured after tile is set and typically takes seven to ten business days to fabricate. Plan the project around a period when your household can share the remaining bathrooms comfortably.
The Details That Separate a Good Renovation From a Callback
Most bathroom renovation failures are not dramatic. They are slow leaks that show up as a stain on the ceiling below eighteen months later. The work that prevents them is invisible once tile goes on, which is exactly why it gets skipped by the lowest bidder.
Pre-sloping the shower base before the membrane goes down is the first one. Water that gets through grout has to drain, and it can only do so if the surface under the membrane slopes to the drain. Second is a bonded, continuous waterproofing layer that carries up the walls and is properly sealed at inside corners, the curb and the drain flange. Third is blocking behind the walls for grab bars, shower niches, floating vanities and glass hardware, installed at rough-in when it costs almost nothing and is impossible to add cheaply afterward.
Fourth is ventilation that is genuinely ducted outside with insulated duct and a proper exterior termination, not a flex hose pointed at a vent hole. Fifth is subfloor preparation. Large format tile over a bouncy or uneven subfloor cracks, and the fix is a full tear-out. On older Brampton homes with 2×8 joists at longer spans, adding a layer of plywood or an uncoupling membrane is standard practice on any bathroom renovation in Brampton, not an upsell.
Choosing a Contractor for Your Bathroom Renovation in Brampton
Ask for the boring things first. Proof of WSIB coverage and a minimum of two million dollars in liability insurance. A written scope that lists allowances for tile, fixtures and vanity so you can compare quotes honestly. A payment schedule tied to milestones rather than a large deposit up front. Confirmation of who is pulling the permit. A named site contact you can reach during the job.
Then look at how the quote is built. A single lump sum with no breakdown makes change orders impossible to evaluate. A proper quote for a bathroom renovation in Brampton separates demolition, rough-in, waterproofing, tile setting, finish carpentry and fixtures, and it states clearly what is excluded. That clarity is what allows a contractor to hold a price instead of discovering new charges halfway through.
Finally, ask what happens when something unexpected turns up behind the wall, because in a house over thirty years old something usually does. The right answer is a documented change order with pricing before the work proceeds, not a verbal instruction and a surprise on the final invoice. Red Stone Contracting works from written scopes for exactly this reason, and homeowners planning a larger project often pair a bathroom with a kitchen renovation or a basement renovation to share mobilisation costs and reduce total disruption to the household.
Frequently Asked Questions
How much does a bathroom renovation in Brampton cost in 2026?
Do I need a permit for a bathroom renovation in Brampton?
How long will my bathroom be out of service?
Should I remove the bathtub and install a walk-in shower?
What causes most bathroom leaks after a renovation?
Does a bathroom renovation add value to a Brampton home?
Start Your Bathroom Renovation in Brampton With a Clear Plan
A bathroom renovation in Brampton that is planned properly on paper costs less to build than one that is figured out on site. Red Stone Contracting handles every stage, from the first measurement through layout, selections, permits and construction, with a written scope so you know exactly what is included before anything is demolished.
Call us today at (905) 901-1006 or request a free consultation to walk through your bathroom, review realistic pricing and set a schedule that works around your household.
Red Stone Contracting serves homeowners across Brampton, Mississauga, Caledon and the wider Greater Toronto Area.