
Finishing the lowest level of your house is still one of the most cost effective ways to add usable square footage in York Region, and a well planned basement renovation Vaughan homeowners commission today can deliver anything from a quiet home office to a fully legal second suite. Vaughan’s housing stock ranges from postwar bungalows in its older established pockets to large subdivision builds from the 1990s onward and estate lots on the edges of the city, so no two below grade projects start from the same place. This guide walks through realistic 2026 costs, the permit and Ontario Building Code requirements that apply, the moisture issues that show up most often, and the design decisions that separate a basement people actually use from one that quietly becomes storage.
What a Basement Renovation Vaughan Homeowners Plan Actually Involves
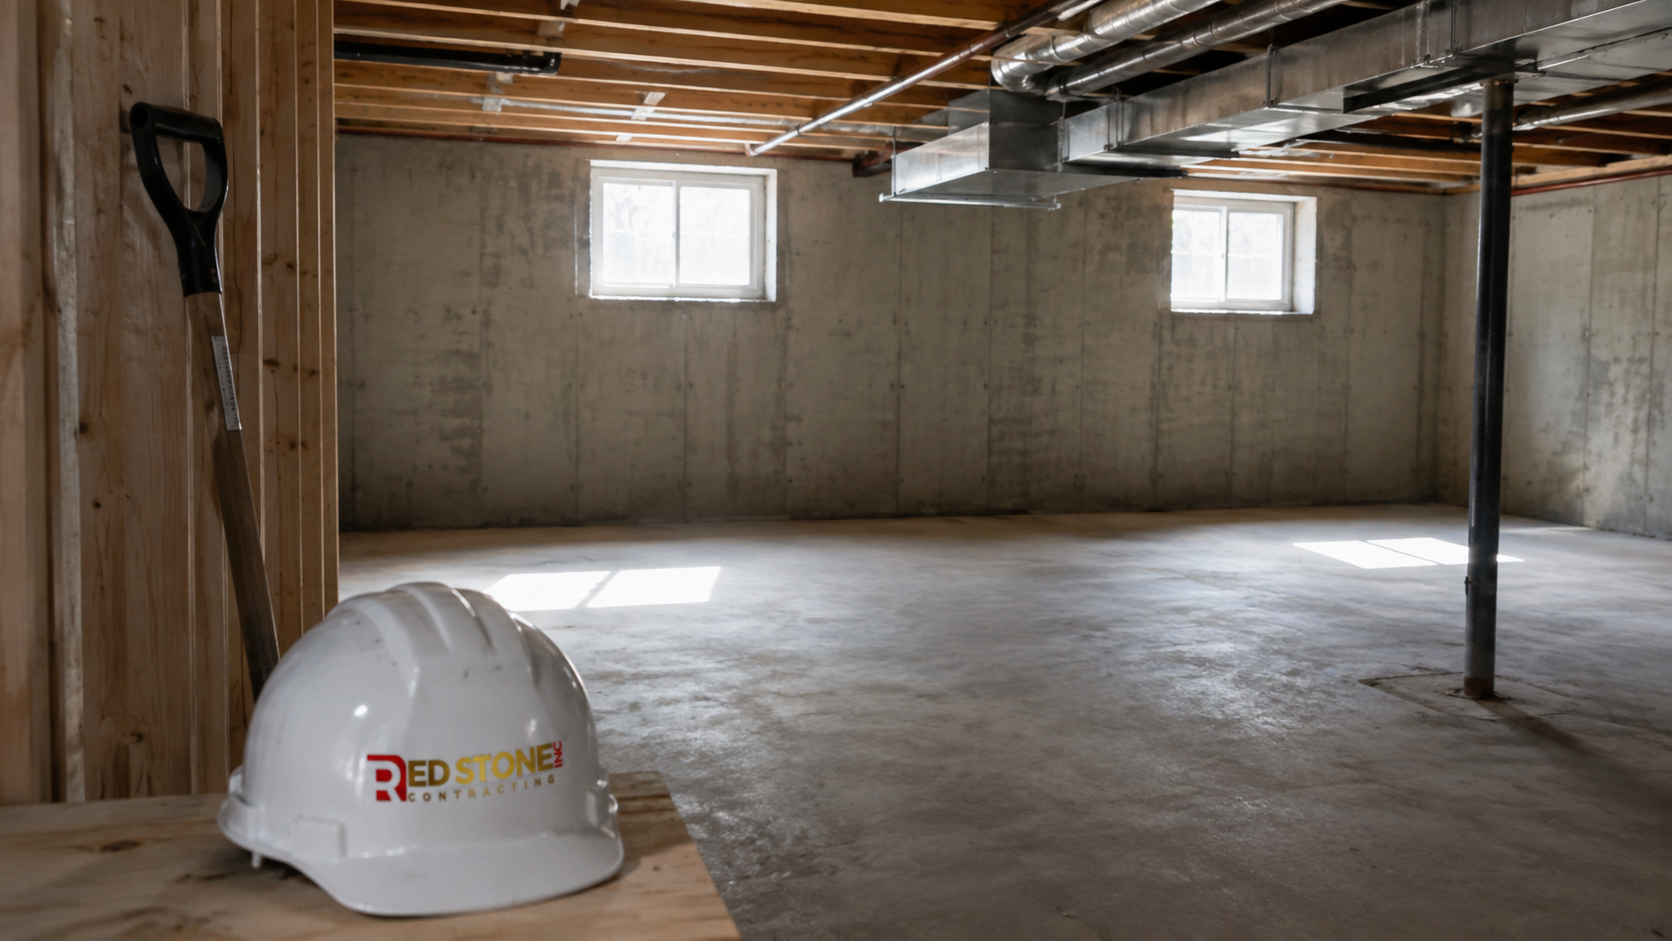
Most people picture drywall and flooring when they think about a basement renovation Vaughan contractors quote on, but the finishing stage is usually the last third of the work and the least likely to cause problems. The first two thirds are structural, mechanical and regulatory. A typical full scope includes moisture assessment and remediation, any underpinning or bench footing if ceiling height is short, framing and insulation to code, rough in for electrical and plumbing, HVAC modifications, inspections, and only then the visible finishes.
The order matters because almost every expensive surprise that basement renovation Vaughan projects run into is discovered in that first phase. A cracked foundation wall behind old panelling, a sump pit with no functioning pump, undersized electrical service, or a floor drain that backs up during heavy rain will all change the budget before a single sheet of drywall goes up. Contractors who quote a flat per square foot number without inspecting the mechanical room and the perimeter walls are guessing, and the guess is almost never in your favour.
It also helps to be honest about how the space will be used. A media room, a legal apartment, a gym with rubber flooring and a nanny suite all have different requirements for ceiling height, egress, ventilation, sound control and plumbing. Deciding the use before design work begins is the single cheapest way to control the cost of a basement renovation Vaughan families will actually be happy with five years later.
Common Scopes and What They Include
- Basic finishing: framing, insulation, drywall, flooring, lighting, one open recreation area and a small storage room, with no new bathroom.
- Standard family basement: the above plus a three piece bathroom, one or two enclosed rooms, upgraded lighting and a wet bar or kitchenette rough in.
- Premium build: larger bathroom, custom millwork, a home theatre or gym with proper sound isolation, engineered flooring and heated floors in wet areas.
- Legal second suite: everything in the standard scope plus a separate entrance, fire separation, interconnected alarms, dedicated or approved shared HVAC, egress windows and a full kitchen.
How Vaughan’s Housing Stock Shapes a Below Grade Project
Vaughan grew in waves, and the era your house was built in tells you a great deal about what a basement renovation Vaughan homeowners plan will require. Older brick bungalows and side splits in the city’s established areas often have lower ceilings, smaller windows, cast iron or clay drainage and electrical panels that were never sized for a finished lower level. These homes frequently need underpinning or bench footing to reach a comfortable ceiling height, and they almost always need window enlargement if a bedroom is planned.
Homes built from the late 1980s through the 2000s in Vaughan’s larger subdivisions usually have taller poured concrete foundations, better perimeter drainage and, in many cases, a rough in for a basement bathroom already set in the floor. Those projects tend to be cleaner and faster. Newer builds from the last fifteen years often come with nine foot basement ceilings, larger windows and a cold cellar, which makes them the most straightforward category of basement renovation Vaughan contractors deal with, though builder grade insulation blankets still typically get replaced during the work.
Estate properties on larger lots present a different set of considerations. Walkout and lookout basements are more common, grading and exterior stairs come into play, and the sheer square footage can push a project past the point where a simple recreation room makes sense. If you are weighing a below grade build against adding on above ground, it is worth comparing the numbers against a main floor or second storey addition before committing to either direction.
Across all of these categories the practical takeaway is the same. Age of home drives the hidden costs, and hidden costs drive the final invoice. A pre construction inspection of the foundation, drainage, panel and ductwork will tell you which category you are in before you sign anything.
Basement Renovation Vaughan Cost Ranges for 2026
Pricing for a basement renovation Vaughan homeowners commission in 2026 generally falls between 85 and 200 dollars per square foot of finished area, with legal suites and heavily engineered spaces running higher. The table below reflects typical York Region pricing for common scopes. These are ranges, not quotes, and the final number depends on ceiling height, existing mechanical condition and finish level.
| Scope | Typical Size | 2026 Cost Range | Usual Timeline |
|---|---|---|---|
| Basic finishing, no bathroom | 700 to 900 sq ft | $60,000 to $85,000 | 5 to 7 weeks |
| Standard family basement with 3 piece bath | 800 to 1,100 sq ft | $90,000 to $140,000 | 8 to 11 weeks |
| Premium finish with theatre or gym | 1,000 to 1,400 sq ft | $150,000 to $240,000 | 12 to 16 weeks |
| Legal second suite with separate entrance | 800 to 1,200 sq ft | $130,000 to $210,000 | 12 to 18 weeks |
| Underpinning or bench footing add on | Priced per linear foot of wall | $400 to $750 per linear ft | 3 to 6 weeks added |
Line item costs are just as useful when you are comparing quotes. Two bids for the same basement renovation Vaughan project can differ by thirty thousand dollars simply because one includes egress window enlargement and a panel upgrade while the other does not. Ask every contractor to break out the following categories so you are comparing like with like.
| Line Item | 2026 Range | Notes |
|---|---|---|
| Permit and drawings | $2,500 to $6,500 | Higher for second suites requiring stamped plans |
| Egress or enlarged window with cut | $4,500 to $9,000 each | Includes saw cutting, lintel, window well and drainage |
| Electrical panel upgrade to 200A | $3,500 to $6,000 | Common in homes built before 1990 |
| Three piece bathroom, new rough in | $18,000 to $32,000 | Concrete breaking and drain tie in add cost |
| Interior waterproofing and sump system | $7,000 to $18,000 | Depends on linear footage and pump configuration |
| Full basement kitchen for a suite | $22,000 to $45,000 | Cabinetry, appliances, exhaust and plumbing |
One more budgeting note. Set aside a contingency of ten to fifteen percent on any below grade project. Basements hide their problems behind concrete and old framing, and even a careful pre construction inspection cannot see inside every wall cavity. Homeowners who plan for the contingency treat a surprise as an inconvenience. Homeowners who do not treat it as a crisis.
Permits, Inspections and the Ontario Building Code
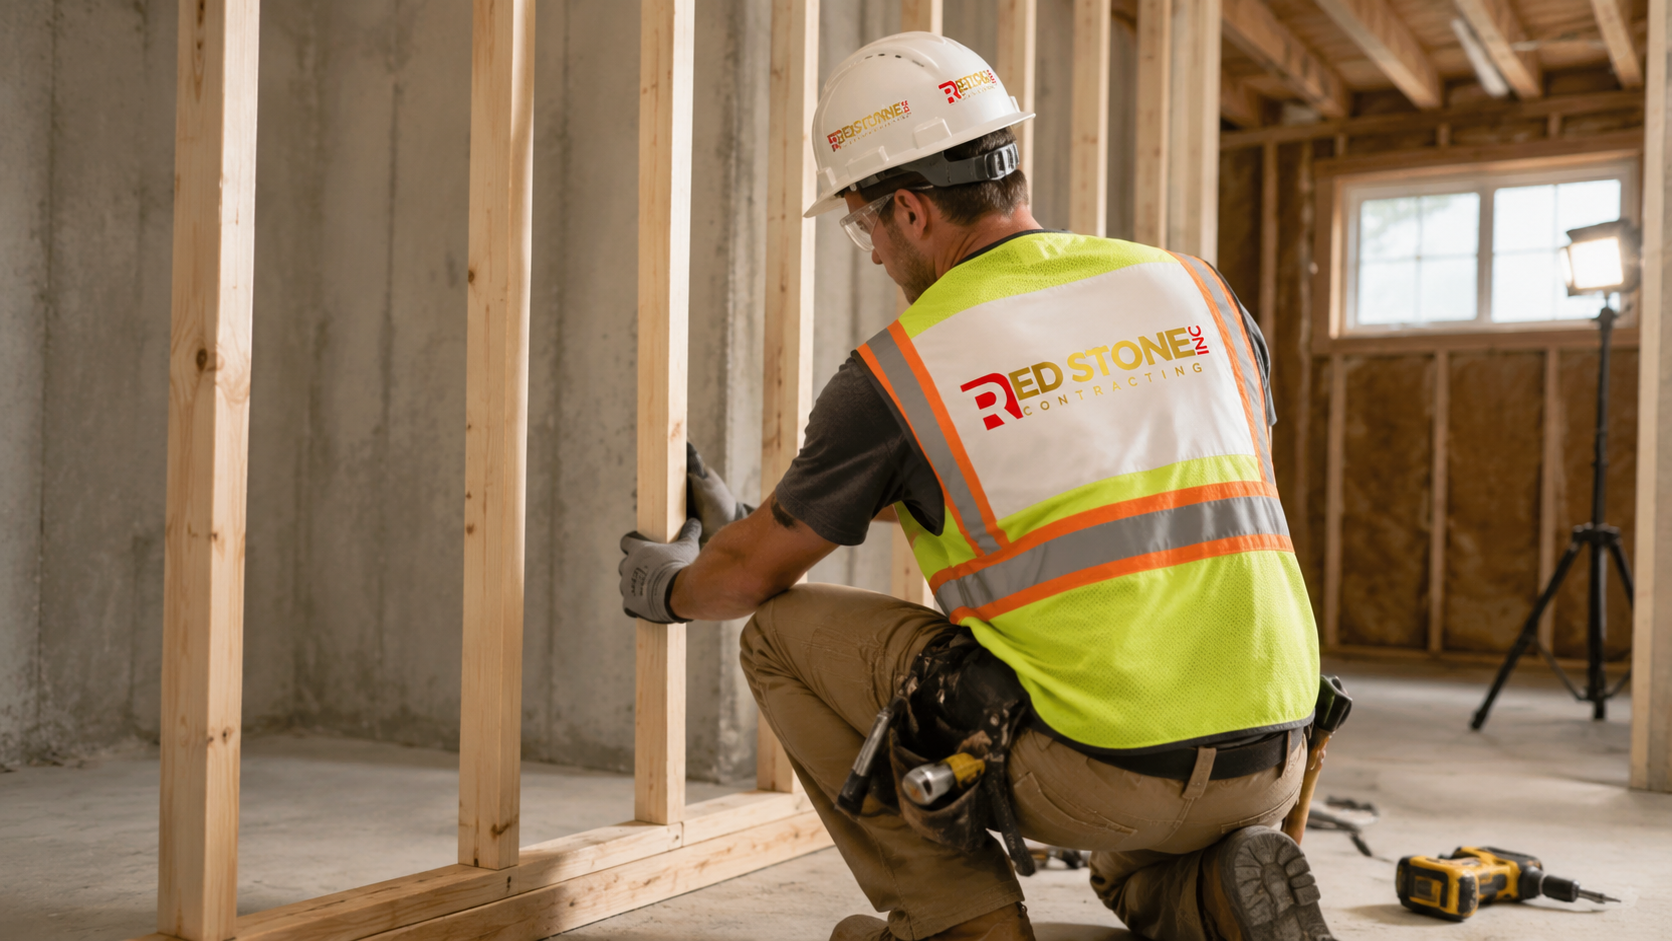
Almost every basement renovation Vaughan homeowners undertake requires a building permit. The City of Vaughan issues permits for finishing a basement, adding a bathroom, cutting a new window opening, creating a separate entrance and establishing a second dwelling unit. Framing new walls, altering plumbing and modifying structure all trigger the requirement. Replacing flooring or repainting an already finished space does not.
Working without a permit is a false economy. Unpermitted work surfaces during a sale, insurance claims can be denied for undocumented electrical and plumbing, and an order to comply can force you to open finished walls. The permit process also produces a set of drawings that make quoting far more accurate, which usually pays for itself in avoided change orders.
The Ontario Building Code sets the technical requirements. The figures below are the ones that most often shape a design, though the code contains alternatives and exceptions and your designer or the plans examiner has the final word on your specific project.
| Requirement | Typical Standard | Why It Matters |
|---|---|---|
| Finished ceiling height | Roughly 1.95 m over most of the floor area | Drives whether underpinning or bench footing is needed |
| Bedroom egress window | Minimum 0.35 sq m openable, 380 mm least dimension | Most pre 2000 basements need the opening enlarged |
| Fire separation for a second suite | Typically a 30 to 45 minute rated assembly | Affects ceiling build up and available headroom |
| Smoke and carbon monoxide alarms | Interconnected, on every storey and near sleeping areas | Non negotiable for suite approval |
| Stair width and headroom | Minimum widths plus 1.95 m headroom on the run | Older stairs often need rebuilding for a suite |
| Ventilation | Mechanical ventilation to the exterior in bathrooms and kitchens | Duct routes must be planned before framing |
Expect three or four inspection stages on a basement renovation Vaughan project: footing or underpinning if applicable, framing plus rough in for plumbing, electrical and HVAC, insulation and vapour barrier, and final. Electrical is inspected separately by the Electrical Safety Authority. Build inspection lead times into your schedule rather than assuming a same week visit, particularly during the busy summer construction season.
Legal Second Suites and Basement Apartments
Rental demand across York Region has made the second suite one of the most requested outcomes of a basement renovation Vaughan homeowners pursue. A legal suite has to satisfy zoning, the building code and fire safety requirements at the same time, and it needs to be registered with the city. The difference between a legal suite and a finished basement with a kitchen in it is significant, both in construction cost and in what it does for your property at resale.
The main technical hurdles are fire separation between units, a means of egress that does not pass through the primary dwelling, sound transmission control, ceiling height, and heating and ventilation that meet code for a separate unit. Parking and lot requirements also come into play under zoning. A separate entrance usually means excavating a stairwell along a side or rear wall, which adds cost, requires a proper drain at the base and needs a guard and handrail built to code.
Where the numbers work, they work well. A one bedroom suite with proper finishes can generate meaningful monthly income in Vaughan, and unlike an unregistered unit, a legal one can be disclosed and valued at sale. Where the numbers do not work is usually a home with low ceilings requiring underpinning plus a difficult separate entrance, which together can add sixty thousand dollars or more before the suite itself is built. Have that feasibility assessment done before you commit.
Moisture, Waterproofing and the Things That Ruin Basements
The most common reason a finished basement fails is water. Not a flood, usually, but slow seasonal moisture that gets behind insulation and produces mould two or three years after the work is done. Any credible basement renovation Vaughan contractor will address moisture before framing, because once the walls are closed the only real fix is demolition.
Start outside. Downspouts should discharge at least two metres from the foundation, grading should slope away from the house, and window wells should have drainage rather than packed soil sitting against the glass. A surprising share of basement moisture complaints trace back to a single downspout draining against a wall. These are inexpensive fixes compared with interior remediation.
Inside, the assessment covers foundation cracks, efflorescence on the concrete, the condition and slope of the floor, whether a sump pit exists and whether the pump and its backup actually work, and whether there is a backwater valve on the sanitary line. Insulation strategy matters just as much. Continuous rigid board or closed cell spray foam against the concrete keeps the concrete surface warm enough to stay above the dew point, which is the mechanism that prevents condensation inside the wall assembly. Batt insulation applied directly against a poured wall without a proper vapour control layer is one of the most common defects found during renovation demolition.
Finally, plan for water anyway. Choose flooring that tolerates a wet event, keep mechanical shut offs accessible, and hold the bottom of the drywall slightly off the slab. Good detailing means a burst supply line becomes a repair rather than a rebuild.
Design Ideas That Work in Vaughan Basements
Every basement renovation Vaughan designers work on faces two constraints: limited natural light and limited ceiling height. Everything that works below grade addresses one or both. Lighting design is the highest impact decision. A layered plan of recessed fixtures on multiple switched zones, indirect cove or perimeter lighting, and task lighting at seating and work areas produces a room that reads as proper living space rather than a finished cellar.
Enlarging windows is the second highest impact move. Where the foundation allows, replacing a small builder window with a wider unit and a proper window well transforms a room, and if a bedroom is planned it is required anyway. Painting window wells a light colour and keeping them clear of debris measurably increases bounced daylight.
For the layout itself, the most reliable arrangement puts enclosed rooms along the exterior walls with windows and keeps the open recreation area toward the centre where headroom is often compromised by ducting. Bulkheads should be planned deliberately rather than left as leftovers, and running one the full length of a wall usually looks better than a single awkward drop in the middle of a ceiling.
Popular Uses in 2026
- Home gym: rubber flooring, proper ventilation, a mirrored wall and reinforced framing for wall mounted equipment.
- Media room: resilient channel and an insulated ceiling for sound control, dimmable zones, and a rear seating riser only where ceiling height allows.
- Home office or dual office: hardwired network, generous outlets, and a window in at least one of the two rooms.
- Multigenerational suite: a bedroom, a full bathroom with a curbless shower, and a kitchenette, planned with the same rigour as an accessible main floor bathroom.
- Wet bar and games area: a compact plumbing run to an existing stack, an undercounter fridge and durable surfaces.
If you are unsure which layout suits your foundation and mechanical layout, a paid design phase is money well spent. Working through elevations and a lighting plan before demolition avoids the mid project changes that inflate budgets. Our team approaches a full basement renovation the same way we approach any structural interior project: measure first, design second, build third.
Timeline and What Happens in Each Phase
A standard family basement renovation Vaughan homeowners approve in the spring typically finishes in eight to eleven weeks of on site work, plus four to eight weeks beforehand for design, permit drawings and municipal review. Legal suites and projects requiring underpinning take longer. The sequence below is the normal order of operations on a well run job.
- Weeks 1 to 2: demolition, disposal, moisture remediation and any concrete cutting for new plumbing.
- Weeks 2 to 4: framing, window enlargement, structural work and bulkhead layout.
- Weeks 4 to 6: plumbing, electrical and HVAC rough in, followed by rough in inspections.
- Weeks 6 to 7: insulation, vapour barrier, insulation inspection, drywall, taping and priming.
- Weeks 7 to 10: flooring, trim, doors, cabinetry, tile, fixtures and painting.
- Weeks 10 to 11: final electrical and building inspections, deficiency list and handover.
Two things stretch a basement renovation Vaughan schedule more than anything else: change orders and inspection lead times. Locking finishes before drywall and ordering long lead items such as vanities, shower glass and specialty flooring at the very start of the project keeps the calendar honest.
Choosing a Contractor for a Basement Renovation Vaughan Project
Below grade work rewards experience. The contractor you want has pulled City of Vaughan permits before, understands the code requirements for second suites, has a plumber and electrician who work in basements routinely, and will put a written scope in front of you rather than a one page number. Ask directly whether the quote includes permits, drawings, disposal, and any electrical service upgrade, because those four items account for most of the gap between competing bids.
Verify insurance and WSIB coverage, ask for addresses of comparable completed projects, and read the payment schedule carefully. A reasonable schedule ties payments to milestones such as rough in inspection passed or drywall complete, not to arbitrary calendar dates. Be cautious of large upfront deposits.
Red Stone Contracting is based in the Toronto area and serves homeowners across the GTA, including Vaughan home renovation services covering basements, kitchens, bathrooms and additions. We prepare permit drawings, coordinate inspections and provide a written scope with line item pricing so you know what is included before work starts. Homeowners planning several projects at once often pair a lower level build with a main floor kitchen renovation, or work through options during a design consultation first.
How much does a basement renovation in Vaughan cost in 2026?
Do I need a permit to finish my basement in Vaughan?
What ceiling height does the Ontario Building Code require?
How long does a basement renovation Vaughan project take?
Can I add a legal basement apartment to my Vaughan home?
How do I stop moisture problems in a finished basement?
Start Your Basement Renovation Vaughan Project With a Free Consultation
A basement renovation Vaughan homeowners can rely on begins with an honest assessment of the foundation, the mechanical systems and the ceiling height, not with a flat per square foot number. Red Stone Contracting provides a written scope, line item pricing and full permit coordination so you know exactly what your project includes before demolition starts.
Call us today at (905) 901-1006 or request a free consultation to walk through your lower level, review realistic costs and map out a schedule that fits your household.
Red Stone Contracting serves Vaughan, Woodbridge, Maple, Thornhill, Kleinburg and communities across York Region and the Greater Toronto Area.