
A finished lower level is one of the few upgrades that adds real living space without touching the footprint of your house, which is exactly why a basement renovation Burlington homeowners commit to tends to deliver better value per dollar than an addition. Burlington’s housing stock is unusually varied for a city of its size, ranging from postwar bungalows in the older central neighbourhoods to sprawling 1990s and 2000s subdivisions north of the QEW and estate properties near the escarpment. Each of those eras left behind a different kind of basement, and the difference shows up quickly once the drywall goes on.
This guide walks through what a basement renovation Burlington project actually involves in 2026: what the work costs, which permits apply, how the Ontario Building Code governs ceiling height and egress, and where budgets tend to go sideways. It is written for homeowners who want a realistic plan rather than a sales pitch, and it assumes you would rather hear about the foundation work now than discover it three weeks into demolition.
What a Basement Renovation Burlington Homeowners Plan Involves in 2026
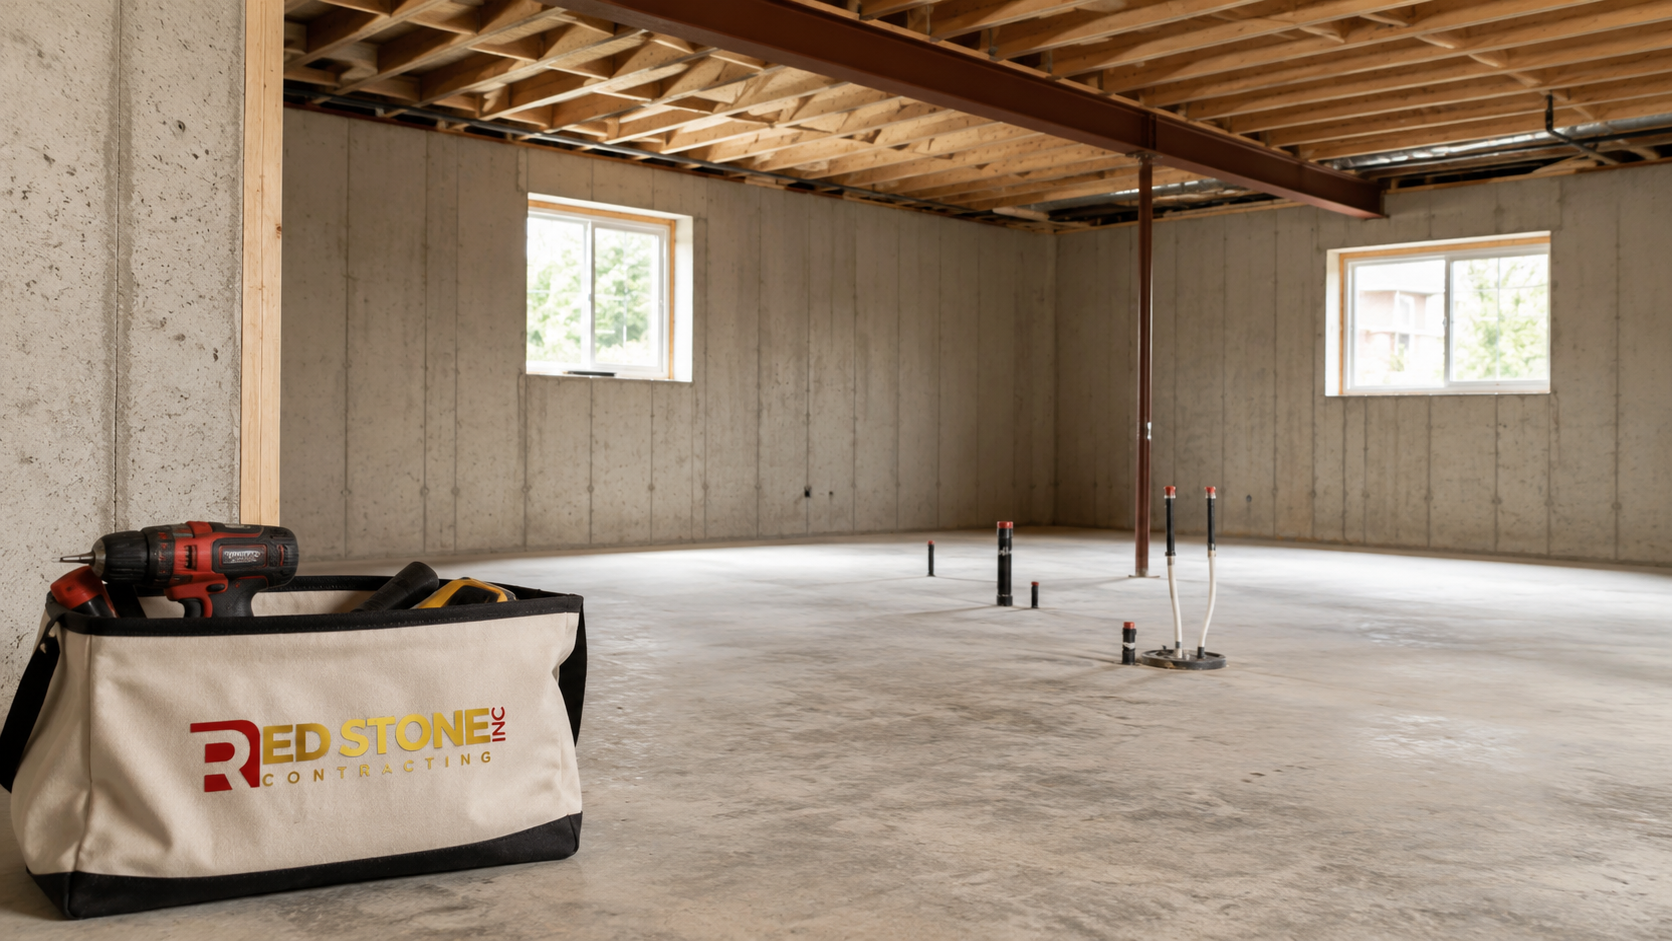
A basement renovation Burlington contractors quote today is rarely just framing and drywall. The modern scope usually bundles together four separate categories of work, and understanding that split is the single most useful thing you can do before asking for a price.
The first category is remediation: moisture control, foundation crack repair, sump pump work, and anything else that has to be right before the space is enclosed. The second is structural and code compliance, which covers ceiling height, egress windows, stair modifications, and fire separation if you are creating a second unit. The third is mechanical: electrical panel capacity, HVAC distribution, plumbing rough-ins, and ventilation. Only the fourth category, finishes, is the part most homeowners picture when they imagine the project.
Budgets go wrong when the first three categories are treated as surprises. On a typical basement renovation Burlington property owners undertake in an older home, remediation and code work can absorb thirty to forty per cent of the total before a single sheet of drywall is hung. Planning for that from the start is what keeps a project on schedule and keeps the scope honest.
It also helps to be clear about how you will actually use the space. A media room with a wet bar, a legal secondary suite, a home office with a three-piece bath, and a gym with rubber flooring are four very different projects with four very different permit paths, mechanical loads and finishing budgets. Deciding early is considerably cheaper than deciding late, because layout changes after framing has begun mean re-running plumbing, moving electrical and, in some cases, resubmitting drawings to the city.
How Burlington’s Housing Stock Shapes Your Basement Project
Burlington grew in distinct waves, and the era your house was built in predicts most of what you will find below grade. Older central and lakeside neighbourhoods contain a large number of postwar bungalows and small two-storey homes with modest foundation heights, block walls, and mechanical systems that were never designed to serve a finished lower level. Homes from the 1960s through the 1980s brought sidesplits and backsplits, which often have partial basements at awkward elevations and headroom that disappears under a main trunk duct. Subdivisions built from the 1990s onward generally have poured concrete foundations, higher ceilings, and rough-ins already in place. Larger properties near the escarpment can have deep, generous basements but also more complex grading and drainage conditions to manage.
None of this is destiny, but it does set expectations. A basement renovation Burlington homeowners plan in a 1955 bungalow will spend far more of the budget on height, moisture and mechanical upgrades than the same square footage in a 2004 subdivision home, even though the finished result may look identical. The table below summarises the tendencies estimators see most often across Halton Region.
| Home era | Typical basement conditions | Most common added scope | Effect on budget |
|---|---|---|---|
| Postwar bungalows (1945 to 1960) | Block foundation, 1.8 m to 1.95 m clear height, small original windows | Underpinning or bench footing, egress window, full electrical upgrade | High, often 30 to 50 per cent above baseline |
| Sidesplits and backsplits (1960 to 1985) | Partial or split-level basements, mixed slab elevations, limited headroom under ducts | Duct relocation, floor levelling, stair reconfiguration | Moderate to high |
| Late-century two-storeys (1985 to 1999) | Poured concrete walls, roughly 2.1 m height, some rough-ins present | Bathroom finishing, moisture control, insulation upgrade | Moderate |
| Modern subdivisions (2000 to present) | 2.3 m or greater height, bathroom rough-in, larger windows | Framing, finishes, HVAC balancing | Baseline |
| Escarpment and estate properties | Large footprints, walkout or partial walkout, variable drainage | Exterior waterproofing, regrading, larger mechanical loads | Variable, driven by site conditions |
If you are still comparing options across the region, our overview of home renovation services for Burlington homeowners covers how these same building conditions affect kitchens, bathrooms and additions as well.
Permits, Zoning and the Ontario Building Code
Finishing a basement in Burlington requires a building permit in nearly every case where you are adding walls, plumbing, or bedrooms. Permits are issued by the City of Burlington’s building department, and the review checks your drawings against the Ontario Building Code as well as the city’s zoning by-law. Skipping the permit is a false economy: unpermitted finished space complicates insurance claims, creates problems at resale, and can force the removal of completed work.
The code requirements that most often govern a basement renovation Burlington homeowners undertake include:
- Ceiling height. Habitable rooms in a renovated basement generally require a minimum clear height of 1.95 metres over the required floor area, with reduced clearance permitted under beams and ducts in limited locations. New construction is held to a higher standard.
- Egress. Every basement bedroom needs a window or door providing an unobstructed opening of at least 0.35 square metres with no dimension less than 380 millimetres, openable from the inside without tools or special knowledge.
- Smoke and carbon monoxide alarms. Interconnected alarms on every storey are required, and adding a bedroom below grade almost always triggers an upgrade to the existing system.
- Fire separation and sound control. Creating a second dwelling unit brings in fire separation between units, protected exits, and specific requirements for the furnace room.
- Ventilation. Bathrooms require mechanical exhaust, and the whole-house ventilation system has to account for the added conditioned floor area.
If you plan a legal secondary suite, the zoning review matters as much as the code review. Ontario legislation now permits additional residential units on most serviced residential lots, and provincial rules generally exempt up to two additional units from development charges. Local requirements around entrances, parking, and minimum unit size still apply, so confirm the specifics with the city before finalising a layout.
Permit timelines vary with application volume. Budget several weeks from complete drawing submission to permit issuance, and add time if a zoning variance or a Conservation Halton review applies to your property. Working with a contractor who prepares complete drawing packages the first time is the most reliable way to shorten that window, because incomplete submissions are the usual reason a file sits in review.
What a Basement Renovation Burlington Project Costs in 2026
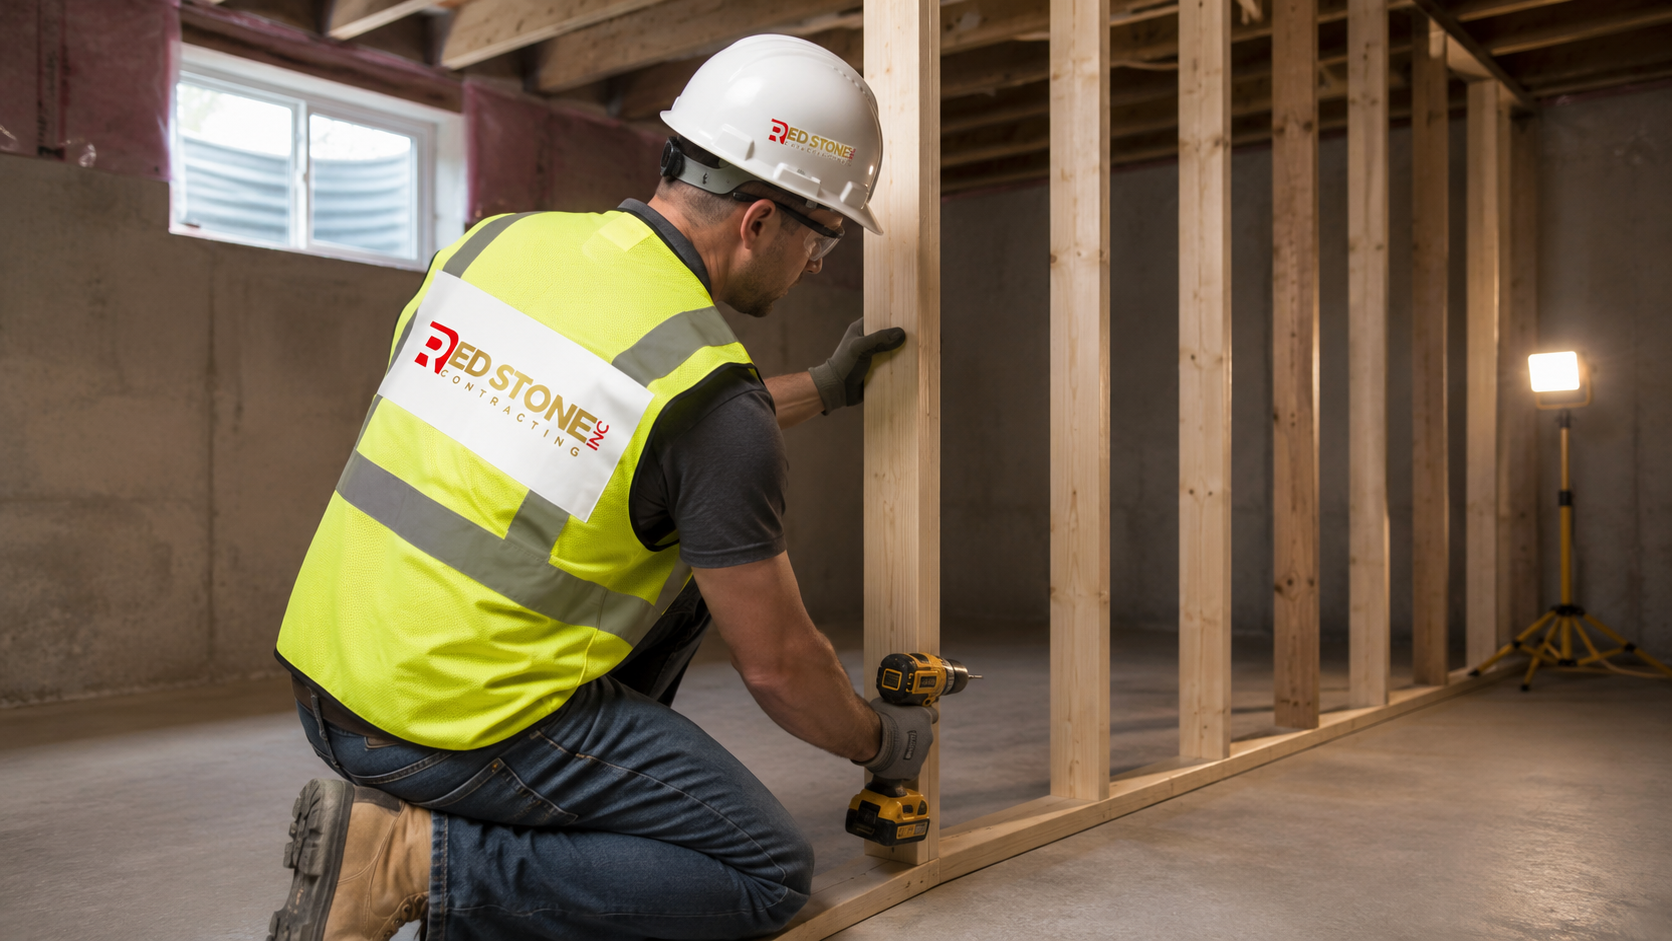
Pricing a basement is different from pricing a kitchen because the variables sit below the surface. Two houses on the same street with identical square footage can differ by tens of thousands of dollars once foundation height, drainage, and electrical capacity are factored in. The ranges below reflect what full-service contractors are quoting for a basement renovation Burlington and wider Halton Region homeowners commission in 2026, on a permitted, professionally managed basis.
| Scope | Typical range per square foot | Indicative total for 800 sq ft | What is generally included |
|---|---|---|---|
| Basic finish | $50 to $75 | $40,000 to $60,000 | Framing, insulation, drywall, standard flooring, basic lighting, one open living area |
| Mid-range family space | $75 to $110 | $60,000 to $88,000 | Above plus a three-piece bathroom, enclosed rooms, upgraded lighting and trim |
| High-specification build | $110 to $160 | $88,000 to $128,000 | Custom millwork, wet bar, engineered flooring, integrated audio, heated floors |
| Legal secondary suite | $120 to $185 | $96,000 to $148,000 | Separate entrance, full kitchen, fire separation, egress, independent HVAC provisions |
| Structural add-ons | Priced separately | $15,000 to $70,000 | Underpinning or bench footing, exterior waterproofing, panel upgrade, egress window cutting |
Line items worth pricing individually include an egress window with a compliant window well at roughly $4,500 to $9,000 installed, a sump pump and pit at $2,000 to $4,000, an interior weeping tile system at $120 to $250 per linear foot, and a 200 amp electrical service upgrade at $3,500 to $6,500. Underpinning, which lowers the floor to gain height, is typically quoted per linear foot of foundation wall and is the single largest swing factor on older homes.
Set aside a contingency of ten to fifteen per cent. On a basement renovation Burlington homeowners undertake in a pre-1970 house, fifteen per cent is the realistic figure. Concealed conditions in older foundations are common, and a contingency is what keeps a discovery from becoming a delay or an argument.
Moisture, Waterproofing and Foundation Preparation
Water is the reason most finished basements fail. Insulation, drywall and flooring all trap moisture against concrete, so any water path that existed before the renovation becomes a mould problem afterward. Southern parts of Burlington closer to Lake Ontario can carry higher water tables, and properties on the escarpment slope can see significant surface water movement during spring melt and heavy summer storms. Both conditions are manageable, but only if they are addressed before finishing begins, which is why every basement renovation Burlington project should open with a moisture assessment rather than a floor plan.
A competent contractor will assess exterior grading and downspout discharge, inspect the foundation for cracks and cold joints, check the existing weeping tile and sump arrangement, and measure relative humidity in the space over time rather than on a single visit. From there the remedy might be as simple as regrading and extending downspouts, or as involved as excavating and membrane-waterproofing a wall from the outside.
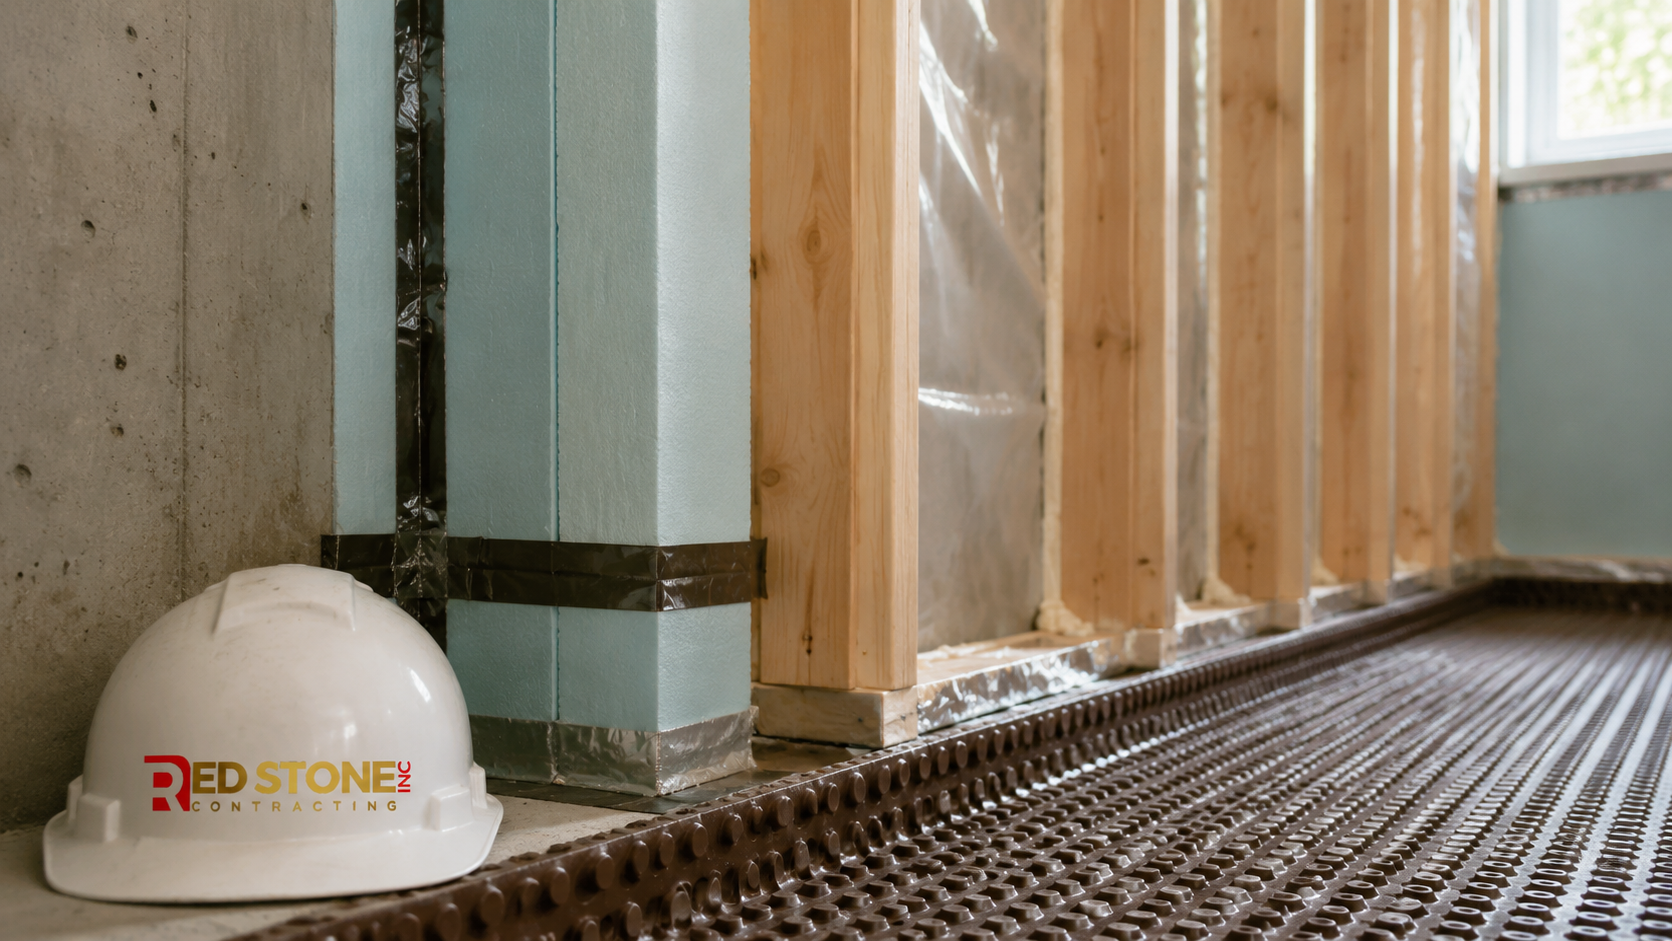
Detailing matters as much as the system. Continuous rigid or closed-cell foam insulation against the concrete, a properly sealed vapour barrier, and no direct wood-to-concrete contact are the basics. Bottom plates should sit on a capillary break. Subfloor systems with a dimpled membrane or an integrated air gap add both warmth and a drying path. These decisions cost very little at rough-in and are extremely expensive to correct later, which is the core argument for treating professional basement renovation and finishing as a building science exercise rather than a decorating one.
Ceiling Height, Egress and Creating a Legal Second Unit
Two constraints decide whether a basement can become bedrooms or a rentable suite: height and egress. On many Burlington bungalows and older split-level homes, the existing clear height sits close to the minimum, and once a subfloor and a drop ceiling are added the room falls below what the code allows. This single measurement reshapes more basement renovation Burlington budgets than any other factor.
There are three usual responses. Bench footing pours a new interior ledge along the perimeter and lowers the central floor, which is faster and less costly but consumes floor area around the edges. Underpinning extends the existing foundation deeper in sequenced sections, preserving full floor area at a higher cost and a longer schedule. Selective duct and beam relocation can sometimes recover the 75 to 150 millimetres you actually need without touching the slab, and it is always worth having an engineer assess this option first.
Egress is more straightforward but often underestimated. Cutting a new opening in a poured concrete wall requires engineered lintel details, a window well sized for safe exit, drainage at the base of the well, and careful reinstatement of the exterior grade. Done properly it also transforms the light quality of the whole level, which is why many homeowners choose to enlarge windows even where no bedroom is planned.
For a secondary suite, add a compliant separate entrance, a fire-rated separation between units, protected means of egress from both units, and a decision about how heating and ventilation are provided to each. These requirements are the reason suite projects sit at the top of the cost table, and also the reason they should never be attempted without a permit.
Materials, Finishes and Mechanical Upgrades That Hold Up Below Grade
Below-grade conditions punish the wrong material choices. Solid hardwood, standard laminate laid on a bare slab, and paper-faced drywall placed tight to concrete are all common regrets. The comparison below reflects what performs well in Ontario basements and what those choices cost in 2026.
| Material or system | Installed cost range | Suitability below grade | Notes |
|---|---|---|---|
| Luxury vinyl plank over dimpled subfloor | $9 to $16 per sq ft | Excellent | Waterproof wear layer, forgiving over minor slab variation, warm underfoot |
| Porcelain tile with in-floor heating | $18 to $32 per sq ft | Excellent | Best for bathrooms and entries, highest comfort, longest install time |
| Engineered hardwood on a floating subfloor | $14 to $24 per sq ft | Conditional | Requires stable humidity control and a proven moisture barrier |
| Carpet with moisture-resistant underpad | $6 to $12 per sq ft | Conditional | Acceptable in dry, conditioned spaces only, avoid near mechanical rooms |
| Closed-cell spray foam on foundation walls | $4 to $8 per sq ft of wall | Excellent | Air barrier, vapour control and insulation in one step, needs a code-compliant thermal barrier |
| Batt insulation in a stud wall against concrete | $2 to $4 per sq ft of wall | Poor on its own | Only acceptable with continuous rigid insulation between the studs and the concrete |
Mechanical upgrades deserve equal attention. Adding 700 to 1,000 square feet of conditioned area changes the load on your furnace and the balance of your duct system. Expect to add supply and return runs, and confirm that the existing equipment has the capacity before assuming it will cope. Dedicated circuits, arc-fault protection, and adequate panel space are the electrical equivalents. A dehumidifier tied to the floor drain is inexpensive insurance in any Burlington basement, particularly through humid summers.
Lighting is where a basement either reads as a real living space or as a converted cellar. Layer recessed fixtures with wall washing, put pot lights on separate switching, and choose warmer colour temperatures around 2700K to 3000K. Where headroom allows, a coffered or tray ceiling detail hides ductwork while adding visual height. Homeowners who want a more considered layout often begin with our design solutions before committing to construction drawings.
A Realistic Timeline for a Basement Renovation in Burlington
Most homeowners underestimate the front end of a basement renovation Burlington project and overestimate the finishing. Design, engineering and permitting frequently take longer than the construction itself, and starting that work early is the highest-leverage scheduling decision available to you.
A typical permitted mid-range project runs on roughly this sequence: two to four weeks for design and drawings, three to six weeks for permit review, one week for demolition and disposal, one to three weeks for any foundation, waterproofing or egress work, two weeks for framing and mechanical rough-in, one week waiting on inspections, two weeks for insulation and drywall, and three to five weeks for finishes, millwork and final inspection. That lands most projects between twelve and eighteen weeks on site, with structural work pushing the upper end.
Sequencing decisions matter more than raw speed. Rough-in inspections gate the closing of walls, so a missed inspection window can cost a full week. Ordering long-lead items such as egress windows, custom millwork and specialty flooring at the design stage rather than at framing avoids the most common cause of a stalled schedule. Any competent basement renovation Burlington contractor should give you a written sequence with inspection milestones marked before demolition begins.
Choosing a Contractor for Your Burlington Basement Project
The lower level is the least forgiving part of a house to renovate, because almost everything that goes wrong later is concealed behind finished surfaces. Selecting the right team for a basement renovation Burlington homeowners will live with for decades is therefore a technical decision, not simply a pricing one.
Ask for the following before you sign anything:
- Proof of WSIB coverage and liability insurance, verified directly rather than taken on faith.
- A permit plan in writing, including who prepares the drawings, who applies, and who attends inspections.
- A line-item quote that separates remediation, structural work, mechanical and finishes, so you can see where the money actually goes.
- A written moisture strategy specific to your house rather than a generic assurance.
- Named allowances for flooring, tile, lighting and plumbing fixtures, so a low bid is not simply a bid with low allowances hidden inside it.
- A change order process with pricing agreed in advance of the work proceeding.
Red Stone Contracting is a Toronto-area renovation company serving Burlington and the wider Greater Toronto Area, and our teams work across the full range of Halton Region housing types described above. Because we also handle bathroom renovations, kitchen renovations and home additions, we can tell you honestly when finishing a basement is the better investment for your house and when the money is better spent elsewhere.
How much does a basement renovation in Burlington cost in 2026?
Do I need a building permit for a basement renovation Burlington homeowners are planning?
What is the minimum ceiling height for a finished basement in Ontario?
How long does a basement renovation Burlington project usually take?
Can I add a legal rental unit in my Burlington basement?
What is the best flooring for a basement in Burlington?
Book Your Basement Renovation Burlington Consultation Today
A well-planned lower level is the most cost-effective square footage you will ever add to your home, provided the moisture, height and code work is handled properly from the first day. Red Stone Contracting brings full design, permitting and construction management to every basement renovation Burlington project we take on, with line-item pricing and a written schedule delivered before demolition begins.
Call us today at (905) 901-1006 or request a free consultation to walk through your basement, review the conditions specific to your house, and get a realistic budget you can plan around.
Red Stone Contracting serves Burlington, Oakville, Milton, Halton Hills, Mississauga, Toronto and communities across the Greater Toronto Area.