
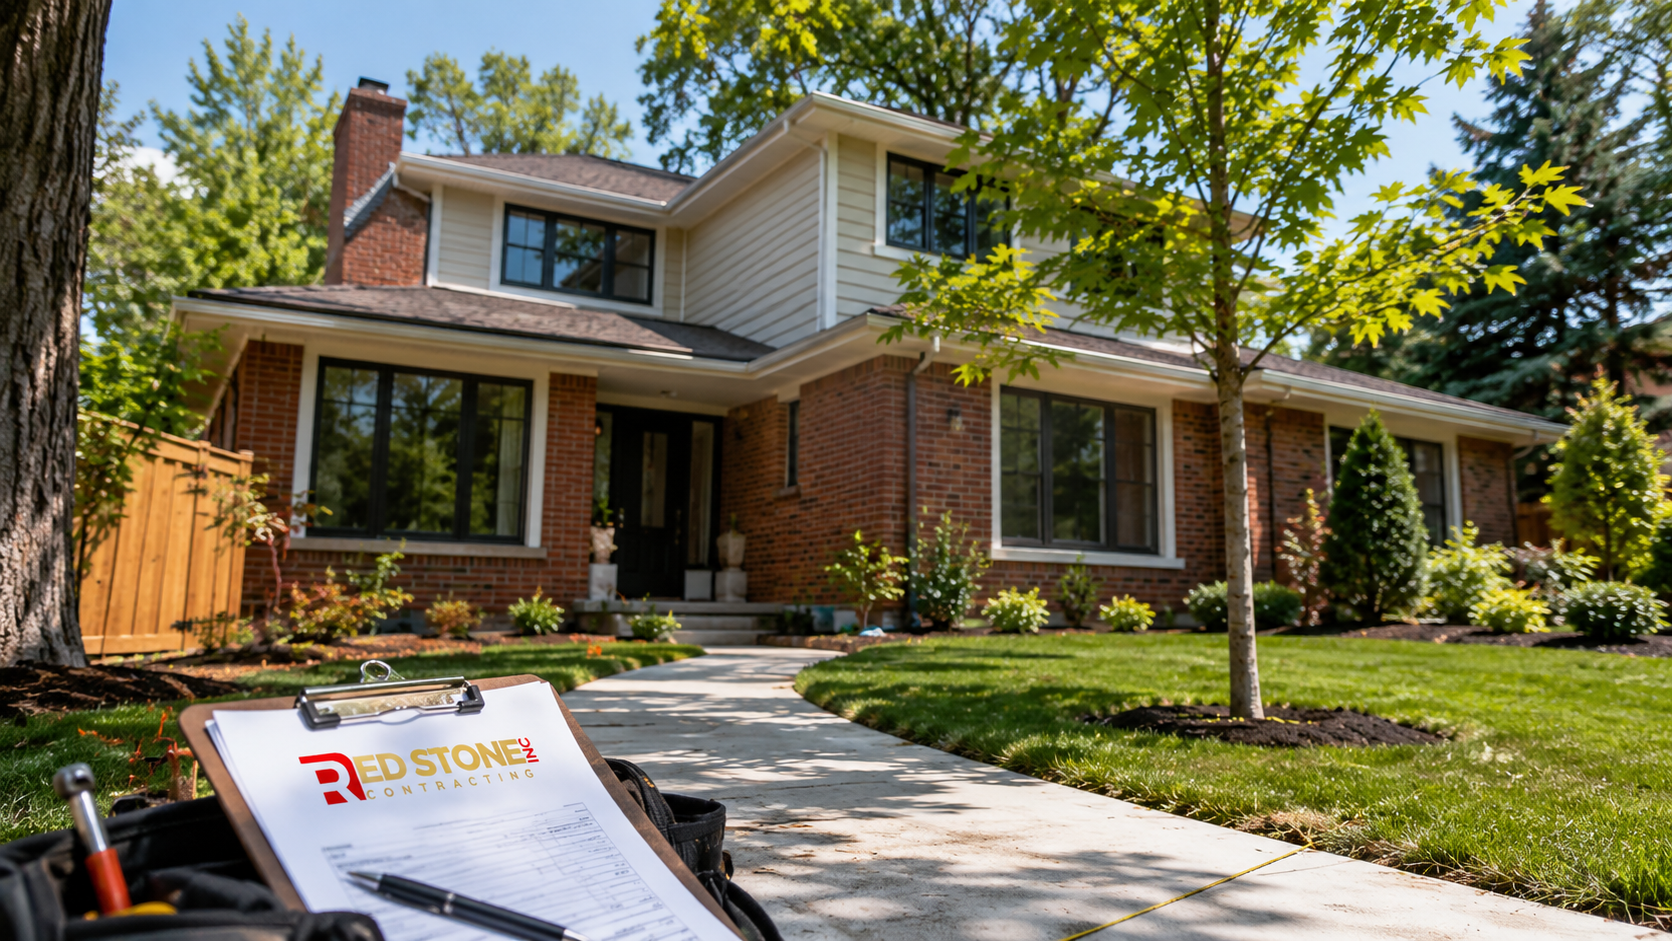
A home renovation Milton homeowners are genuinely happy with usually comes down to one thing: matching the budget to the house you actually own. Milton has an unusually wide spread of housing, from modest postwar bungalows near the older centre of town, to large subdivision builds from the 2000s and 2010s, to brick homes on bigger estate lots outside the built-up area. Those are three very different renovation problems and they carry three very different price tags. This guide sets out what a home renovation Milton budget realistically buys in 2026, where the money actually goes, and how to avoid the surprises that turn a planned project into an expensive one.
The figures below are ranges based on current Ontario labour and material pricing across the Greater Toronto Area. Treat them as planning numbers for a home renovation Milton project, not quotes. Every house is different, and the only way to know your number is to have someone open a wall, look at the mechanical systems, and price the real scope. Knowing the ranges before you start protects you from the two most common mistakes: underbudgeting a project that was never going to work at that number, and overspending on finishes in a house that will not return the investment.
What a Home Renovation Milton Budget Buys in 2026
The single most useful thing you can do early is to place your project in a budget band. Homeowners often arrive with a wish list and no number, or a number and no scope, and the two never meet. A home renovation Milton project priced at $60,000 is a fundamentally different exercise than one priced at $250,000, and the difference is not just finish quality. It is how many trades are involved, whether structure and mechanical systems are touched, and whether the work requires a building permit.
The table below groups typical scopes into realistic 2026 bands. Note that these assume a professionally managed project with licensed trades, proper permits where required, and materials at the mid to upper-mid range. Owner-managed home renovation Milton projects with subcontractors hired piecemeal can come in lower on paper, though the schedule risk and coordination burden shift entirely onto you.
| Budget band (2026) | Typical scope | Trades involved | Realistic duration |
|---|---|---|---|
| Under $35,000 | Single bathroom, cosmetic kitchen refresh, flooring and paint through a main floor | 2 to 4 | 3 to 6 weeks |
| $35,000 to $85,000 | Full kitchen replacement, basement finishing without a bathroom, two bathrooms | 5 to 8 | 7 to 12 weeks |
| $85,000 to $175,000 | Kitchen plus main floor reconfiguration, full basement with bathroom, primary suite build-out | 8 to 12 | 3 to 5 months |
| $175,000 to $350,000 | Rear or side addition, second-storey work, whole main floor gut with structural changes | 12 to 16 | 5 to 9 months |
| $350,000 and above | Whole-home gut renovation, large addition plus interior rebuild, extensive custom work | 15 or more | 9 to 16 months |
Where homeowners get caught is the jump between bands. Adding a bathroom to a basement, moving a kitchen sink to an island, or removing a load-bearing wall each pushes a project up a tier because of what it drags along: engineering, permits, plumbing rough-ins, electrical service capacity, and inspection scheduling. When you are planning a home renovation Milton budget, price the tier you are actually in rather than the one you hoped for.
How Milton’s Housing Stock Changes the Numbers
Renovation pricing is not uniform across a town, and home renovation Milton quotes vary widely for exactly that reason. The age and construction method of your house drives a large share of the cost, and Milton contains several distinct building eras. Understanding which one you are in tells you a lot about where surprises are likely to appear.
Postwar and mid-century bungalows
Older bungalows in and around the established parts of town tend to be structurally straightforward but mechanically dated. Expect to budget for electrical panel and wiring upgrades, plumbing supply lines that may still be galvanized or early copper, and insulation levels well below current Ontario Building Code minimums. The upside is that these homes often have simple roof structures and generous lot frontage, which makes additions and open-concept conversions more feasible than in a tightly packed subdivision. A home renovation Milton bungalow owners undertake frequently includes a rear extension or a full main floor reconfiguration, because the original room layout was designed for a very different way of living.
Older brick homes near the town centre
Solid masonry and early brick-veneer homes bring their own considerations. Original window openings are often undersized by modern standards, and enlarging them means lintels, structural review, and careful masonry work. Interior walls may be plaster over lath rather than drywall, which raises demolition and patching costs. A home renovation Milton owners of these older brick houses take on rewards careful work and generally holds its value well, but this is not the housing type for a rushed budget renovation.
Subdivision homes from the 2000s onward
Milton grew substantially through the 2000s and 2010s, and a large share of its housing is builder-grade construction from that period. Structurally these homes are sound and code-compliant, so home renovation Milton work in this housing tier is more predictable to price. The typical scope here is upgrade rather than repair: replacing builder-grade kitchens and bathrooms, finishing basements that were left unfinished, improving lighting and millwork, and reconfiguring closed-off spaces. Engineered floor systems and pre-engineered roof trusses do limit what you can modify without engineering input, so structural changes still need proper review.
Larger lots and estate properties
Homes on larger rural or semi-rural lots around Milton often sit on private services. If a property has a septic system and a well, any renovation that adds bedrooms or fixtures may trigger a septic capacity review, which is a real cost and a real timeline item. Budget for it early rather than discovering it after drawings are done.
Kitchen, Bathroom and Basement Costs in Milton
Most home renovation Milton spending concentrates in three areas: kitchens, bathrooms and basements. These are the rooms that drive daily satisfaction and the ones that most reliably support resale value. The ranges below reflect 2026 pricing for professionally managed work.
| Project | Mid-range budget | Upper-range budget | Permit typically required |
|---|---|---|---|
| Kitchen renovation, same layout | $35,000 to $60,000 | $70,000 to $120,000 | Only if plumbing, electrical or structure changes |
| Kitchen with wall removal and relocated services | $65,000 to $95,000 | $110,000 to $180,000 | Yes |
| Main bathroom renovation | $22,000 to $35,000 | $40,000 to $65,000 | Usually yes if plumbing is relocated |
| Powder room | $9,000 to $16,000 | $18,000 to $28,000 | Sometimes |
| Basement finishing, no bathroom | $55 to $95 per square foot | $100 to $140 per square foot | Yes |
| Basement with bathroom and wet bar | $85,000 to $130,000 | $140,000 to $200,000 | Yes |
| Rear home addition, single storey | $400 to $525 per square foot | $550 to $700 per square foot | Yes, always |
Two notes on reading these numbers. First, per-square-foot pricing for additions includes foundation, framing, roof, envelope, mechanical extension and interior finishing, which is why it looks high compared with cosmetic work. Second, the gap between mid-range and upper-range is rarely about labour. It is cabinetry construction, countertop material, tile format, plumbing fixtures, and lighting. A home renovation Milton homeowners want to keep on budget usually stays on budget by holding the layout fixed and controlling the finish schedule, not by cutting corners on the trades.
Permits, Inspections and the Ontario Building Code
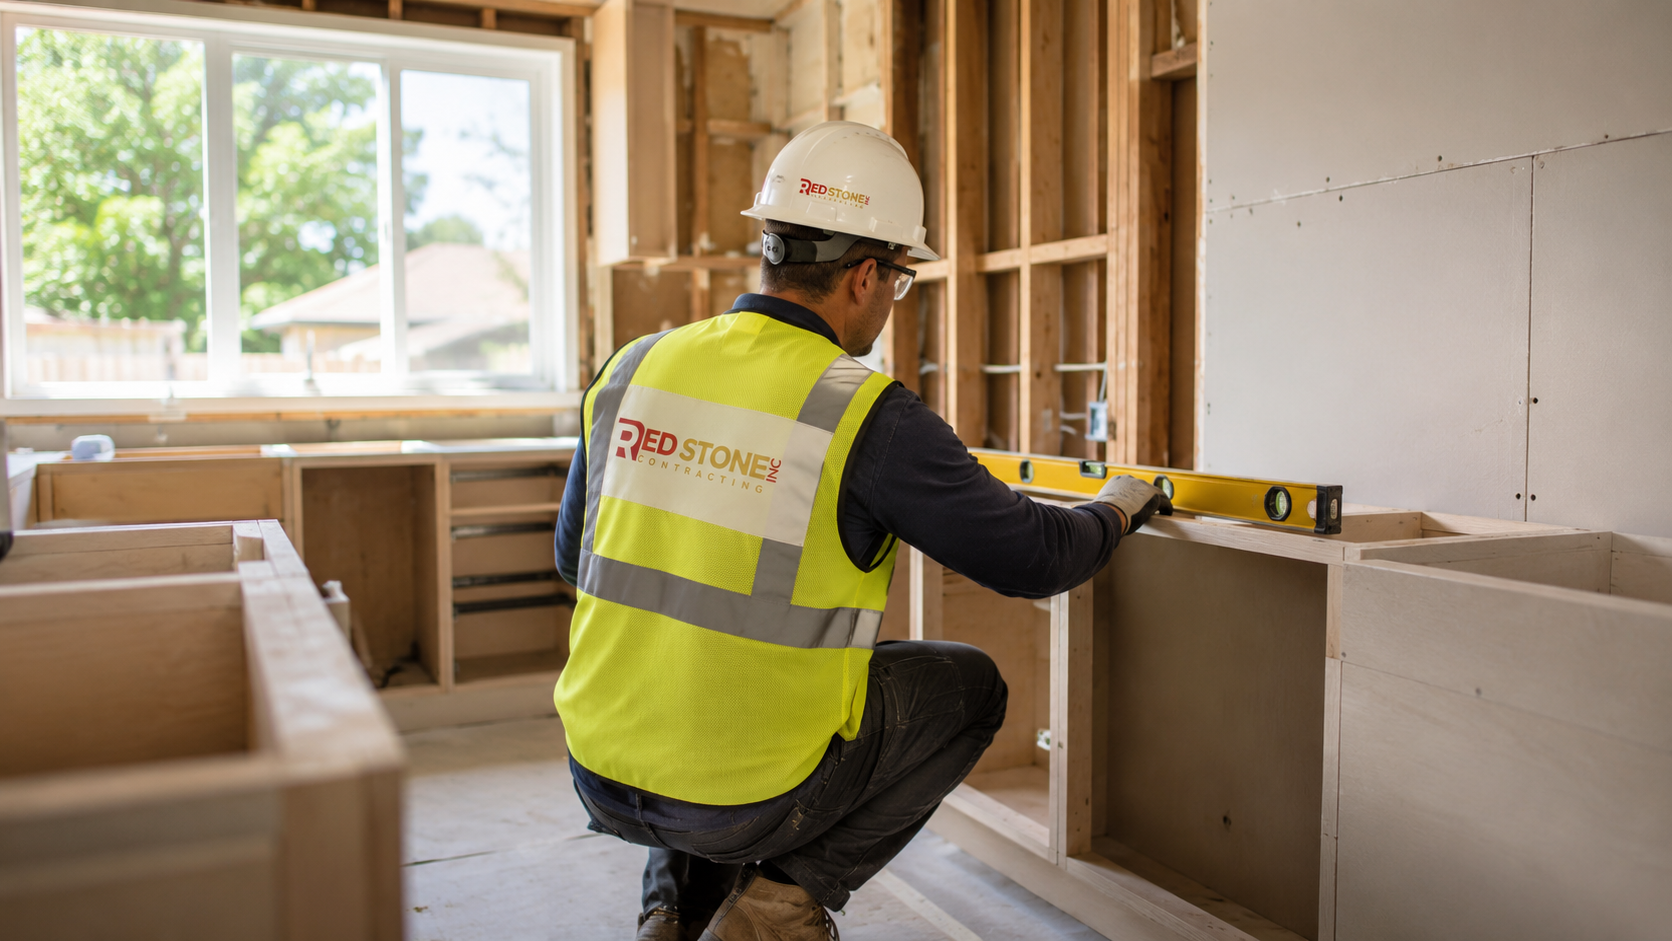
Permit requirements catch more homeowners off guard than any other single item in a home renovation Milton budget. The rule of thumb is straightforward: if you are changing structure, adding or relocating plumbing fixtures, altering the building envelope, changing occupancy, or finishing a space that was previously unfinished, you almost certainly need a building permit from the Town of Milton. Replacing cabinets, flooring, paint and fixtures in the same locations generally does not.
Permits are not a formality to be worked around. An unpermitted basement suite or addition surfaces at resale, at insurance renewal, and during any future permitted work on the same property. Correcting it later costs far more than doing it properly the first time, because remediation often means opening finished walls to expose framing, insulation and wiring for inspection.
Practical planning points for a home renovation Milton project that needs approval:
- Drawings come first. A permit application needs scaled drawings, and structural changes need a design by a qualified designer or engineer. Allow four to eight weeks for drawings on a moderate project.
- Review timelines vary by season. Municipal review periods are prescribed, but complete applications move faster than incomplete ones. Spring is the busiest submission period across the GTA.
- Zoning is separate from building. Setbacks, lot coverage and height limits are zoning questions. An addition that meets the Ontario Building Code can still fail on zoning and require a minor variance, which adds months.
- Inspections gate the schedule. Framing, insulation, plumbing and final inspections each need to be booked and passed before the next stage proceeds. Your contractor should be scheduling these, not you.
- Conservation authority review may apply on properties near watercourses or regulated areas, which is more common on larger lots outside the built-up parts of town.
Ontario Building Code items that regularly affect renovation budgets include egress window sizing in basement bedrooms, ceiling height minimums in finished basements, guard and handrail dimensions on stairs, interconnected smoke and carbon monoxide alarms, and insulation and air sealing requirements when walls are opened. None of these are optional, and all of them cost money. Build them into the budget at the start.
Where Renovation Budgets Actually Go Wrong
Cost overruns on a home renovation Milton project are rarely caused by one dramatic problem. They accumulate. In our experience across the GTA, the recurring causes are consistent enough to plan around.
Scope creep during construction. The most expensive words in renovation are “while you are in there.” Each addition seems small in isolation, but a dozen of them can add 15 to 25 percent to a project. Decide the scope before demolition, then hold it.
Late decisions. Tile, cabinetry, countertops, plumbing fixtures and lighting all have lead times. A single undecided item can idle a crew. Every renovation contract should include a decision schedule with dates, and homeowners should treat those dates as firm.
Unknown conditions. Older homes hide things: knob-and-tube remnants, undersized joists, previous unpermitted work, moisture in a foundation wall, ductwork run through a wall you planned to remove. A contingency of 10 to 15 percent is appropriate for a house built before 1980, and 5 to 10 percent for newer subdivision construction.
Electrical service capacity. Adding a kitchen with modern appliances, a basement suite, or air conditioning to an older bungalow can push an existing 100 amp service past its limit. A service upgrade is a meaningful line item and involves utility coordination.
Underestimating restoration work. Renovation touches adjacent areas. New flooring in a kitchen usually means transitions, baseboard, door undercuts and paint into neighbouring rooms. Budgets that only count the renovated room miss this.
Realistic Timelines for a Home Renovation in Milton
Homeowners consistently underestimate duration more than cost, and home renovation Milton schedules are no exception. A useful mental model: design and approvals typically take as long as construction on any permitted project. The table below shows a representative schedule for a mid-sized permitted renovation.
| Phase | Typical duration | What happens | Decisions due from you |
|---|---|---|---|
| Consultation and site assessment | 1 to 2 weeks | Site measure, condition review, budget alignment | Scope priorities, budget ceiling |
| Design and drawings | 4 to 8 weeks | Layouts, structural design, permit set | Layout sign-off, major material direction |
| Permit application and review | 3 to 8 weeks | Submission, municipal review, revisions | Approval of any code-driven changes |
| Procurement and pre-construction | 3 to 6 weeks | Cabinetry ordering, trade scheduling, long-lead items | All finish selections finalised |
| Demolition and structural work | 1 to 3 weeks | Strip-out, framing changes, beam installation | Sign-off on any discovered conditions |
| Rough-ins and inspections | 2 to 4 weeks | Plumbing, electrical, HVAC, framing inspection | Final fixture and outlet locations |
| Finishing and closeout | 4 to 10 weeks | Drywall, cabinetry, tile, flooring, paint, deficiencies | Deficiency walkthrough |
Summer is the busiest construction season across Halton Region, so exterior work, additions and anything requiring open walls should be booked well ahead. Interior-only projects run comfortably year-round. If your schedule has a fixed end date, such as a family event or a planned sale, work backwards from that date and add a buffer of at least four weeks.
Choosing a Contractor for a Home Renovation in Milton
The contractor selection process matters more than any single material choice on a home renovation Milton project. A well-run project with mid-range finishes will outperform a badly run project with expensive ones, every time. When comparing bids for a home renovation Milton project, look past the bottom-line number.
- Compare scope, not price. A quote that is 20 percent lower is usually 20 percent less scope. Ask each contractor to price an identical written scope so the comparison is meaningful.
- Confirm insurance and WSIB standing. Ask for a certificate of insurance and a WSIB clearance certificate. Verify them rather than accepting a verbal assurance.
- Ask who pulls the permit. If a contractor suggests the homeowner pull the permit, or suggests skipping it, treat that as a serious warning sign.
- Understand the payment schedule. Progress payments tied to completed milestones are normal. Large deposits far ahead of any work are not.
- Ask about allowances. Vague allowances for tile, cabinetry or plumbing fixtures are where quotes hide cost. Get real numbers or real product selections.
- Look at how they handle change orders. Written change orders with pricing before work proceeds keeps everyone honest.
Red Stone Contracting is based in the Toronto area and works across the GTA, including home renovation services throughout Milton and the wider Halton Region. Whether the project is a straightforward kitchen replacement or a full custom home renovation involving structural changes and a permit application, the process is the same: a documented scope, a fixed price against that scope, and a schedule that accounts for approvals as well as construction.
Getting the Most Value From Your Renovation Dollar
Not every dollar spent on a home renovation Milton project returns equally. If your budget is limited and you want the strongest combination of daily benefit and resale support, the priority order for most home renovation Milton projects is fairly consistent.
Start with anything that protects the building: roof, drainage, foundation, and moisture management. These are not glamorous but they prevent expensive damage and they will be flagged during any future home inspection. Next, address comfort and efficiency: air sealing, insulation upgrades where walls are already open, and HVAC capacity. In a postwar bungalow this work is frequently the difference between a house that is pleasant year-round and one that is not.
Only then move to the visible work. Kitchens and main bathrooms carry the most weight with buyers, followed by finished basements that add genuine usable space. Cosmetic upgrades such as flooring, lighting and paint are inexpensive relative to their visual impact and are best done last, once the disruptive work is finished.
One more piece of practical advice: resist the temptation to renovate significantly beyond your street. If comparable homes nearby sit in a certain value band, a renovation that pushes your property well past that band is unlikely to return the full spend at sale. That does not mean you should not do it, plenty of people renovate for how they want to live rather than for resale, but it should be a deliberate decision rather than an accidental one. Good design planning early in the process is the cheapest way to keep those decisions deliberate.
How much does a home renovation in Milton cost in 2026?
Do I need a building permit to renovate my home in Milton?
How long does a home renovation Milton project usually take?
How much contingency should I budget for?
Which renovation adds the most value to a Milton home?
Can I live in my house during the renovation?
Plan Your Home Renovation Milton Project With a Clear Budget
A good renovation starts with an accurate assessment of the house and an honest number, not with a showroom visit. Red Stone Contracting handles home renovation Milton projects across the wider GTA, working with homeowners to define scope, price it properly, manage permits and inspections, and deliver the work on a schedule you can plan around.
Call us today at (905) 901-1006 or request a free consultation to walk through your project, review realistic costs and get a written scope you can actually compare.
Red Stone Contracting proudly serves Milton, Burlington, Oakville, Halton Hills and communities throughout the Greater Toronto Area.