
Planning a home renovation Halton Region homeowners can actually budget for starts with honest numbers, not ballpark guesses. Halton covers Oakville, Burlington, Milton and Halton Hills, and each of those communities carries a different mix of housing stock, lot sizes and municipal requirements. That mix is exactly why a single provincial average tells you almost nothing useful. This guide lays out realistic 2026 home renovation Halton Region cost ranges, timelines, permit expectations and the practical decisions that separate a renovation that holds its value from one that drains a budget with nothing to show for it.
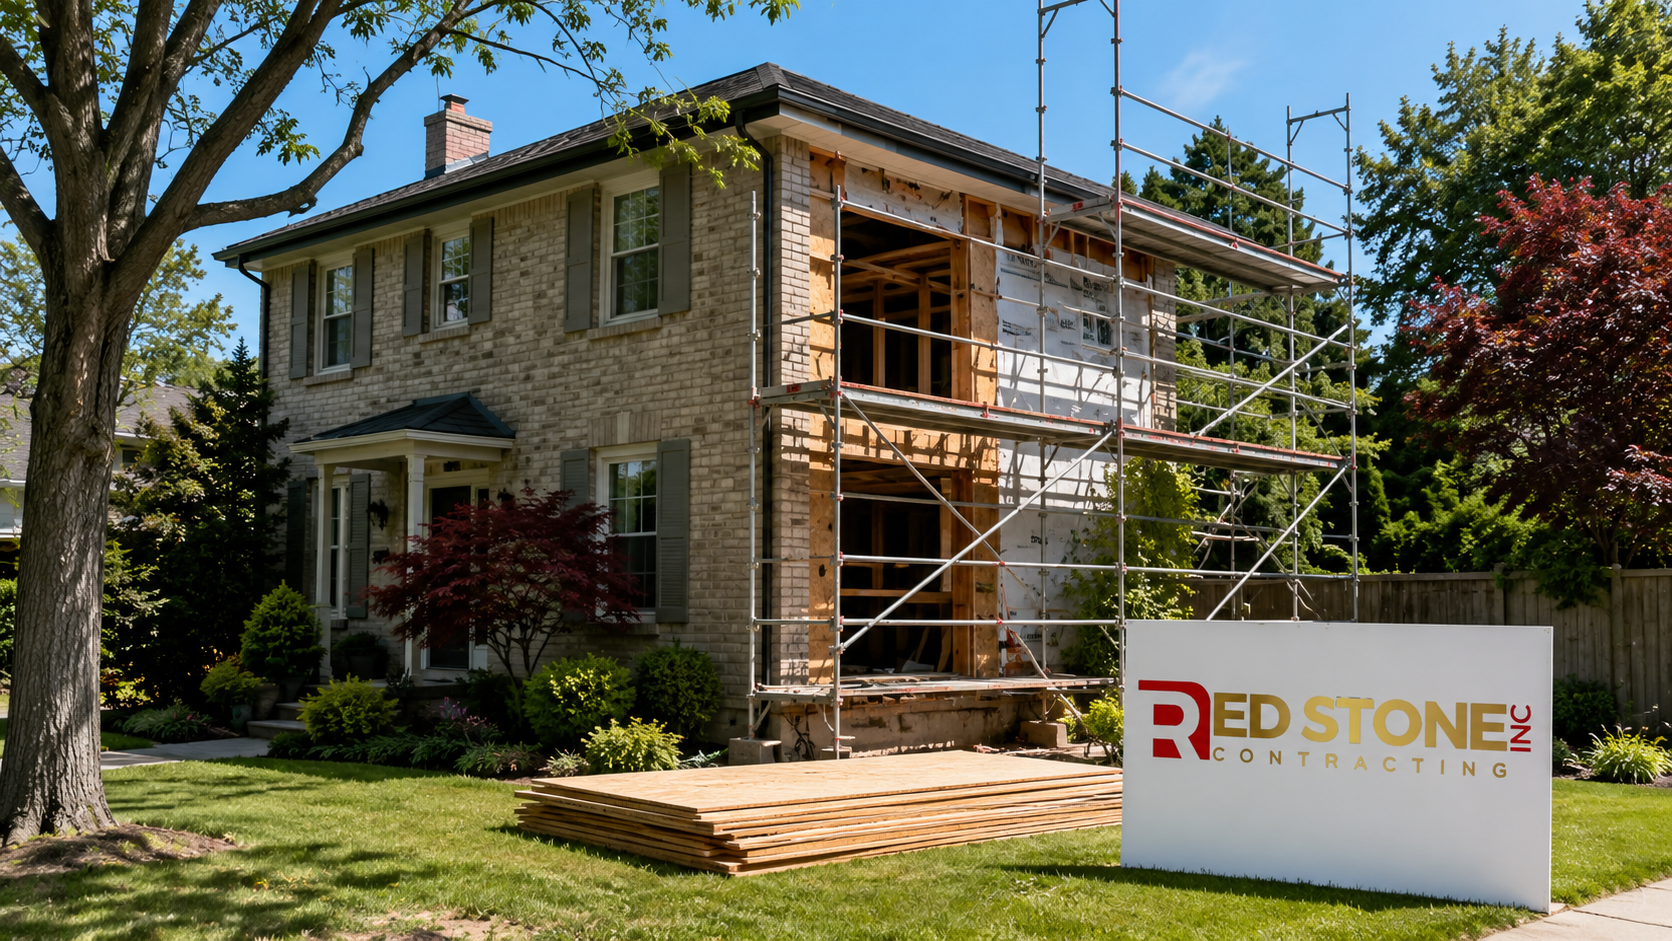
What a Home Renovation Halton Region Homeowners Plan Really Costs in 2026
The single most common question we hear is some version of “what should this cost?” For a home renovation Halton Region wide, 2026 pricing sits meaningfully above where it was three years ago, driven by skilled trade wages, material costs that never fully retreated after the supply shocks of the early decade, and stricter energy efficiency provisions in the Ontario Building Code. A full gut kitchen that would have landed near forty thousand dollars in 2021 now regularly clears sixty.
What matters more than the headline number is the range. Renovation pricing is not a fixed menu. Two Burlington kitchens of identical square footage can differ by thirty thousand dollars based on cabinetry construction, whether walls move, whether plumbing relocates, and how much of the existing electrical needs bringing to current code. When you evaluate a quote for a home renovation Halton Region contractors have prepared, you are really evaluating a set of assumptions about scope.
Below are the ranges we consider defensible for 2026 work across Oakville, Burlington, Milton and Halton Hills. These reflect professionally managed projects with permits pulled, licensed trades, and mid to upper mid tier finishes. They are not the lowest number available in the market, and they are not luxury custom pricing either.
| Project Type | Typical 2026 Range | Common Scope Included | Usual Duration |
|---|---|---|---|
| Kitchen renovation | $45,000 to $95,000 | Cabinetry, counters, appliances, flooring, electrical updates | 6 to 10 weeks |
| Main bathroom renovation | $22,000 to $45,000 | Full tear out, waterproofing, tile, vanity, fixtures | 3 to 5 weeks |
| Primary ensuite renovation | $35,000 to $70,000 | Custom shower, double vanity, heated floor, glass | 4 to 7 weeks |
| Basement finishing | $65,000 to $140,000 | Framing, insulation, mechanical, bathroom, egress | 10 to 16 weeks |
| Rear addition, single storey | $375 to $525 per square foot | Foundation, framing, envelope, mechanical, interior finish | 5 to 9 months |
| Whole home renovation | $200 to $400 per square foot | Full interior rebuild, systems, envelope upgrades | 8 to 14 months |
Per square foot figures for additions and whole home work assume a straightforward site. Sloped lots, mature tree protection requirements, difficult access for equipment and the need to underpin or match an older foundation all push those numbers upward. A home renovation Halton Region project on a wide suburban lot with easy side access is genuinely cheaper to build than the same scope squeezed onto a narrow older parcel.
How Halton’s Housing Stock Shapes Renovation Scope
Halton Region is not one housing market, and the cost of a home renovation Halton Region wide tracks construction era more closely than postal code. Understanding which category your home falls into is the fastest way to predict what a renovation will actually involve, because the surprises behind the drywall are broadly predictable by construction era.
Postwar and mid century homes
Older parts of Oakville and Burlington contain a substantial stock of postwar bungalows and one and a half storey homes, typically brick or brick veneer, on generous lots by modern standards. These homes renovate beautifully because the lots support additions and the structures are usually straightforward wood frame. The trade off is what sits inside the walls. Expect knob and tube remnants or early cloth wrapped wiring in some cases, galvanized supply lines, cast iron drains nearing end of life, minimal wall insulation, and undersized electrical service. A home renovation Halton Region homeowners undertake on a home of this vintage should carry a healthy allowance for systems upgrades that are invisible when finished but non negotiable for safety and code compliance.
Nineteen seventies through nineteen nineties subdivisions
Large swaths of Burlington, north Oakville and central Milton fall into this band. These homes have adequate structure and serviceable systems, so renovation work concentrates on layout and finishes rather than infrastructure. The classic project is opening a closed kitchen into the adjacent family room, which almost always means a structural beam. Budget for engineering, a load bearing assessment and temporary shoring. Aluminum wiring appears in some late nineteen seventies builds and requires proper remediation by a licensed electrician before any finishing work proceeds.
Recent subdivision construction
Milton and north Oakville expanded rapidly over the past two decades, so a large share of homes there are under twenty five years old. Renovations on these properties are rarely about repair. They are about finishing unfinished basements, upgrading builder grade kitchens and bathrooms, adding a home office or secondary suite, and improving a layout that was designed for volume rather than for how the family actually lives. Costs run lower on the demolition and remediation side, but expectations for finish quality tend to run higher, so the savings often move straight into materials.
Estate and larger custom properties
Halton contains a meaningful number of larger properties on substantial lots, including parts of Oakville and the more rural stretches of Halton Hills and north Burlington. Work here often involves septic considerations, well water systems, conservation authority review, and longer utility runs. A home renovation Halton Region estate property requires more front end coordination than a comparable suburban project, and the approvals timeline is usually the real constraint rather than the construction schedule itself.
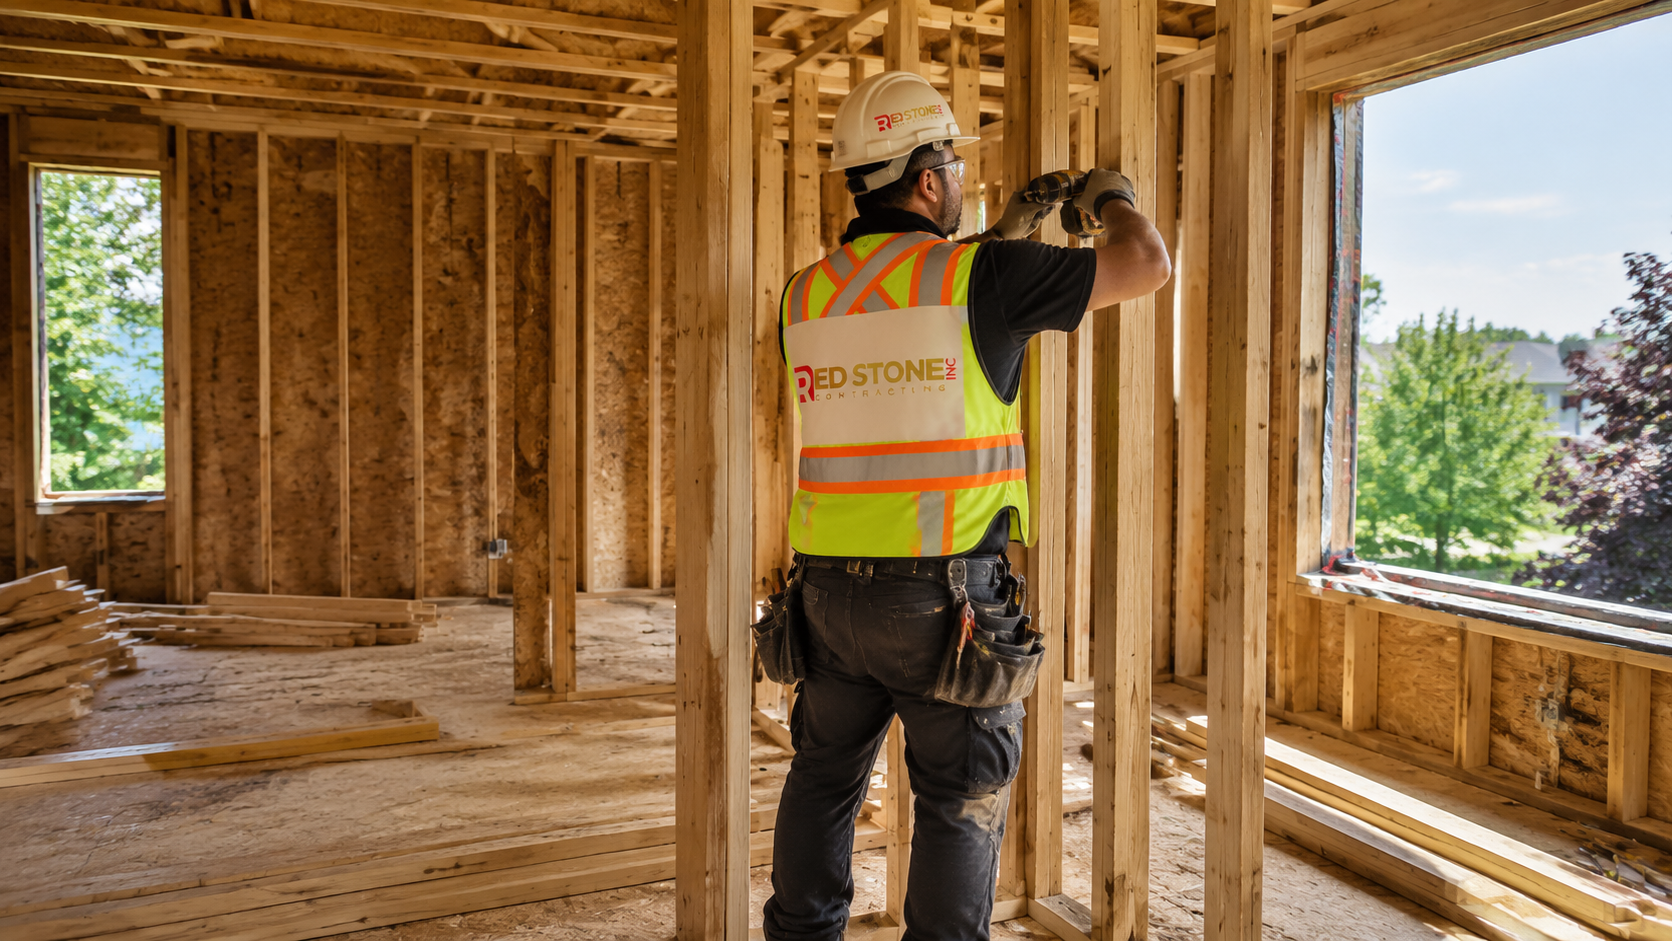
Permits, Zoning and Ontario Building Code Requirements
Each of Halton’s four municipalities issues its own building permits. Oakville, Burlington, Milton and Halton Hills each run separate building departments, with Halton Region handling servicing, septic approvals and certain health related reviews. Conservation Halton has jurisdiction over properties near regulated watercourses, valley lands and wetlands, and its permit is separate from and in addition to the municipal one.
You will need a building permit on a home renovation Halton Region project involving structural changes, additions, new or relocated plumbing, basement finishing that creates new rooms, deck construction above a defined height, window openings that change in size, and secondary suites. You generally do not need one for cosmetic work: painting, flooring replacement, cabinet swaps that reuse existing plumbing and electrical locations, and like for like fixture replacement.
A few Ontario Building Code provisions come up on nearly every home renovation Halton Region project:
- Egress windows. Any new bedroom, including a basement bedroom, requires a window meeting minimum clear opening dimensions with a maximum sill height. Retrofitting one into a foundation wall means cutting concrete and installing a window well, which is a meaningful cost line.
- Smoke and carbon monoxide alarms. Renovation work triggers a requirement to bring alarm coverage up to current standards, typically interconnected units on every level and outside sleeping areas.
- Ventilation. Adding finished space affects the whole house ventilation calculation. Undersized existing systems often need upgrading as part of the permit.
- Insulation and air sealing. Exposed assemblies must be insulated to current effective R value requirements, which are considerably higher than what most pre nineteen ninety homes contain.
- Guards and stairs. Rebuilt stairs must meet current rise, run and headroom dimensions. This regularly forces a redesign in older homes with steep original stairs.
Permit timelines in Halton generally run two to six weeks for interior renovation permits and considerably longer for additions requiring zoning review or a minor variance. If a variance is needed, add three to five months for the committee of adjustment process. Building this into the schedule at the outset prevents the most common source of frustration on a home renovation Halton Region homeowners undertake, which is a project that appears stalled before a single tool comes out of the truck.
| Approval or Permit | Typical Cost Range | Typical Timeline | When It Applies |
|---|---|---|---|
| Interior renovation building permit | $400 to $1,500 | 2 to 6 weeks | Structural, plumbing or new room creation |
| Addition building permit | $1,500 to $5,000 | 6 to 12 weeks | Any increase in building footprint or storey count |
| Structural engineer drawings | $1,200 to $4,000 | 2 to 4 weeks | Beam sizing, foundation work, load path changes |
| Minor variance application | $2,500 to $6,000 | 3 to 5 months | Setback, height or lot coverage relief needed |
| Conservation Halton permit | $700 to $3,500 | 6 to 16 weeks | Regulated lands near creeks, valleys or wetlands |
| Septic system approval | $1,000 to $3,000 | 4 to 10 weeks | Rural properties adding bedrooms or fixtures |
Where the Money Actually Goes
Homeowners consistently underestimate how much of a renovation budget disappears into things they will never see. On a typical mid range home renovation Halton Region kitchen, cabinetry and counters might account for roughly forty five percent of the total, but the remaining share covers demolition, disposal, electrical, plumbing, drywall, painting, flooring, permits, project management and the labour to install everything.
Understanding this breakdown makes it far easier to make intelligent trade offs. If a budget is tight, the answer is rarely to cut the trades. It is to adjust material selections, keep plumbing where it is, and resist moving walls that carry load. Those three decisions alone can shift a kitchen from the upper end of the range to the lower end without any visible compromise in build quality.
This is also where working with a firm that handles both design and construction pays for itself. Our design solutions process resolves layout, material and mechanical decisions before demolition begins, which is the point at which changes are still cheap. For clients pursuing a comprehensive rebuild, our custom home renovation service coordinates structure, systems and finishes under one schedule rather than leaving the homeowner to sequence a dozen independent trades.
Cost Drivers That Move a Halton Renovation Budget
The factors below explain most of the variation between the low and high end of every range in this guide. When you compare two quotes for a home renovation Halton Region contractors have priced, the differences almost always trace back to assumptions in this table rather than to profit margin.
| Cost Driver | Budget End | Upper End | Typical Cost Impact |
|---|---|---|---|
| Kitchen cabinetry | Stock or semi custom boxes | Full custom, inset doors, specialty finish | $15,000 to $40,000 |
| Plumbing relocation | Fixtures stay in place | Island sink, moved stack, new bathroom location | $4,000 to $18,000 |
| Structural changes | No walls removed | Multiple load bearing walls, new beams and posts | $8,000 to $35,000 |
| Electrical service | Panel has spare capacity | Service upgrade to 200 amp, full rewire | $3,500 to $15,000 |
| Flooring | Engineered hardwood, quality laminate | Wide plank solid, large format porcelain, heated | $6,000 to $25,000 |
| Hazardous material abatement | None found | Asbestos in tile, plaster or pipe insulation | $2,500 to $20,000 |
| Windows and exterior openings | Existing openings reused | New or enlarged openings, custom units | $5,000 to $30,000 |
Two of these deserve particular attention in Halton. Hazardous material abatement is a real risk on any home built before roughly nineteen eighty five, and a responsible contractor will recommend testing before demolition rather than discovering the problem mid project. Electrical service capacity is the other. Homes with sixty or one hundred amp service cannot support a modern kitchen, a heat pump and an electric vehicle charger simultaneously, and an upgrade is often the quiet prerequisite that makes everything else possible.
Room by Room Priorities for Halton Homes
Not every home renovation Halton Region homeowners consider returns the same value, and the right priority depends on how long you plan to stay and what your home currently lacks.
Kitchens
The kitchen remains the highest impact renovation in nearly every Halton home. In older Oakville and Burlington houses, the opportunity is usually structural: closed off kitchens separated from living space by a load bearing wall. Opening that up transforms how the main floor functions. In newer Milton homes the opportunity is qualitative, replacing builder grade cabinetry, thin counters and inadequate lighting with materials that will last twenty years. A well executed kitchen renovation reliably returns a strong share of its cost at resale and improves daily life immediately.
Bathrooms
Bathrooms deliver strong value per dollar, largely because the square footage is small and the improvement is dramatic. The critical variable is waterproofing. A properly installed membrane system behind tile is invisible, adds a modest amount to the cost, and is the single thing that determines whether a shower lasts five years or thirty. Any bathroom renovation that skips it is not a bargain, regardless of how good the tile looks on completion day.
Basements
Basement finishing is the most cost effective way to add usable square footage, because the structure and envelope already exist. The prerequisite is a dry basement. Water management, exterior grading, weeping tile condition and sump performance all need to be verified before framing starts, because remediating a moisture problem after finishing costs several times what preventing it would have. A basement renovation in Halton frequently includes an egress window, a full bathroom, and increasingly a secondary suite where zoning permits one.
Additions
Halton’s larger suburban lots make additions genuinely feasible in a way they often are not in older Toronto neighbourhoods. Rear additions extending kitchens and family rooms are the most common, followed by second storey additions on bungalows. Zoning coverage limits and setbacks govern what is possible, and a preliminary zoning review should always precede design work. Our home additions team handles that review as the first step rather than after drawings are complete and money has been spent.
Choosing a Contractor for Renovation Work in Halton
The renovation market carries no meaningful barrier to entry, which means the quality range between firms offering home renovation Halton Region services is enormous. A handful of checks filters out most of the risk before you sign anything.
- Verify insurance and WSIB directly. Ask for a certificate of insurance naming coverage limits and a current WSIB clearance certificate. Confirm both with the issuers rather than accepting a document at face value.
- Confirm who pulls the permit. A contractor who asks the homeowner to pull the permit is shifting liability. The contractor should apply as constructor.
- Insist on a scope based contract. The agreement should specify materials, allowances, exclusions, a payment schedule tied to milestones rather than calendar dates, and a defined change order process.
- Ask who is on site daily. Find out whether a dedicated site supervisor manages the trades or whether the trades are expected to self coordinate.
- Understand the deposit. A deposit in the range of ten to fifteen percent is normal. A demand for half the contract value up front is not.
- Review recent comparable work. Ask specifically for projects of similar scope and house vintage, not simply a portfolio of the firm’s best photographs.
Homeowners across Oakville, Burlington, Milton and Halton Hills can review our full range of Halton Region home renovation services to see how each municipality’s requirements shape project planning. Red Stone Contracting is based in the Toronto area and serves clients throughout Halton Region and the wider Greater Toronto Area.
Sequencing and Budgeting a Multi Phase Renovation
Many homeowners cannot or do not want to complete a home renovation Halton Region wide in a single push. Phasing works well, provided the phases are sequenced correctly. The governing rule is that anything inside the walls comes first, and anything decorative comes last.
A sensible sequence for a comprehensive home renovation Halton Region homeowners plan across several years looks roughly like this. Address the roof, windows and exterior drainage first, because water intrusion destroys everything downstream of it. Next handle electrical service and any panel upgrade, followed by plumbing rough in and mechanical systems. Then insulation and air sealing while the walls are open. Only after that does it make sense to invest in kitchens, bathrooms and finished basement space, and finally in flooring, millwork and paint.
Reversing that order is the single most expensive mistake in phased renovation. Installing a new kitchen and then discovering the panel needs replacing means opening finished walls that were closed six months earlier, paying twice for the same drywall, paint and disruption.
On budgeting, we recommend three specific practices. Carry a contingency of ten to fifteen percent on newer homes and fifteen to twenty percent on anything built before nineteen eighty, held separately from the contract value rather than mentally included in it. Second, resolve all material selections before demolition, because selection delays stall trades and idle time still costs money. Third, get the scope defined in enough detail that competing quotes are actually comparable. A lower price on a vaguer scope is not a better deal, and change orders on a thin contract routinely close the gap and then some.
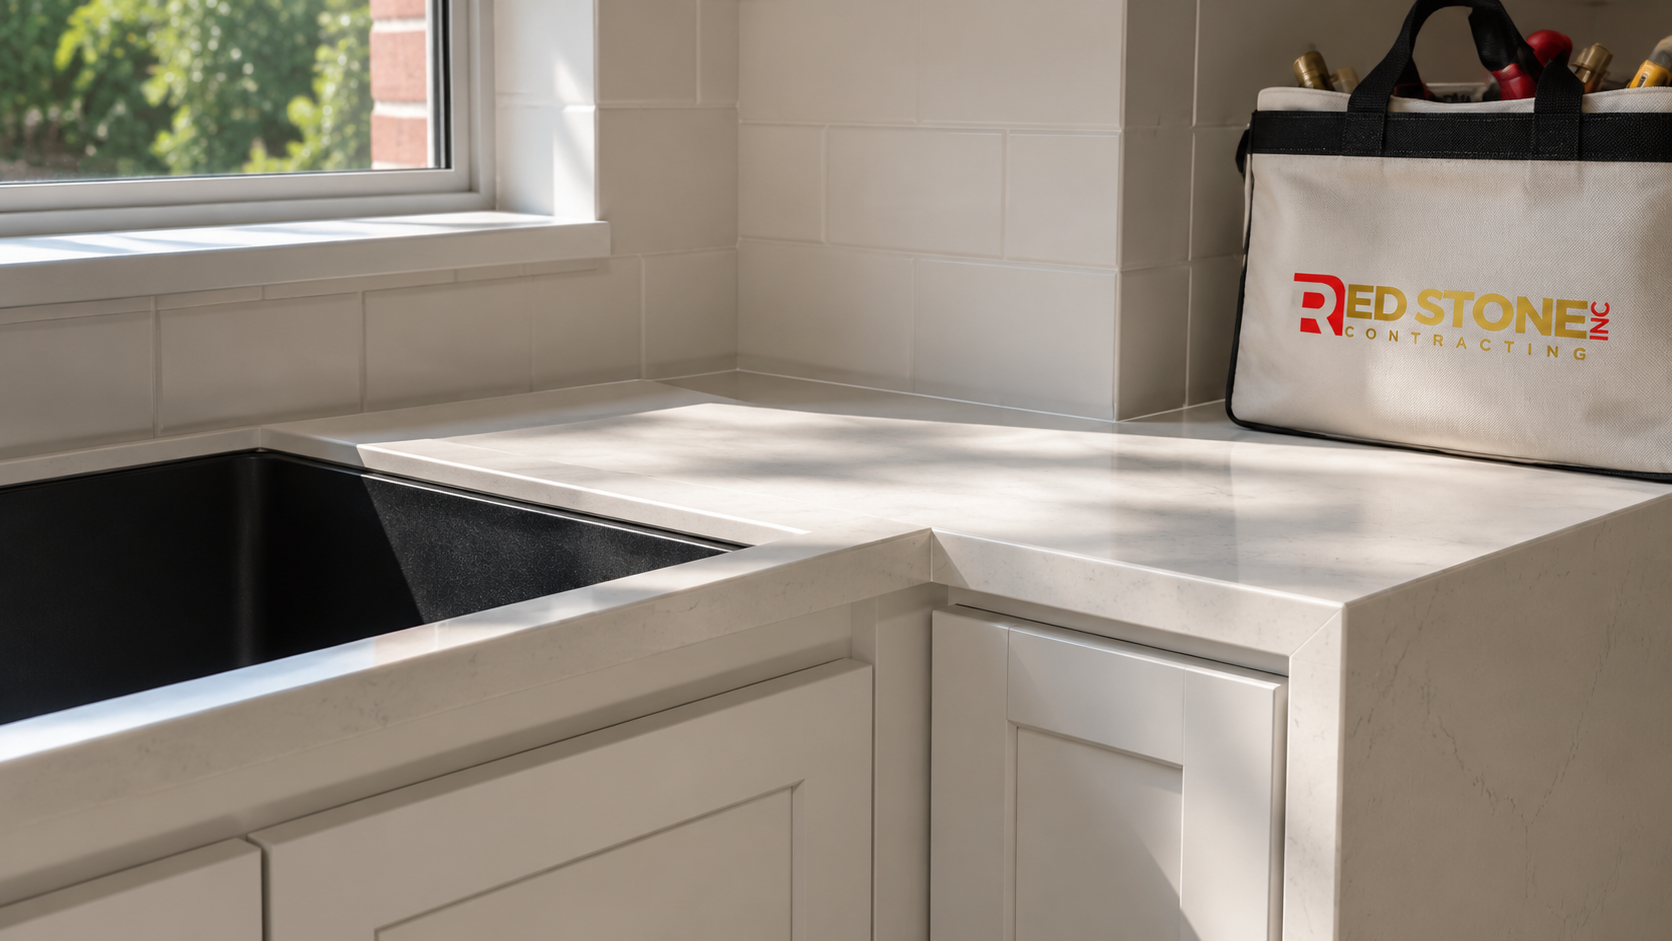
Timelines and What to Expect During Construction
Realistic scheduling prevents most home renovation Halton Region frustration. A kitchen is not a two week job, and anyone quoting that timeline is either excluding permit time or planning to cut corners. The durations in the first table reflect construction time only, measured from demolition to substantial completion. Add design, selection and permitting time on the front end, which typically runs six to twelve weeks for interior projects and considerably longer for additions.
During construction, expect dust containment barriers, restricted access to work areas, trades arriving between seven and eight in the morning, and periods where visible progress appears to stop while inspections are scheduled or materials arrive. Municipal inspections in Halton generally book within two to five business days, and work in the affected area cannot proceed until the inspection passes. That pause is not lost time, it is the system working as intended.
Living in the home during a renovation is feasible for single room projects and difficult for whole home work. For a kitchen project, plan a temporary cooking setup with a fridge, microwave, kettle and sink access elsewhere in the house. For whole home projects, most clients relocate, and the schedule compresses meaningfully when the trades have unrestricted access to every floor at once.
How much does a home renovation in Halton Region cost in 2026?
Do I need a building permit to renovate a home in Oakville, Burlington or Milton?
How long does a home renovation Halton Region project take from start to finish?
What contingency should I budget for an older Halton home?
Which renovation adds the most value to a Halton Region home?
Can I live in my house during the renovation?
Start Your Home Renovation Halton Region Project With a Free Consultation
Every accurate renovation estimate begins with someone walking the property, opening the electrical panel, checking the mechanical room and understanding what you actually want the space to do. Red Stone Contracting handles every stage of a home renovation Halton Region project, bringing design, permitting and construction under one accountable team, so you are not left coordinating trades or absorbing the cost of decisions made too late in the process.
Call us today at (905) 901-1006 or request a free consultation to review your project, your budget and a realistic schedule before you commit to anything.
Red Stone Contracting serves homeowners throughout Halton Region, including Oakville, Burlington, Milton and Halton Hills, along with communities across the Greater Toronto Area.