
A finished lower level is one of the smartest ways to add usable square footage to a home in Halton Hills, and a well-planned basement renovation Georgetown homeowners can rely on turns a cold storage zone into a bright, functional part of the house. Whether you picture a second family room, a home office, a legal secondary suite for rental income, or a guest area for visiting relatives, the process starts long before the first stud goes up. This guide walks through realistic 2026 costs, the Town of Halton Hills permit requirements, moisture and headroom considerations unique to Georgetown’s mix of older and newer housing stock, and the planning decisions that separate a smooth project from an expensive headache. Red Stone Contracting has finished basements across the Greater Toronto Area, and the same fundamentals that produce a great result in Toronto or Mississauga apply here, adjusted for local soil, building age, and municipal rules.
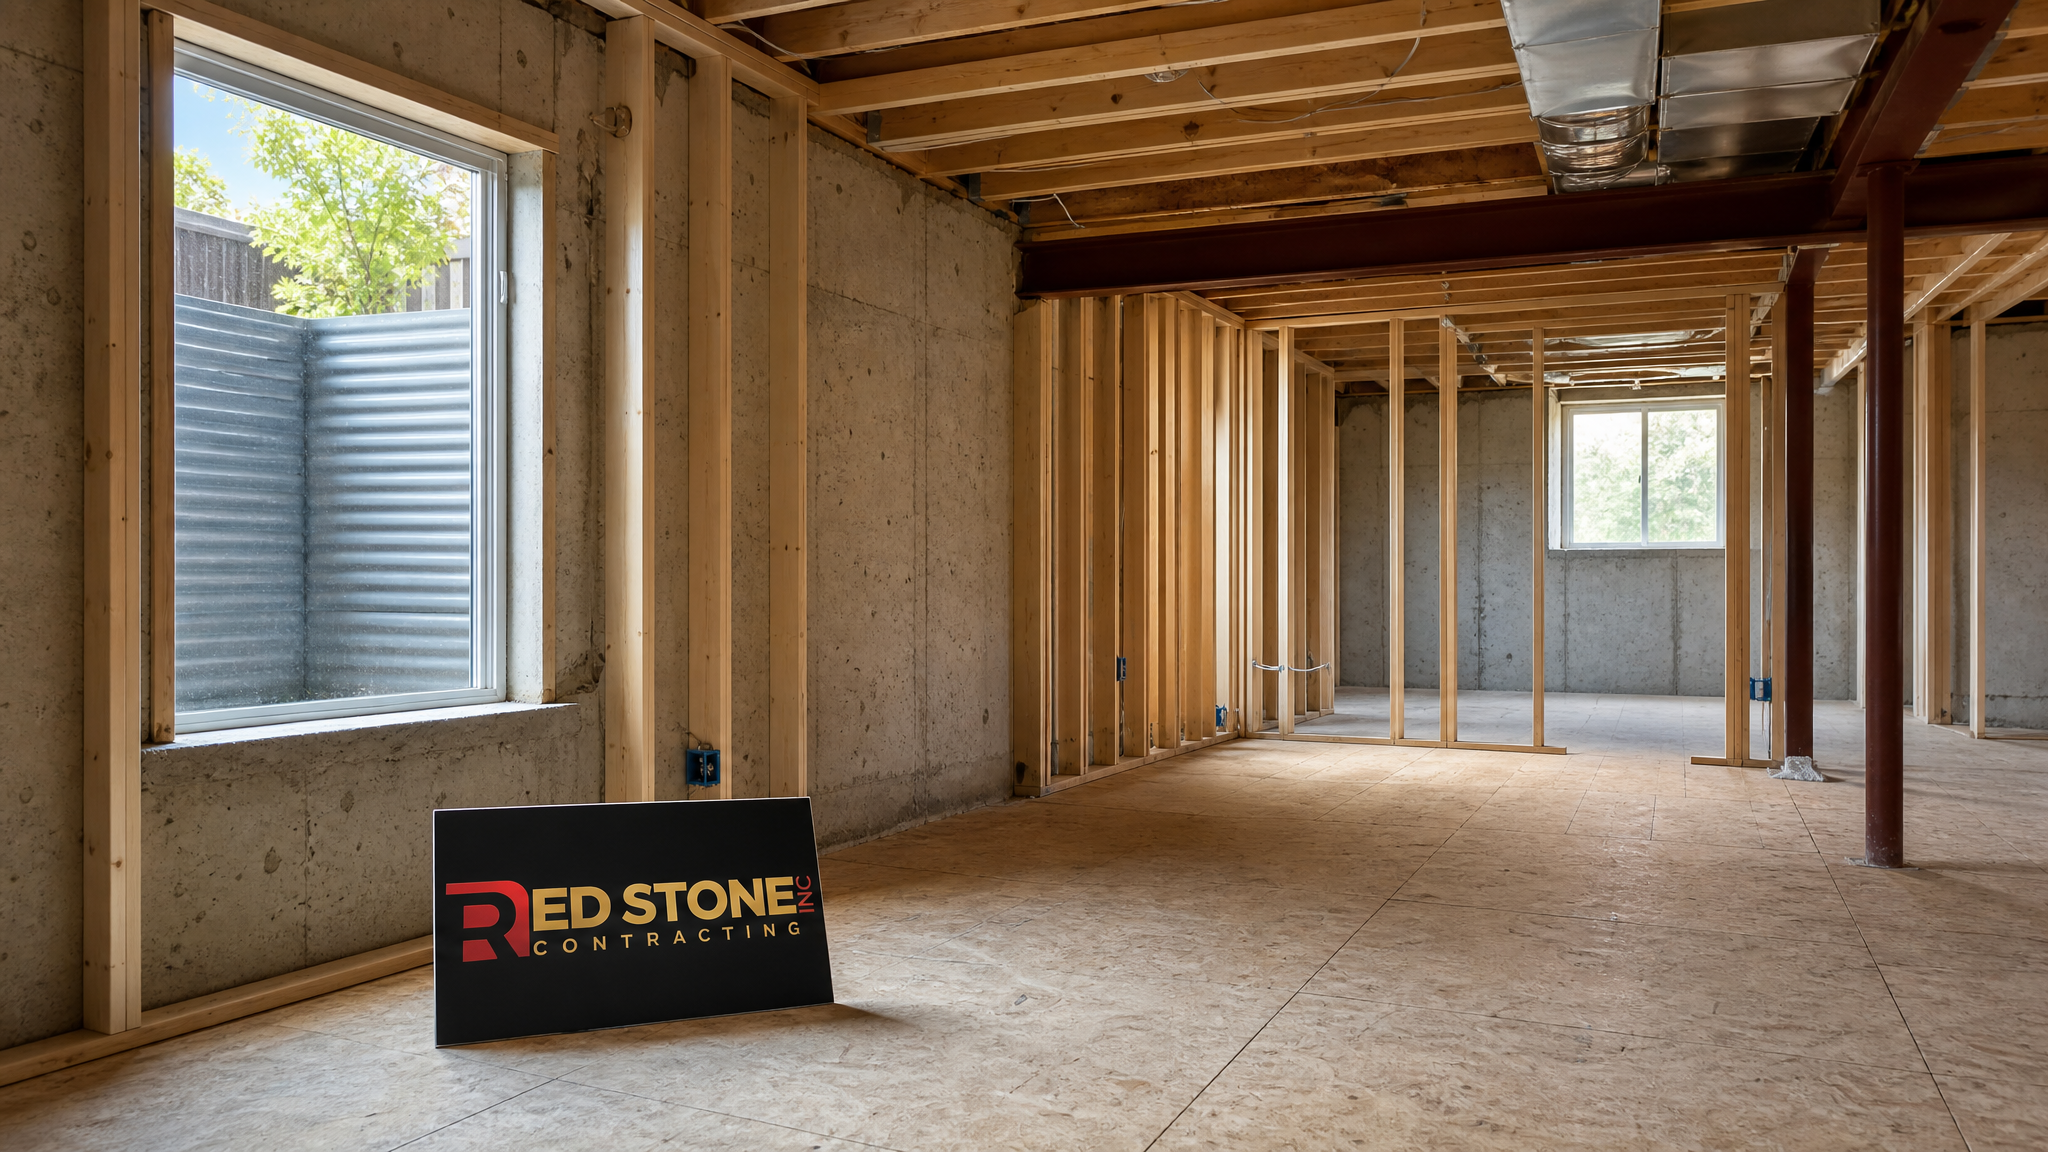
What a Basement Renovation Georgetown Homeowners Should Expect
A basement renovation Georgetown project is rarely a simple cosmetic job. Because basements sit below grade, they involve moisture management, insulation to current code, egress for any bedroom, and often upgrades to electrical and mechanical systems that were originally sized for an unfinished space. Georgetown’s housing ranges from century homes near the downtown core along Main Street to newer subdivisions in the north end, and each brings its own challenges. Older homes may have stone or block foundations, lower ceiling heights, and knob-and-tube remnants, while newer builds typically offer poured concrete walls, higher clearances, and rough-ins already stubbed for a future bathroom.
The scope of work usually falls into three tiers. A basic finish covers framing, insulation, drywall, flooring, lighting, and paint to create a comfortable rec room. A mid-range finish adds a bathroom, a wet bar or kitchenette, upgraded flooring, and better trim. A full secondary suite includes a compliant kitchen, a separate entrance, fire separation, sound control, and everything required for the space to be a legal rental unit under Ontario’s rules for additional residential units. Knowing which tier you are aiming for shapes every downstream decision, from ceiling height to electrical panel capacity.
Before committing to a layout, it pays to think about how the space connects to the rest of the home. A cramped stairwell, a furnace that eats up a corner, or a low bulkhead full of ductwork can all constrain your options. A good contractor measures the real usable area, not just the footprint, and flags obstacles early so the design reflects what is actually buildable.
2026 Cost Breakdown for Finishing a Basement in Georgetown
Cost is the first question most homeowners ask, and the honest answer is that it depends heavily on scope, existing conditions, and finish level. As a general guide for 2026, a straightforward rec-room finish in the Halton Hills area runs roughly 45 to 70 dollars per square foot, while a suite with a full kitchen and bathroom can climb well past 100 dollars per square foot once plumbing, egress, and fire separation are factored in. The table below gives realistic ranges for a typical 800 to 1,000 square foot Georgetown basement.
| Scope of Work | Typical Cost Range (2026) | Timeline |
|---|---|---|
| Basic rec room (framing, drywall, flooring, lighting) | $35,000 – $55,000 | 4 – 6 weeks |
| Mid-range finish (add bathroom, kitchenette, upgraded finishes) | $55,000 – $85,000 | 6 – 9 weeks |
| Legal secondary suite (kitchen, egress, fire separation, separate entry) | $85,000 – $140,000 | 10 – 16 weeks |
| Waterproofing / structural remediation (if required) | $8,000 – $30,000 | 1 – 3 weeks (added) |
These figures assume the foundation is sound and dry. If moisture testing reveals a chronic seepage problem, interior or exterior waterproofing becomes a prerequisite and adds to both cost and schedule. Similarly, if the existing electrical panel is at capacity, a service upgrade may be needed before new circuits can be added. A transparent contractor prices these contingencies openly rather than burying them in vague allowances. For homeowners weighing a lower-level project against other options, comparing it with a kitchen renovation or a home addition often shows that finishing existing square footage delivers strong value per dollar.
Permits and Building Code Rules in Halton Hills
Any basement renovation Georgetown project that adds a bedroom, a bathroom, structural changes, or a secondary suite requires a building permit from the Town of Halton Hills. Permits exist to confirm the work meets the Ontario Building Code for safety, egress, fire protection, and ventilation. Skipping the permit can create serious problems at resale, void insurance coverage after a claim, and lead to orders to remove non-compliant work. It is far cheaper to build it right the first time.
Key code requirements that commonly affect Georgetown basements include minimum ceiling height, egress windows for bedrooms, smoke and carbon monoxide alarms on every level, proper fire separation between a suite and the main dwelling, and adequate ventilation for bathrooms and kitchens. Egress is one of the most frequently overlooked items: any room used for sleeping needs a window large enough to escape through and to admit rescue, which often means excavating and installing a window well.
| Code Requirement | Typical Standard | Why It Matters |
|---|---|---|
| Ceiling height (finished areas) | Minimum ~1.95 m over required areas | Ensures safe, comfortable headroom |
| Bedroom egress window | Min. 0.35 m² openable, no dimension under 380 mm | Escape and rescue in emergencies |
| Smoke & CO alarms | Interconnected on every storey | Early warning, code mandatory |
| Suite fire separation | Rated assembly between units | Contains fire, protects occupants |
| Bathroom ventilation | Mechanical exhaust to exterior | Prevents mould and moisture damage |
Permit applications typically require a floor plan, sometimes a cross-section, and details on electrical, plumbing, and mechanical work. Red Stone Contracting handles the drawings and submission so homeowners are not left navigating municipal paperwork alone. Because the town reviews and inspects at set stages, building on a permit also gives you a documented, third-party confirmation that the work is safe and code-compliant.
Moisture, Insulation, and Air Quality Below Grade
The single biggest technical difference between finishing a basement and finishing an above-grade room is moisture. Concrete foundations are porous, the surrounding soil holds water, and warm interior air meeting cool foundation walls creates condensation. Get moisture control wrong and even the most beautiful finish will grow mould, warp flooring, and smell musty within a couple of years. Get it right and the space feels like a natural extension of the home.
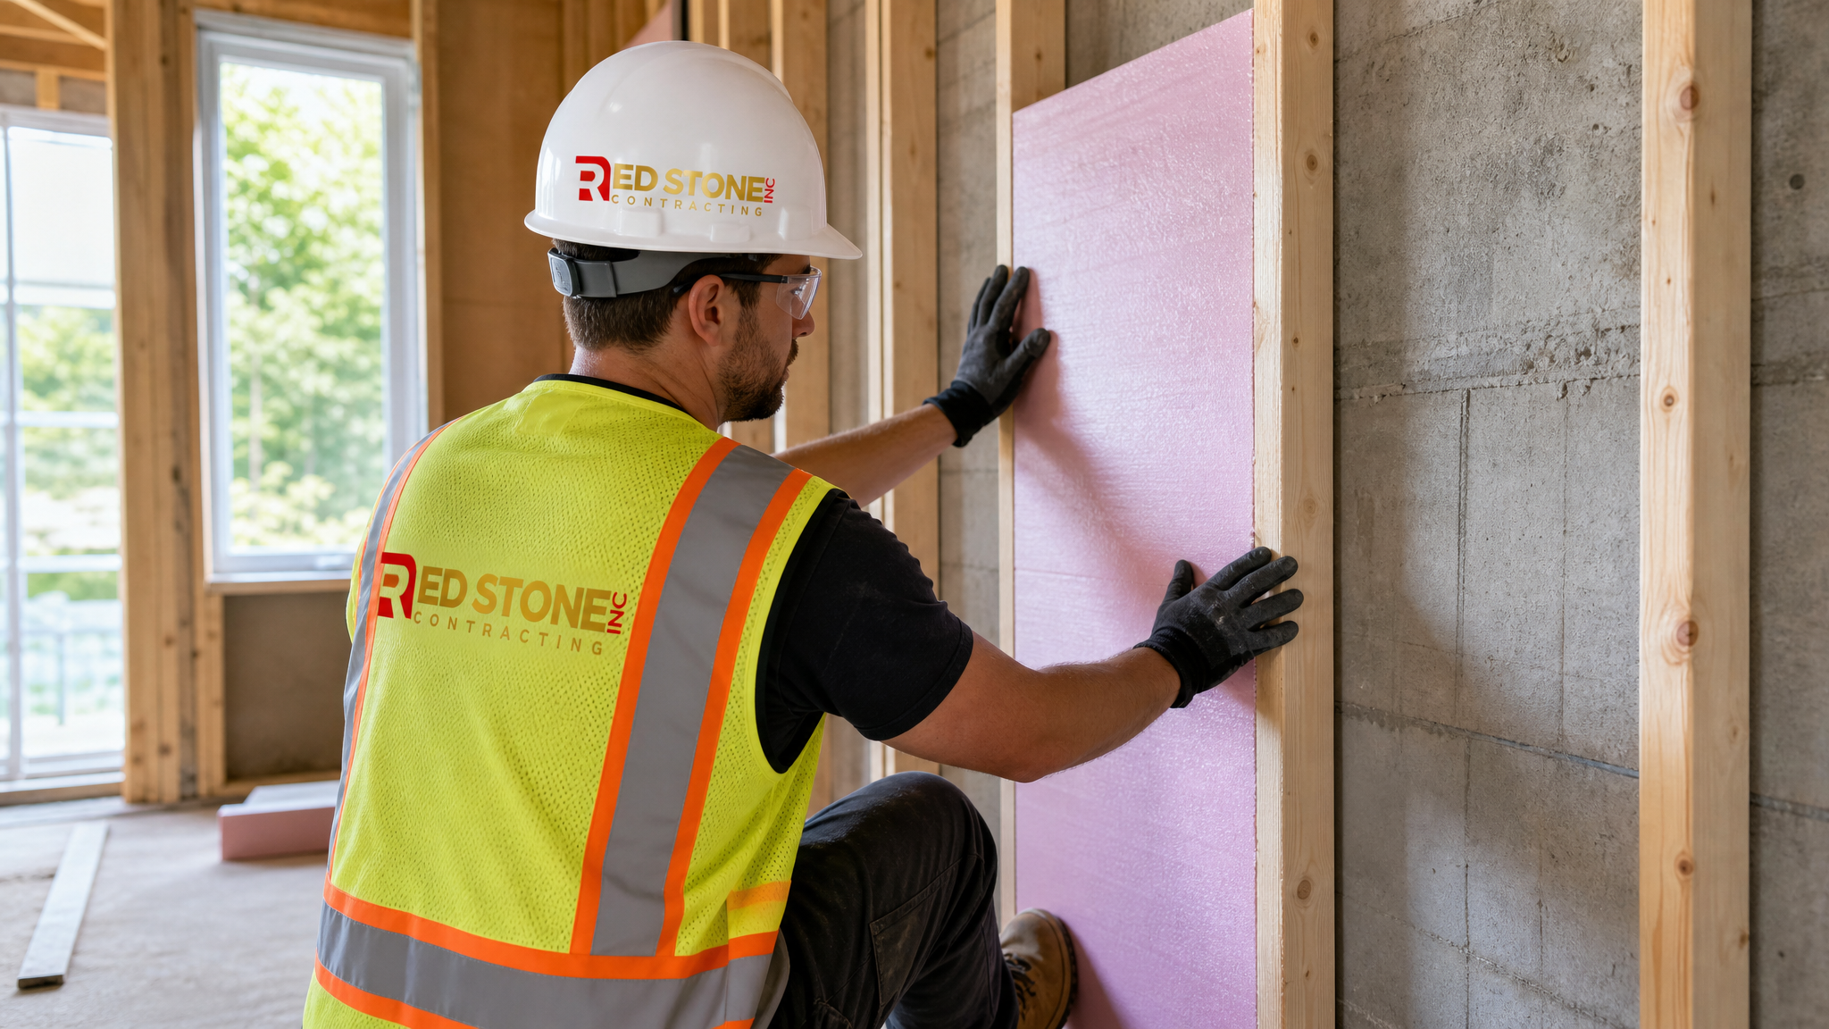
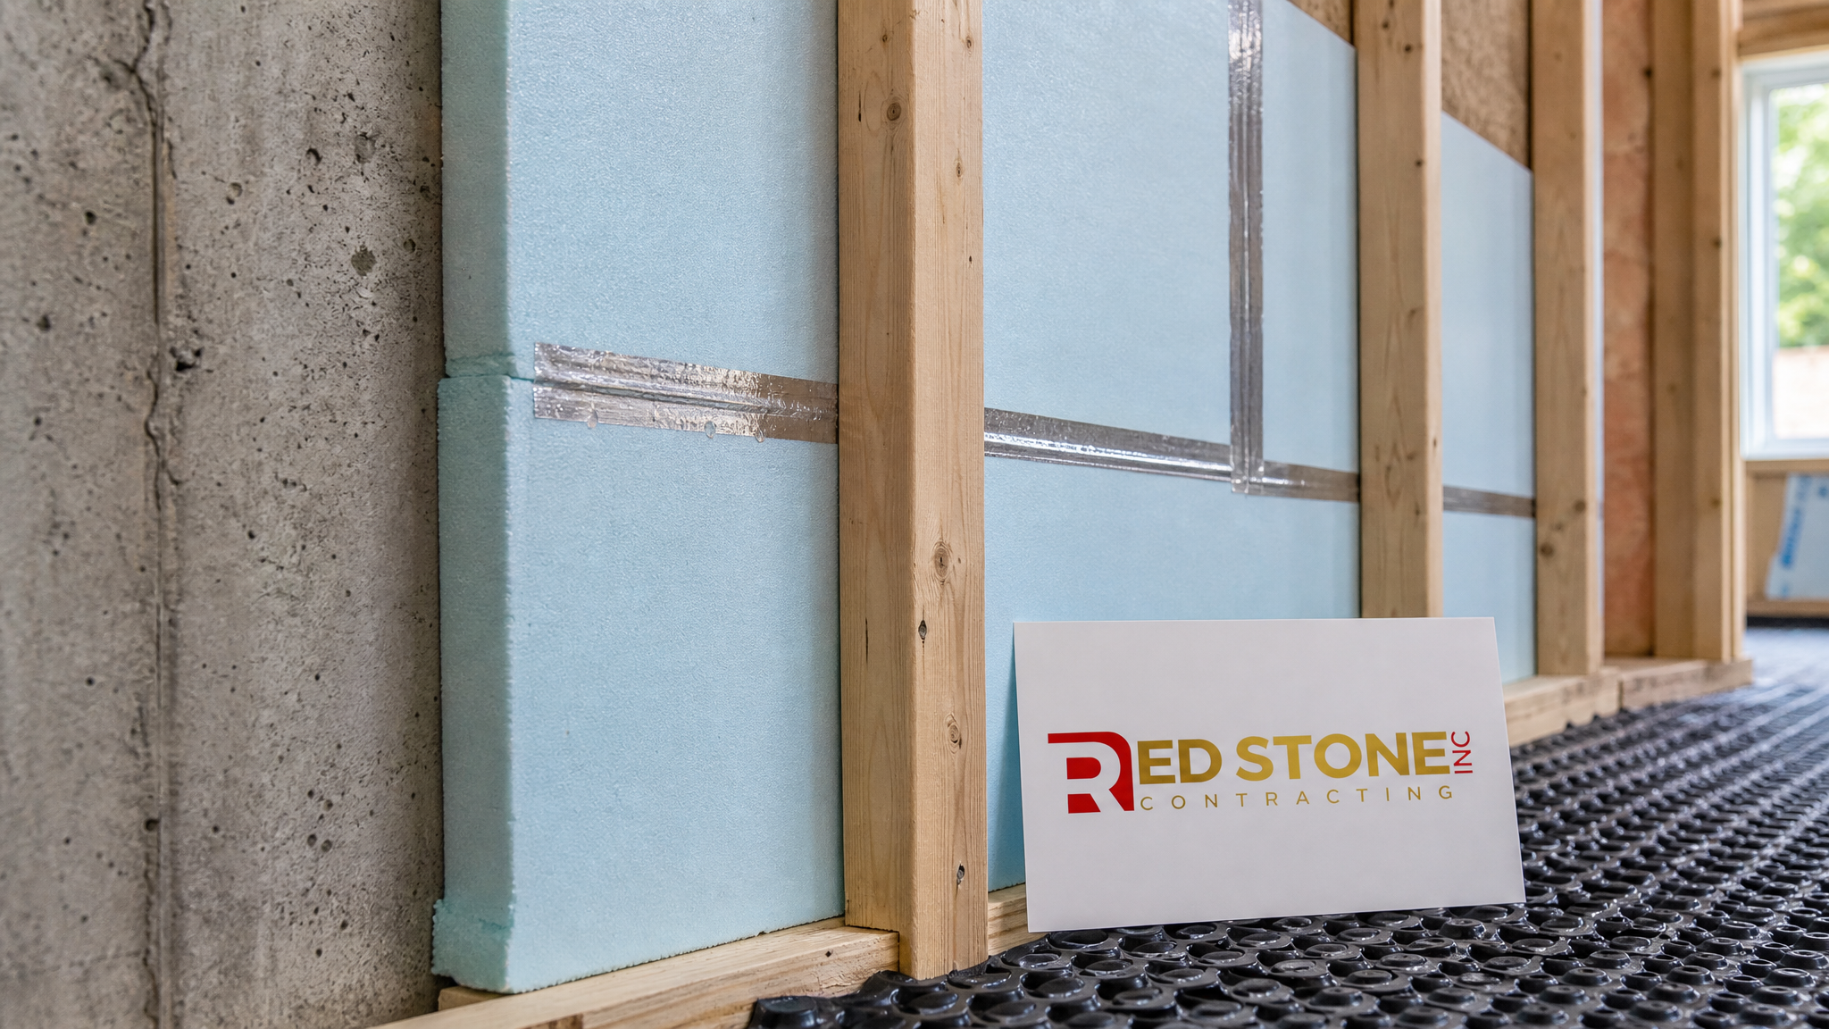
A durable assembly starts at the wall. Best practice is a continuous layer of rigid or spray foam insulation against the concrete to keep the wall surface warm and stop condensation, followed by a framed stud wall, batt insulation, and a proper vapour strategy. Floors benefit from a dimpled membrane or rigid foam subfloor that lifts the finished floor off cold, occasionally damp concrete. Any sign of active water entry, efflorescence, or a high water table should be resolved before insulating, since sealing moisture inside a wall assembly is a recipe for hidden decay.
Air quality matters just as much. A finished basement needs balanced ventilation, a dehumidification strategy for humid summer months, and exhaust fans vented fully to the exterior. Radon, a naturally occurring soil gas, is worth testing for in any lower-level living space, and mitigation is straightforward when caught early. Thoughtful mechanical planning here protects both the renovation and the health of everyone who uses the room. These same building-science principles guide our basement renovation work and our approach to whole-home comfort throughout the GTA.
Designing a Layout That Works for Your Family
Once the technical envelope is sorted, design is where a basement earns its keep. The best layouts respond to how a family actually lives. A young family might prioritise an open playroom with sightlines from a future office nook. Empty nesters may want a comfortable media lounge and a guest suite with its own bathroom. Homeowners chasing rental income will focus on a compliant, self-contained unit with a private entrance and sound isolation from the floor above.
Lighting deserves special attention because basements start with limited natural light. Layering recessed pot lights, task lighting, and a few statement fixtures, paired with light wall colours and larger egress windows where possible, transforms the feel of the space. Flooring choice matters too: engineered vinyl plank and tile handle below-grade conditions better than solid hardwood. Built-in storage tucked under stairs and along bulkheads reclaims otherwise wasted volume.
Good design also plans for the mechanical realities of a basement. Furnaces, water heaters, sump pumps, and electrical panels all need accessible service clearances, so a smart layout tucks a utility room into the least valuable corner and hides ductwork inside deliberate bulkheads rather than awkward drops. If your renovation ambitions extend beyond the basement, our design solutions team can coordinate finishes across levels, and a lower-level project pairs naturally with a bathroom renovation when you are adding a full bath downstairs.
Choosing the Right Contractor in Georgetown
The contractor you hire has more influence on the outcome than any single material choice. A qualified basement renovator carries proper insurance and WSIB coverage, pulls permits rather than working under the table, provides a written contract with a clear scope and payment schedule, and communicates openly when conditions change. Ask to see recent local projects, request references you can actually call, and be wary of quotes that come in dramatically below the rest, since they usually signal missing scope or corners waiting to be cut.
Local knowledge is a genuine advantage. A contractor who regularly works in Halton Hills understands the town’s inspection process, the quirks of older Georgetown foundations, and the soil and drainage conditions common to the area. Red Stone Contracting brings that regional experience along with the full range of trades needed to deliver a basement from demolition to final coat of paint under one accountable roof. That single-point accountability means fewer scheduling gaps, cleaner hand-offs between trades, and one team standing behind the finished work.
Before signing, confirm how the contractor handles changes, warranties, and the inevitable surprises that come with opening up an older home. A reputable renovator prices contingencies honestly, documents every change in writing, and stands behind the workmanship after the final invoice is paid. We serve homeowners across the region, from Toronto to Mississauga and Burlington, and Georgetown clients receive the same standard of care and craftsmanship.
Timeline and Living Through the Renovation
A realistic timeline helps set expectations and reduces stress. A basic finished basement typically takes four to six weeks of active construction, while a full secondary suite can run three to four months once permits, inspections, and material lead times are included. The schedule generally moves through demolition and prep, rough-in of framing, electrical, plumbing, and HVAC, inspection, insulation and drywall, then flooring, trim, painting, and final fixtures, ending with the municipal final inspection.
Living above an active basement project is manageable with a few precautions. Expect noise during framing and cutting, dust despite containment, and days when trades need access early. A good contractor seals off the work zone with plastic and zip walls, protects stairways and floors, and keeps the site clean at the end of each day. Clear communication about which days are noisy or require water and power shut-offs makes the experience far smoother for the household.
Summer is an excellent season to tackle a basement in Georgetown. Longer daylight hours, dry outdoor conditions for any exterior egress excavation, and stable humidity levels make it easier to keep materials dry and curing on schedule. Planning your project for the warmer months often means fewer weather-related delays and a comfortable, finished space ready to enjoy by autumn.
Permits, Timelines and Working With Local Trades in Georgetown
Every basement renovation in Georgetown sits inside the same municipal framework, and understanding it up front prevents the mid-project delays that frustrate homeowners most. Structural changes, new electrical circuits and plumbing relocations all trigger permit requirements, and inspections are scheduled on the city’s calendar rather than your contractor’s. Building the permit and inspection windows into your timeline from day one keeps the project moving and avoids the scramble of booking an inspector at the last minute.
The table below outlines the typical approval and inspection milestones a basement renovation in Georgetown passes through, so you can plan realistically around them.
| Stage | Typical Timeframe | What Happens | Homeowner Action |
|---|---|---|---|
| Permit application | 1-3 weeks | Drawings and scope submitted to the city | Approve final layout early |
| Rough-in inspection | After framing/plumbing | Inspector checks concealed work before it is closed | Keep the site accessible |
| Insulation/vapour check | Where applicable | Confirms code-compliant assemblies | None |
| Final inspection | Project completion | Sign-off that work meets code | Schedule promptly to close the file |
Working with a licensed team that regularly pulls permits in Georgetown means the paperwork is handled correctly the first time, and inspectors recognize compliant work when they see it. This is one of the quiet advantages of hiring an established local contractor over an unlicensed crew offering a lower cash price that reappears as failed inspections later.
How much does a basement renovation Georgetown project cost in 2026?
Do I need a permit for a basement renovation in Georgetown?
How long does a basement renovation take?
Can I add a legal rental suite in my Georgetown basement?
What causes moisture problems during a basement renovation Georgetown homeowners face?
Does a finished basement add value to a Georgetown home?
Start Your Basement Renovation Georgetown Project With Confidence
A finished lower level should feel like a natural, comfortable part of your home, not a damp afterthought. With the right planning, permits, moisture control, and craftsmanship, your basement renovation Georgetown project can deliver years of enjoyment and lasting value. Red Stone Contracting brings full-service renovation experience, honest pricing, and local knowledge of Halton Hills to every project, managing the work from first measurement to final inspection.
Call us today at (905) 901-1006 or request a free consultation to get started.
Red Stone Contracting proudly serves Toronto, Mississauga, Markham, Vaughan, Brampton, Oakville and Burlington.