
Planning a basement renovation Burlington homeowners can actually live in starts long before the first framing nail goes in. Between the City of Burlington permit desk, Halton Region’s drainage and grading rules, and the realities of finishing a below-grade space in a lakeside climate, a basement renovation Burlington project involves far more moving parts than a simple paint-and-carpet refresh. This guide walks through what a basement renovation Burlington actually costs in 2026, which permits you genuinely need, and the step-by-step process that separates a comfortable, code-compliant lower level from an expensive, moisture-prone mistake. Whether you are converting the space into a legal second suite, a family room, a home gym, or a guest area, the fundamentals below apply to nearly every basement renovation Burlington families are undertaking this year.
Red Stone Contracting has finished lower levels across Halton and the wider Greater Toronto Area, and the questions we hear most often are about budget, timelines, and whether a given layout will pass inspection. We have organised this article to answer those questions in order, with real numbers, clear tables, and the specific Burlington considerations that generic renovation advice tends to skip.
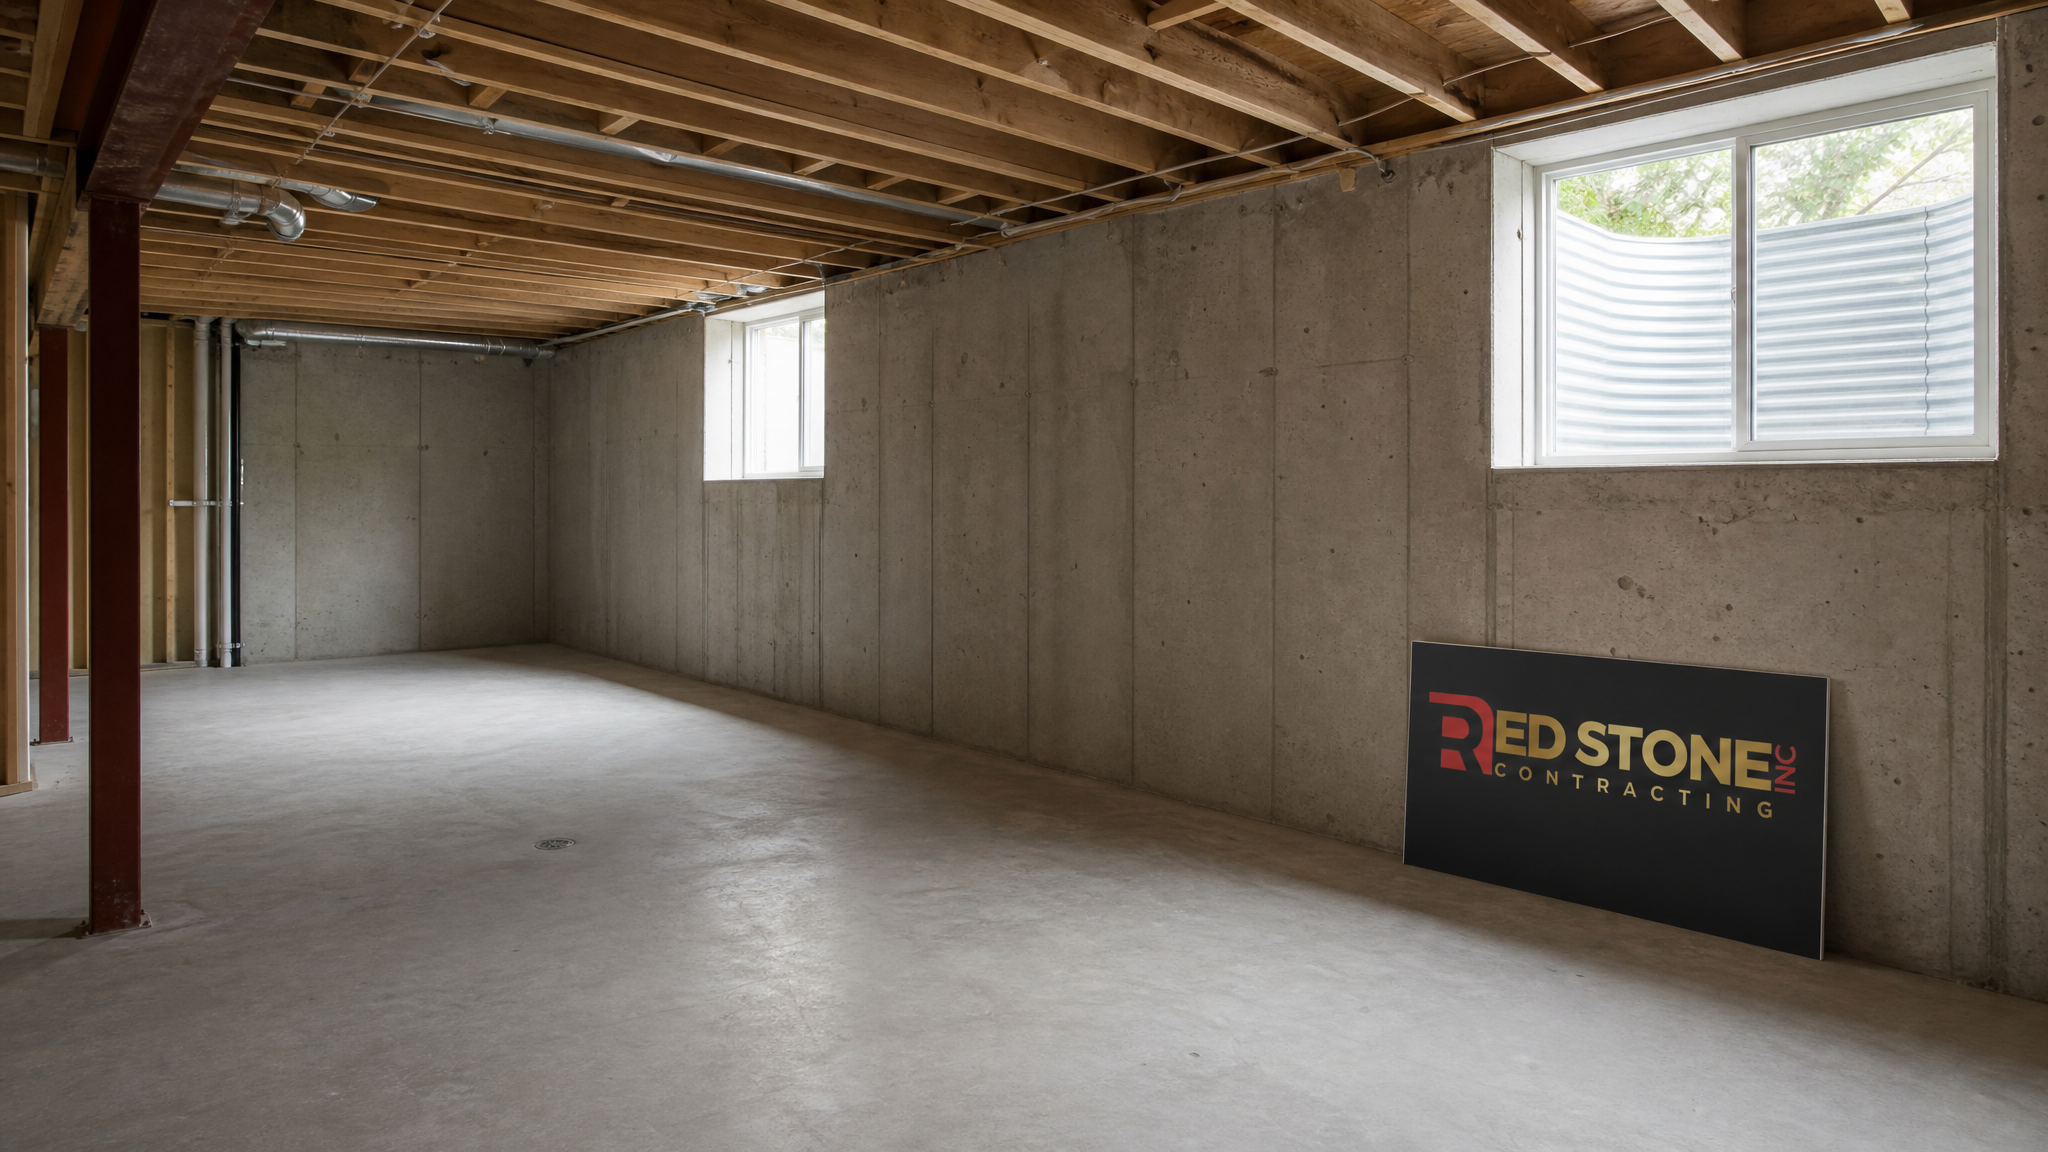
What a Basement Renovation Burlington Project Really Costs in 2026
The single most common question about any basement renovation Burlington homeowners ask is simple: what will it cost? The honest answer is that it depends heavily on scope, ceiling height, existing moisture conditions, and whether you are adding a bathroom or a second kitchen. In 2026, most fully finished Burlington basements land somewhere between 45 and 110 dollars per square foot, with legal second-suite conversions pushing higher because of egress windows, fire separation, and separate HVAC requirements.
To make budgeting practical, it helps to break the project into tiers rather than quoting a single number. A basic finish that keeps the existing layout, adds drywall, flooring, and lighting, sits at the lower end. A mid-range renovation with a three-piece bathroom, a wet bar, and quality finishes sits in the middle. A full legal second suite with a kitchen, separate entrance, and code-mandated fire and sound separation sits at the top. The table below reflects typical 2026 pricing for a roughly 800 square foot Burlington basement.
| Renovation Tier | What It Includes | Typical Cost (800 sq ft) | Timeline |
|---|---|---|---|
| Basic Finish | Framing, insulation, drywall, flooring, pot lights, one open room | 36,000 – 55,000 dollars | 4 – 6 weeks |
| Mid-Range Family Space | Above plus 3-piece bathroom, wet bar, upgraded finishes, egress window | 58,000 – 82,000 dollars | 6 – 9 weeks |
| Legal Second Suite | Full kitchen, separate entrance, fire separation, sound control, dedicated HVAC | 85,000 – 130,000 dollars | 9 – 14 weeks |
| Specialty (theatre/gym) | Custom soundproofing, reinforced flooring, dedicated circuits, ventilation | 60,000 – 95,000 dollars | 7 – 11 weeks |
Several Burlington-specific factors can move these numbers. Older homes in areas like Aldershot or the downtown core often have lower ceiling heights, which may require underpinning or bench footings to reach the 1.95 metre minimum clearance a habitable space needs. Homes closer to the lake can carry higher water-table considerations, meaning better waterproofing and sump systems are worth the investment. When we price a basement renovation Burlington clients are planning, we always inspect for these conditions first so the quote reflects reality rather than optimism.
Permits You Actually Need for a Burlington Basement
Skipping permits is the most expensive shortcut in any basement project. The City of Burlington requires a building permit for finishing a basement whenever you alter the structure, add plumbing, modify electrical beyond simple like-for-like replacement, or create a new dwelling unit. In practice, almost every meaningful basement renovation Burlington homeowners pursue will need at least a building permit, and second suites need considerably more.
Getting the paperwork right protects your home’s insurance validity, keeps your property saleable, and avoids the order-to-comply notices that can force you to tear open finished walls. Below is a breakdown of the permits and approvals that commonly apply.
| Permit / Approval | When It Applies | Approximate Cost | Typical Approval Time |
|---|---|---|---|
| Building Permit | Framing, insulation, drywall, structural or layout changes | 500 – 1,400 dollars | 2 – 4 weeks |
| Plumbing Permit | New bathroom, kitchen, or wet bar rough-ins | 150 – 400 dollars | Bundled with building |
| Electrical (ESA) | New circuits, panel upgrade, additional lighting loads | Varies by scope | Inspection-based |
| Second Suite Registration | Creating a legal accessory apartment | Included in building fees | 4 – 8 weeks total |
| HVAC Permit | Adding or splitting heating and ventilation systems | 150 – 350 dollars | Bundled with building |
For a legal second suite, Burlington follows Ontario Building Code requirements around fire separation between units, interconnected smoke alarms, minimum ceiling heights, and egress. Each bedroom needs a window with a clear opening large enough to escape through, which frequently means cutting and installing an egress window well. The Electrical Safety Authority handles electrical inspection separately from the city, so a well-managed basement renovation Burlington schedule coordinates both inspection tracks to avoid delays. A contractor experienced with Halton’s process, like the team behind our Burlington renovation services, will pull these permits on your behalf and book inspections at the right stages.
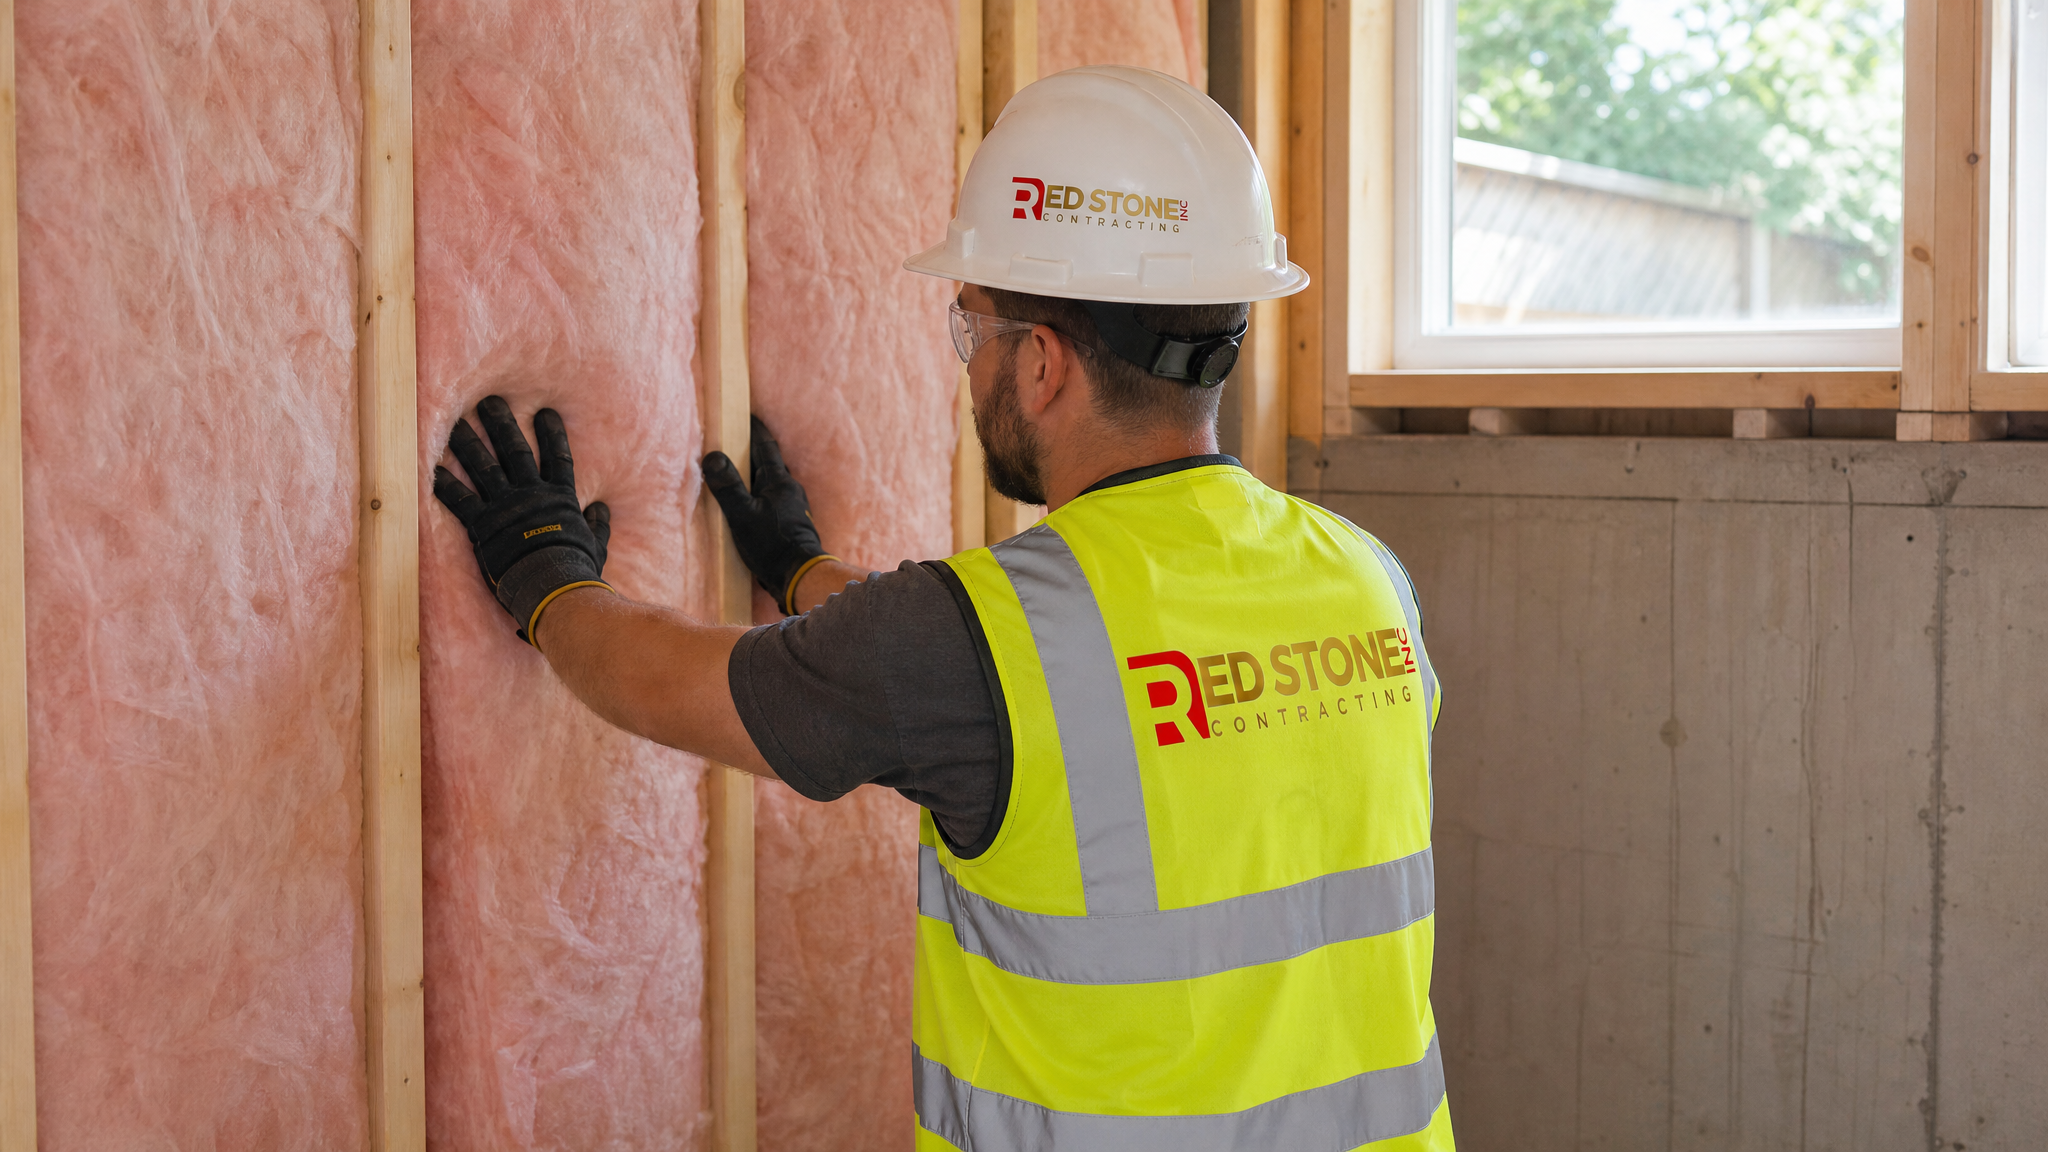
The Step-by-Step Basement Renovation Process
A well-run basement project follows a predictable sequence, and understanding it helps you plan around the disruption. Each stage builds on the one before, and inspections gate the transition from rough work to finishes. Here is the process we use on nearly every Burlington lower level.
First comes assessment and design. We measure ceiling height, check for moisture and cracks, locate the main drain and cleanouts, and confirm where a bathroom or kitchen can practically connect to existing services. This is also when we finalise the layout and produce the drawings the city needs. Thoughtful design solutions at this stage prevent costly changes later, because moving a planned bathroom after framing is far more expensive than moving it on paper.
Second is permitting and preparation. We submit drawings, pull permits, and prepare the space by removing any old finishes, addressing moisture sources, and installing waterproofing or a sump system if the inspection flagged a need. Third is rough-in work: framing the walls, running new plumbing and electrical, and installing HVAC branches. This triggers the first round of inspections. Only after rough-in passes do we insulate and close the walls.
Fourth is finishing: drywall, taping, priming, flooring, trim, doors, and painting in warm, durable colours suited to a below-grade space. Fifth is the fixtures and final stage, where cabinetry, countertops, plumbing fixtures, and light fixtures go in, followed by the final inspection. The sequence below shows how a typical mid-range basement renovation Burlington timeline unfolds week by week.
| Phase | Key Activities | Inspection Gate | Approx. Duration |
|---|---|---|---|
| 1. Design & Permits | Measure, draw, submit, approve | Permit issued | 2 – 4 weeks |
| 2. Demolition & Waterproofing | Strip old finishes, address moisture, sump | None | 1 week |
| 3. Rough-In | Framing, plumbing, electrical, HVAC | Framing & rough-in inspection | 2 – 3 weeks |
| 4. Insulation & Drywall | Insulate, board, tape, prime | Insulation inspection | 1 – 2 weeks |
| 5. Finishing & Final | Flooring, trim, fixtures, paint | Final inspection | 2 – 3 weeks |
Because moisture is the enemy of any finished basement, we treat waterproofing and air sealing as non-negotiable rather than optional add-ons. In summer, high humidity can drive condensation on cool foundation walls, so proper vapour management and a right-sized dehumidification strategy protect your investment year round. This attention to building science is what keeps a basement renovation Burlington families invest in feeling dry, warm, and healthy for decades.
Legal Second Suites and Rental Income Potential
One of the fastest-growing reasons for a basement renovation Burlington homeowners undertake is creating a legal accessory apartment. With rents across Halton remaining strong, a well-built second suite can offset a significant share of a mortgage while adding lasting value to the property. The key word is legal: an unpermitted apartment carries insurance risk, fire-safety liability, and problems at resale.
A compliant second suite requires a separate entrance, code-minimum ceiling height, egress windows in every bedroom, fire separation between the units, interconnected smoke and carbon monoxide alarms, and adequate sound control. Many Burlington basements can accommodate these features with thoughtful planning, and the return on investment is often compelling. Beyond rental income, the same principles apply to multi-generational living, giving aging parents or adult children a private, self-contained space within the family home.
Because a second suite touches nearly every trade, it benefits from a single accountable contractor coordinating structural, plumbing, electrical, and HVAC work. Our approach to larger projects, including home additions and full lower-level conversions, keeps one team responsible from drawings to final inspection so nothing falls through the cracks.
Design Ideas That Work Below Grade
Basements present unique design challenges: limited natural light, lower ceilings, and mechanical equipment competing for space. The good news is that thoughtful design turns these constraints into character. Layered lighting is the single biggest upgrade you can make, combining recessed pot lights for general illumination with accent and task lighting to eliminate the cave-like feeling older basements are known for.
Light, warm paint colours reflect what daylight you have, while durable luxury vinyl plank flooring handles the below-grade environment better than solid hardwood. Where ceiling height is tight, we favour flush-mount fixtures and carefully routed bulkheads that hide ductwork without stealing precious headroom. Built-in storage along foundation walls reclaims awkward corners, and a well-placed egress window well can bring in surprising amounts of daylight while satisfying safety code.
Function should drive the layout. A family that wants a media room has different needs from one adding a rental suite or a home office. Because Red Stone works across the full spectrum of home projects, from a lower-level bathroom renovation to a compact basement kitchen renovation for a second suite, we can integrate these spaces cohesively rather than treating each as a disconnected job. The result is a basement that feels like a natural extension of the home instead of an afterthought.
Choosing the Right Burlington Basement Contractor
The contractor you choose has more influence on the outcome than any single material decision. A basement renovation Burlington project involves permits, inspections, and multiple trades working in a confined space, so coordination and accountability matter enormously. Ask any prospective contractor whether they pull permits under their own name, how they handle inspection scheduling, and how they manage moisture and air quality below grade.
Look for a firm with verifiable local experience, a written scope, a realistic timeline, and clear payment milestones tied to completed stages rather than large upfront deposits. A reputable contractor will welcome questions about waterproofing details, fire separation, and how they protect the rest of your home from dust during construction. Because we serve the wider region, homeowners comparing options often review our broader Toronto renovation services and Mississauga renovation services alongside our Burlington work to gauge consistency across markets. Reviewing our approach to a basement renovation from start to finish gives you a clear sense of how we manage each stage.
Finally, insist on a proper contract. It should specify the scope, the permit responsibilities, the materials, the timeline, and how changes are priced. A clear agreement protects both parties and keeps a basement renovation Burlington project on track from the first inspection to the final walk-through.
How much does a basement renovation Burlington project cost in 2026?
Do I need a permit for a basement renovation Burlington homeowners are planning?
How long does a basement renovation take?
Can I add a legal apartment as part of my basement renovation?
What ceiling height do I need for a finished basement?
How do you keep a Burlington basement dry after renovation?
Start Your Basement Renovation Burlington Project With Red Stone
A finished lower level is one of the highest-return improvements you can make to a Burlington home, and getting it right takes a team that understands local permits, building science, and thoughtful design. Red Stone Contracting manages every stage, from drawings and permits through inspections to the final walk-through, so your basement renovation Burlington project is dry, code-compliant, and built to last.
Call us today at (905) 901-1006 or request a free consultation to get started.
Red Stone Contracting proudly serves Toronto, Mississauga, Markham, Vaughan, Brampton, Oakville and Burlington.