
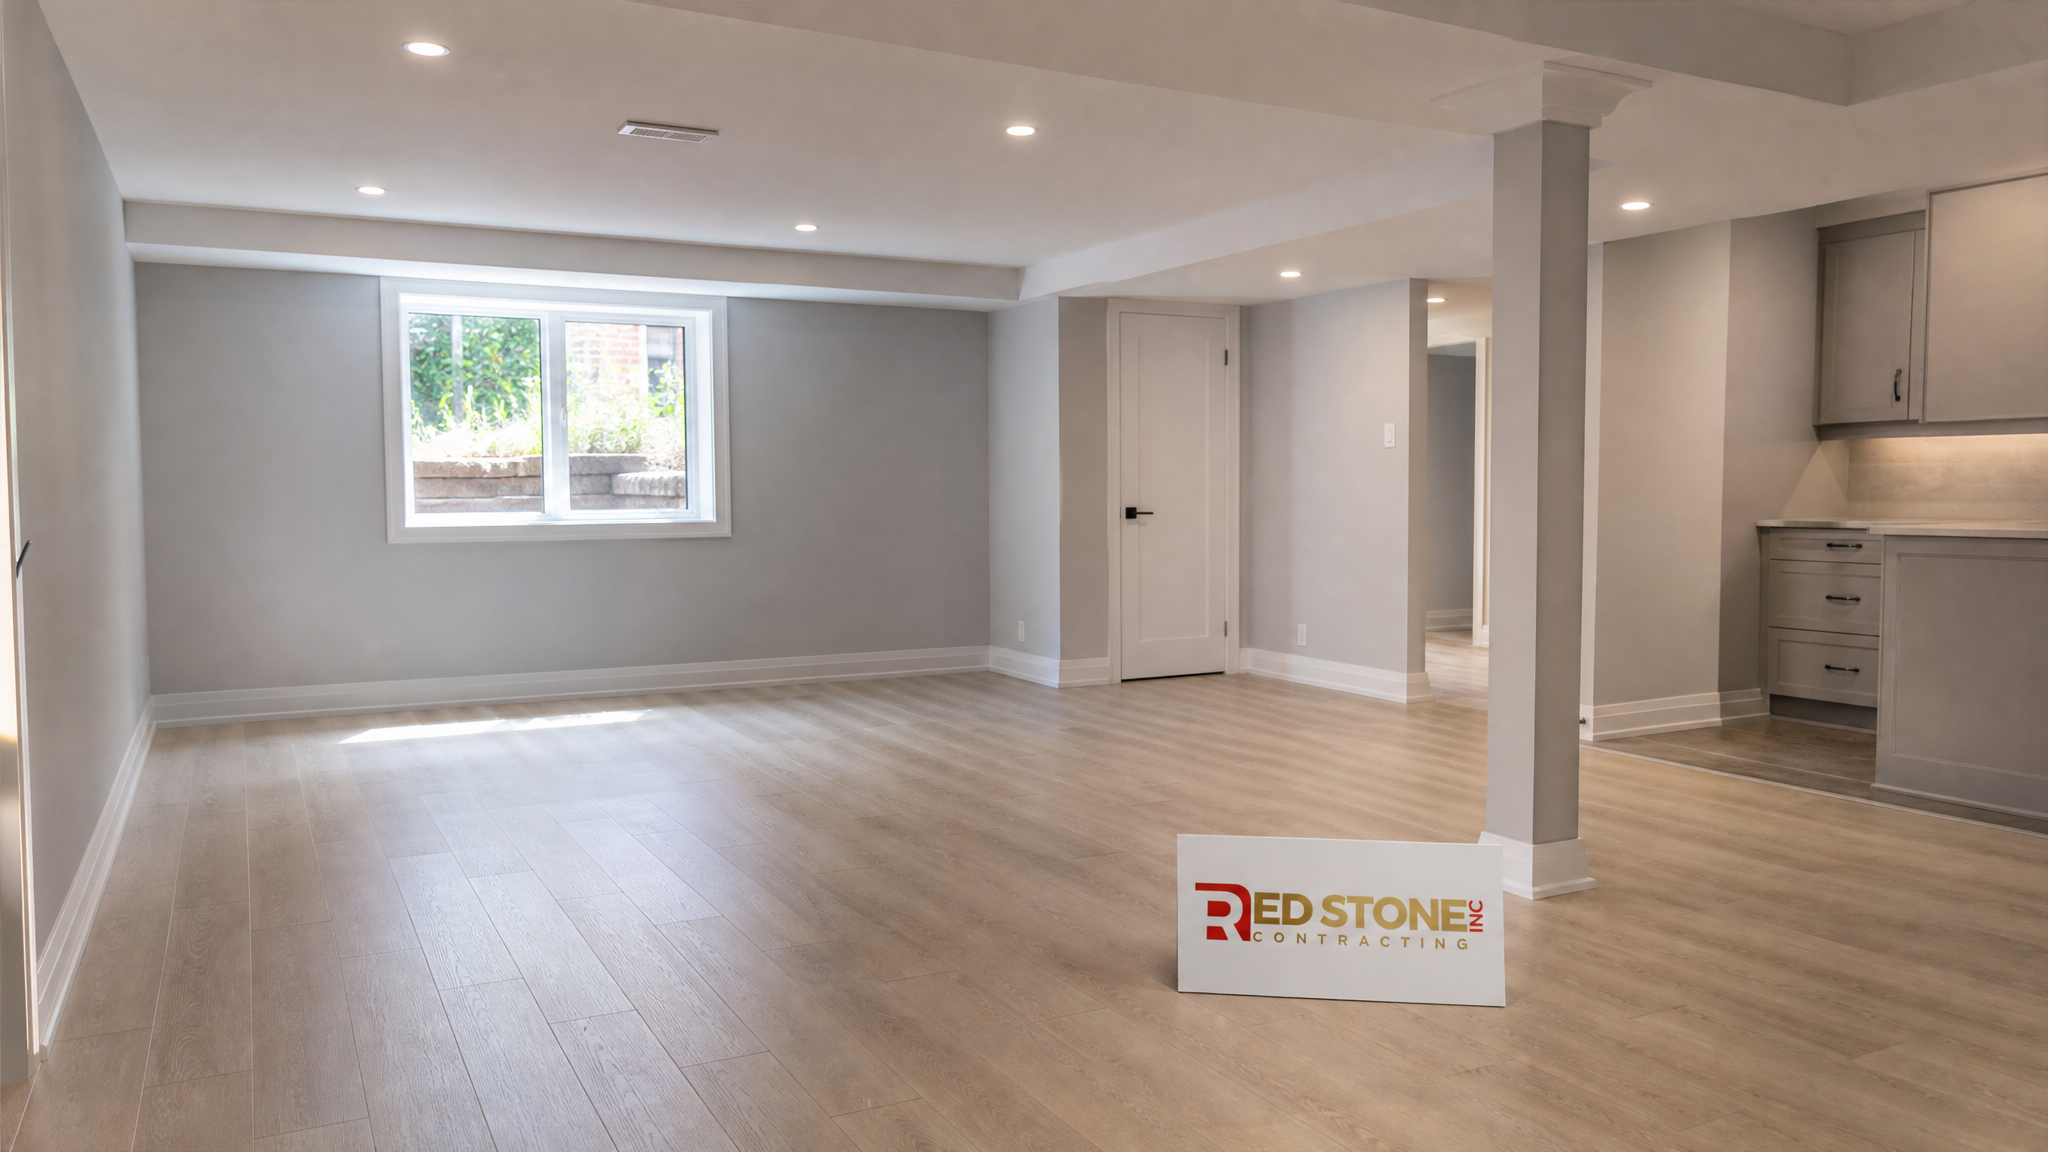
A well-planned basement renovation oakville project turns the least-used level of your home into the most valuable, transforming a cold, half-finished storage area into a bright, functional living space your family actually enjoys. Whether you are dreaming of a legal secondary suite to help offset your mortgage, a home theatre, a private gym, or a guest area with a full bathroom, a professionally executed basement renovation oakville homeowners can rely on adds usable square footage without the cost and disruption of a full addition. In this 2026 guide, Red Stone Contracting breaks down realistic costs, honest timelines, the Town of Oakville permit process, and the design decisions that separate a basement that feels like an afterthought from one that feels like a true extension of your home.
Why a Basement Renovation in Oakville Is Worth It in 2026
Oakville has some of the most sought-after real estate in the Greater Toronto Area, and land values here mean that building out is expensive while building down is comparatively economical. A basement renovation oakville families invest in typically recovers a strong share of its cost at resale, and in the meantime it delivers something even more useful: livable space you use every single day. With average home sizes in older Oakville neighbourhoods like Bronte, Kerr Village and College Park sitting on generous lots, many properties have full-height basements that are ideal candidates for finishing.
Beyond resale, the biggest driver we see is the demand for legal secondary suites. The Town of Oakville permits accessory dwelling units in many residential zones, and a compliant basement apartment can generate meaningful rental income while easing housing pressure. Even if you never rent it out, a properly finished lower level gives multi-generational families room to breathe. The key is treating the work as a genuine construction project, not a weekend paint job, because moisture control, egress, ceiling height and fire separation all have to be right the first time.
Basement Renovation Oakville Cost Breakdown for 2026
The single most common question we get is simply, “What does it cost?” The honest answer is that a basement renovation oakville budget depends heavily on scope: a straightforward open recreation room with a three-piece bathroom lands very differently than a fully self-contained legal suite with its own kitchen, separate entrance and egress windows. The table below reflects realistic 2026 GTA pricing for professionally permitted work, including materials, labour and finishing.
| Project Type | Typical Size | 2026 Cost Range | Timeline |
|---|---|---|---|
| Basic open rec room + storage | 600–800 sq ft | $45,000 – $65,000 | 4–6 weeks |
| Rec room + full bathroom + wet bar | 800–1,000 sq ft | $70,000 – $95,000 | 6–8 weeks |
| Legal secondary suite (kitchen, bath, egress) | 900–1,200 sq ft | $95,000 – $140,000 | 9–13 weeks |
| Underpinning / bench footing for height | Add-on to above | $45,000 – $85,000+ | +4–8 weeks |
These figures assume a dry, structurally sound foundation. If your basement has a history of water intrusion or the ceiling height falls short of the code minimum, the budget shifts. Underpinning and bench footing, used to gain legal head height, are the biggest cost multipliers and should always be quoted after an on-site assessment. When you compare quotes, make sure every bid includes the same allowances so you are comparing like for like rather than an incomplete number against a complete one.
What Drives the Price of Your Basement Renovation
Two Oakville basements of identical square footage can differ by tens of thousands of dollars, and the reasons are almost always the same handful of factors. Understanding them up front helps you set a realistic budget and spot which line items are worth spending on. A trusted contractor such as Red Stone Contracting will walk you through each of these during the estimate rather than hiding them in a lump sum.
- Moisture and waterproofing. Interior or exterior waterproofing, sump pump upgrades and proper vapour barriers protect everything installed above them. This is never the place to cut corners.
- Bathroom and kitchen plumbing. Adding a bathroom below the sewer line may require a sewage ejector pit, and a full suite kitchen adds gas, water and venting runs.
- Egress and windows. Any bedroom or legal suite needs a code-compliant egress window, often meaning excavation and a window well.
- Ceiling height. Older Oakville homes sometimes fall below the required height, triggering underpinning or bench footing.
- Finish level. Engineered flooring, custom millwork and heated floors cost more than builder-grade equivalents but transform how the space feels.
Because these variables interact, the smartest first step is a proper site visit. Our team measures head height, inspects the foundation, checks the existing electrical panel capacity and locates the sewer line before quoting, so the number you receive reflects your actual basement rather than a generic template. If you are also weighing a kitchen renovation or a bathroom renovation elsewhere in the home, we can sequence the projects to share trades and reduce overall cost.
The Oakville Basement Permit Process Explained
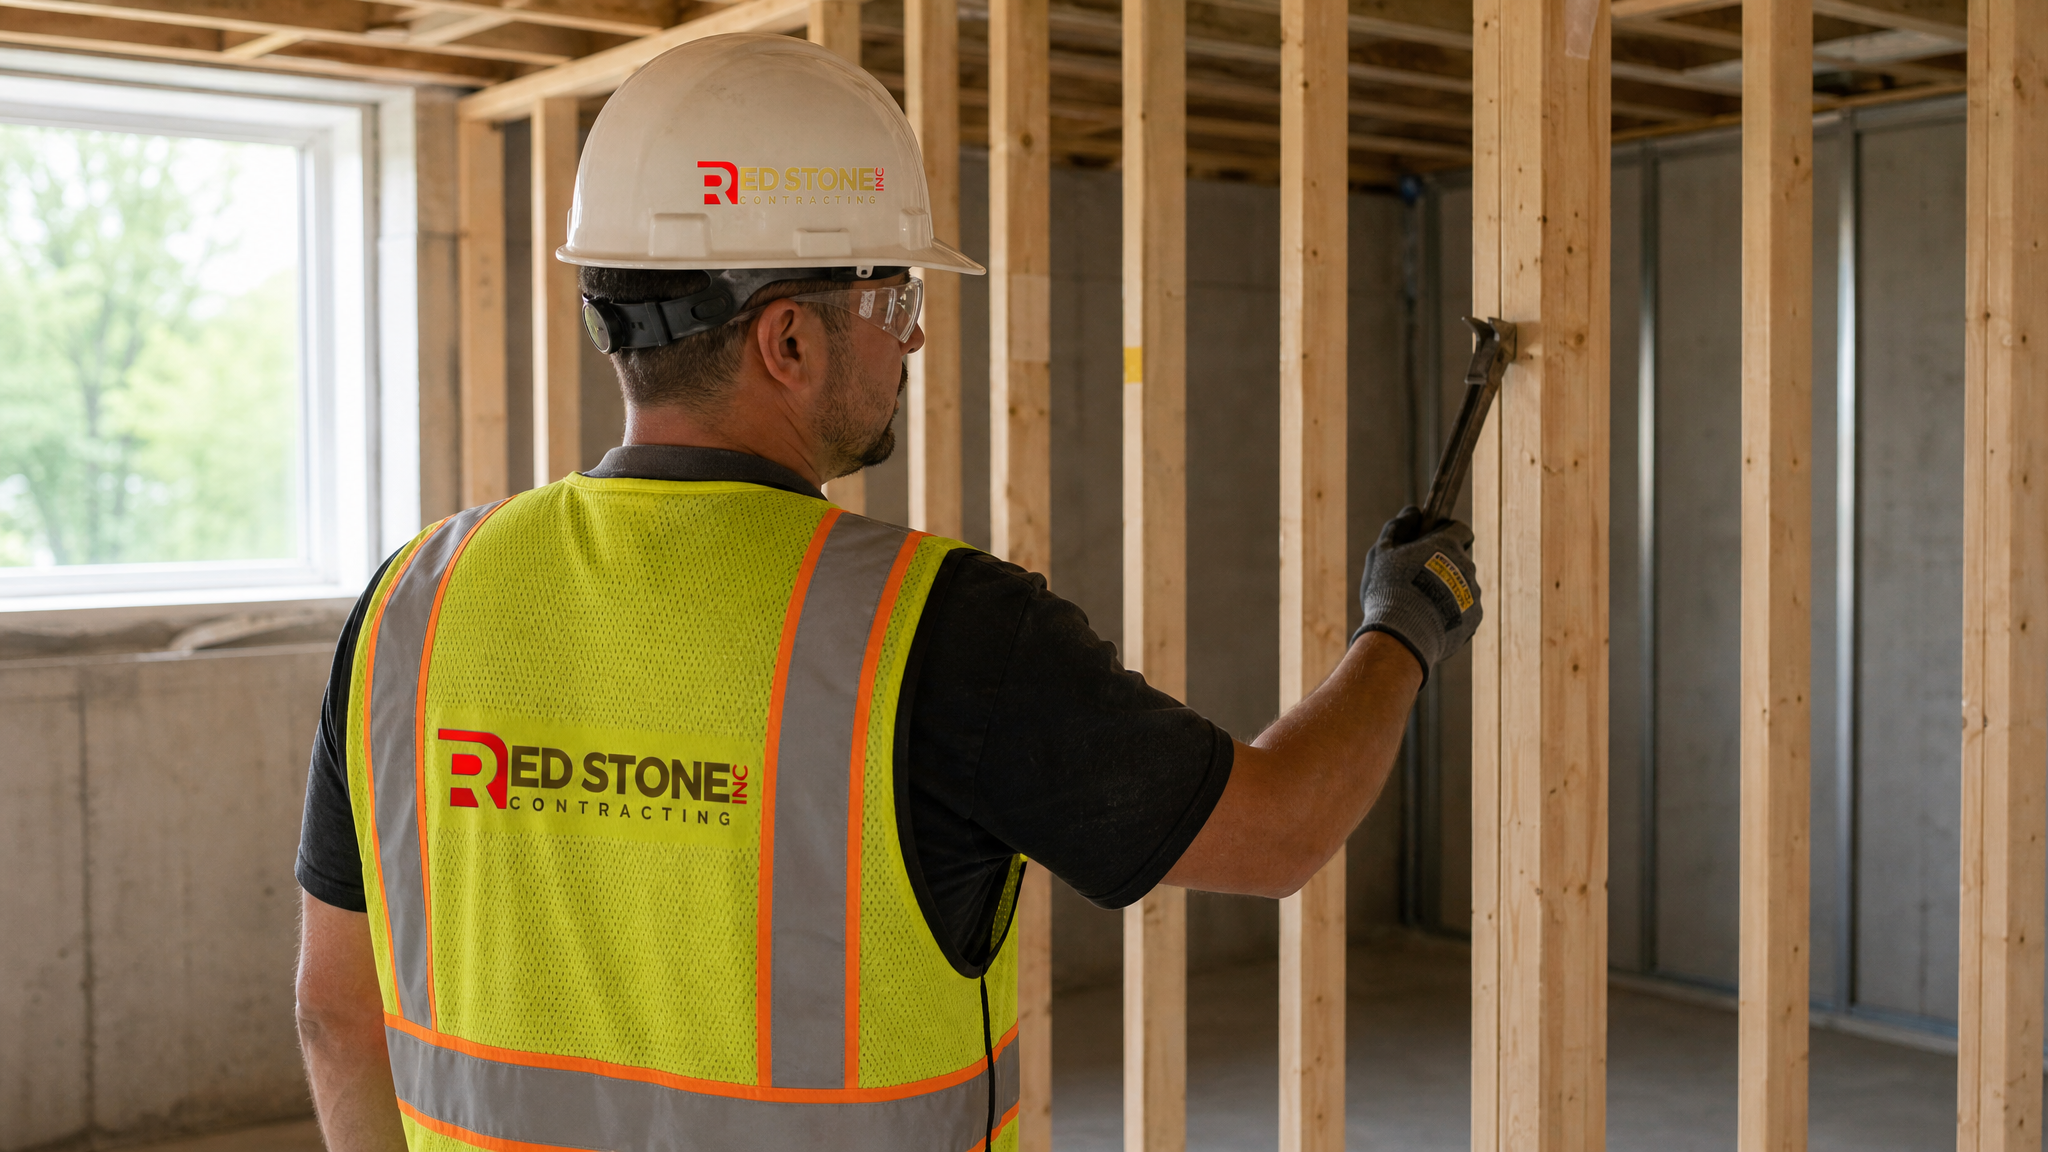
Permits are not optional, and skipping them is the most expensive mistake an Oakville homeowner can make. Unpermitted basement work can stall a future sale, void insurance claims and force costly retroactive inspections. The Town of Oakville requires a building permit for any basement finishing that involves new framed walls, plumbing, electrical or the creation of a secondary suite. Here is how the process typically unfolds when Red Stone Contracting manages it on your behalf.
| Stage | What Happens | Typical Duration |
|---|---|---|
| Design & drawings | Floor plans, structural details and suite layout prepared | 1–2 weeks |
| Permit application | Submitted to Town of Oakville Building Services with drawings | 2–4 weeks review |
| Construction | Framing, rough-ins, insulation, drywall, finishes | 4–10 weeks |
| Inspections | Framing, plumbing, electrical (ESA) and final sign-off | Ongoing at milestones |
| Occupancy / final | Final inspection and, for suites, occupancy approval | 1 week |
For a legal secondary suite, expect additional scrutiny on fire separation between units, interconnected smoke and carbon-monoxide alarms, sound transmission ratings and a compliant means of egress. Electrical work must be inspected by the Electrical Safety Authority. When you hire a full-service contractor, permit coordination and inspection scheduling are handled for you, which keeps the project moving and shields you from failed inspections. Our design solutions team prepares the drawings that the Town needs, so your application is complete on first submission.
Design Ideas That Make an Oakville Basement Feel Like Home
The difference between a basement that feels like a bonus and one that feels like a proper floor of the house comes down to light, layout and ceiling treatment. Because natural light is limited below grade, we plan lighting in layers: recessed pot lights on dimmers for general illumination, warm accent lighting to soften the perimeter, and enlarged windows wherever the foundation allows. Light-toned engineered flooring and a consistent ceiling height read as intentional and expansive.
Popular configurations for a basement renovation oakville homeowners request in 2026 include open-concept family rooms with built-in media walls, dedicated home offices with acoustic treatment for remote work, home gyms with rubber flooring and mirror walls, and self-contained in-law suites. Wet bars and secondary kitchenettes remain favourites for entertaining. If your household is growing, a basement renovation can be paired with a main-floor home addition or a broader whole-home update through our custom home renovation service to create a cohesive result rather than a patchwork of mismatched spaces.
Storage deserves early attention, too. A finished basement often displaces the mechanical room, seasonal storage and utility clutter that used to live down there, so smart built-in cabinetry, under-stair storage and a dedicated mechanical closet keep the new space tidy. Thinking through these details during design, before framing begins, avoids expensive changes later and ensures the finished basement genuinely serves how your family lives.
How Red Stone Contracting Manages Your Basement Project
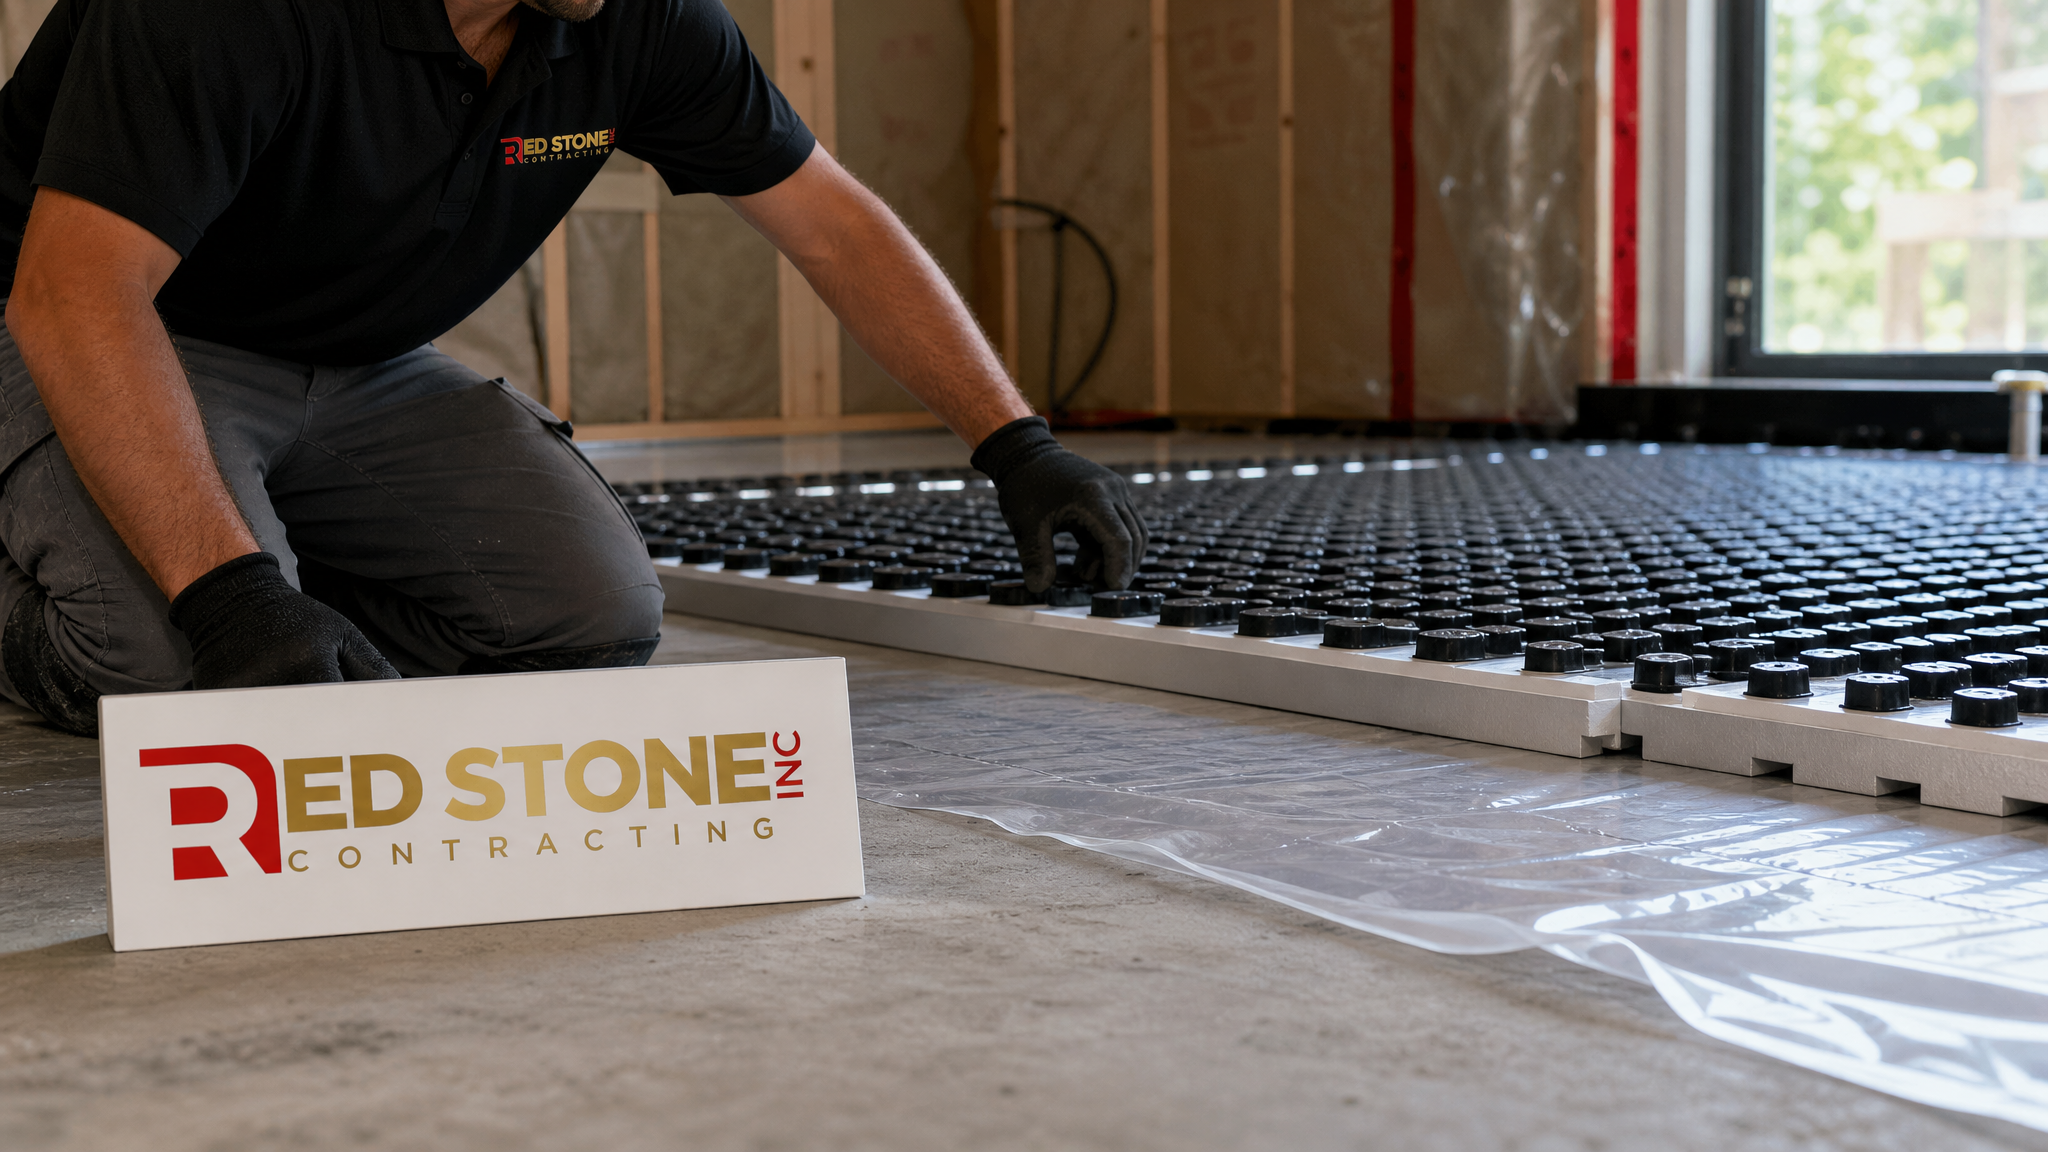
A basement is a technically demanding space, and the order of operations matters. We begin with waterproofing and any structural work, then rough-in plumbing and electrical, insulate and vapour-barrier the walls, and only then frame, board and finish. This sequence prevents the classic mistake of finishing over an unresolved moisture problem. Throughout the build you receive a clear schedule, a single point of contact and transparent milestone-based pricing, so there are no surprises.
Our crews are fully insured and WSIB-covered, we pull the permits in your name, and we coordinate every inspection with the Town of Oakville. Because we manage renovations across the western GTA, we bring the same disciplined process to Oakville that we apply to our Burlington renovation services and Mississauga renovation services. That consistency is what lets us hold to timelines and deliver a basement you will be proud to show off.
| Phase | Key Tasks | Homeowner Involvement |
|---|---|---|
| Consultation | Site assessment, goals, budget, measurements | High — share your vision |
| Design & permits | Drawings, selections, Town approval | Medium — approve finishes |
| Construction | Waterproofing through final finishes | Low — we manage trades |
| Handover | Final inspection, walkthrough, warranty | Medium — final review |
Basement Renovation Oakville: Frequently Asked Questions
Return on Investment and Getting the Most From Your Oakville Renovation
Beyond the immediate enjoyment, a well-executed basement renovation in Oakville is one of the more dependable ways to add usable value to a GTA home. Buyers across the region consistently rank updated, functional spaces near the top of their priorities, and a renovation that is properly permitted and professionally finished carries far more weight at resale than a visibly amateur job. Keeping receipts, permits and any manufacturer warranties organized gives you documentation that reassures a future buyer and their inspector alike.
To maximize that return, focus spending where it shows and lasts: durable, timeless finishes over trend-driven choices that date quickly, proper waterproofing and structural work that never has to be redone, and a layout that genuinely improves how the space functions day to day. Cutting corners on the elements you cannot see is the fastest way to erode both enjoyment and resale value, while investing in quality where it counts pays back for years.
Getting the Most From Your Basement renovation oakville Project
Every Basement renovation oakville project rewards planning. The homeowners who are happiest with the result are the ones who defined their scope clearly, chose materials suited to the GTA climate, and worked with an experienced crew rather than the lowest bidder. Taking the time to understand the process, ask the right questions, and confirm exactly what is and is not included in a quote consistently produces a smoother project and a longer-lasting result.
It also pays to think past the immediate work. Small decisions made during the project, from the grade of materials selected to the quality of the underlying preparation, determine how the finished result performs over the following years. Spending a little more on the parts that are hard or expensive to change later, while economizing on easily-updated finishes, is the balance that experienced contractors recommend to nearly every client.
How much does a basement renovation oakville project cost in 2026?
Do I need a permit for a basement renovation in Oakville?
How long does a basement renovation take?
Can I add a legal basement apartment in Oakville?
What if my basement has a history of moisture?
Does a finished basement add value to my Oakville home?
Start Your Basement Renovation Oakville Project Today
Your lower level has more potential than any other room in the house, and the team at Red Stone Contracting will help you unlock it with a fixed scope, transparent pricing and fully permitted, code-compliant work from the first measurement to the final walkthrough. Explore our full basement renovation service or reach out to discuss your goals with our team.
Call us today at (905) 901-1006 or request a free consultation to get started.
Red Stone Contracting proudly serves Toronto, Mississauga, Markham, Vaughan, Brampton, Oakville and Burlington.