
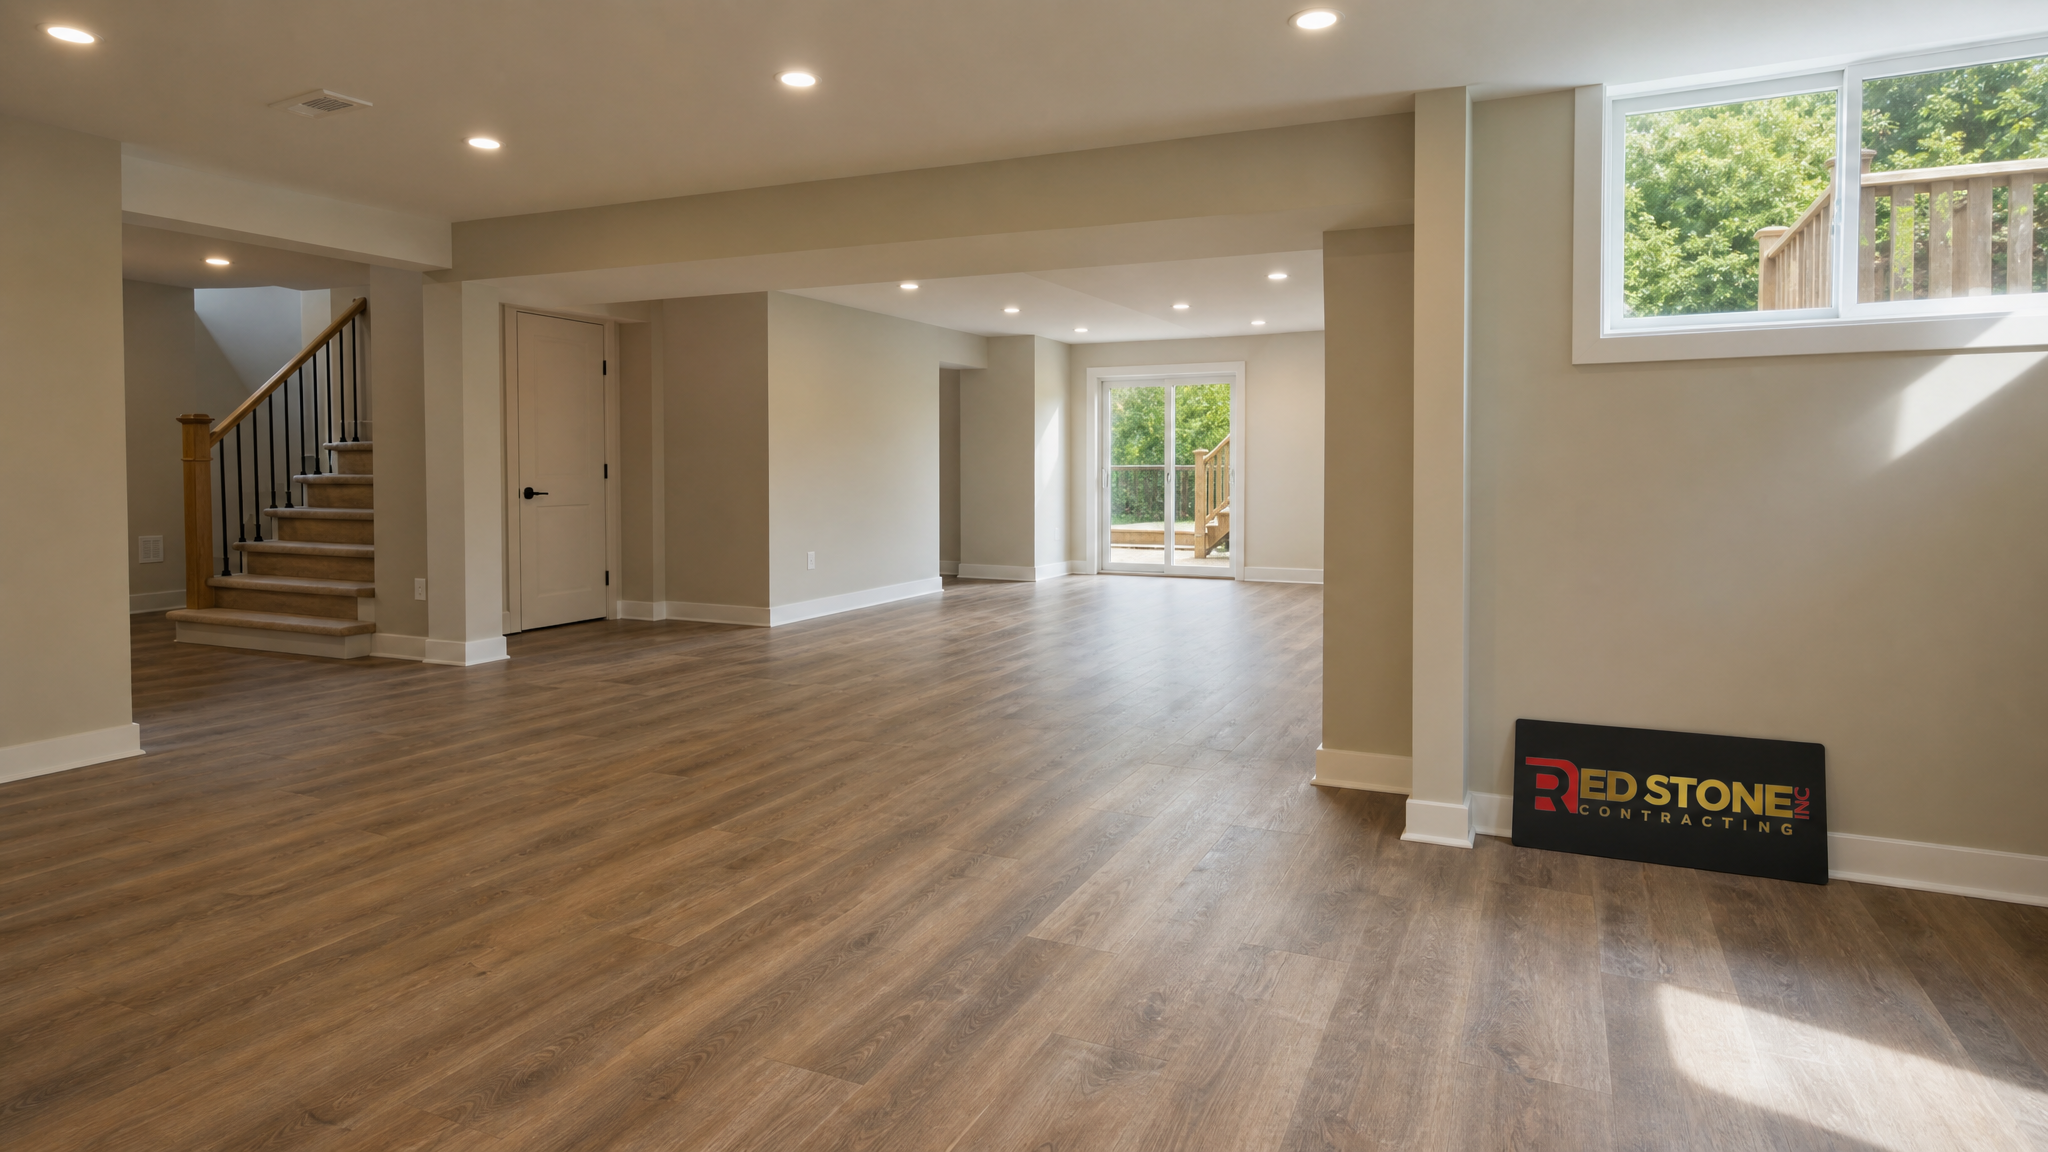
A basement renovation Caledon homeowners take on in 2026 is one of the smartest ways to add usable square footage without changing the footprint of a rural or estate property. Whether you own a century farmhouse near Belfountain, a newer build in Bolton, or an acreage home outside Caledon East, the lower level is often the last untapped space in the house. A well-executed basement renovation Caledon families can actually live in turns a cold, unfinished concrete box into a bright legal suite, a home gym, a media room, or an income-generating apartment. This guide walks through realistic costs, the Town of Caledon permit process, timelines, and the design decisions that matter most for the local building stock.
Why a Basement Renovation Caledon Homeowners Choose Pays Off in 2026
Caledon sits at the northern edge of the Greater Toronto Area, where lot sizes are generous and homes tend to be larger than in the denser urban core. That means basements here are often 900 to 1,600 square feet of raw potential. A basement renovation Caledon owners invest in typically returns 65 to 75 percent of its cost at resale, but the bigger story in 2026 is livability: multigenerational families need in-law suites, remote workers need quiet offices, and rising property values make finishing existing space far cheaper than moving or building an addition.
The rural character of Caledon also shapes the work. Many properties run on well and septic systems rather than municipal services, which affects how you add a basement bathroom or a second kitchen. Older homes near the Niagara Escarpment may have stone or rubble foundations that need careful moisture management before any framing begins. Understanding these local realities up front is the difference between a basement that stays dry for decades and one that develops problems within a year. If you are weighing your lower level against other projects, our team also handles full custom home renovation work and can advise on where your budget goes furthest.
What a Basement Renovation Costs in Caledon
Pricing depends heavily on scope, ceiling height, moisture conditions, and whether you are creating a legal second unit. As a general benchmark for 2026, expect the following ranges for a basement renovation in the Caledon and broader GTA market. These figures assume a standard 1,000 to 1,200 square foot lower level and include labour and mid-grade materials.
| Project Type | Typical Cost Range | Cost Per Sq Ft | Timeline |
|---|---|---|---|
| Basic finished space (rec room) | $35,000 – $55,000 | $40 – $55 | 4 – 6 weeks |
| Mid-range with bathroom + bedroom | $60,000 – $95,000 | $55 – $80 | 6 – 9 weeks |
| Legal secondary suite / apartment | $95,000 – $150,000 | $85 – $130 | 10 – 16 weeks |
| High-end suite with wet bar + custom finishes | $150,000+ | $130+ | 14 – 20 weeks |
Several Caledon-specific factors can push costs up. Underpinning to gain ceiling height in an older home adds significant expense. Upgrading a septic system to handle a second suite is a real budget line rural homeowners in urban Toronto never face. Egress windows cut into a poured or block foundation, waterproofing repairs, and radon mitigation are all common here. A detailed site assessment before you commit is essential, and it is where our design solutions team earns its keep by catching hidden conditions early.
Permits and the Town of Caledon Approval Process
Every finished basement that adds a bedroom, a bathroom, electrical circuits, or a second dwelling unit requires a building permit from the Town of Caledon. Skipping this step is the single most expensive mistake a homeowner can make, because unpermitted work can force costly demolition at resale and voids most insurance claims. A basement renovation Caledon inspectors will approve follows the Ontario Building Code closely, and the Town reviews plans against zoning, fire separation, ceiling height, and egress requirements.
For a secondary suite, Caledon also applies its additional residential unit rules, which in 2026 permit up to two extra units on many residential lots subject to servicing capacity. Because so many Caledon homes are on private septic, the Region of Peel and the Town will want confirmation your septic system can handle the added load. Here is a realistic view of the permit timeline and typical fees.
| Stage | What Happens | Typical Duration | Approximate Cost |
|---|---|---|---|
| Drawings and plans | Floor plans, electrical, HVAC, structural details prepared | 1 – 3 weeks | $1,500 – $4,000 |
| Permit submission and review | Town of Caledon zoning and code review | 2 – 6 weeks | $800 – $2,500 in fees |
| Septic / servicing review (if suite) | Region of Peel confirms capacity | 2 – 4 weeks | $500 – $3,000+ |
| Inspections during build | Framing, insulation, electrical, final | Ongoing | Included in permit |
A reputable contractor manages this entire process for you, from stamped drawings to booking each inspection at the right stage. When we handle a basement renovation Caledon project, we treat the permit as the foundation of the schedule, not an afterthought. The same discipline applies across our Toronto renovation services and throughout the GTA.
Moisture Control: The Foundation of Any Lower-Level Project
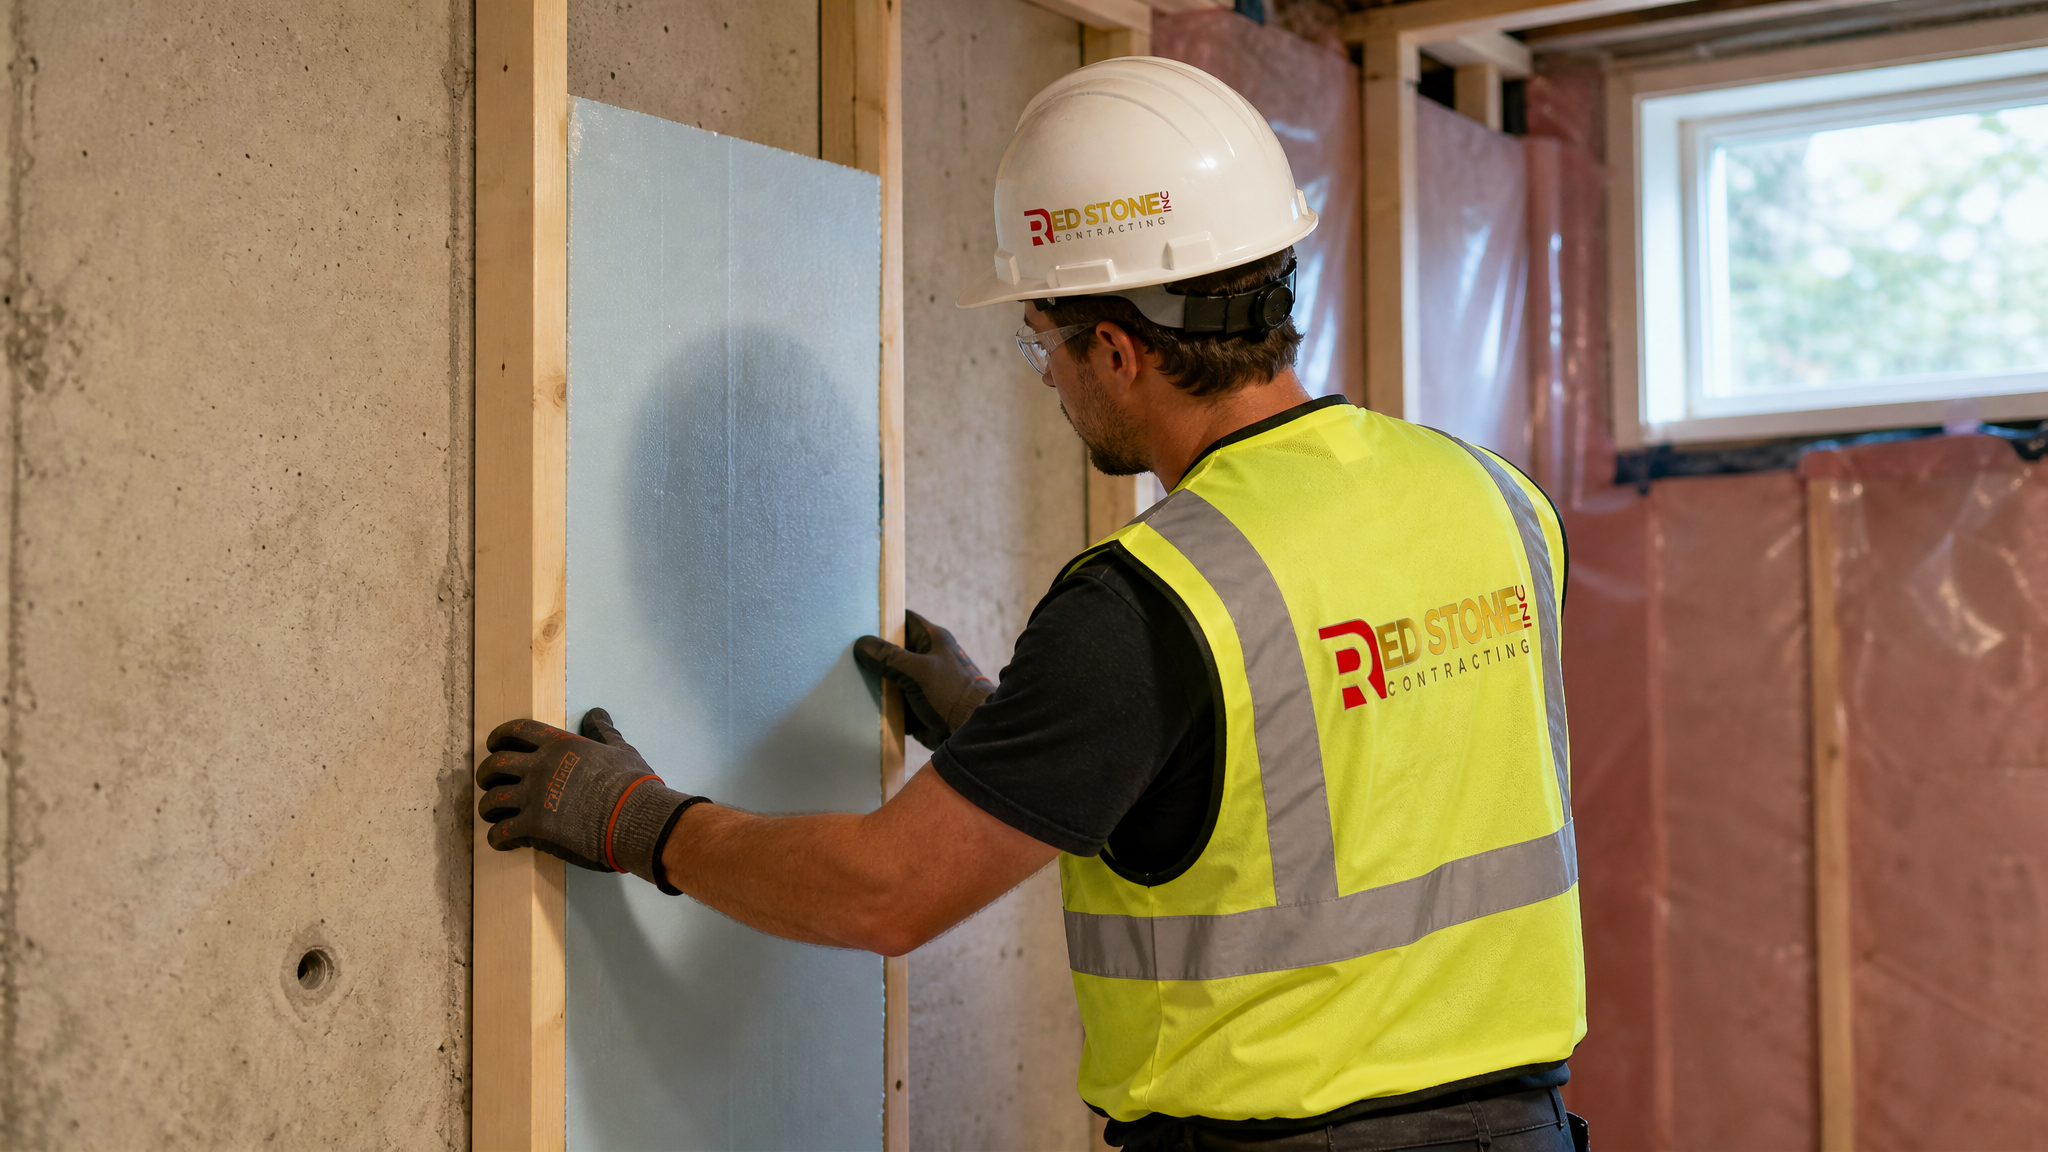
In Caledon, groundwater and clay-heavy soils make moisture management the most important part of any basement build. Finishing over a damp foundation is the number one reason renovations fail, and it is entirely preventable. Before a single stud goes up, the space needs a proper assessment for water infiltration, foundation cracks, and vapour transmission through the concrete slab.
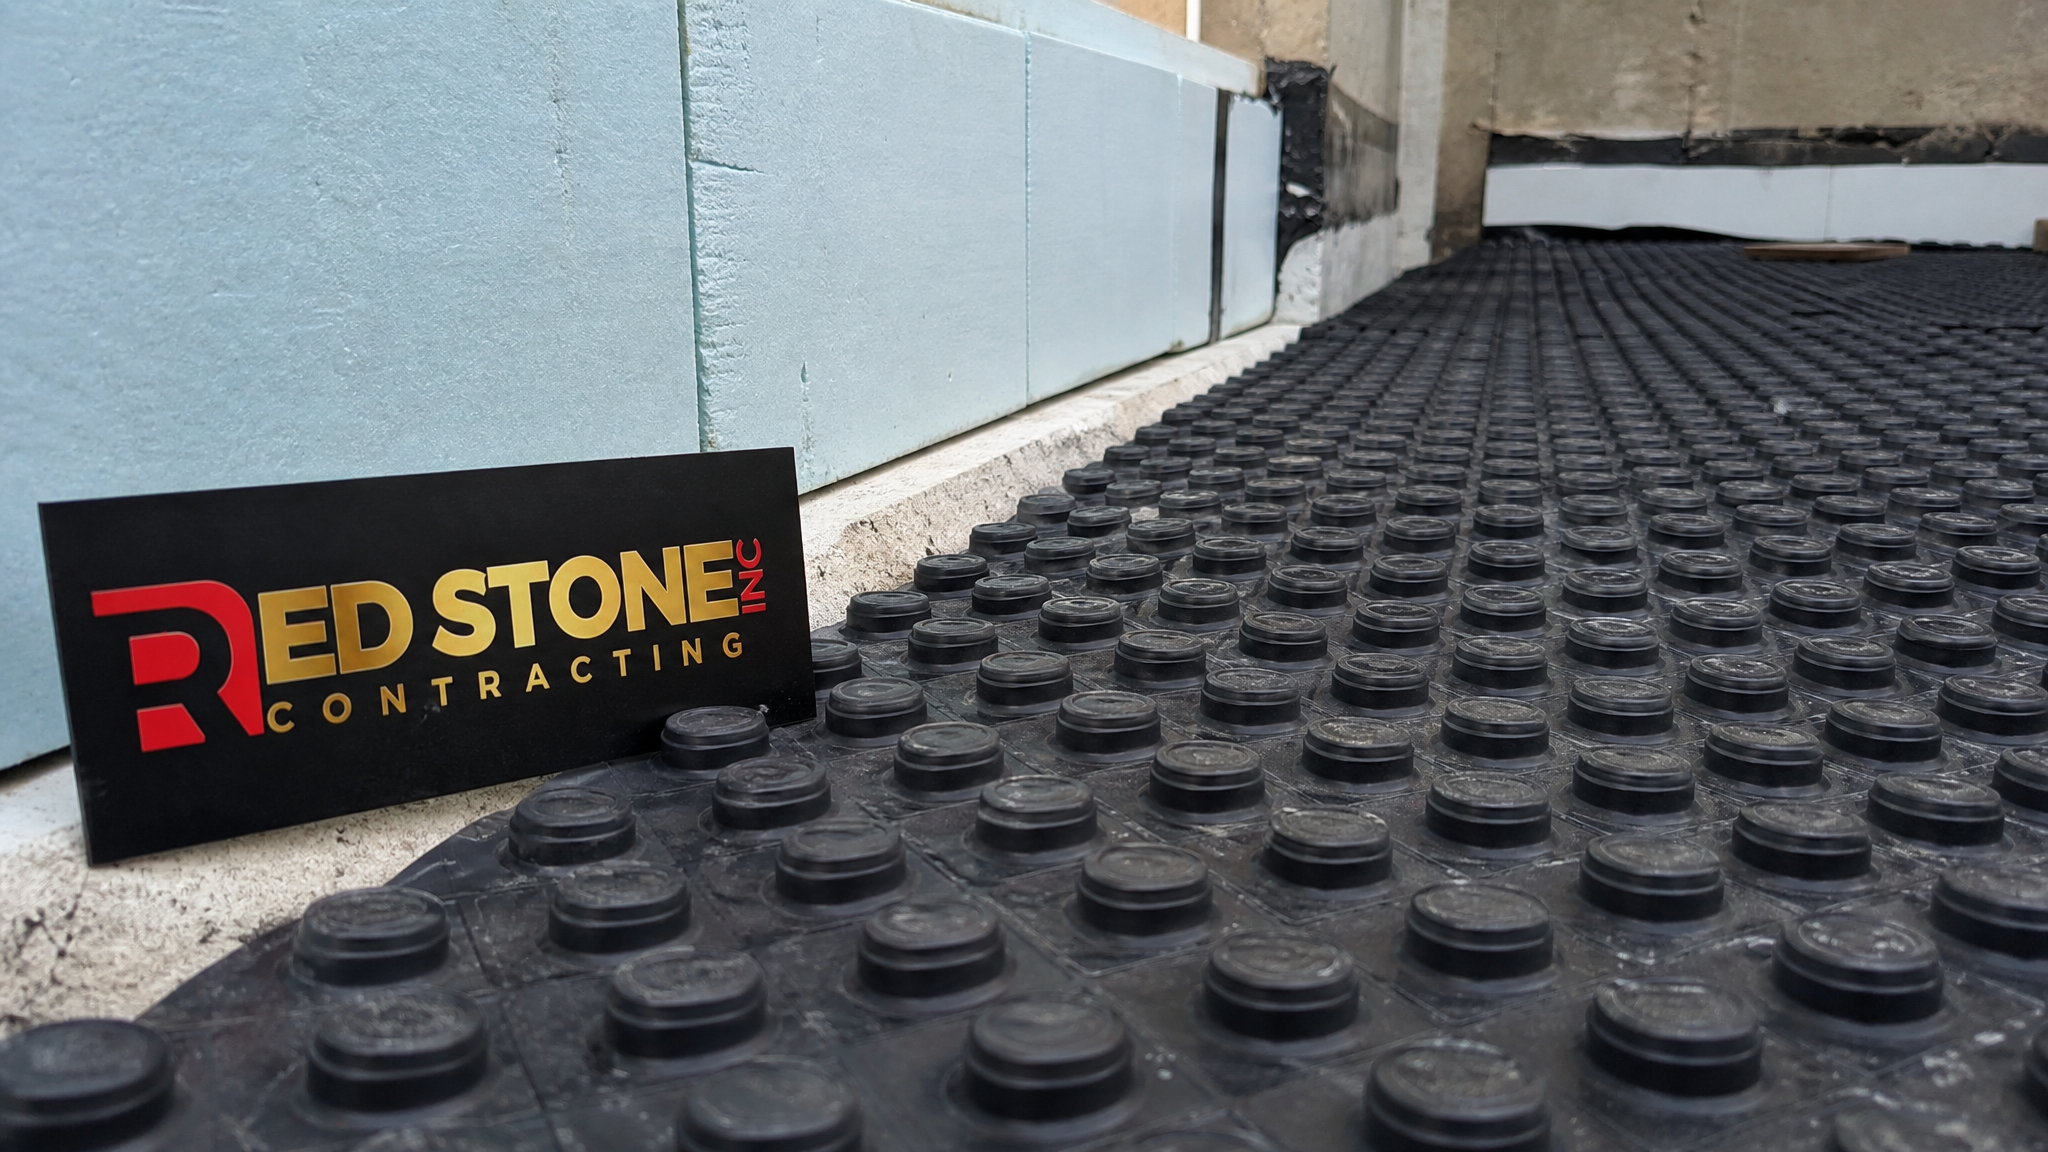
The right assembly usually includes exterior or interior waterproofing where needed, a dimpled membrane or subfloor system to keep flooring off cold concrete, rigid or spray-foam insulation rated for below-grade use, and a well-sized dehumidification strategy. Rural properties near the escarpment sometimes need a sump pump upgrade or a French drain before anything else. Getting this layer right protects everything you build on top of it, the same way a quality bathroom renovation depends on waterproofing done correctly the first time.
- Address any foundation cracks and seepage before framing begins.
- Use a subfloor membrane to break thermal bridging and manage vapour.
- Select insulation approved for below-grade Ontario applications.
- Plan for humidity control, especially in warm, humid GTA summers.
- Confirm the sump and drainage system can handle heavy rain events.
Design Ideas That Work for Caledon Basements
Because Caledon homes tend to be spacious, basements here lend themselves to ambitious layouts. The most popular uses in 2026 are legal in-law suites, home theatres, fitness rooms, wine cellars for the area’s many entertainers, and quiet home offices for the growing number of professionals who commute into Toronto only a few days a week. Larger lots also make walkout basements common, and a walkout dramatically improves natural light and egress, which simplifies the path to a legal suite.
Smart design choices matter more below grade than anywhere else in the house. Ceiling height should be maximised by carefully routing ducts and beams. Lighting should layer recessed fixtures with warm accent light to counter the lack of windows. Flooring should be moisture-tolerant, such as luxury vinyl plank or engineered products rated for basements. If you are combining a basement suite with upstairs upgrades, coordinating with your kitchen renovation or planning future home additions keeps the whole home cohesive and avoids duplicated work.
Timeline: What to Expect From Start to Finish
A straightforward rec-room finish can be complete in four to six weeks, while a full legal suite with septic considerations, egress windows, and custom finishes runs three to five months once permits are in hand. The realistic sequence looks like this: design and permitting first, then demolition and moisture remediation, followed by rough framing, electrical, plumbing and HVAC, inspections, insulation, drywall, flooring, trim, and final finishes.
| Phase | Work Involved | Duration | Homeowner Involvement |
|---|---|---|---|
| Design and permits | Drawings, selections, Town approval | 3 – 8 weeks | High (choices and sign-off) |
| Rough-in | Framing, electrical, plumbing, HVAC | 2 – 4 weeks | Low |
| Inspections and insulation | Code inspections, insulation, vapour barrier | 1 – 2 weeks | Low |
| Finishing | Drywall, flooring, trim, paint, fixtures | 3 – 6 weeks | Medium (final selections) |
Weather rarely delays interior basement work, which is one reason a summer 2026 start is ideal: crews can move materials and manage dust with doors and windows open, and a project begun now is finished and enjoyable well before the holidays. Our crews apply the same phased approach to projects across the region, including our Mississauga renovation services and Burlington renovation services.
Choosing the Right Contractor for Your Caledon Basement
The contractor you hire determines whether your basement becomes a durable, code-compliant asset or a source of ongoing problems. Look for a company that pulls permits as a matter of course, carries proper insurance and WSIB coverage, provides a detailed written scope and schedule, and can show completed lower-level projects in the Caledon and greater Toronto area. Ask specifically about how they handle moisture, because that answer separates experienced basement builders from generalists.
You should also expect transparency on cost. A vague quote almost always means change orders later. A trustworthy contractor breaks down the estimate line by line, explains where allowances apply, and flags the site conditions unique to your property before work starts. That upfront honesty is the standard we hold ourselves to on every basement renovation we take on.
Return on Investment and Getting the Most From Your Caledon Renovation
Beyond the immediate enjoyment, a well-executed basement renovation in Caledon is one of the more dependable ways to add usable value to a GTA home. Buyers across the region consistently rank updated, functional spaces near the top of their priorities, and a renovation that is properly permitted and professionally finished carries far more weight at resale than a visibly amateur job. Keeping receipts, permits and any manufacturer warranties organized gives you documentation that reassures a future buyer and their inspector alike.
To maximize that return, focus spending where it shows and lasts: durable, timeless finishes over trend-driven choices that date quickly, proper waterproofing and structural work that never has to be redone, and a layout that genuinely improves how the space functions day to day. Cutting corners on the elements you cannot see is the fastest way to erode both enjoyment and resale value, while investing in quality where it counts pays back for years.
Getting the Most From Your Basement renovation caledon Project
Every Basement renovation caledon project rewards planning. The homeowners who are happiest with the result are the ones who defined their scope clearly, chose materials suited to the GTA climate, and worked with an experienced crew rather than the lowest bidder. Taking the time to understand the process, ask the right questions, and confirm exactly what is and is not included in a quote consistently produces a smoother project and a longer-lasting result.
It also pays to think past the immediate work. Small decisions made during the project, from the grade of materials selected to the quality of the underlying preparation, determine how the finished result performs over the following years. Spending a little more on the parts that are hard or expensive to change later, while economizing on easily-updated finishes, is the balance that experienced contractors recommend to nearly every client.
How much does a basement renovation Caledon project cost in 2026?
Do I need a permit for a basement renovation in Caledon?
Can I build a legal basement apartment in Caledon?
How long does a basement renovation take?
What is the most important part of a basement renovation Caledon build?
Does a finished basement add value to a Caledon home?
Start Your Basement Renovation Caledon Project With Red Stone Contracting
Turning your unfinished lower level into a dry, bright, code-compliant space is one of the best investments you can make in your home this year. From the first moisture assessment to the final coat of paint, Red Stone Contracting manages every detail of your basement renovation Caledon build, including permits, inspections, and the local septic and foundation realities that matter here.
Call us today at (905) 901-1006 or request a free consultation to get started.
Red Stone Contracting proudly serves Toronto, Mississauga, Markham, Vaughan, Brampton, Oakville and Burlington.