
Structural beam installation cost in Toronto is usually the first number homeowners want pinned down before they knock out a load-bearing wall for that open-concept kitchen they keep pinning on Pinterest. Whether you are widening a doorway between the kitchen and living room, finishing a basement, or adding a second-storey addition, the structural beam installation cost in Toronto depends on the span you need to cover, the material chosen, the condition of your existing framing, and how much engineering and permitting work the job requires. This guide breaks down real 2026 pricing ranges, explains what drives the structural beam installation cost in Toronto up or down, and shows you exactly what to expect at each stage of the process so you can budget with confidence.
At Red Stone Contracting, we install structural beams as part of larger renovation projects across the GTA every month, and the questions homeowners ask are almost always the same: how much will this cost, how long will it take, and will my house need a permit. We will answer all three below, with real numbers and a clear breakdown of what actually changes the structural beam installation cost in Toronto from one home to the next.
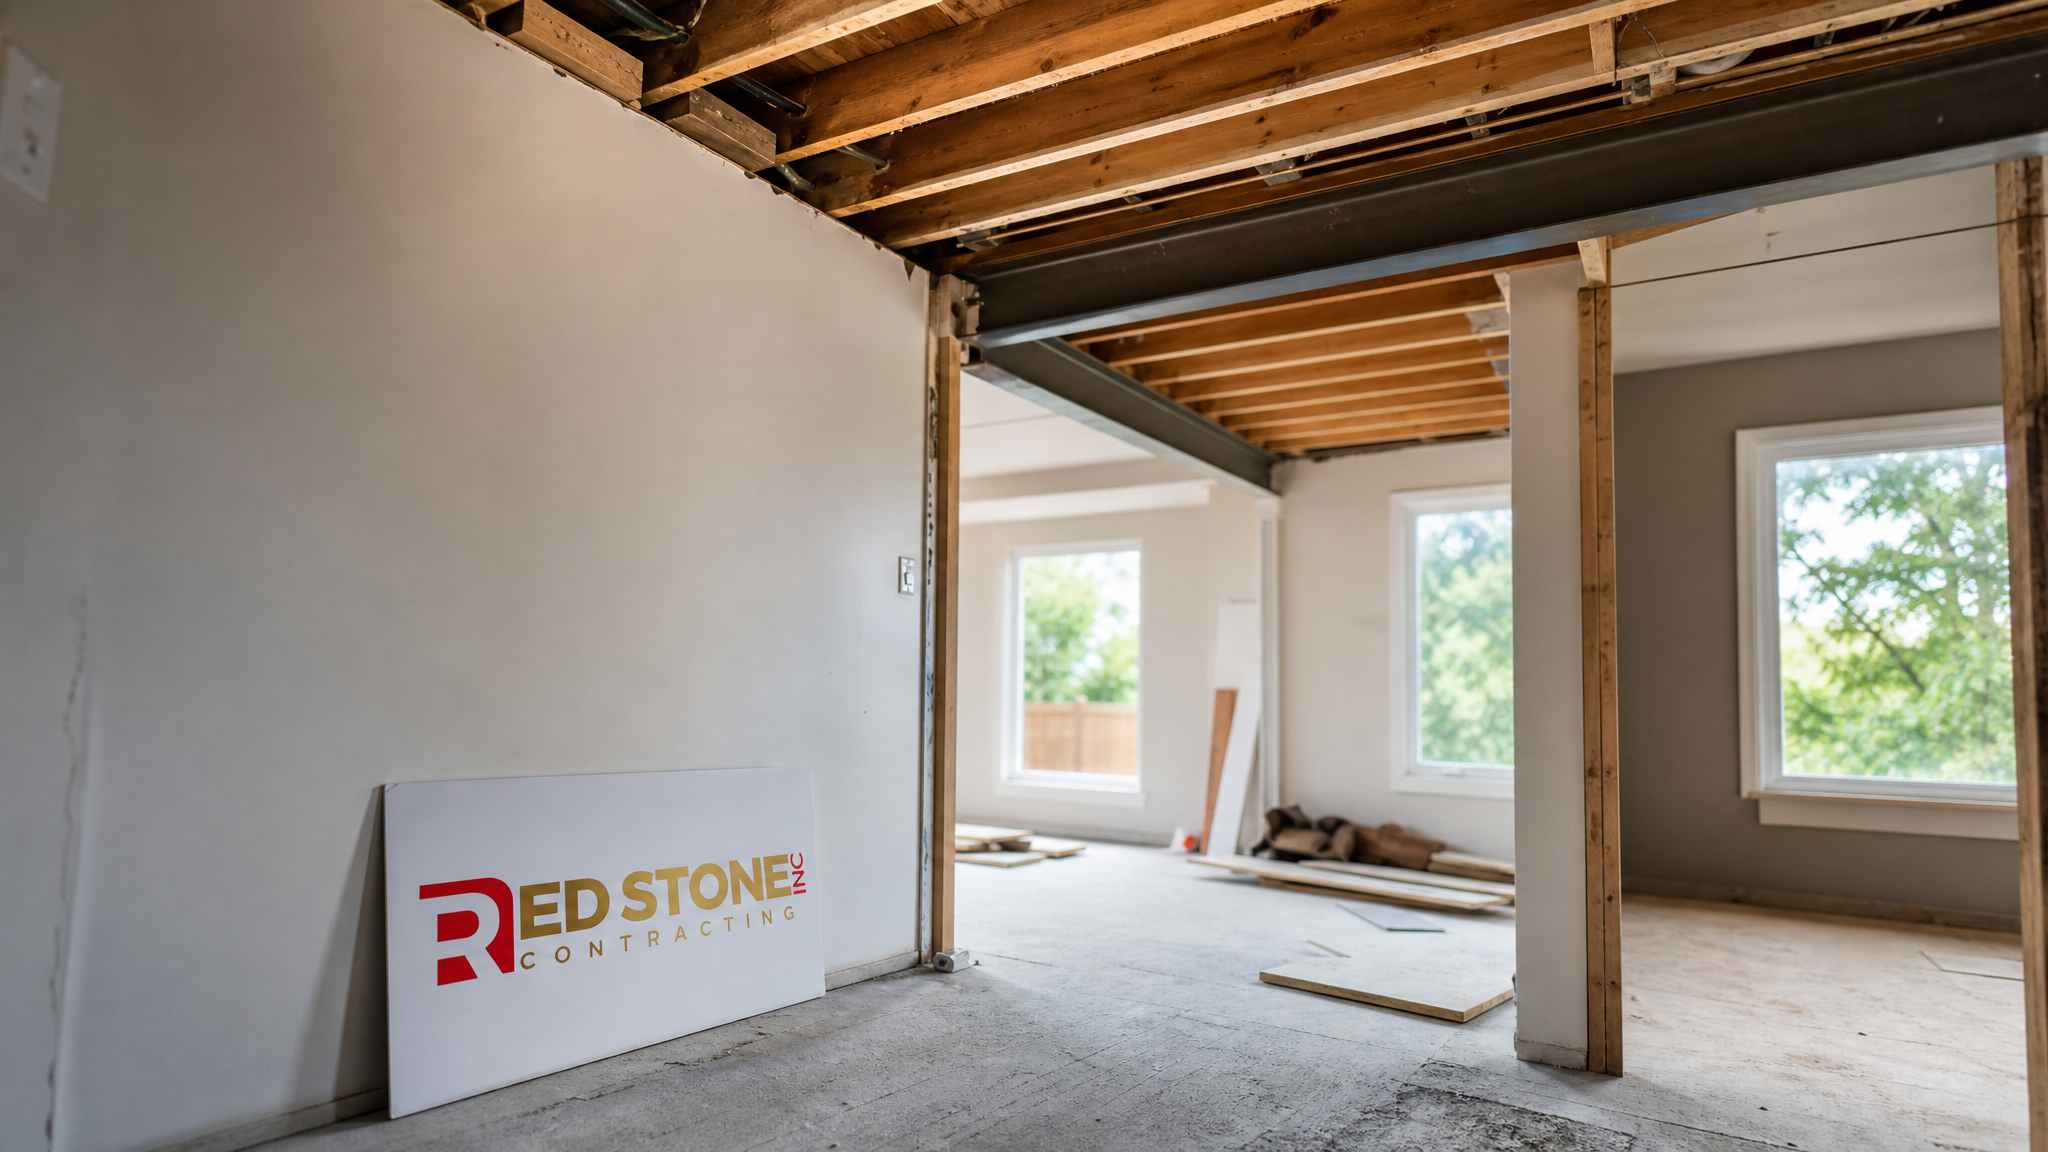
What Drives Structural Beam Installation Cost in Toronto
No two projects come in at the same price, and the structural beam installation cost in Toronto can swing significantly based on a handful of variables. Understanding these factors before you call a contractor helps you ask better questions and avoid surprises once the wall is opened up.
The single biggest factor in structural beam installation cost in Toronto is span length: the further a beam must reach without support, the deeper and stronger it needs to be, which increases both material and labour costs. Second is material choice, since engineered lumber, steel, and glulam all carry different price points and different installation demands. Third is what the beam is replacing and holding up, because a beam carrying two storeys and a roof load costs more to install than one carrying a single floor. Fourth is site access, since older Toronto homes with narrow staircases or finished basements often require beams to be delivered in sections or assembled on site, adding labour hours. Finally, engineering and permitting fees are a fixed cost layered onto every structural beam installation cost in Toronto quote, regardless of how simple the beam itself is.
| Cost Factor | Typical Impact on Price | Why It Matters | Common in Toronto Homes |
|---|---|---|---|
| Beam span (length) | +15% to +40% | Longer spans need deeper, stronger beams | Post-war bungalows, semi-detached homes |
| Material type (steel vs. LVL) | +20% to +60% | Steel costs more but spans further with less depth | Open-concept kitchen renovations |
| Load being carried | +10% to +50% | Two-storey and roof loads need heavier beams | Second-storey additions |
| Access and site conditions | +5% to +25% | Tight staircases and finished spaces slow installation | Older Toronto detached homes |
| Engineering and permit fees | $800 to $2,500 flat | Required by the City of Toronto for load-bearing work | All structural beam projects |
Because so many variables interact at once, the only way to get an accurate structural beam installation cost in Toronto figure for your specific home is a site visit and a structural engineer’s assessment. That said, the ranges below give you a realistic starting point for planning your renovation budget.
Structural Beam Installation Cost in Toronto by Material Type
Material choice is one of the clearest levers you can pull when trying to manage the structural beam installation cost in Toronto for your project. Each option below is common in GTA renovations, and each comes with its own price point, installation complexity, and best-use case.
Laminated veneer lumber (LVL) is the most common choice for residential beams because it is affordable, widely available, and easy for crews to install without heavy equipment. It works well for spans up to about five metres and is a frequent choice when we quote structural beam installation cost in Toronto projects involving kitchen wall removals.
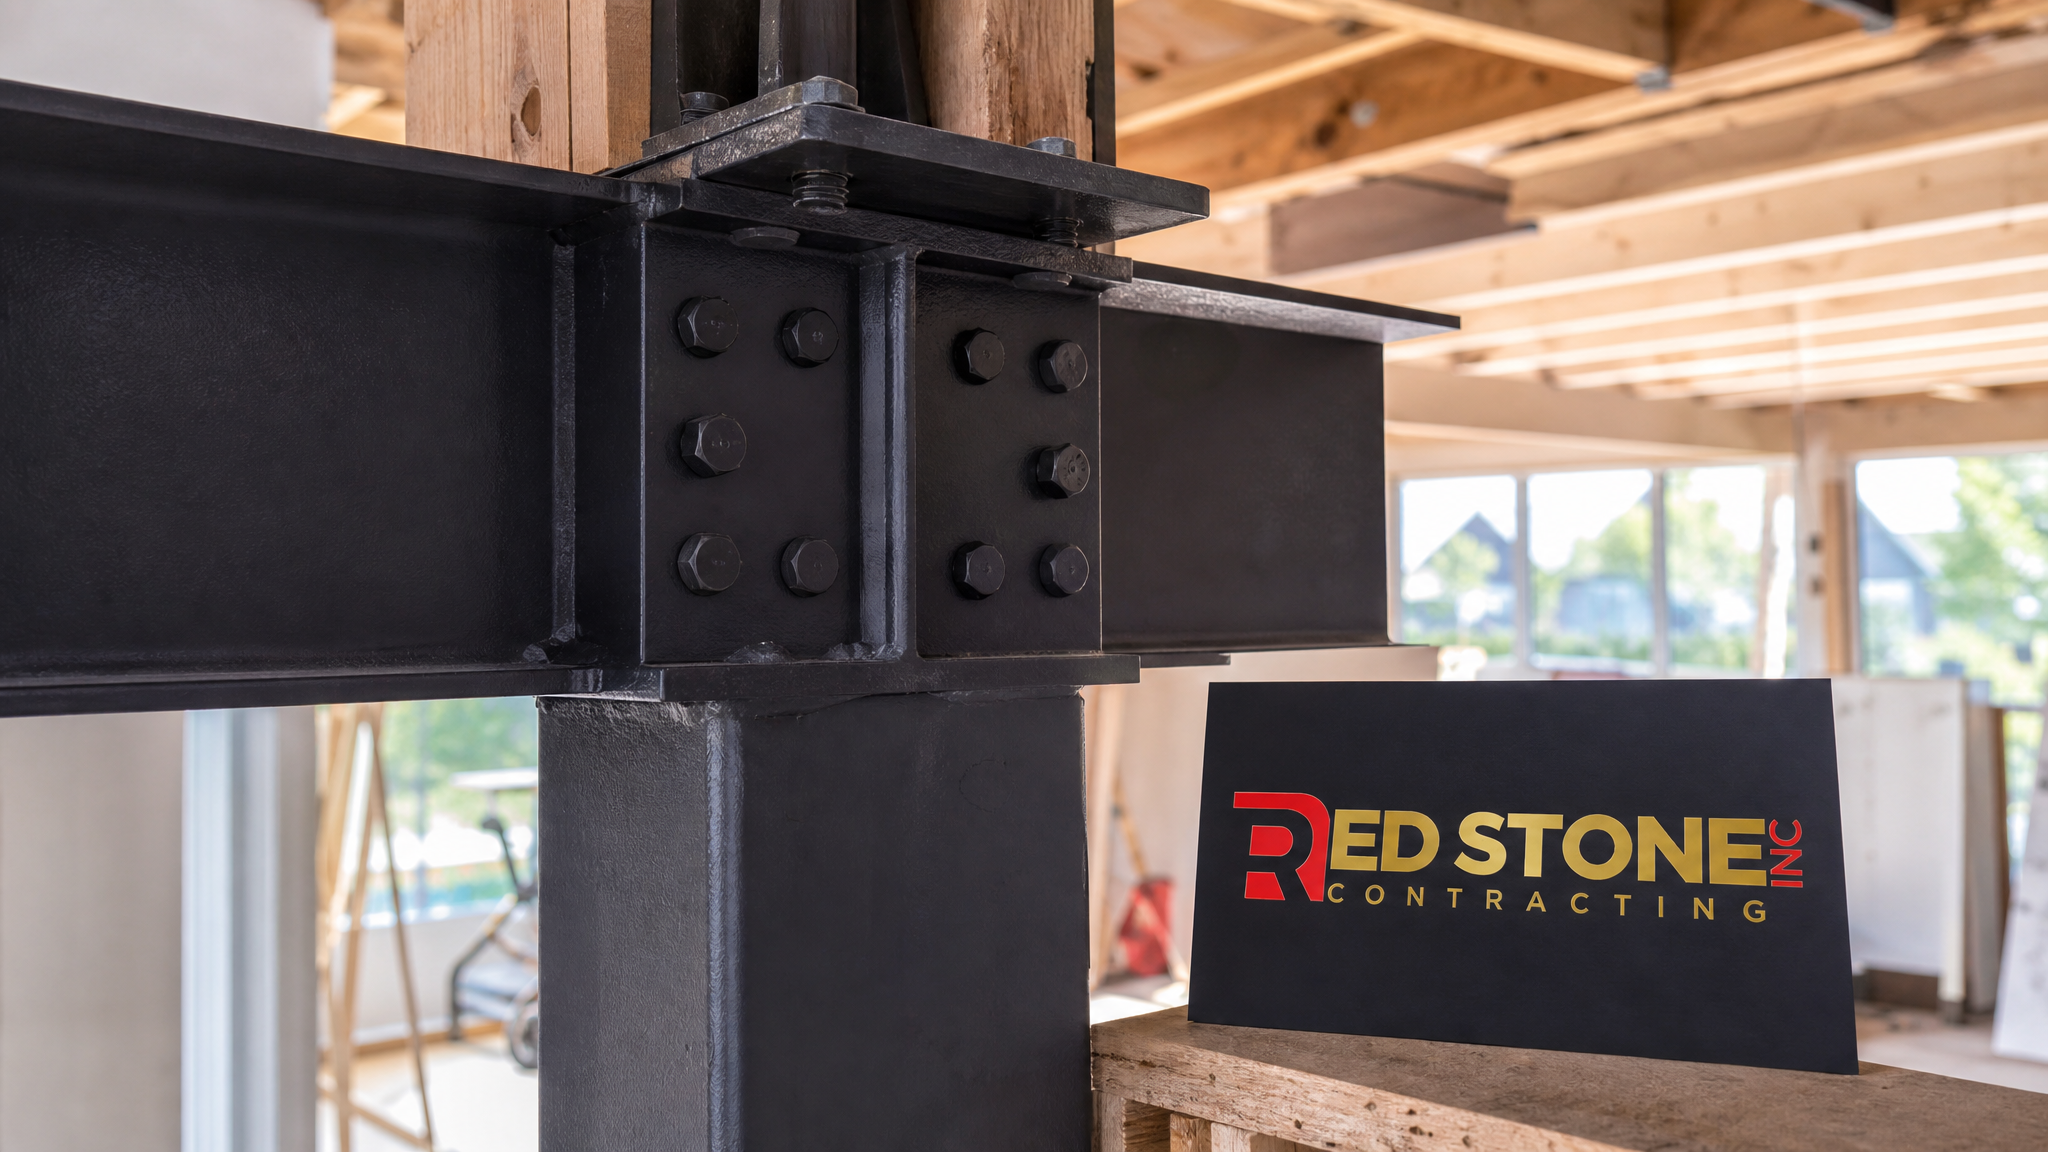
Steel beams (W-flange or HSS) are used when a span is too long for engineered lumber, when ceiling height cannot be sacrificed, or when the beam needs to carry a heavier load such as a second storey. Steel raises the structural beam installation cost in Toronto noticeably because it requires crane or hoist assistance, welding or bolting connections, and often a longer lead time to fabricate.
Glulam (glued laminated timber) beams sit between LVL and steel in both price and performance, and are popular in custom homes where the beam will be left exposed as a design feature rather than hidden behind drywall.
| Beam Material | Typical Price Range (Supply + Install) | Best For | Typical Span Capacity |
|---|---|---|---|
| LVL (engineered lumber) | $2,200 to $5,500 | Kitchen and interior wall removals | Up to 5 metres |
| Steel W-flange | $4,500 to $12,000 | Long spans, two-storey loads | Up to 9 metres |
| Glulam | $3,800 to $9,000 | Exposed beams, custom homes | Up to 7 metres |
| Flitch beam (steel + wood) | $3,000 to $6,500 | Moderate spans on a tighter budget | Up to 6 metres |
When homeowners ask us to compare options during a consultation, we walk through how each material affects the total structural beam installation cost in Toronto, not just the price of the beam itself but the labour, temporary shoring, and finishing work that comes with it. A beam that looks cheaper on paper can end up costing more once you factor in the extra labour hours steel or glulam sometimes requires.
The Structural Beam Installation Process, Step by Step
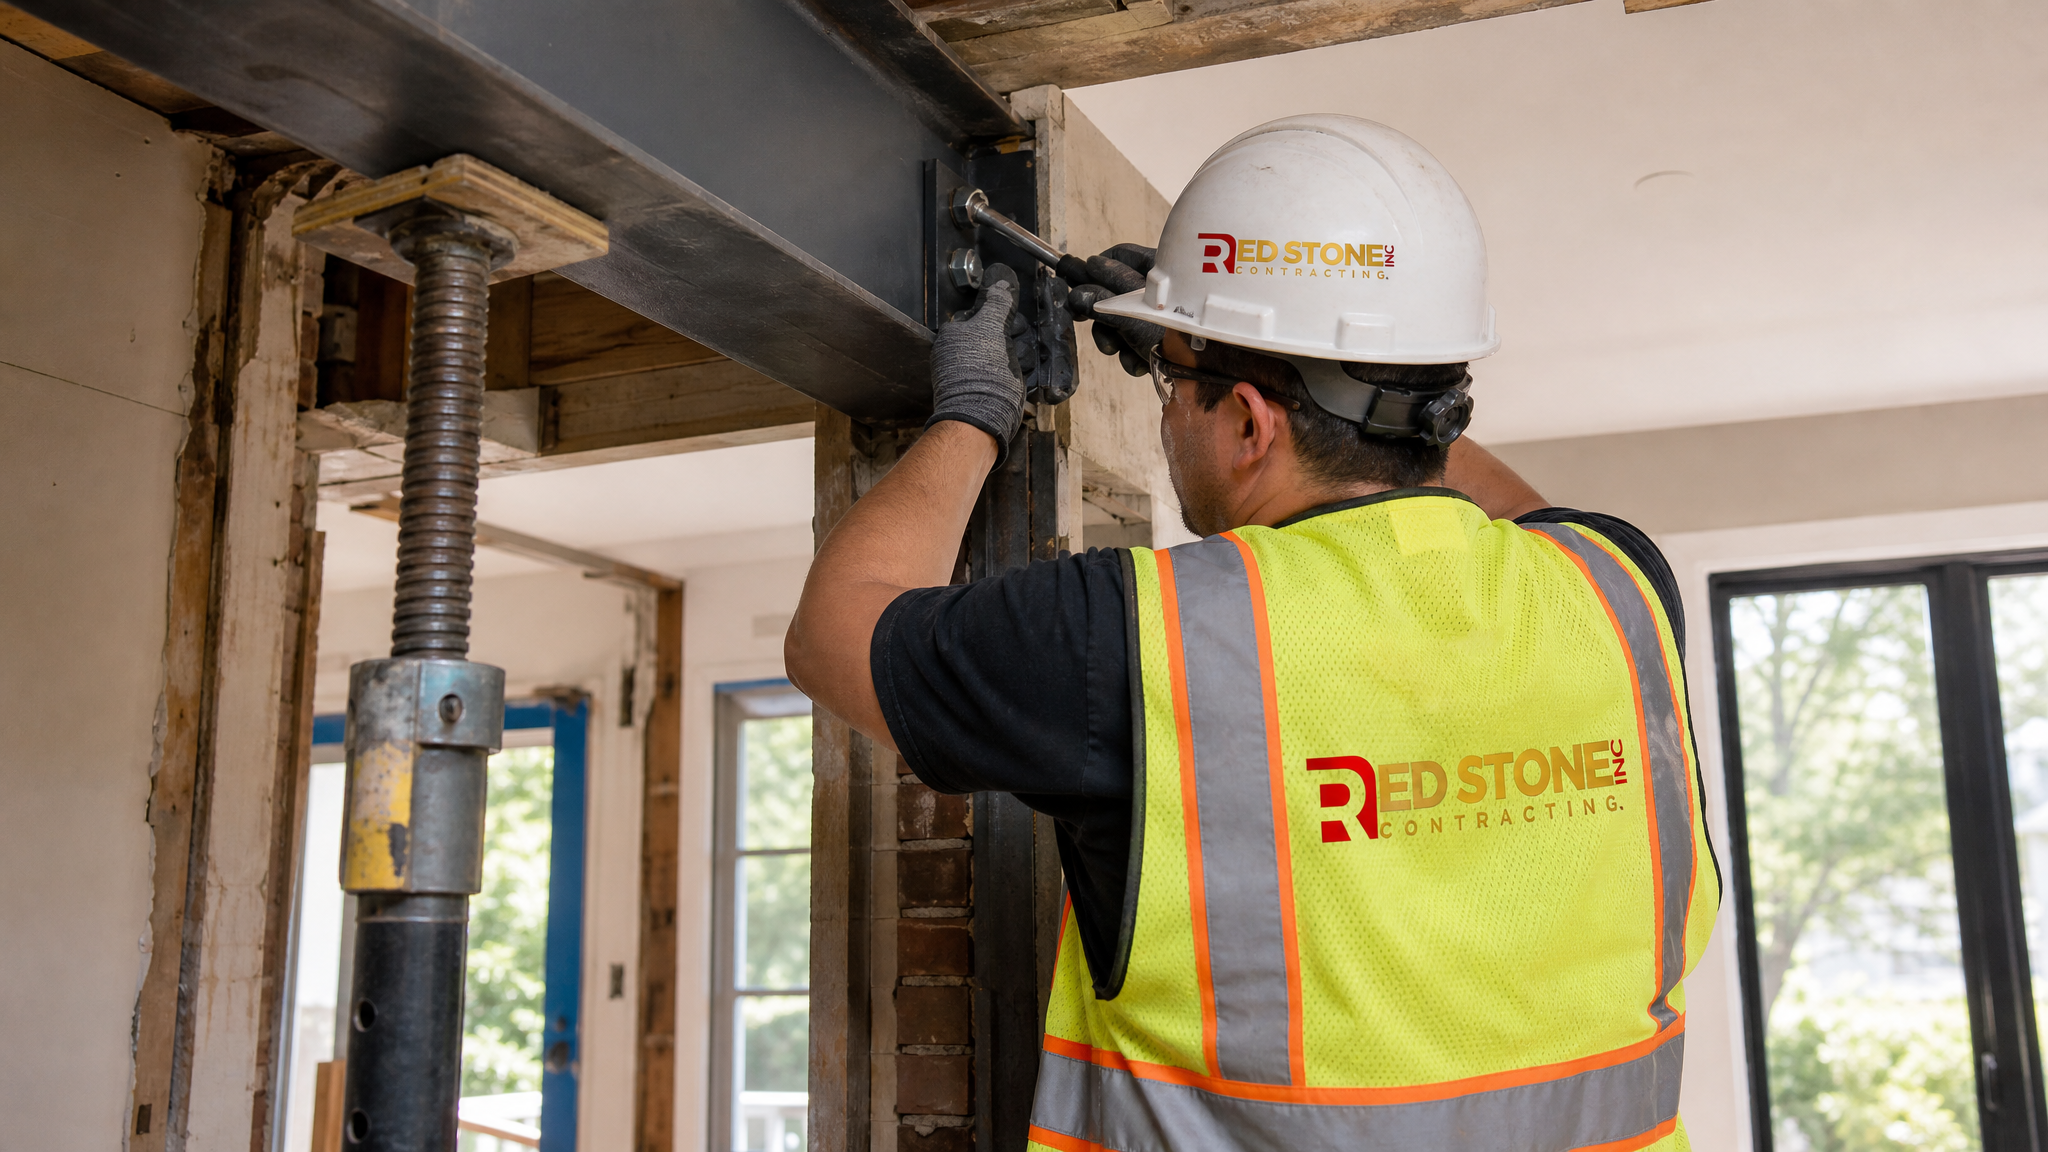
Understanding how the work actually happens helps explain why structural beam installation cost in Toronto includes more than just the beam and a few hours of labour. Here is what a typical project looks like from start to finish.
First, a structural engineer assesses the load-bearing wall or area and specifies the beam size, material, and required support posts or footings. Second, our team applies for and secures the necessary permit from the City of Toronto or the relevant regional municipality, since removing or altering a load-bearing wall always requires inspection and sign-off. Third, temporary shoring is built to hold the ceiling and upper floors in place while the existing wall or header is removed. Fourth, the new beam is lifted, set, and fastened according to the engineer’s drawings, with new support posts installed at each end down to a proper footing. Fifth, the area is inspected by the municipality before drywall, trim, or ceiling finishes go back on. Each of these stages adds time and labour to the overall structural beam installation cost in Toronto, which is why a straightforward wall removal in a bungalow costs less than a beam spanning a wide open-concept great room.
Homeowners planning a kitchen renovation or a basement renovation often discover mid-project that a load-bearing wall stands between them and the layout they want. Building the structural beam installation cost in Toronto into your renovation budget from day one, rather than treating it as a surprise change order, keeps the whole project on schedule and on budget.
Permits, Engineering, and Building Code Considerations
Every legitimate structural beam installation cost in Toronto quote should include a line item for engineering and permitting, because the City of Toronto and surrounding municipalities require both for any load-bearing modification. Skipping this step is not a way to save money; it is a way to create a liability that can complicate a future home sale, void insurance coverage, or trigger a stop-work order mid-renovation.
A licensed structural engineer will review your home’s existing framing, calculate the loads the new beam must carry, and produce stamped drawings that your contractor submits with the permit application. The Ontario Building Code sets minimum requirements for load calculations, connection details, and fire separation where applicable, and Toronto’s permit office reviews every submission against those standards. Depending on the complexity of your renovation, engineering fees typically range from $500 to $1,500, and permit fees add another few hundred dollars on top, both of which are folded into the total structural beam installation cost in Toronto that a reputable contractor will quote upfront.
Homes undergoing larger transformations, such as a custom home renovation or a full home addition, often need multiple beams engineered together as part of one cohesive structural plan, which our design solutions team coordinates alongside the architectural drawings.
Structural Beam Installation Cost in Toronto by Renovation Project Type
The structural beam installation cost in Toronto also varies depending on what kind of renovation the beam supports. Below is a general breakdown of what we typically see across different project types in the GTA this year.
| Renovation Type | Typical Beam Cost Range | Common Beam Material | Additional Considerations |
|---|---|---|---|
| Kitchen wall removal | $2,500 to $6,000 | LVL or flitch beam | Ductwork and plumbing relocation |
| Basement finishing | $3,000 to $7,500 | Steel or LVL | Ceiling height and post placement |
| Second-storey addition | $6,000 to $15,000 | Steel W-flange | Full structural re-engineering |
| Open-concept main floor | $4,500 to $11,000 | Glulam or steel | Longer spans, multiple posts |
Renovators working on smaller footprints, such as a bathroom renovation that involves relocating a plumbing wall, sometimes need a smaller header beam rather than a full structural beam, which brings costs toward the lower end of these ranges. Larger, whole-home transformations push the structural beam installation cost in Toronto toward the higher end because they typically involve two or more beams working together across multiple floors.
Signs Your Toronto Home May Need a Structural Beam
Not every renovation reveals its structural needs right away. Here are the signals that typically mean a structural beam installation cost in Toronto is about to become part of your project scope.
If you are removing any wall between the kitchen and adjoining living space, that wall is very likely load-bearing in most GTA homes built before the 1990s. If your basement finishing plan includes removing a support post to open up the space, a beam is almost always required to redistribute that load safely. If you are planning a second-storey addition, the entire main floor framing typically needs to be re-engineered with new beams to carry the added weight above. And if you notice sagging floors, cracked drywall near a doorway, or doors that no longer close properly, these can be signs that existing framing is already under strain and may need reinforcement regardless of any renovation plans.
In every one of these situations, getting an accurate structural beam installation cost in Toronto estimate starts with a professional site visit rather than a guess based on square footage alone. Homeowners across Toronto, Mississauga, and Burlington reach out to us specifically because framing conditions vary so much across the GTA’s mix of older detached homes and newer builds.
Ways to Manage Your Structural Beam Installation Cost in Toronto
While engineering and permitting are non-negotiable, there are still legitimate ways to keep your structural beam installation cost in Toronto within a reasonable range without cutting corners on safety.
Bundling the beam installation with a larger renovation, rather than hiring separate contractors for each phase, avoids duplicated shoring, cleanup, and mobilization costs. Choosing LVL over steel when your span and load calculations allow for it can meaningfully reduce material and installation costs. Scheduling the work during a broader renovation, such as a kitchen or basement project already underway, means the drywall, electrical, and finishing crews are already on site and can absorb the beam work into the existing schedule rather than requiring a separate mobilization. Finally, working with a contractor who handles the engineering, permitting, and installation as one coordinated process, rather than juggling separate vendors, tends to keep the total structural beam installation cost in Toronto more predictable from quote to final invoice.
What is the average structural beam installation cost in Toronto?
Does structural beam installation cost in Toronto include permits and engineering?
Why does steel raise the structural beam installation cost in Toronto so much?
How long does a structural beam installation take?
Can I reduce my structural beam installation cost in Toronto?
Do I need a permit for structural beam installation in Toronto?
Get a Clear Structural Beam Installation Cost in Toronto Quote Today
Red Stone Contracting handles structural beam installation as part of kitchen, basement, and whole-home renovations across the GTA, coordinating engineering, permitting, and construction so you get one clear number instead of a stack of separate estimates.
Call us today at (905) 901-1006 or request a free consultation to get started.
Red Stone Contracting proudly serves Toronto, Mississauga, Markham, Vaughan, Brampton, Oakville and Burlington.